
Sold!
$270,000
2
Beds
1/1
Bath
1,024
Living Area
-
Property Description
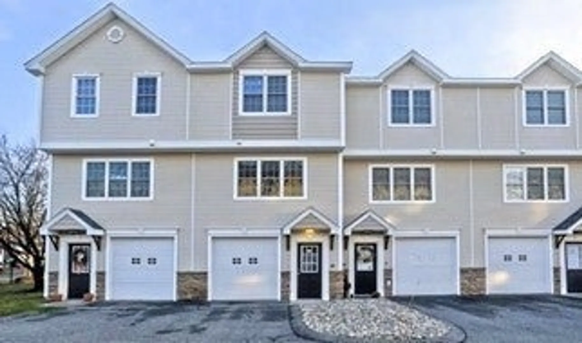
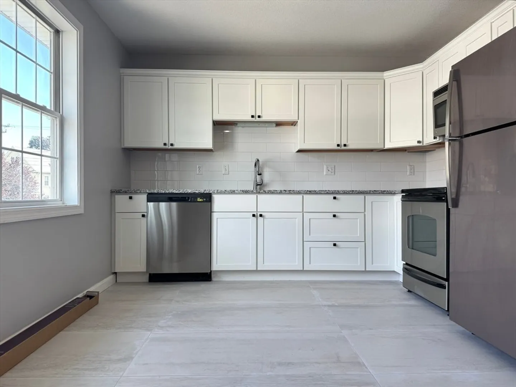
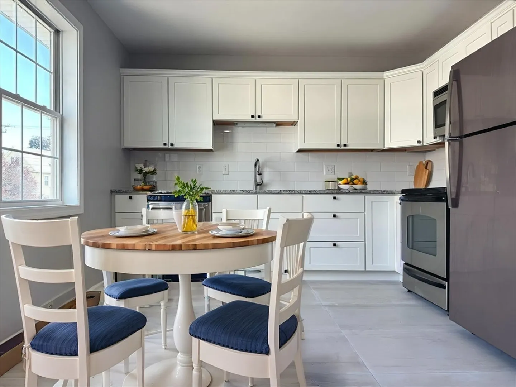
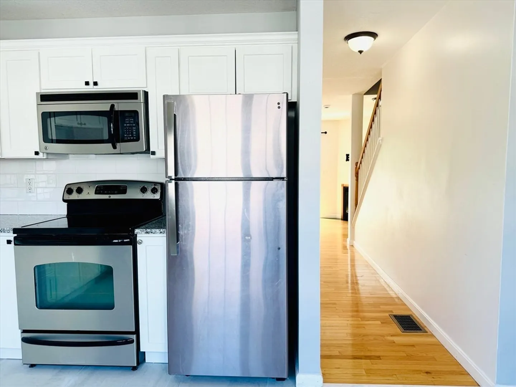
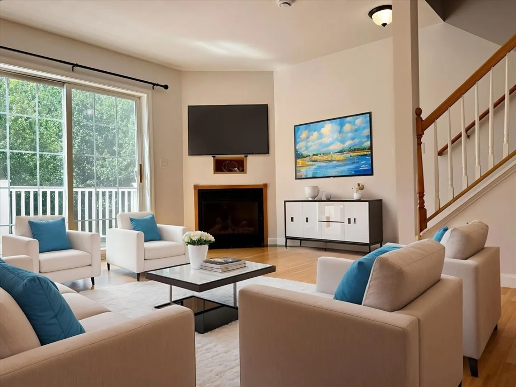
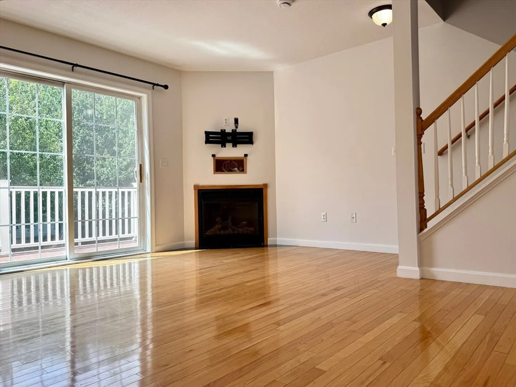
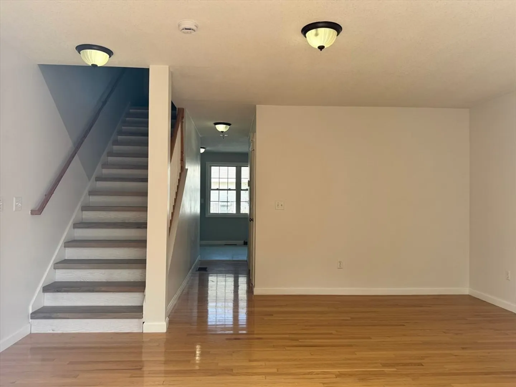
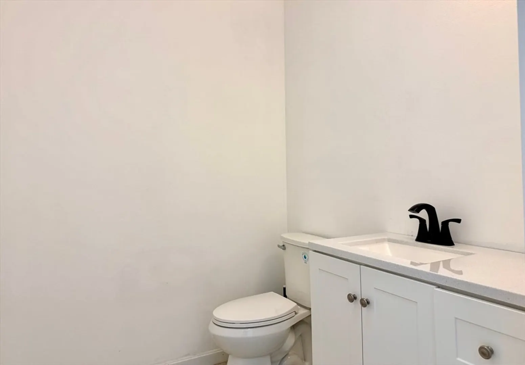
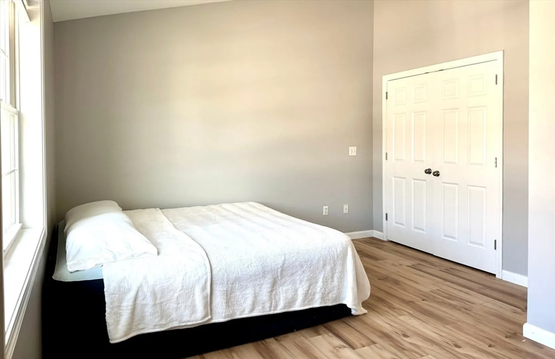
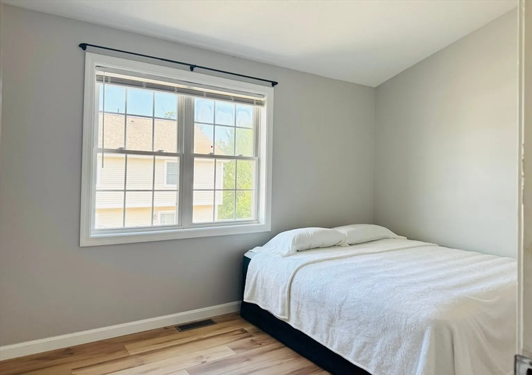
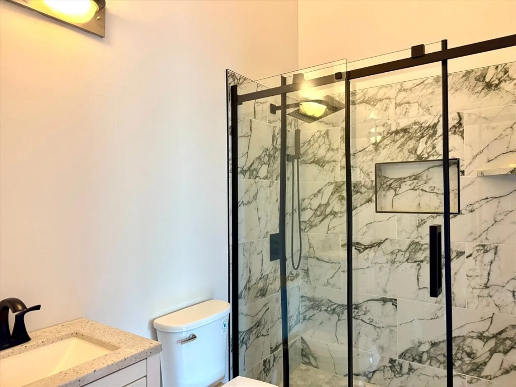
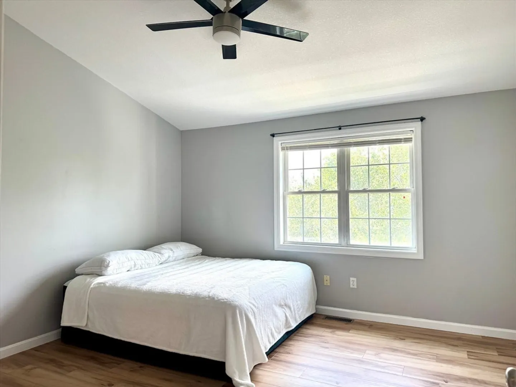
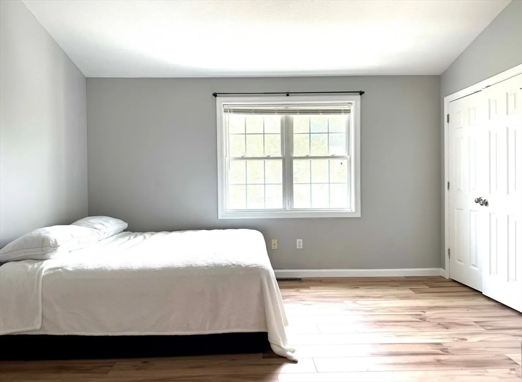
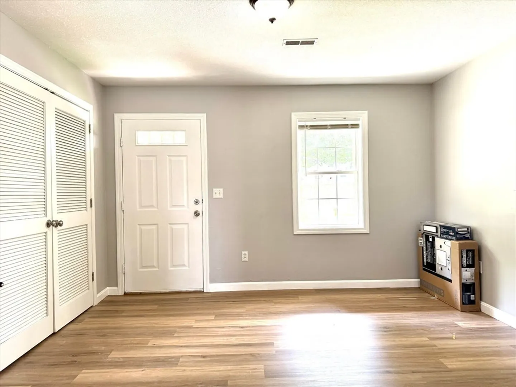
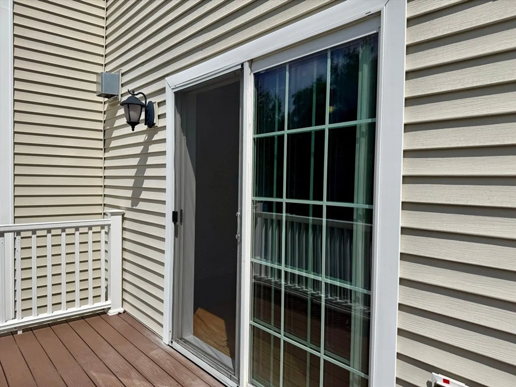
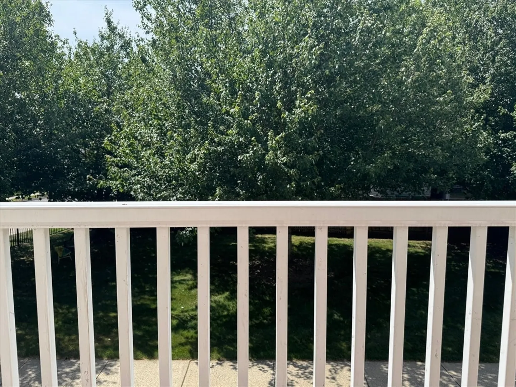
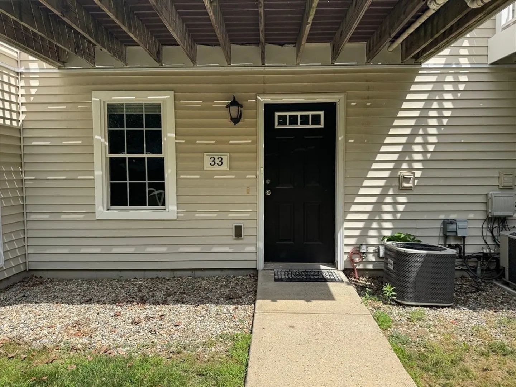
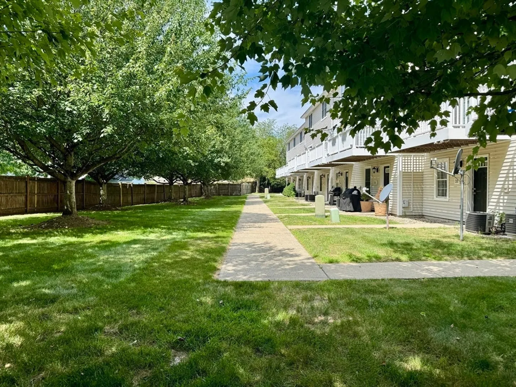
They say home is where your story begins and this one is ready for its next chapter. Sunlight fills this beautifully updated 3-story condo, highlighting fresh paint, hardwood floors, and a cozy gas fireplace in the living room. The eat-in kitchen features stainless steel appliances, a tiled backsplash, and a bright, modern feel. Upstairs, you'll find two spacious bedrooms with vaulted ceilings, double closets, new flooring, and a refreshed full bath. The finished lower level offers a flexible space for movie nights, a home office, or overnight guests and it walks out to a private patio, perfect for relaxing. Enjoy your morning coffee on the deck, overlooking peaceful, park-like common grounds. With low condo fees, move-in-ready updates, and a pet-friendly policy, this home offers comfort, charm, and convenience in one thoughtfully cared-for space.
-
Highlights
- Building Name: Hamel Estates
- Heating: Forced Air
- Parking Spots: 2
- Property Type: Condominium
- Total Rooms: 4
- Year Built: 2007
- Cooling: Central Air
- HOA Fee: $230
- Property Class: Residential
- Stories: 3
- Unit Number: 33
- Status: Closed
-
Additional Details
- Appliances: Range, Dishwasher, Microwave, Refrigerator
- Construction: Frame
- Fireplaces: 1
- Pets Allowed: Yes w/ Restrictions
- SqFt Source: Public Record
- Year Built Details: Approximate
- Zoning: res
- Basement: N
- Exterior Features: Deck - Composite
- Flooring: Wood, Tile, Laminate
- Roof: Shingle
- Total Number of Units: 25
- Year Built Source: Public Records
-
Amenities
- Community Features: Public Transportation, Shopping, Tennis Court(s), Park, Highway Access, Public School
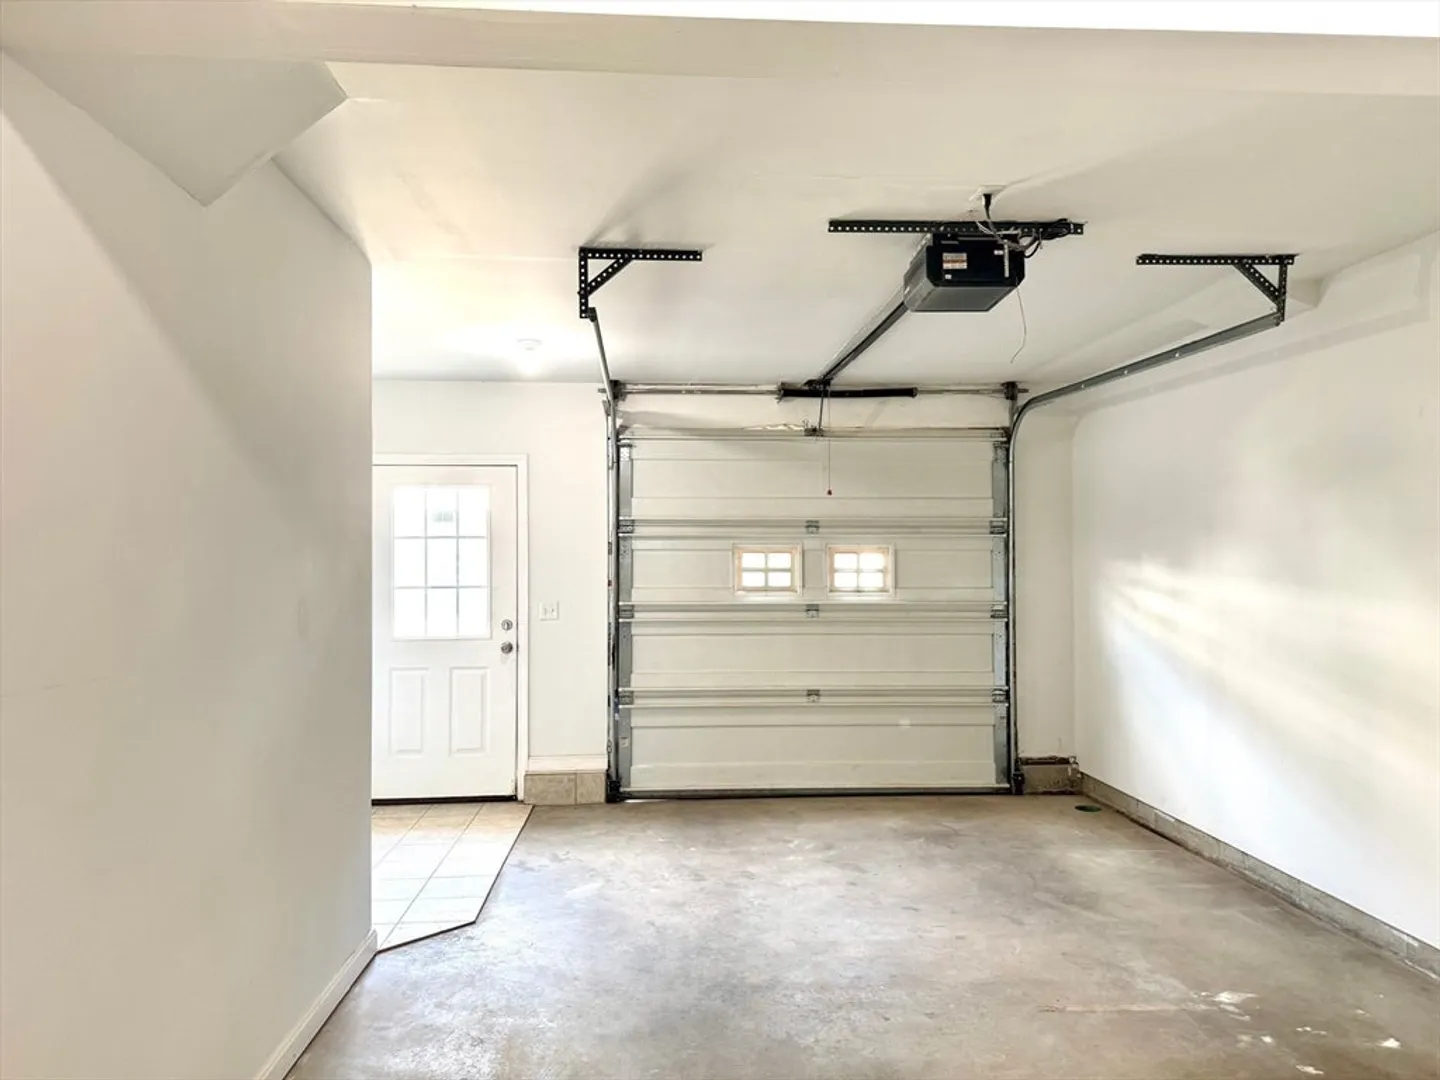
- Parking Features: Attached, Under, Garage Door Opener, Off Street, Deeded
- Covered Parking Spaces: 1
-
Utilities
- Sewer: Public Sewer
- Water Source: Public
-
Fees / Taxes
- Assessed Value: $265,000
- HOA Fee Includes: Insurance, Maintenance Structure, Road Maintenance, Maintenance Grounds, Trash
- Taxes: $3,666
- HOA Fee Frequency: Monthly
- Tax Year: 2025
Similar Listings
Sold
26 Photos
Sold
28 Photos
Sold
27 Photos
Sold
42 Photos
Content © 2026 MLS Property Information Network, Inc. The information in this listing was gathered from third party resources including the seller and public records.
Listing information provided courtesy of Keller Williams Realty North Central.
MLS Property Information Network, Inc. and its subscribers disclaim any and all representations or warranties as to the accuracy of this information.
