
Sold!
$380,000
2
Beds
1/1
Bath
1,397
Living Area
-
Property Description
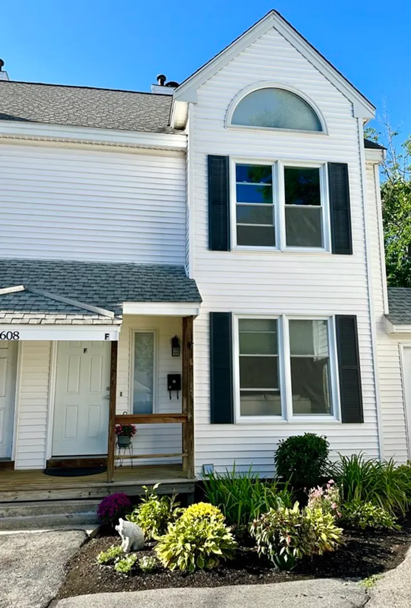
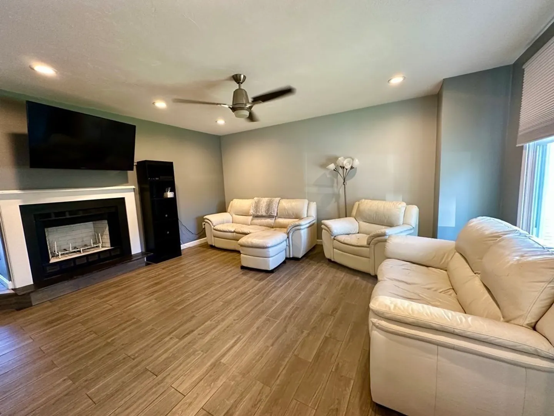
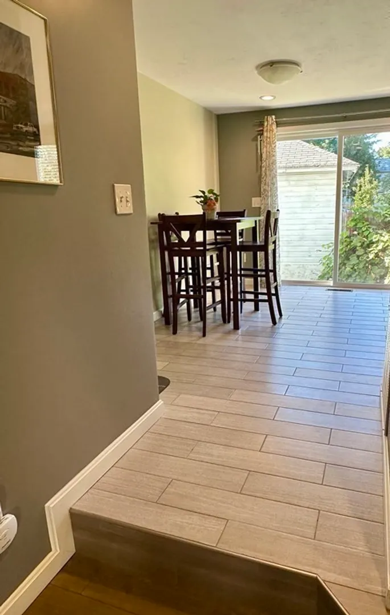
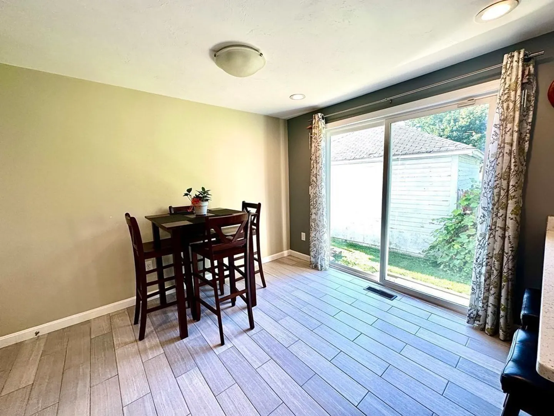
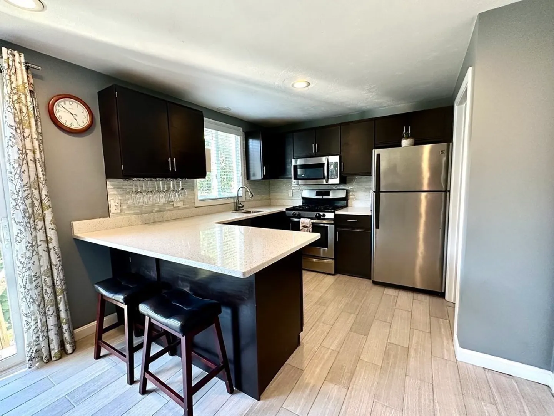
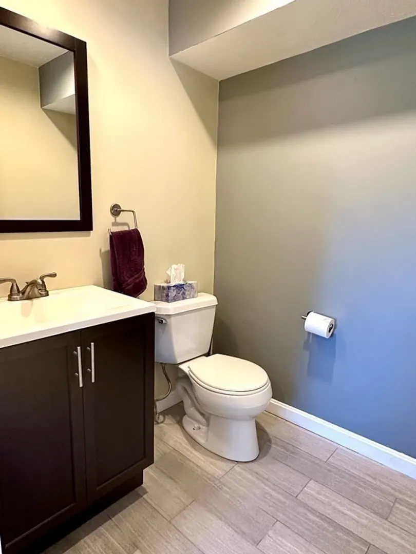
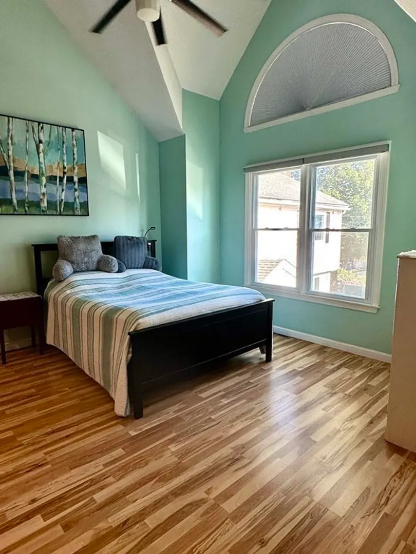
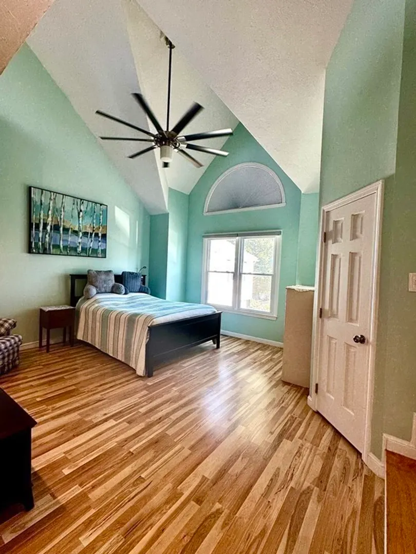
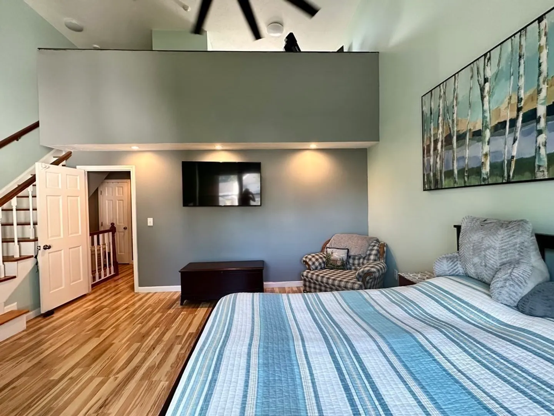
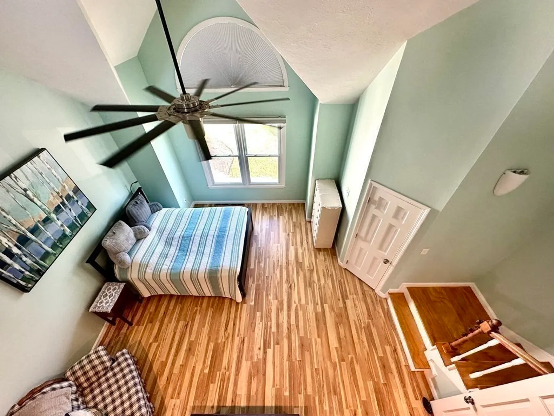
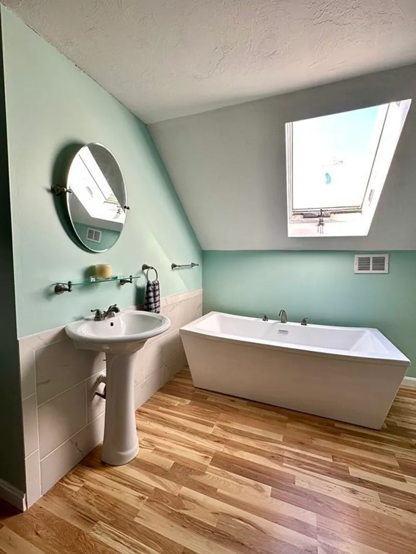
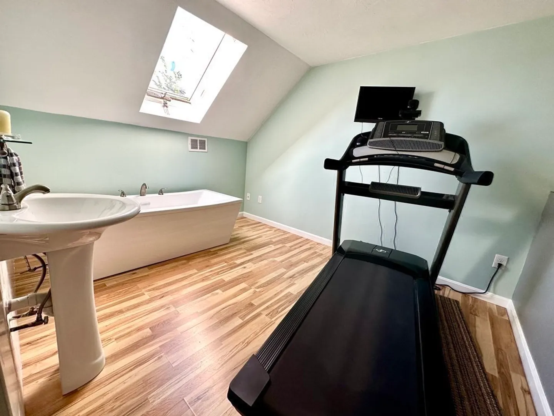
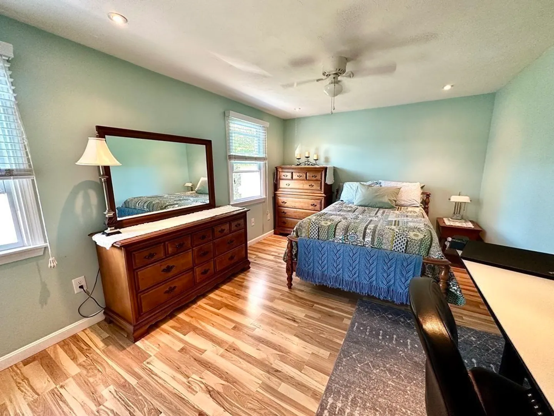
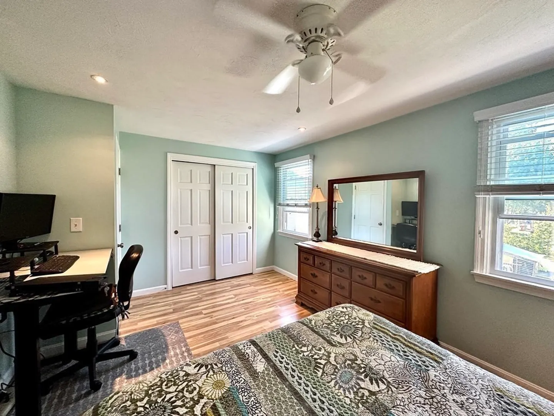
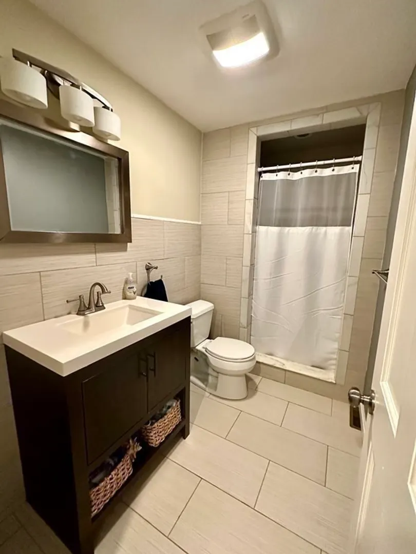
Welcome home to this gorgeous three-story lofted condo located in the sought-after Highlands area of Lowell. This well-maintained 2 bedroom unit has many upgrades including porcelain tile flooring on the first floor, updated kitchen with stainless steel appliances, and quartz countertop. Master bedroom has a walk-in closet and a loft with a soaking tub, sink and skylight to enjoy. Unit also has Central AC and tankless hot water heater. Nothing else to do except move in and decorate for the fall. Showings begin at Open House on Saturday.
-
Highlights
- Building Name: Highland Estates I
- Heating: Forced Air, Natural Gas
- Parking Spots: 2
- Property Type: Condominium
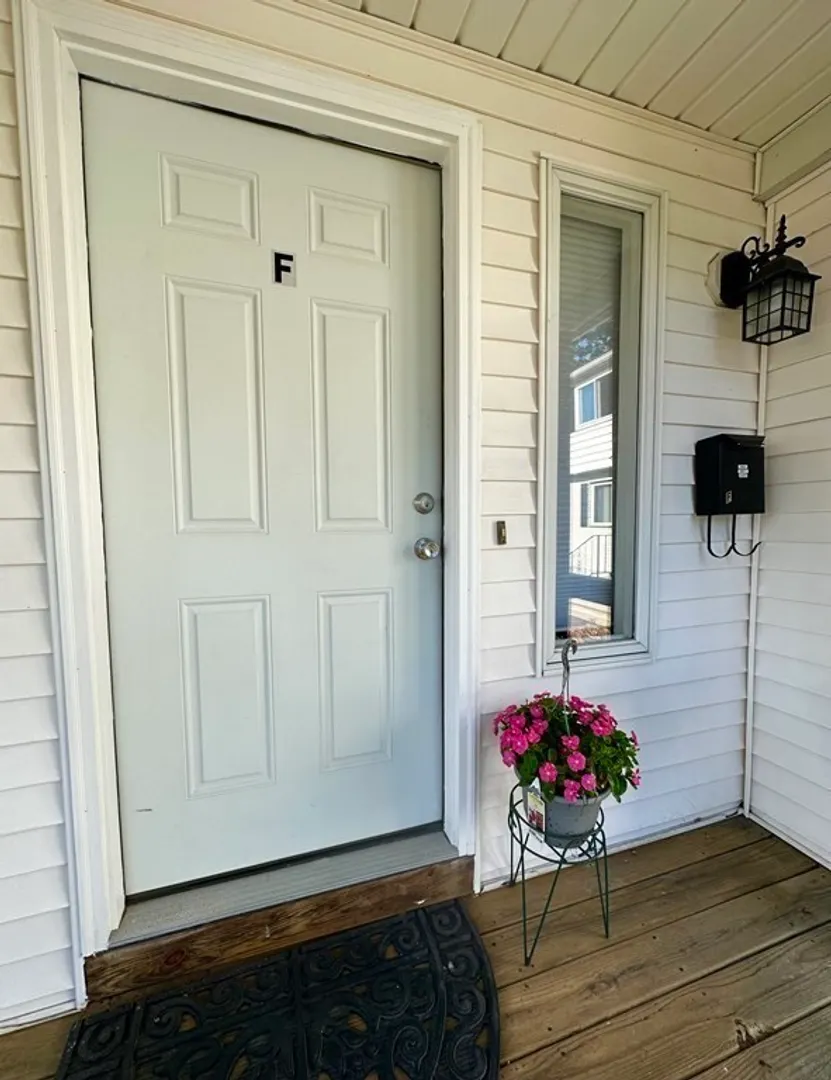
- Unit Number: F
- Status: Closed
- Cooling: Central Air
- HOA Fee: $200
- Property Class: Residential
- Total Rooms: 5
- Year Built: 1986
-
Additional Details
- Appliances: Range, Dishwasher, Microwave, Refrigerator, Washer, Dryer, Utility Connections for Gas Range, Utility Connections for Gas Oven, Utility Connections for Gas Dryer, Utility Connections for Electric Dryer
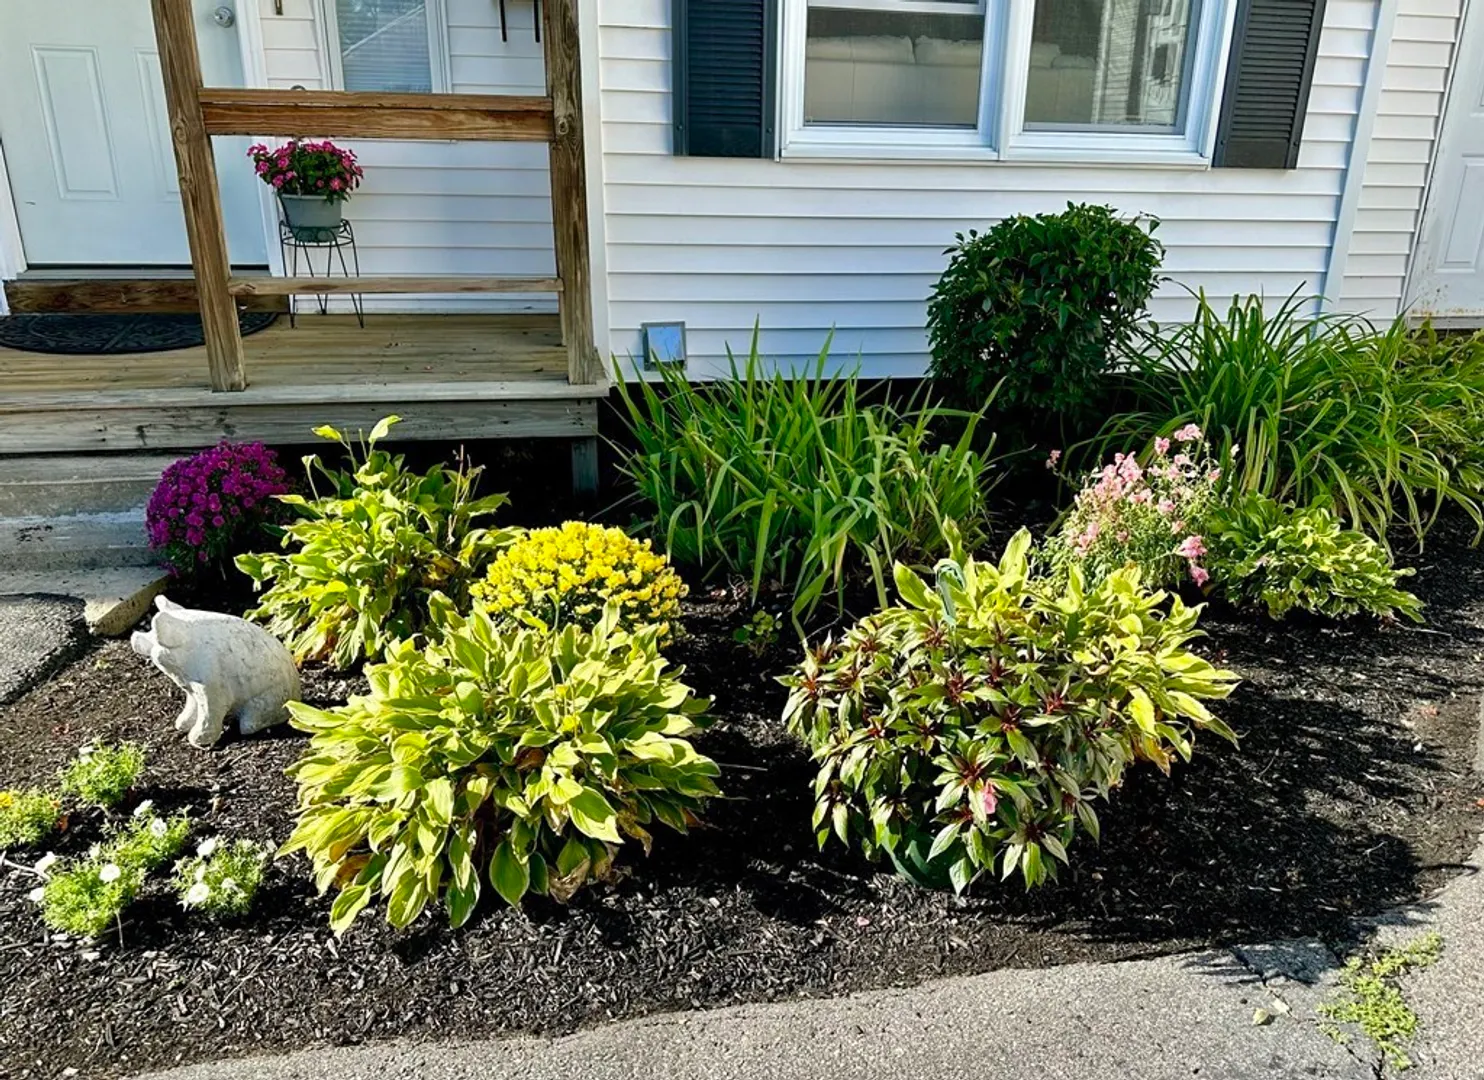
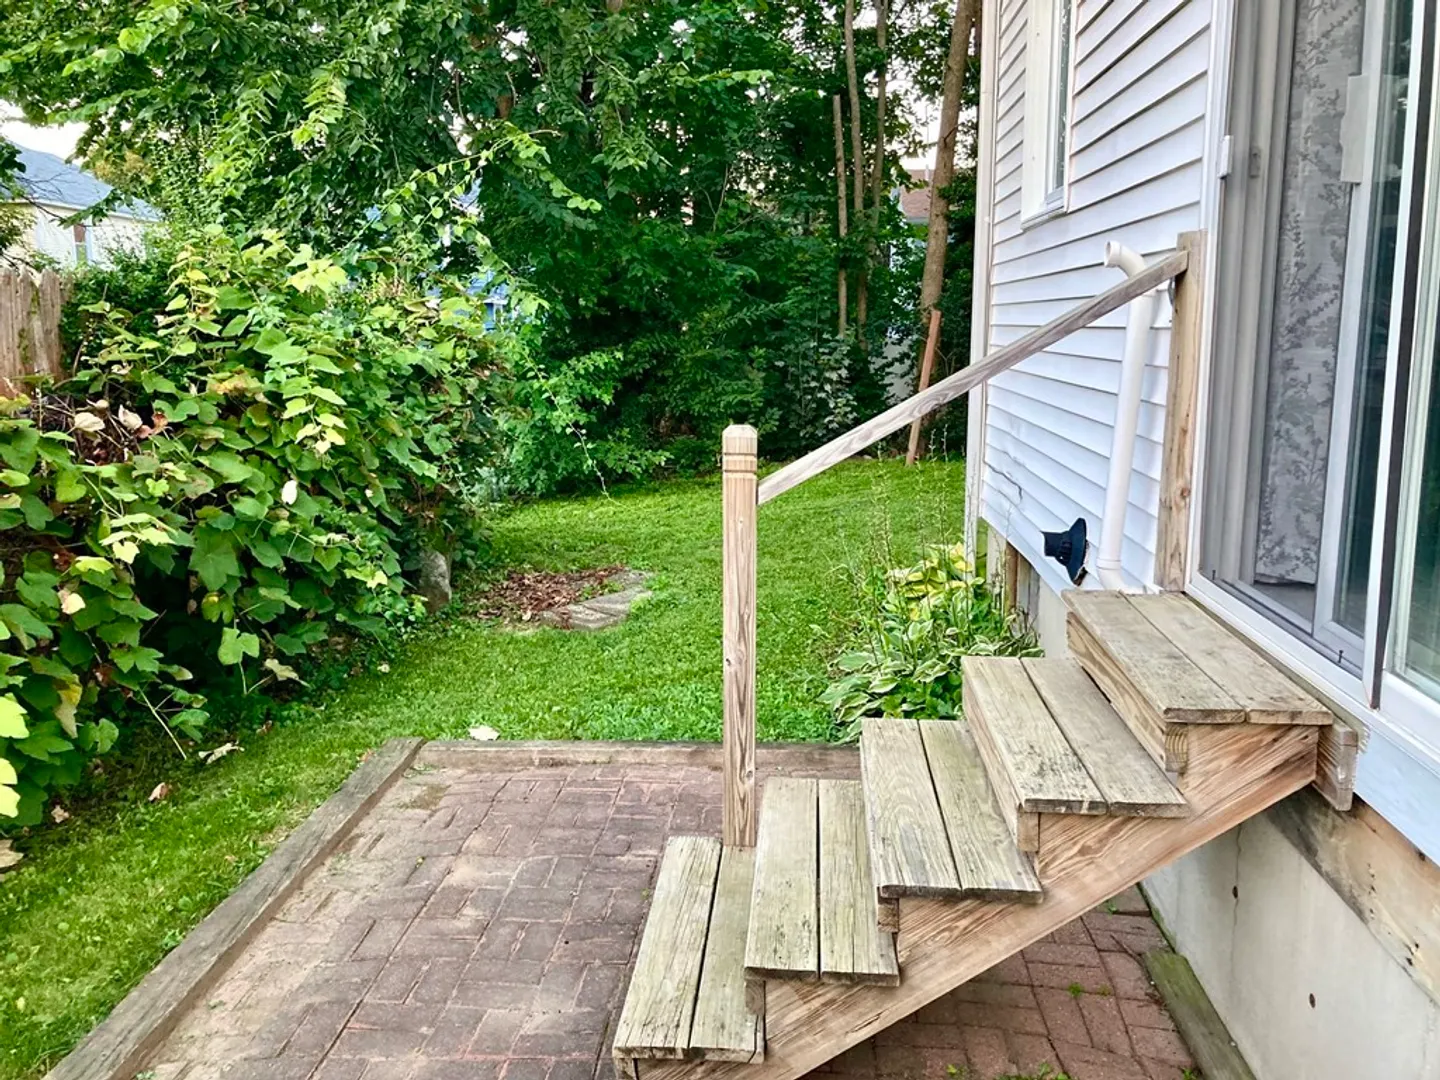
- Exterior Features: Porch, Patio
- Flooring: Tile, Wood Laminate
- Pets Allowed: Yes w/ Restrictions
- Year Built Details: Actual
- Zoning: Ttf
- Basement: Y
- Fireplaces: 1
- Interior Features: Closet, Loft
- Total Number of Units: 8
- Year Built Source: Public Records
-
Amenities
- Community Features: Public Transportation, Shopping, Park, Highway Access
- Parking Features: Off Street, Assigned
-
Utilities
- Sewer: Public Sewer
- Water Source: Public
-
Fees / Taxes
- Assessed Value: $228,600
- Compensation Based On: Net Sale Price
- HOA: Yes
- HOA Fee Includes: Insurance, Maintenance Structure, Maintenance Grounds, Snow Removal, Trash
- Taxes: $2,839
- Buyer Agent Compensation: 2%%
- Facilitator Compensation: 1%%
- HOA Fee Frequency: Monthly
- Tax Year: 2023
Similar Listings
Sold
32 Photos
Sold
40 Photos
Sold
29 Photos
Sold
30 Photos
Content © 2026 MLS Property Information Network, Inc. The information in this listing was gathered from third party resources including the seller and public records.
Listing information provided courtesy of Lamacchia Realty, Inc..
MLS Property Information Network, Inc. and its subscribers disclaim any and all representations or warranties as to the accuracy of this information.
