
Sold!
$360,000
3
Beds
2
Baths
1,518
Living Area
-
Property Description
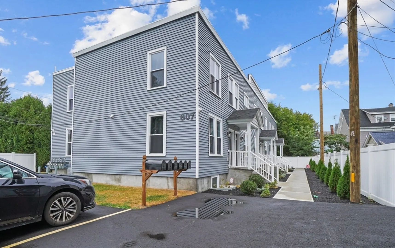
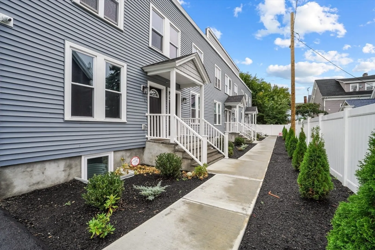
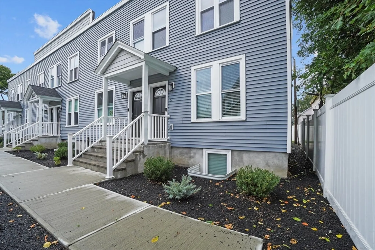
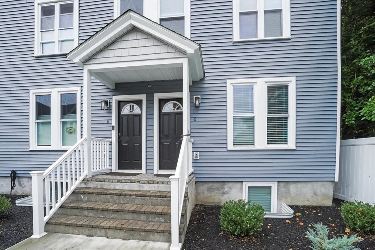
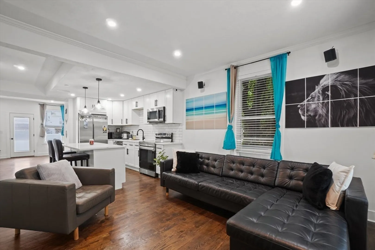
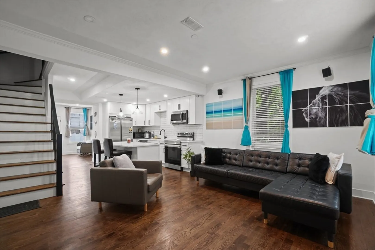
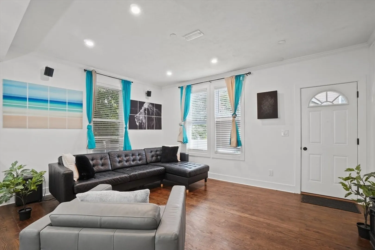
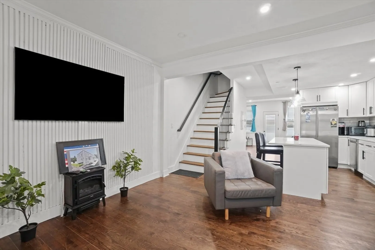
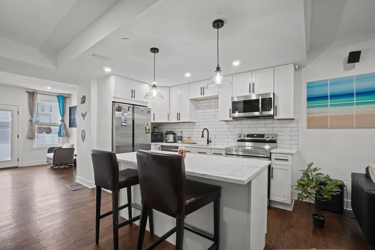
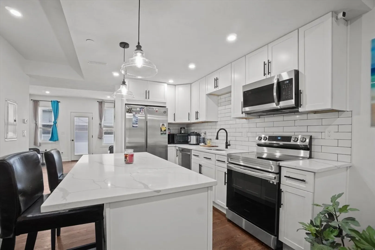
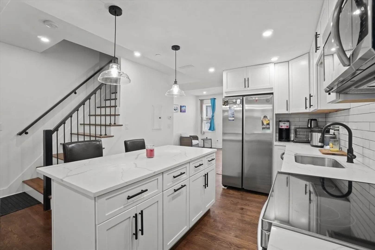
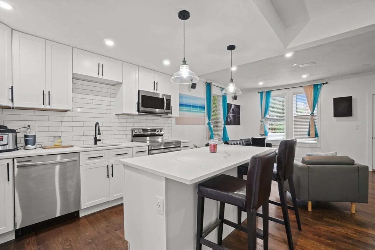
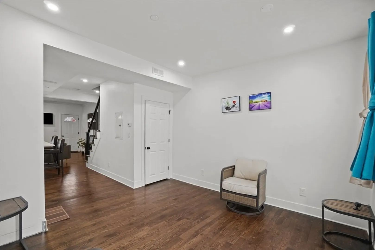
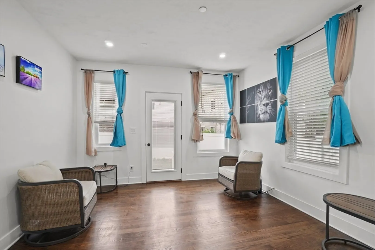
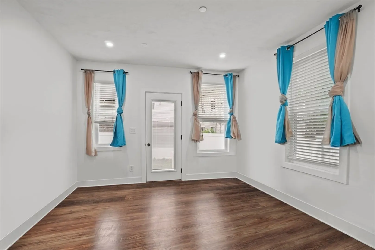
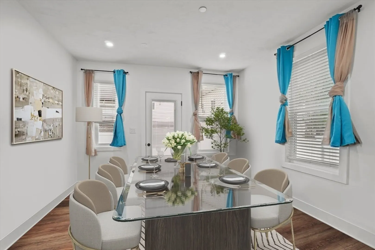
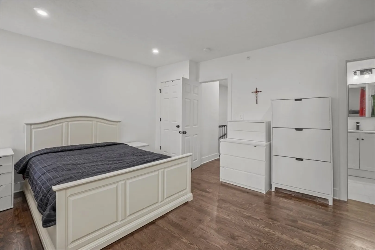
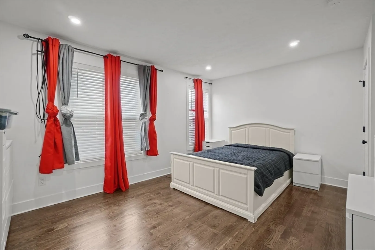
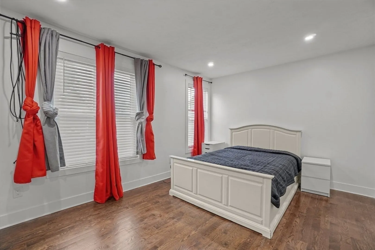
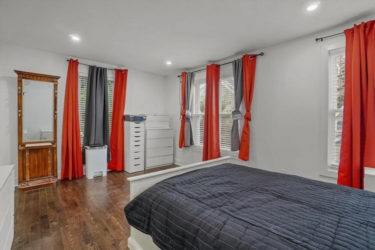
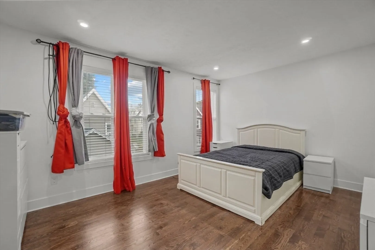
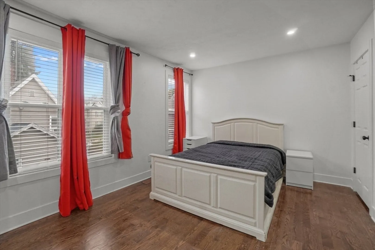
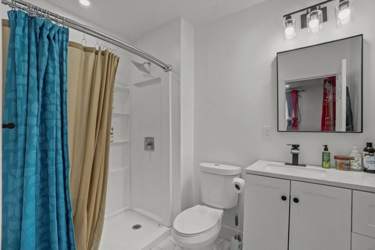
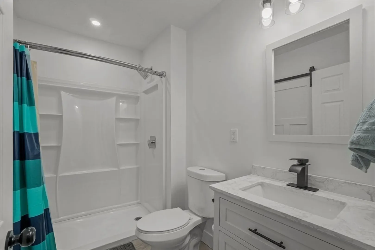
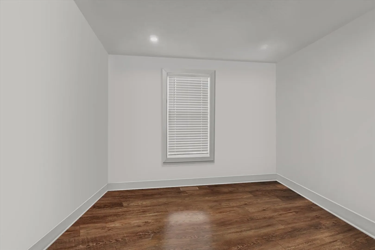
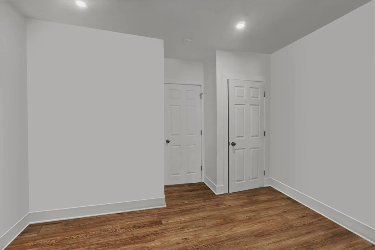
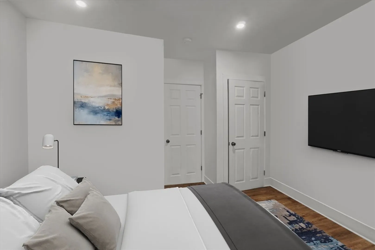
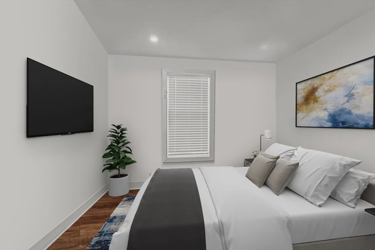
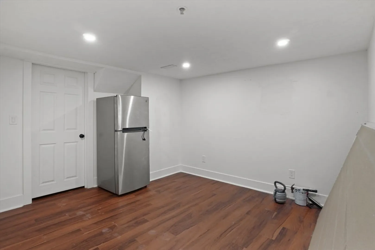
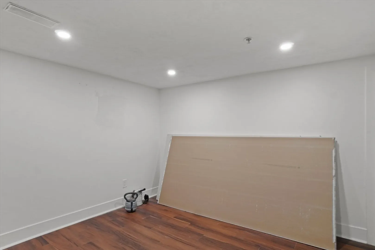
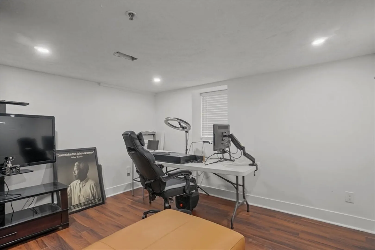
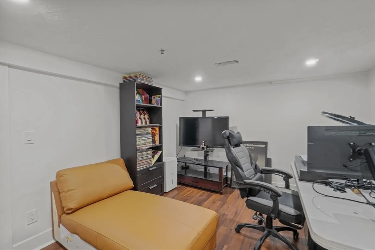
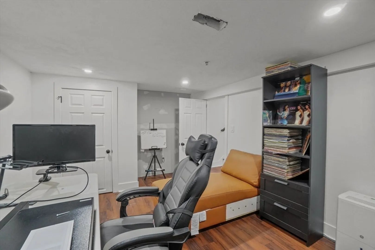
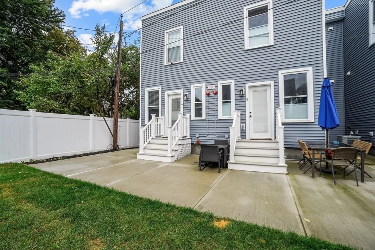
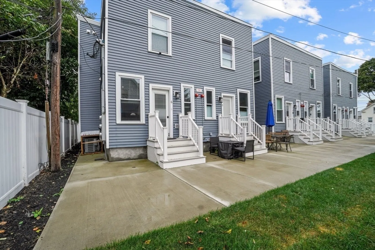
Welcome to this stunning home, where an open-concept floor plan and 8.5-foot ceilings create a bright and spacious atmosphere. The first floor features rich, dark hardwood flooring throughout, complemented by recessed lighting. At the heart of the home is a modern kitchen, perfectly positioned between the living and dining areas. The kitchen boasts a generous 6-foot island with seating, sleek quartz countertops, ample cabinet space, and updated USB outlets for added convenience. The dining room provides access to an outdoor patio and a shared yard, perfect for relaxing or entertaining.Upstairs, you'll find two spacious bedrooms, each with its own full bathroom. The finished basement offers even more versatility, with a third bedroom and additional living space that can serve as a second living room, playroom, or home office. The home also features brand-new high-efficiency heating systems, new siding, and a new roof, ensuring comfort and peace of mind.
-
Highlights
- Cooling: Central Air
- HOA Fee: $250
- Property Class: Residential
- Stories: 3
- Unit Number: 6
- Status: Closed
- Heating: Central, Natural Gas
- Parking Spots: 2
- Property Type: Condominium
- Total Rooms: 6
- Year Built: 1910
-
Additional Details
- Appliances: Range, Dishwasher, Microwave, Refrigerator
- Flooring: Tile, Hardwood
- Total Number of Units: 6
- Year Built Source: Builder
- Zoning: Rg-5
- Basement: Y
- SqFt Source: Owner
- Year Built Details: Actual
- Year Converted: 2023
-
Amenities
- Parking Features: Deeded
-
Utilities
- Electric: 200+ Amp Service
- Water Source: Public
- Sewer: Public Sewer
-
Fees / Taxes
- Assessed Value: $371,500
- HOA Fee Includes: Insurance, Maintenance Structure, Maintenance Grounds, Snow Removal
- Taxes: $5,018
- HOA Fee Frequency: Monthly
- Tax Year: 2024
Similar Listings

Sold

20 Photos
Sold
28 Photos
Sold
16 Photos
Sold
31 Photos
Content © 2026 MLS Property Information Network, Inc. The information in this listing was gathered from third party resources including the seller and public records.
Listing information provided courtesy of Real Broker MA, LLC.
MLS Property Information Network, Inc. and its subscribers disclaim any and all representations or warranties as to the accuracy of this information.
