
Sold!
$172,500
2
Beds
2
Baths
1,000
Living Area
-
Property Description
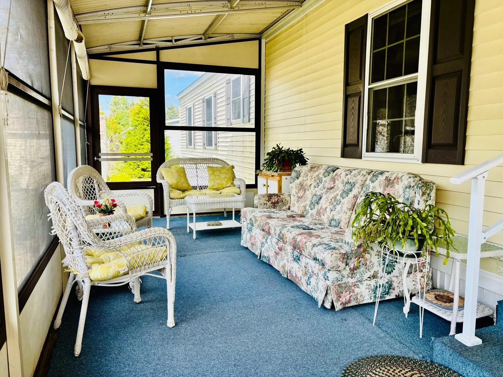
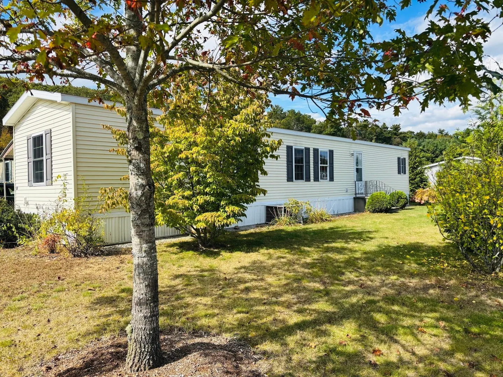
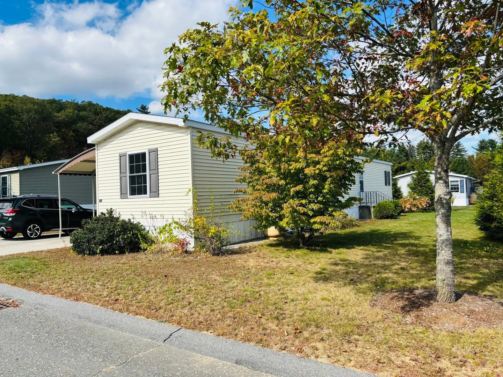
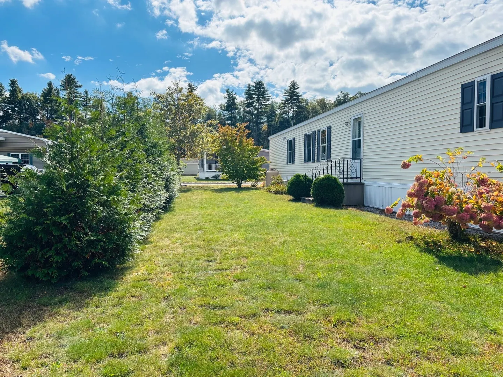
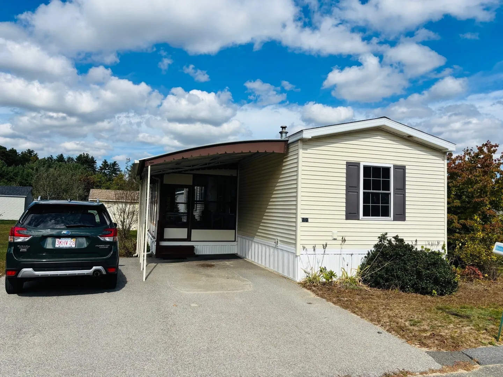
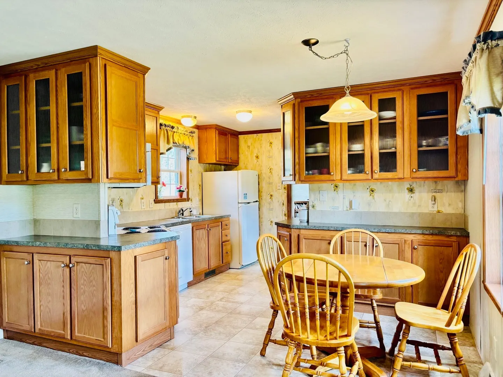
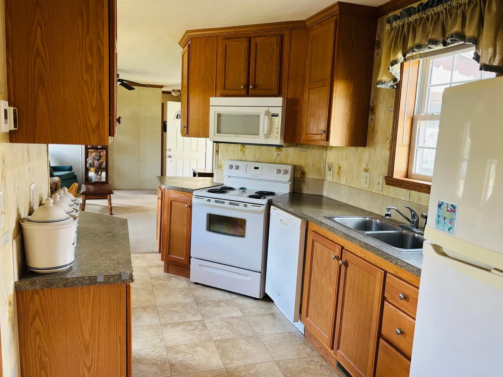
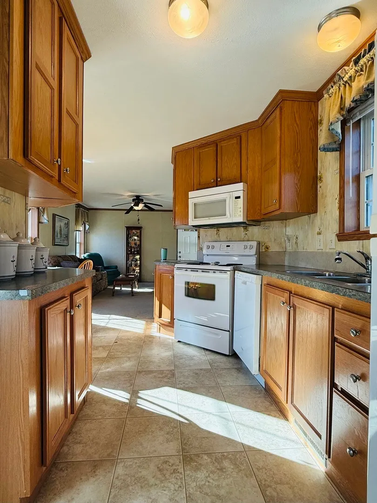
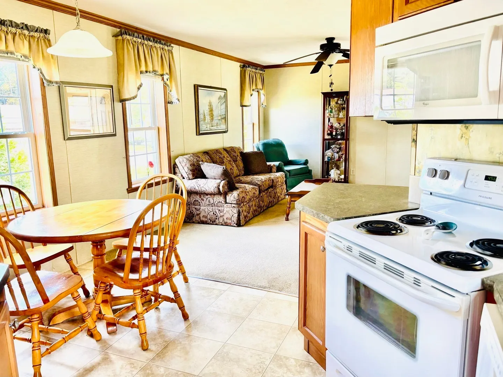
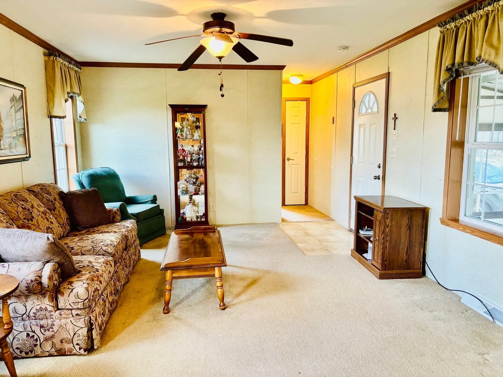
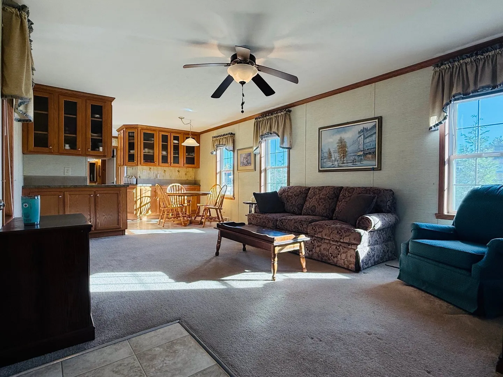
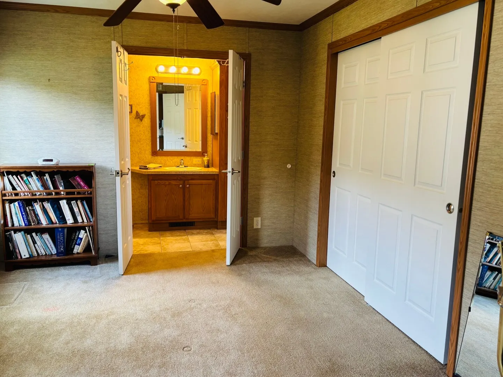
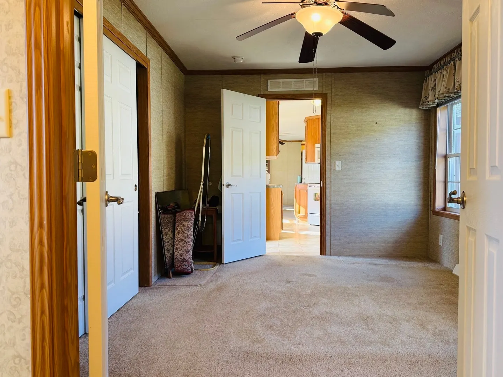
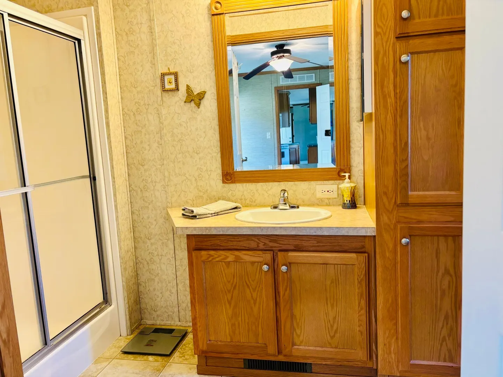
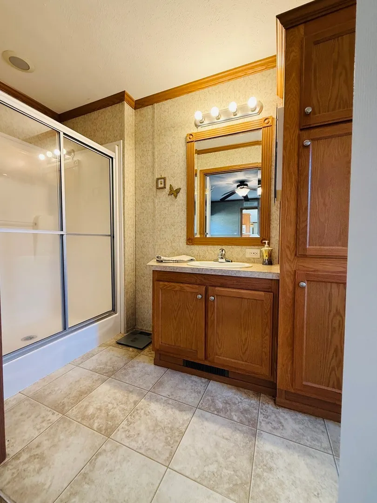
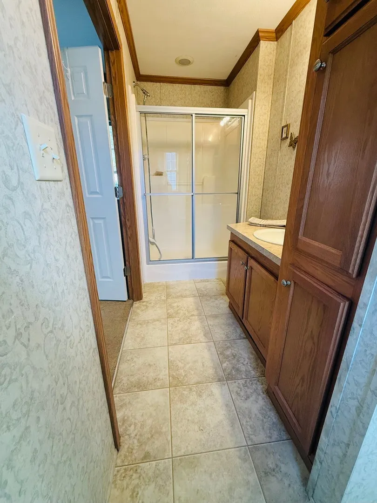
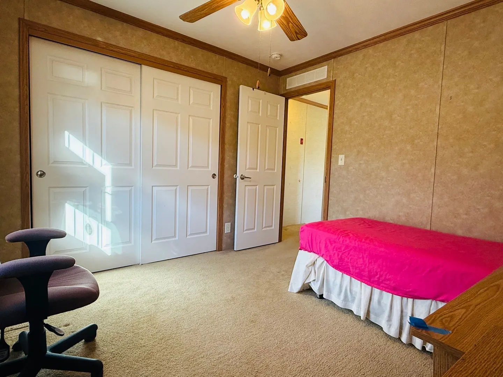
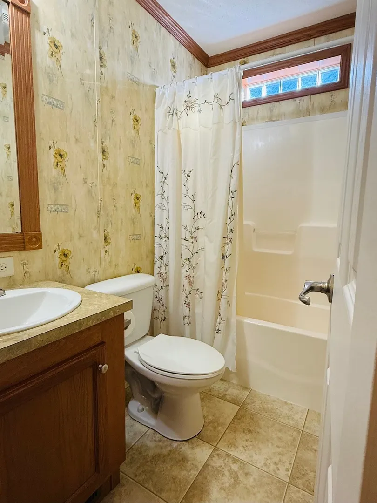
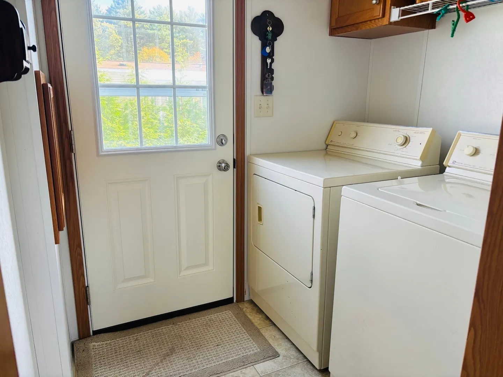
Price Improvement! Open house Saturday 11/1 10:30 -12:00. Bring your buyers! Motivated Sellers. Don’t miss this well-maintained 2-bedroom, 2-bath home in one of the area’s most desirable 55+ co-op communities. Built in 2012, this move-in-ready home features an open-concept kitchen and living area, bedrooms on each end for added privacy, and convenient in-unit washer and dryer. Enjoy the relaxing, enclosed 3 season porch. Outside there is ample room for gardening, a tall hedge fencing for privacy as well as a storage shed. There is a $25,000 park share that is required for residency and includes community amenities such as maintained roads waste removal, water and wastewater services, basic cable, and use of the recreation hall. This friendly, well-run neighborhood offers easy, low-maintenance living — schedule your showing today!
-
Highlights
- Cooling: Central Air
- HOA Fee: $415
- Property Class: Residential
- Total Rooms: 4
- Year Built: 2012
- Heating: Forced Air, Propane
- Parking Spots: 3
- Property Type: Mobile Home
- Unit Number: 606
- Status: Closed
-
Additional Details
- Appliances: Dishwasher, Microwave, Refrigerator, Washer, Dryer
- Exterior Features: Porch - Enclosed, Storage
- Foundation: Slab
- Road Frontage Type: Private Road
- SqFt Source: Owner
- Year Built Source: Owner
- Construction: Modular
- Flooring: Vinyl, Carpet
- Lot Features: Level
- Roof: Shingle
- Year Built Details: Actual
-
Amenities
- Community Features: Shopping, Tennis Court(s), Park, Walk/Jog Trails, Golf, Laundromat, Bike Path, Conservation Area, Highway Access
- Parking Features: Paved Drive, Off Street, Paved
-
Utilities
- Electric: Circuit Breakers, 100 Amp Service
- Water Source: Well
- Sewer: Private Sewer
-
Fees / Taxes
- HOA: Yes
- Tax Year: 2024
Similar Listings
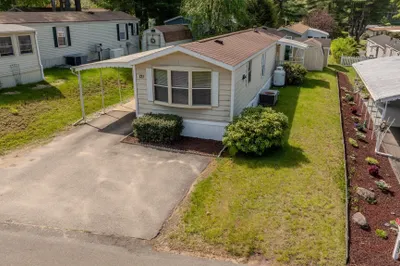
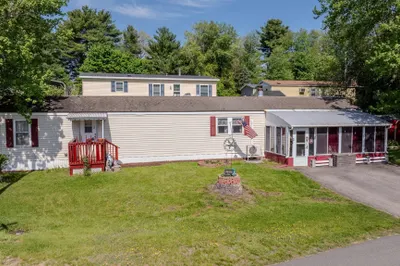
Sold
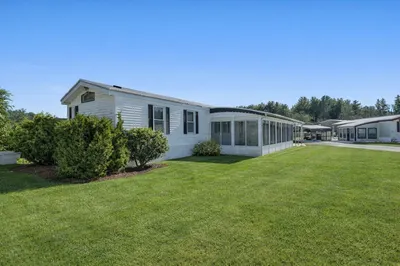
30 Photos
Sold
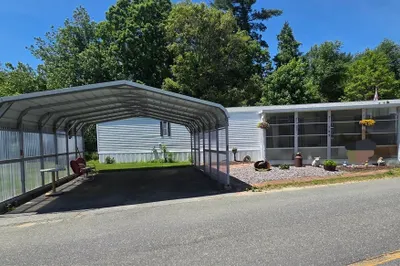
25 Photos
Sold
42 Photos
Sold
16 Photos
Content © 2026 MLS Property Information Network, Inc. The information in this listing was gathered from third party resources including the seller and public records.
Listing information provided courtesy of RE/MAX Prof Associates.
MLS Property Information Network, Inc. and its subscribers disclaim any and all representations or warranties as to the accuracy of this information.
