
Sold!
$220,000
2
Beds
1/1
Bath
996
Living Area
-
Property Description
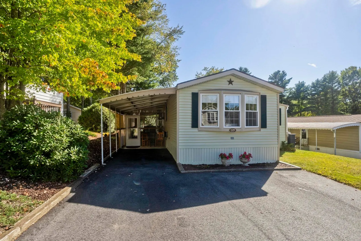
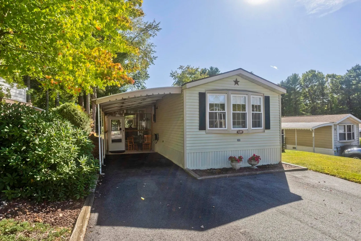
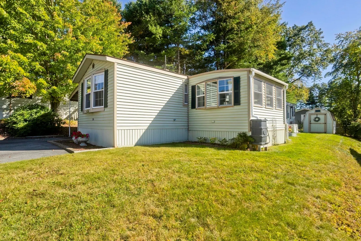
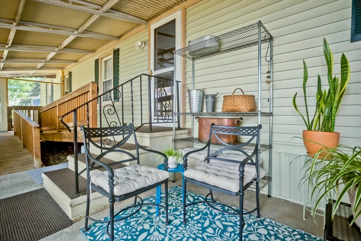
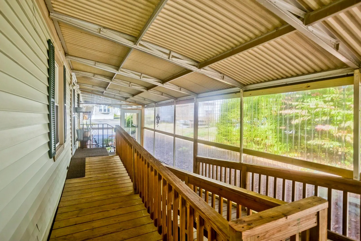
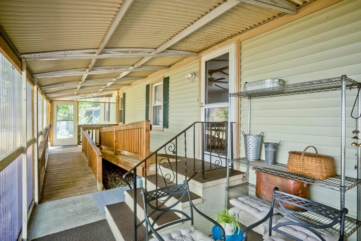
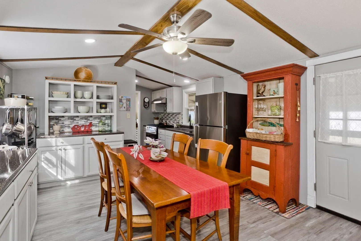
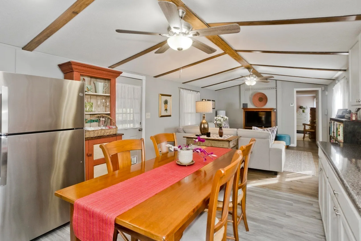
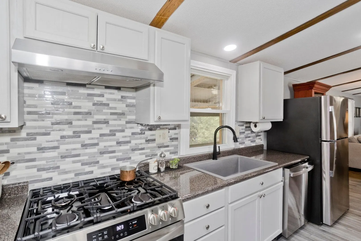
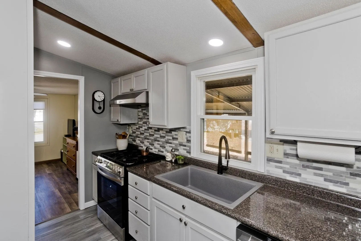
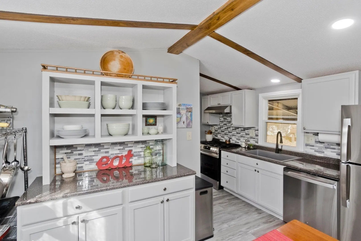
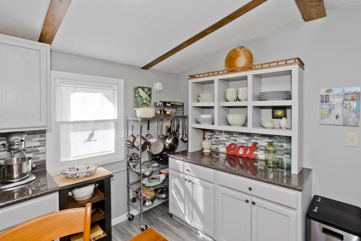
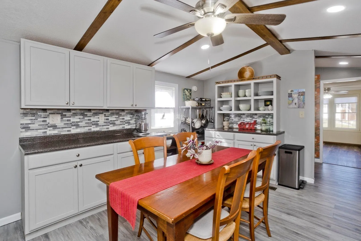
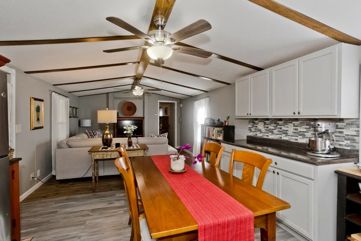
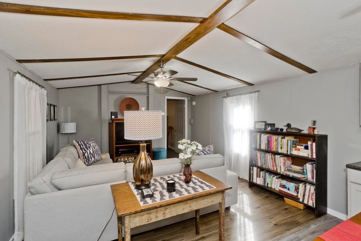
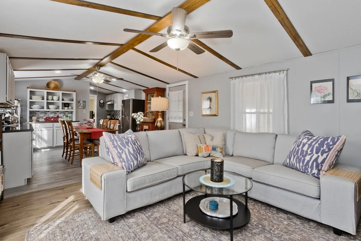
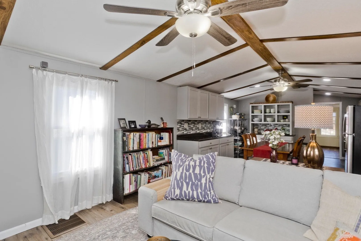
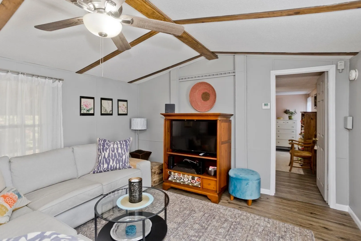
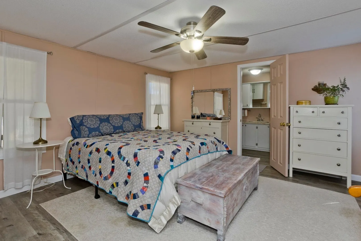
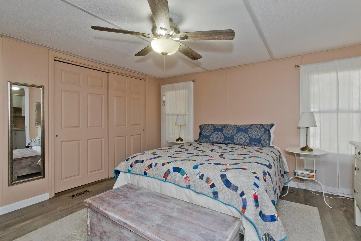
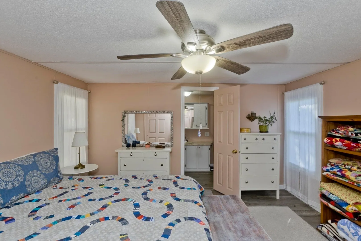
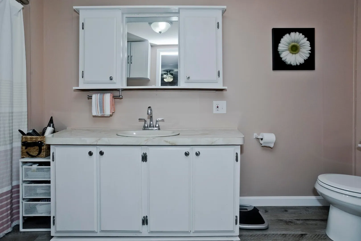
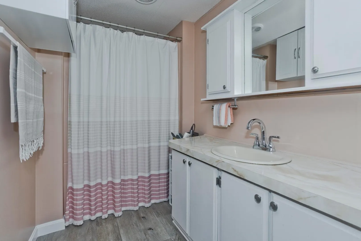
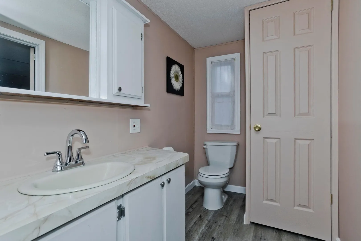
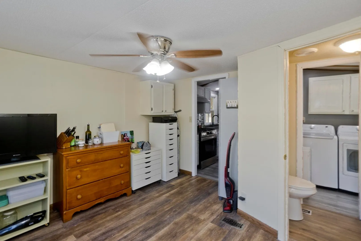
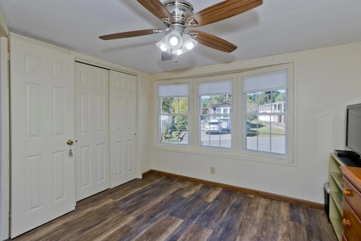
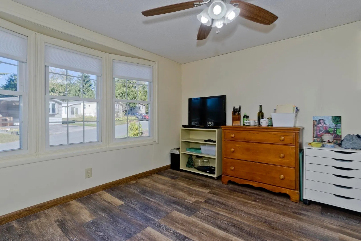
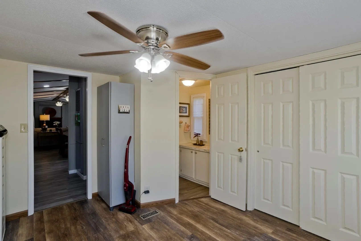
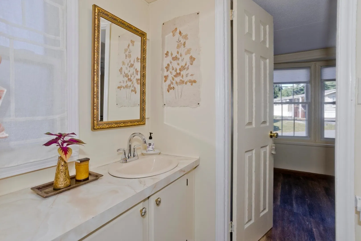
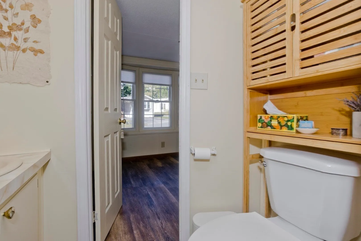
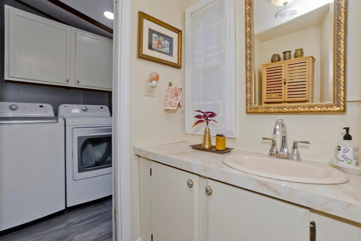
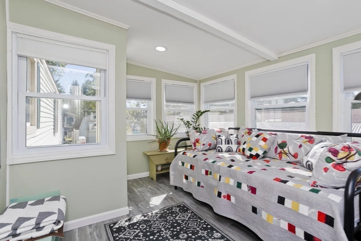
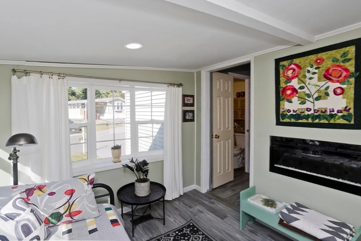
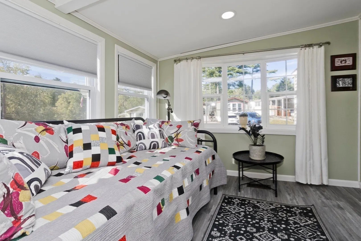
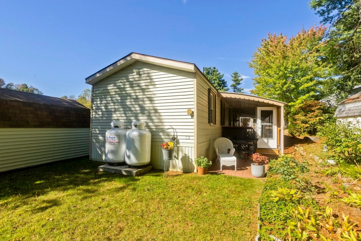
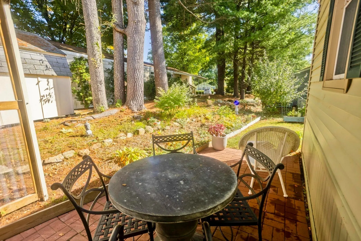
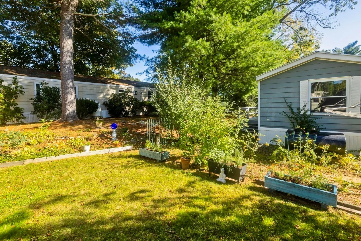
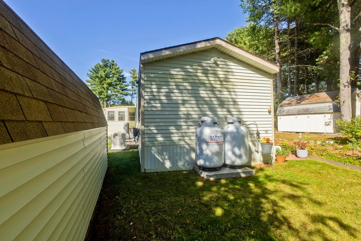
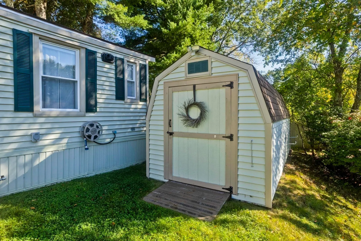
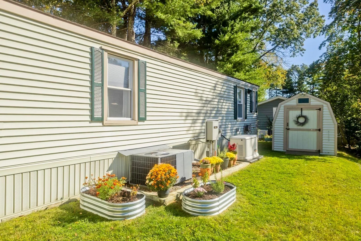
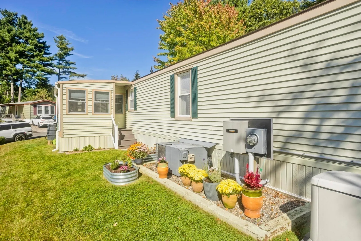
Highest & Best 9/26 5 pm* Welcome to this beautifully renovated home in the sought-after 55+ retirement community co-op in Sturbridge! Conveniently designed for accessibility w/ a front entry ramp. Inside you will find a bright, open layout, where the living rm flows seamlessly into the kitchen. The kitchen offers flexible options for a center island or dining table to suit your lifestyle. The sun lit 2nd bedrm w/ bay window provides versatility—perfect as a guest rm, study, craft rm, or dining space. Relax & unwind in the sunrm, complete w/ another bay window & a cozy electric fireplace just in time for crisp Fall evenings. The spacious primary suite comfortably accommodates a king bed, multiple dressers, & includes a generous ensuite bathrm. Outdoors, enjoy a beautifully manicured yard featring raised garden beds, a storage shed, & multiple seating areas. Reno consisted of: fresh interior paint, vinyl flring, kitchen cabinets, & counters. $25,000 park share not included in sale price
-
Highlights
- Cooling: Central Air
- HOA Fee: $450
- Property Class: Residential
- Total Rooms: 5
- Status: Closed
- Heating: Forced Air, Propane, Fireplace(s)
- Parking Spots: 2
- Property Type: Mobile Home
- Year Built: 1986
-
Additional Details
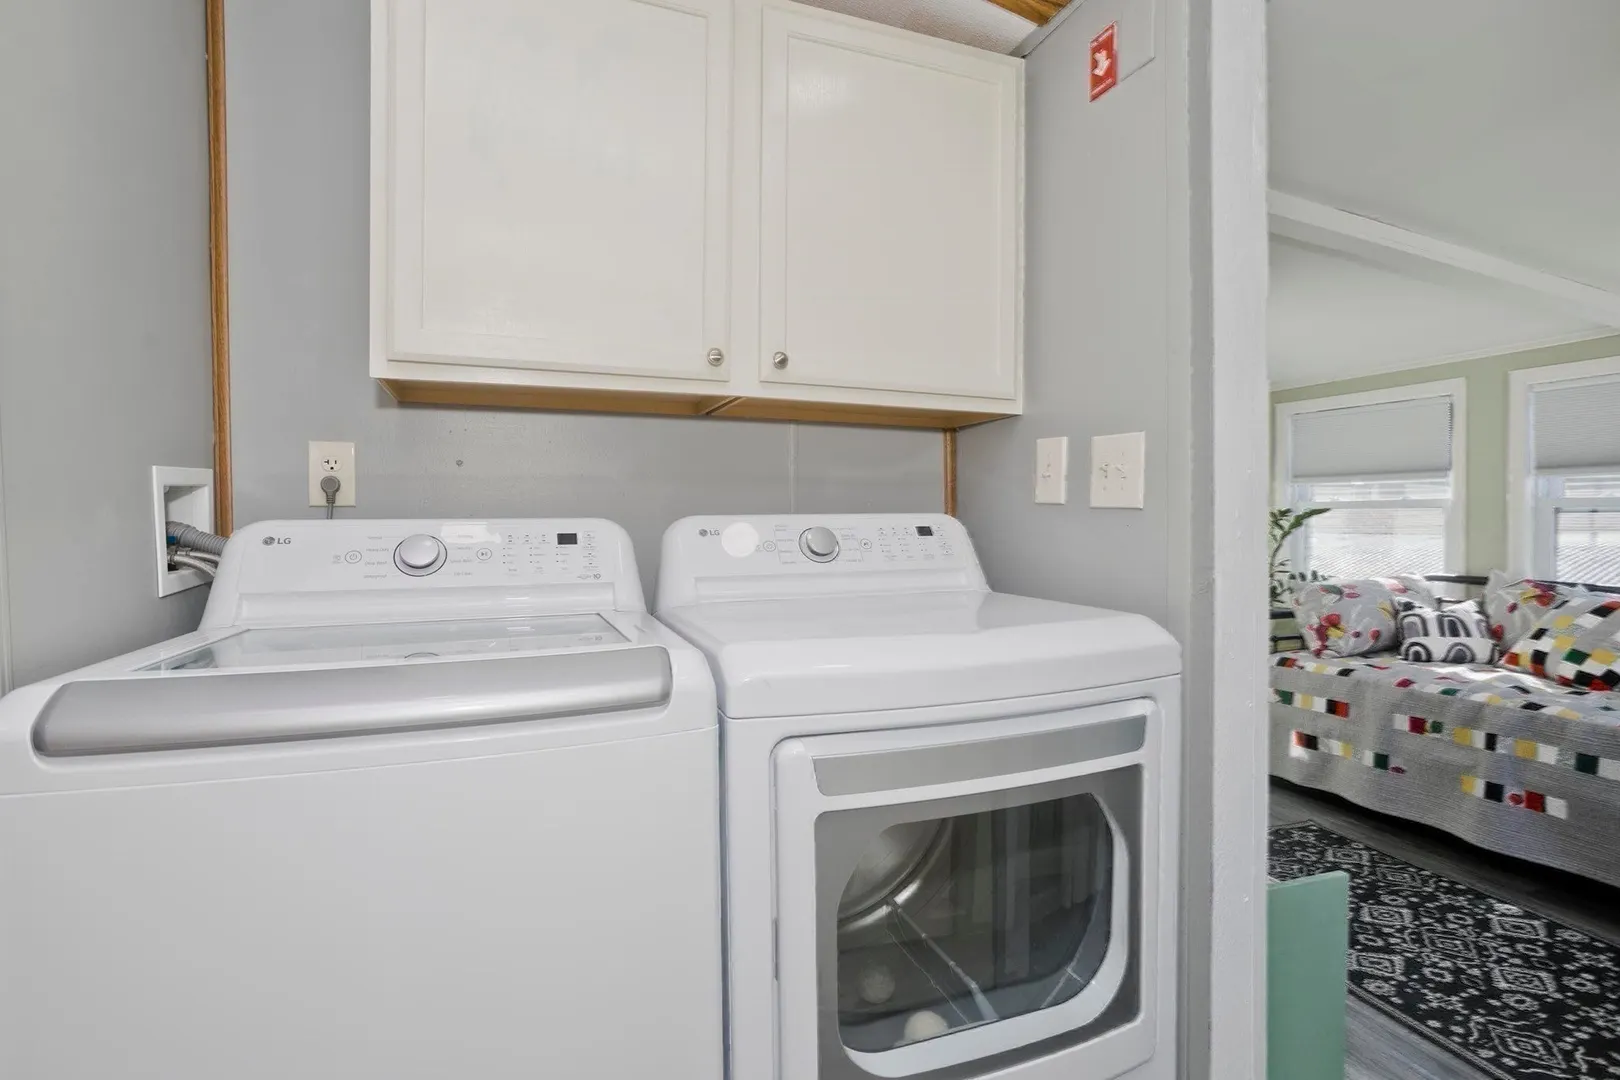
- Appliances: Range, Dishwasher, Refrigerator, Washer, Dryer
- Flooring: Vinyl, Flooring - Vinyl
- Interior Features: Bonus Room
- Roof: Shingle
- Year Built Details: Actual
- Exterior Features: Storage
- Foundation: Other
- Lot Features: Level
- SqFt Source: Other
- Year Built Source: Owner
-
Amenities
- Community Features: Shopping, Walk/Jog Trails, Golf, Conservation Area, Highway Access
- Parking Features: Carport, Paved Drive, Off Street, Paved
-
Utilities
- Electric: Generator
- Water Source: Well
- Sewer: Private Sewer
-
Fees / Taxes
- HOA: Yes
- Tax Year: 2025
Similar Listings
Sold
33 Photos
Sold
26 Photos
Sold
40 Photos
Sold
30 Photos
Content © 2026 MLS Property Information Network, Inc. The information in this listing was gathered from third party resources including the seller and public records.
Listing information provided courtesy of The Neighborhood Realty Group.
MLS Property Information Network, Inc. and its subscribers disclaim any and all representations or warranties as to the accuracy of this information.
