
Sold!
$401,900
4
Beds
1
Bath
1,108
Living Area
-
Property Description
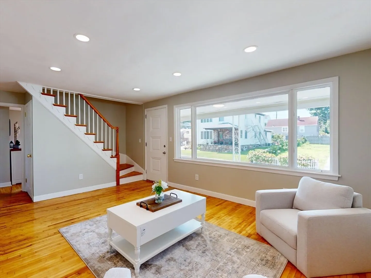
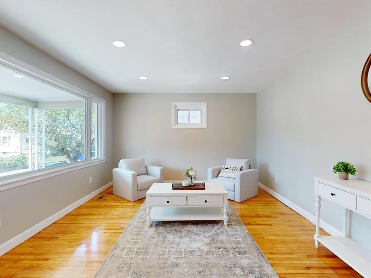
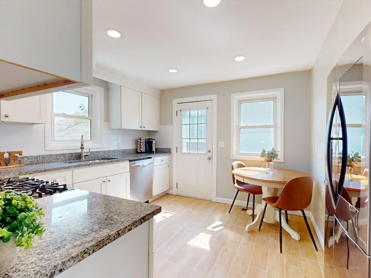
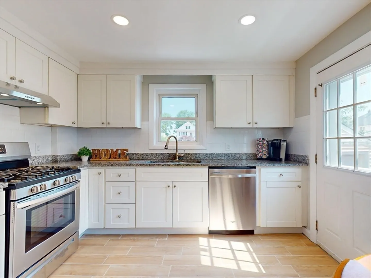
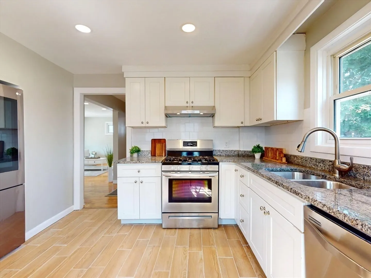
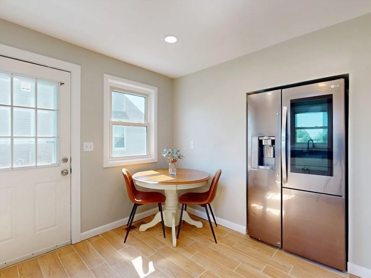
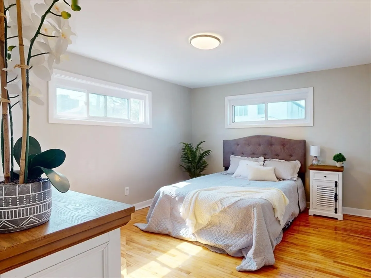
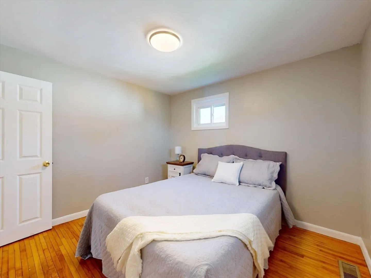
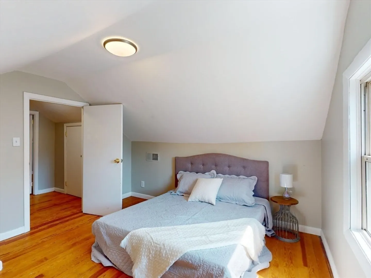
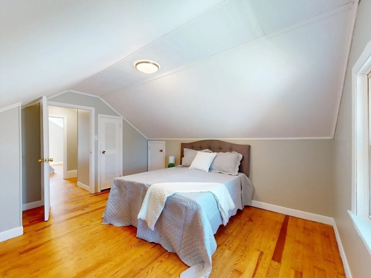
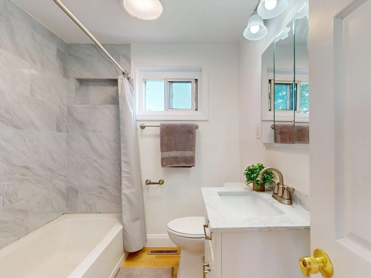
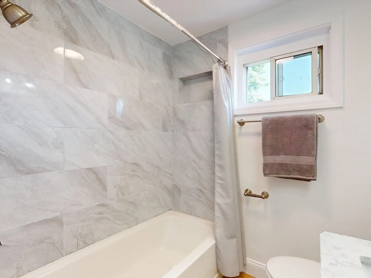
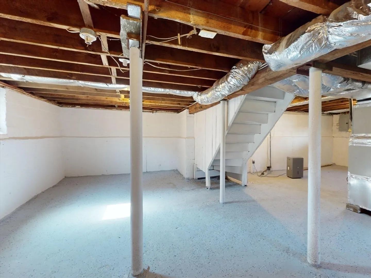
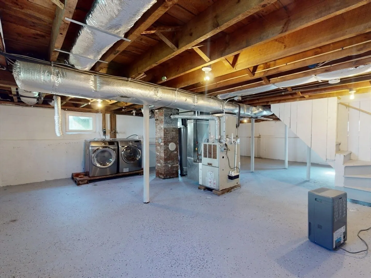
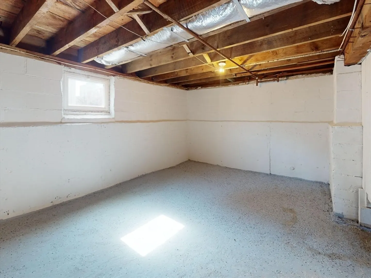
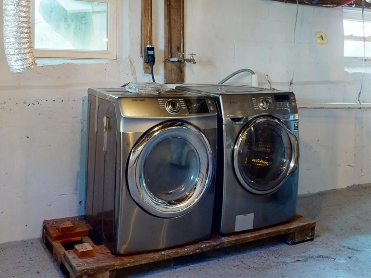
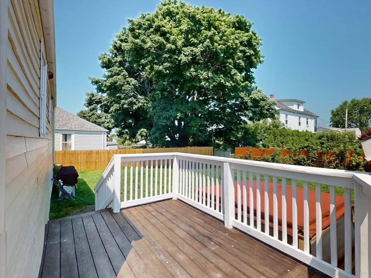
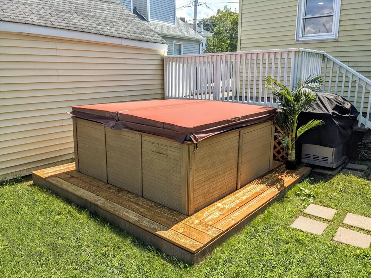
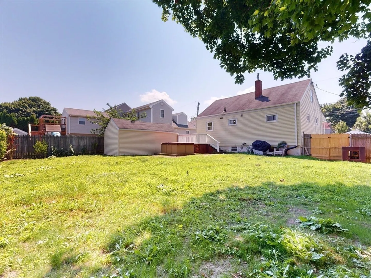
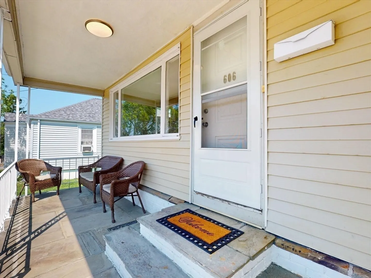
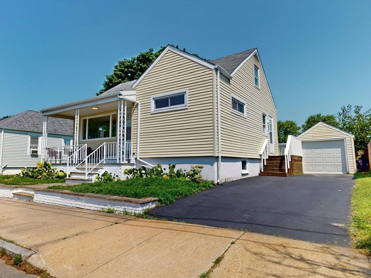
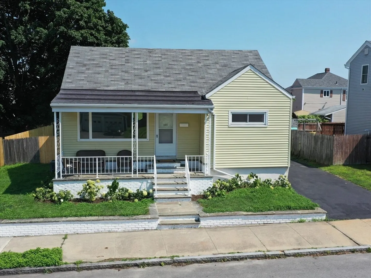
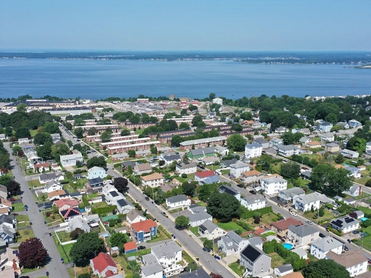
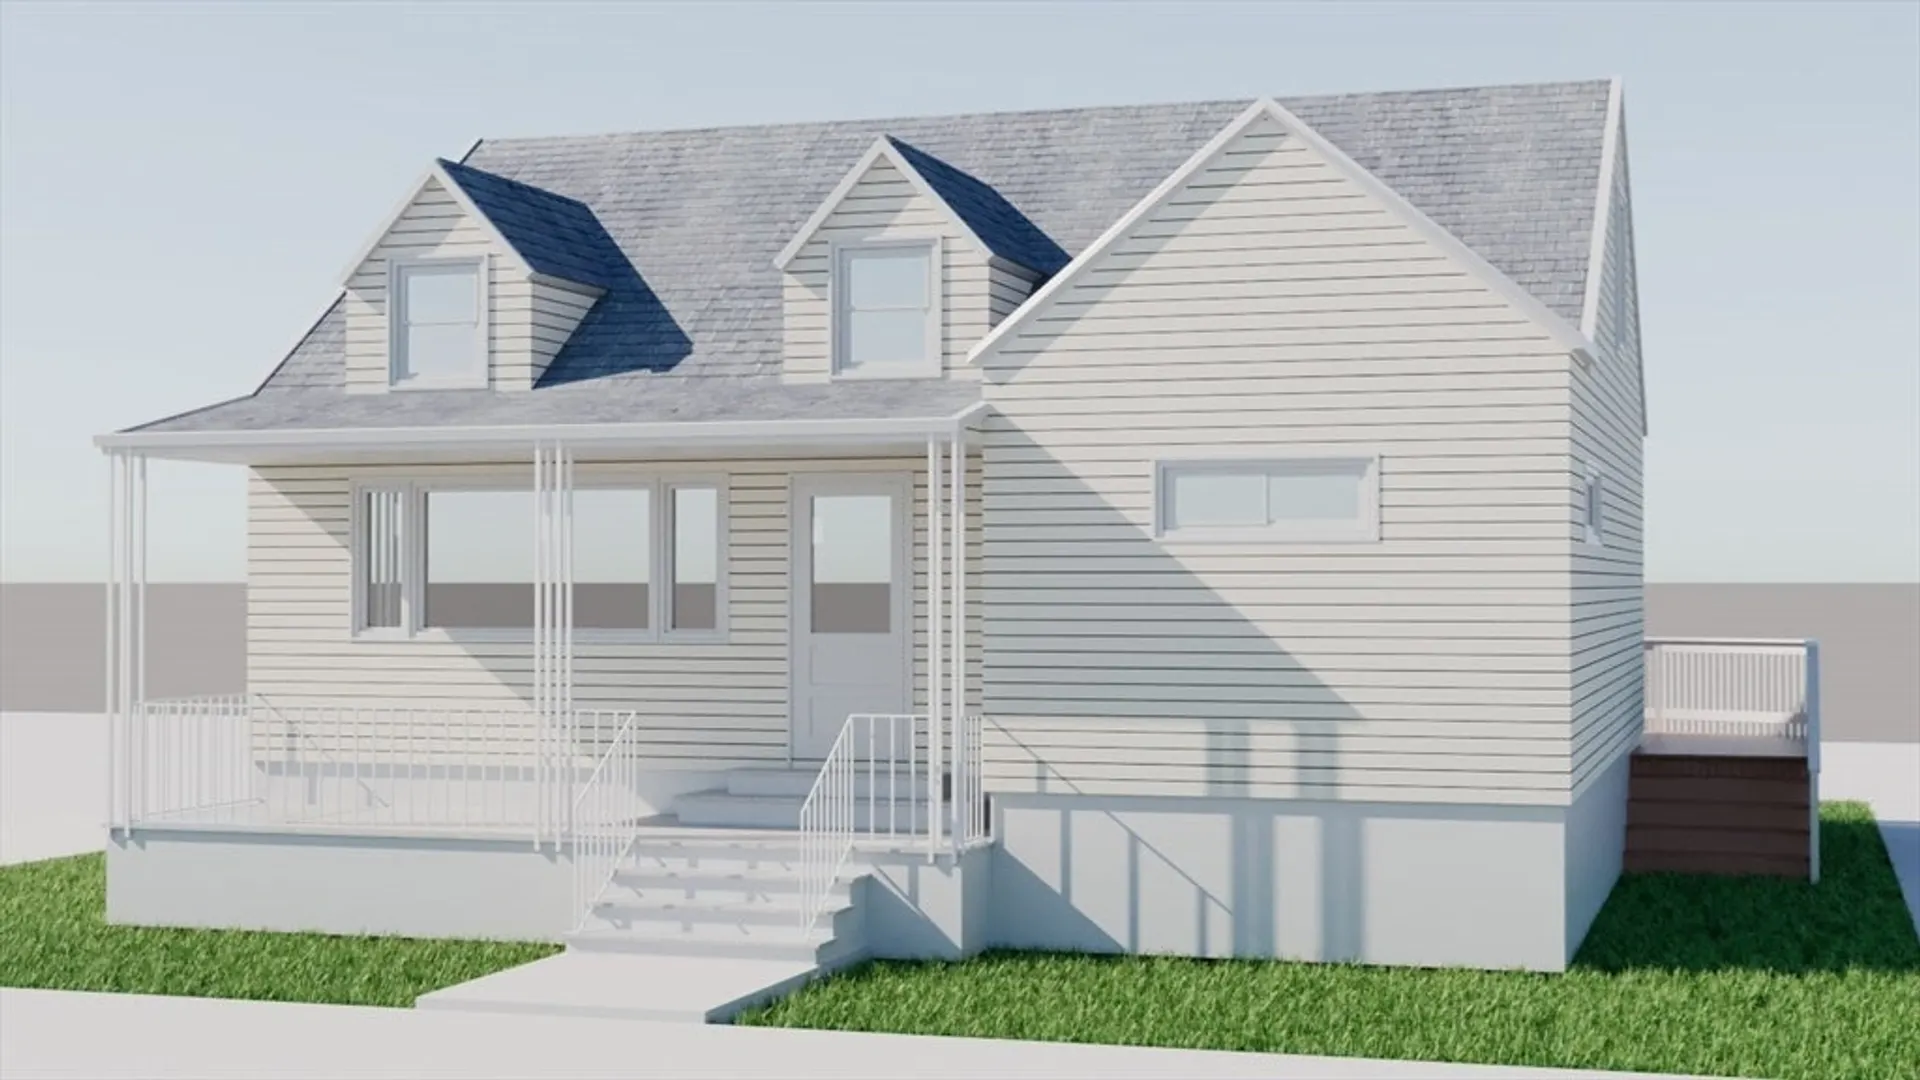
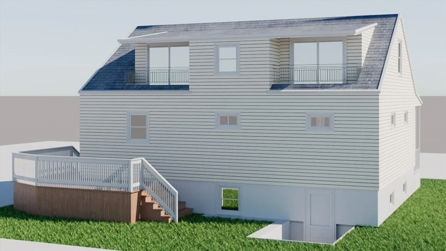
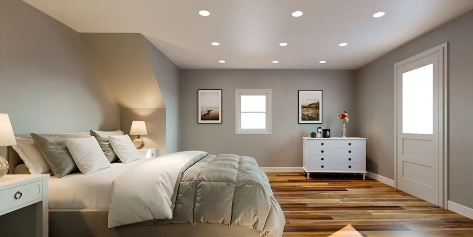
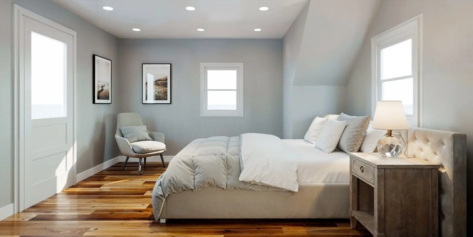
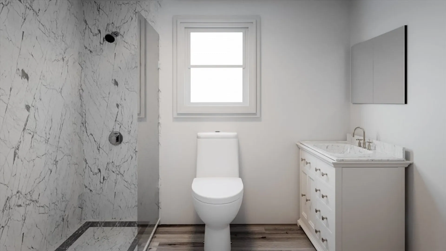
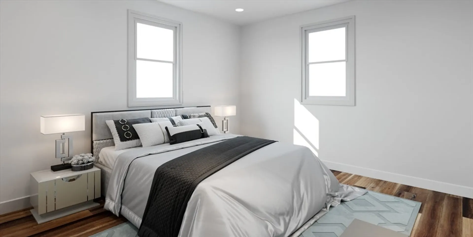
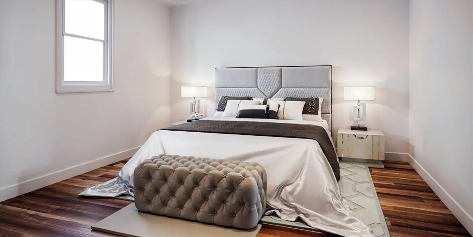
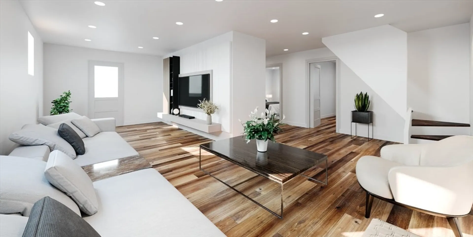
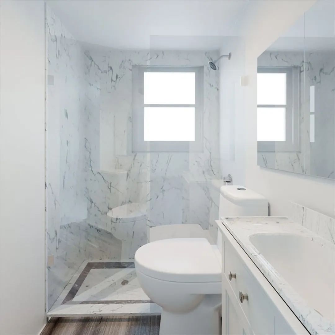
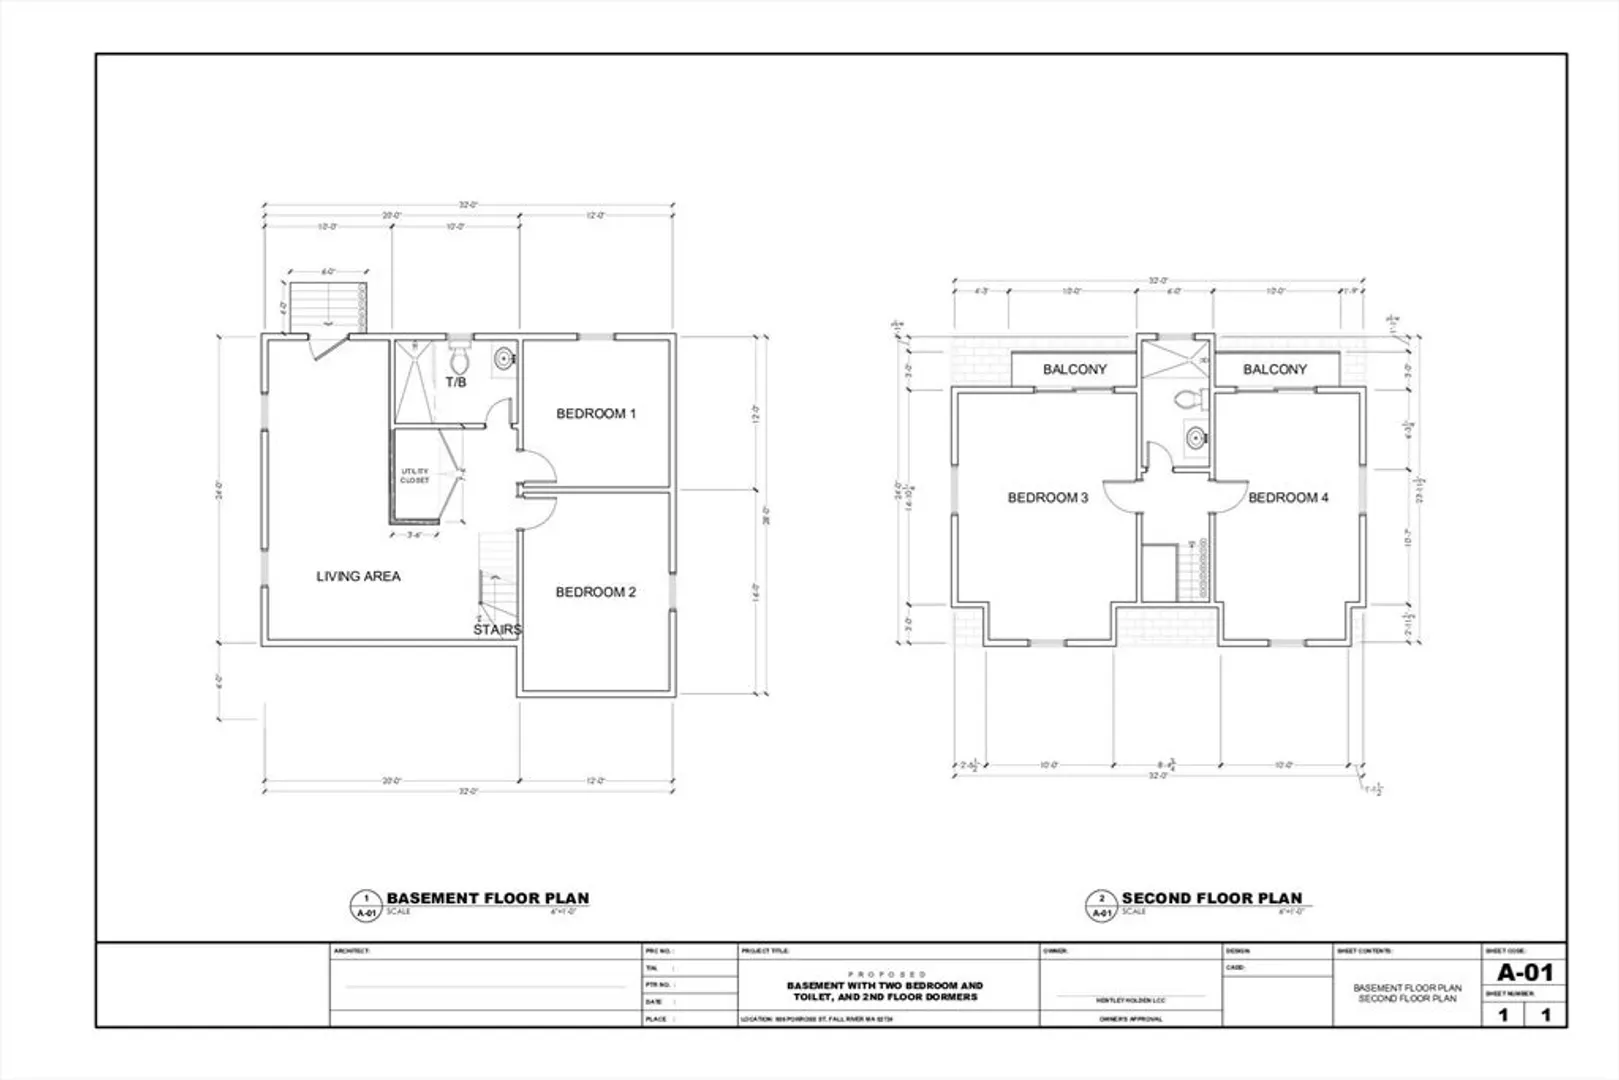
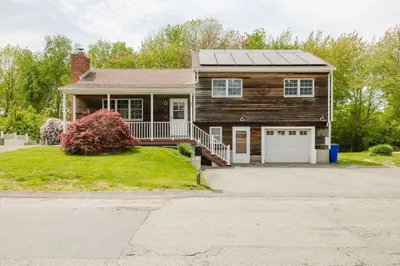
This newly renovated 4-bedroom, 1-bath home is ideally located just two blocks from both Mt. Hope Bay and Cook's Pond, offering pleasant ocean views. The property features a new kitchen with white shaker cabinets, granite countertops, and GE stainless steel appliances. Enjoy hardwood floors throughout, gas heat and central A/C. A spacious front porch surrounded by flower beds filled with white Incrediball hydrangeas and a rear deck perfect for grilling and entertaining, leads down to a 6-person jacuzzi. The updated basement provides an additional 800 sq. ft. of space, and there is garage parking with an opener system. The property includes building permits to expand to a 6-bedroom, 3-bath home with balconies and panoramic views and the opportunity to create significant equity. Conveniently close to Pier 52, Tipsy Seagull, Stop N Shop, and Market Basket, with quick commutes to Providence, Newport, and Boston. The area is rapidly appreciating with the South Rail Commuter Line expansion.
-
Highlights
- Cooling: Central Air
- Parking Spots: 2
- Property Type: Single Family Residence
- Total Rooms: 7
- Status: Closed
- Heating: Central, Natural Gas
- Property Class: Residential
- Style: Colonial
- Year Built: 1948
-
Additional Details
- Appliances: Gas Water Heater
- Exterior Features: Porch, Deck, Deck - Vinyl, Rain Gutters, Hot Tub/Spa, Professional Landscaping
- Foundation: Block
- Year Built Details: Actual
- Zoning: R-4
- Basement: Full
- Flooring: Hardwood
- Lot Features: Level
- Year Built Source: Public Records
-
Amenities
- Covered Parking Spaces: 1
- Waterfront Features: Beach Front, 0 to 1/10 Mile To Beach
- Parking Features: Detached, Paved Drive
-
Utilities
- Electric: 220 Volts
- Water Source: Public
- Sewer: Public Sewer
-
Fees / Taxes
- Assessed Value: $287,600
- Compensation Based On: Gross/Full Sale Price
- Taxes: $3,529
- Buyer Agent Compensation: 1.5%
- Tax Year: 2023
Similar Listings
Sold
1 Photo
Sold
30 Photos
Sold
24 Photos
Sold
35 Photos
Content © 2026 MLS Property Information Network, Inc. The information in this listing was gathered from third party resources including the seller and public records.
Listing information provided courtesy of Parker & Co Real Estate Group.
MLS Property Information Network, Inc. and its subscribers disclaim any and all representations or warranties as to the accuracy of this information.
