
Sold!
$536,922
4
Beds
1/1
Bath
1,638
Living Area
-
Property Description
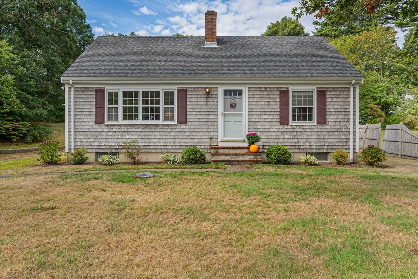
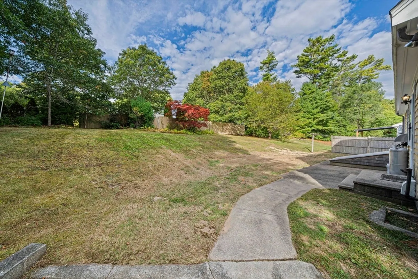
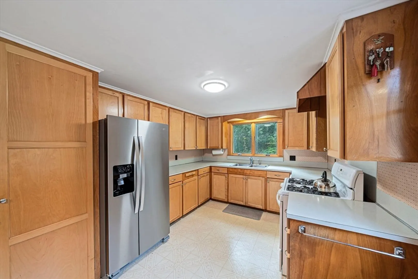
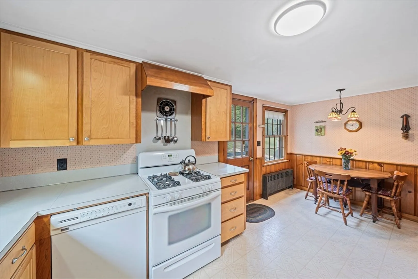
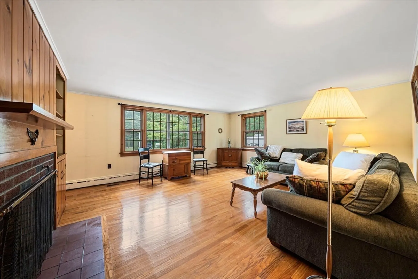
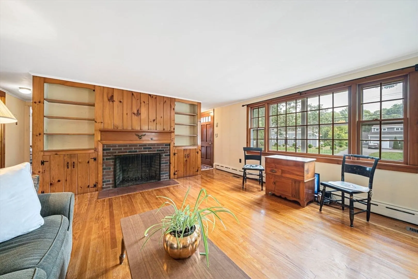
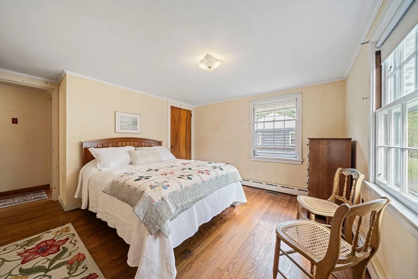
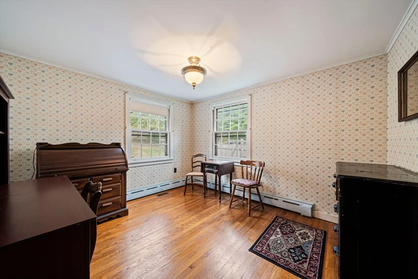
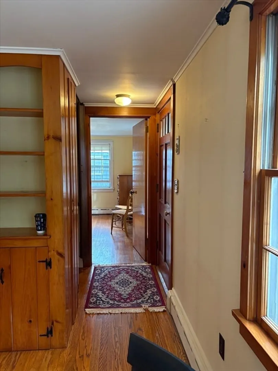
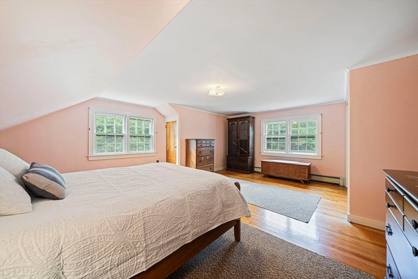
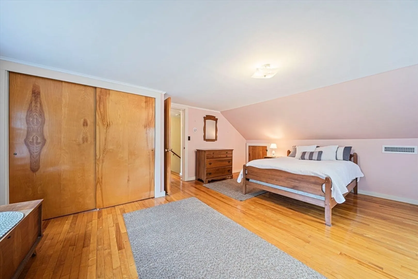
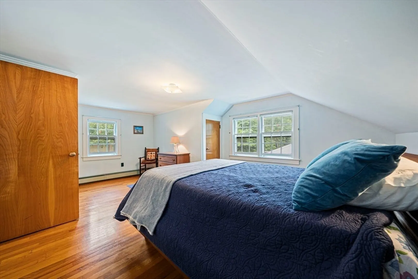
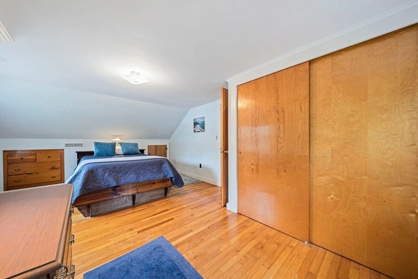
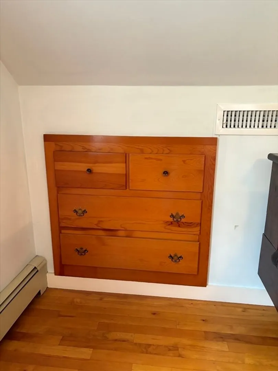
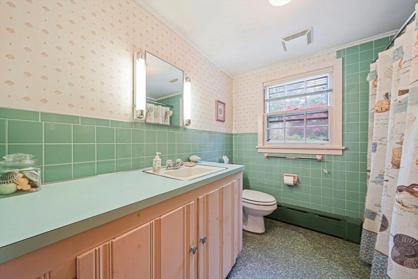
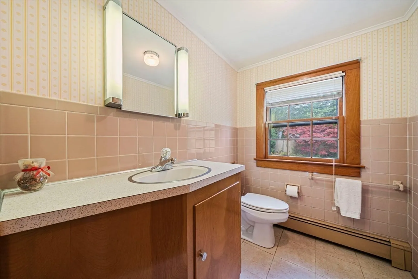
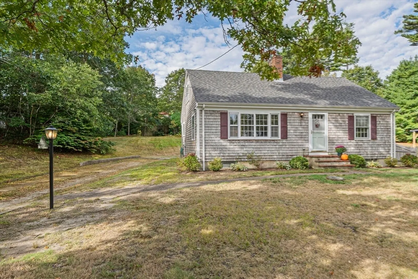
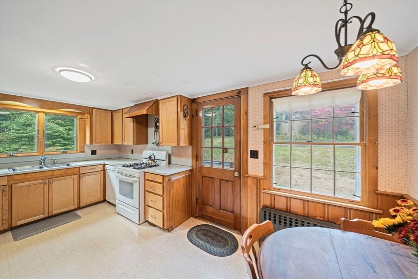
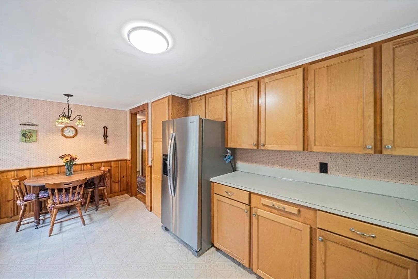
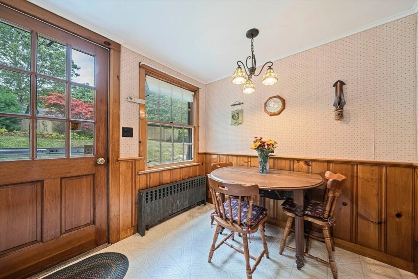
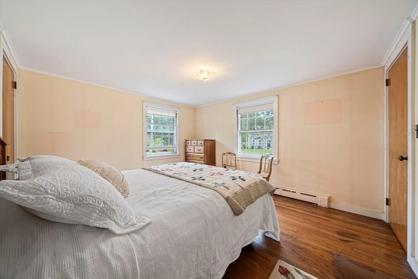
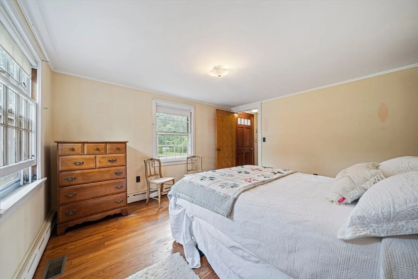
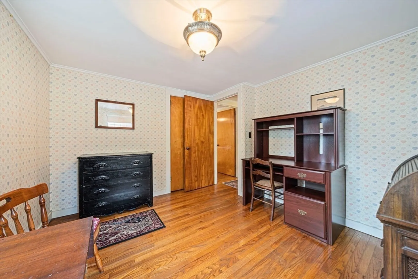
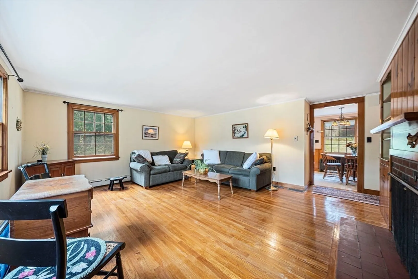
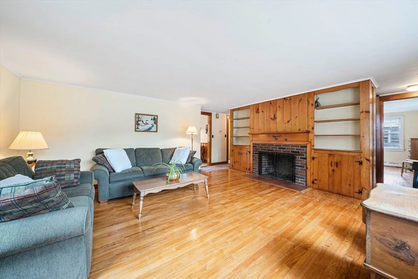
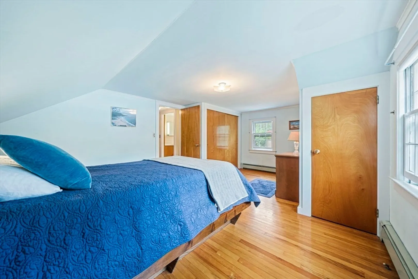
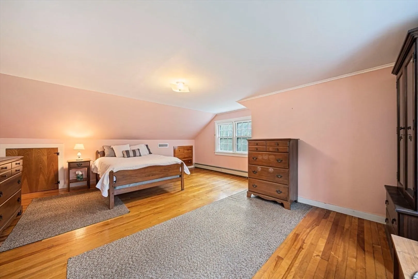
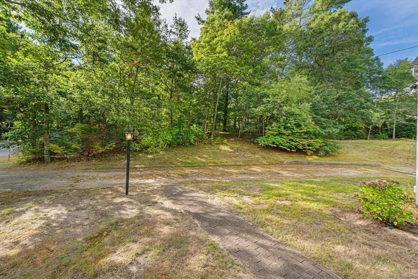
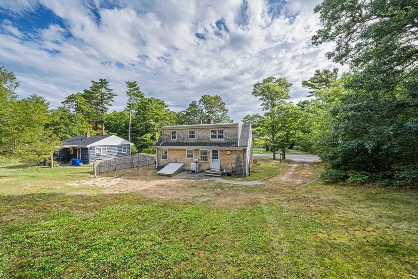
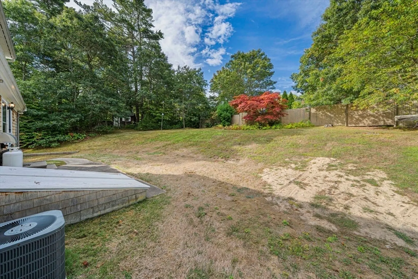
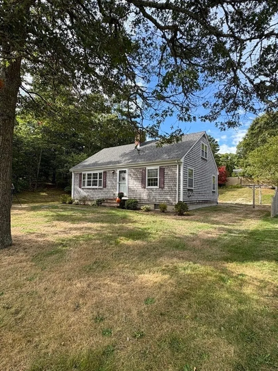
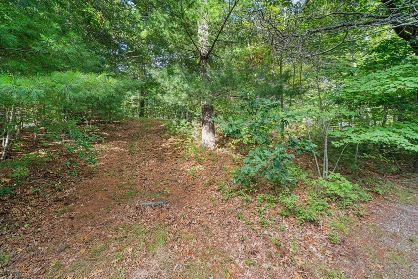
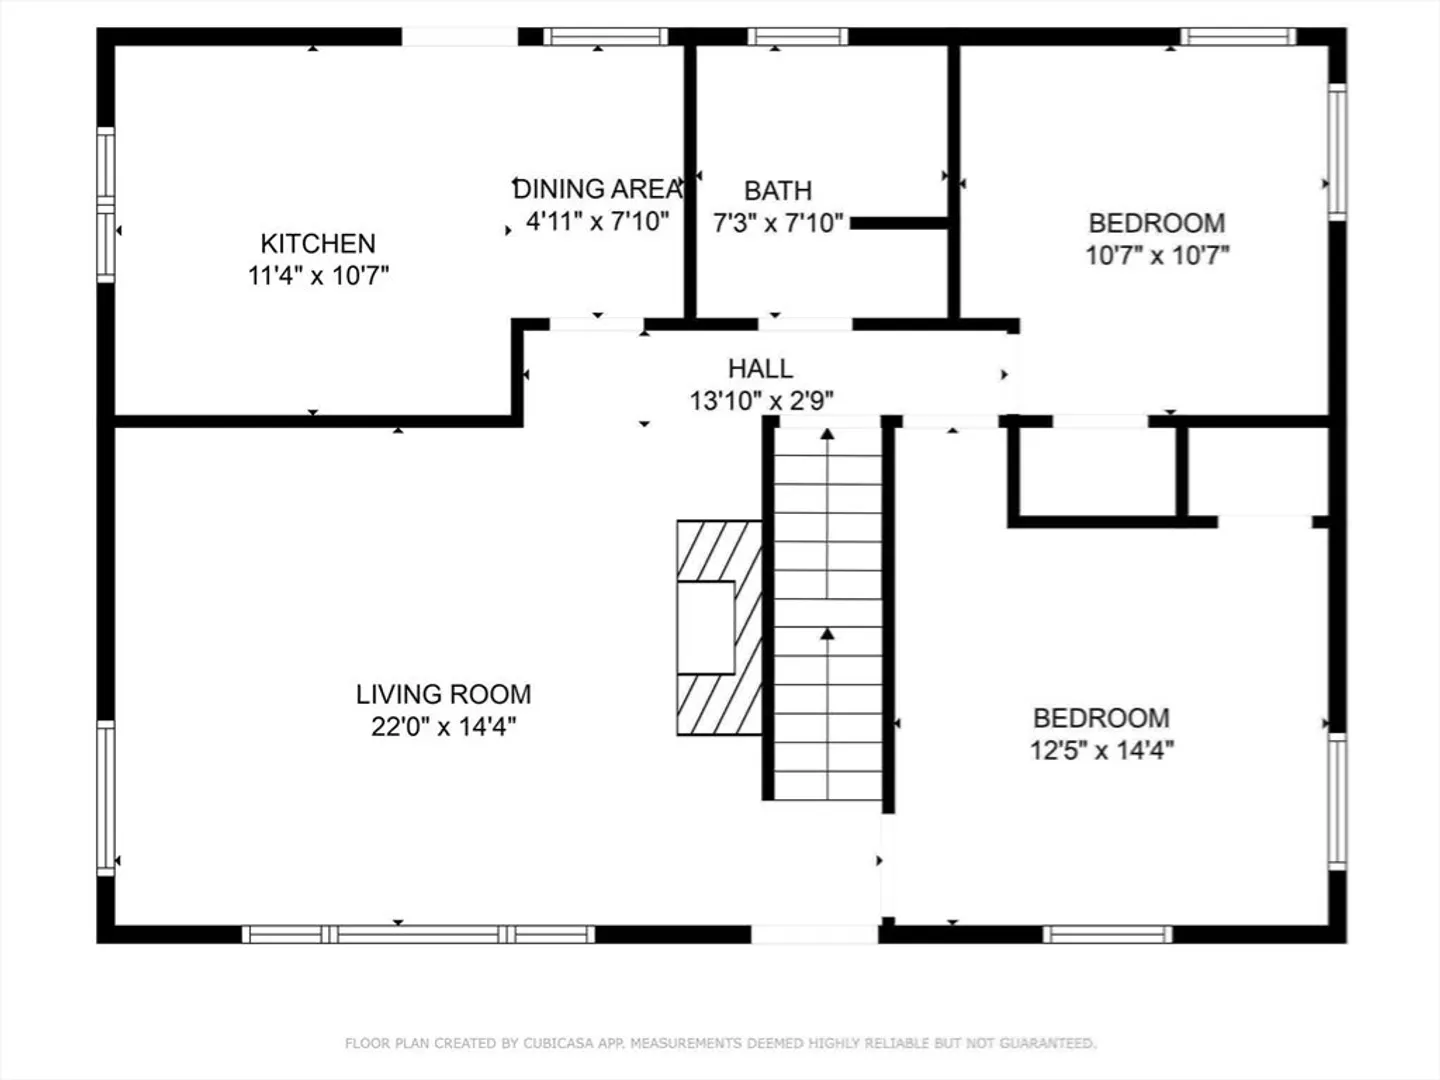
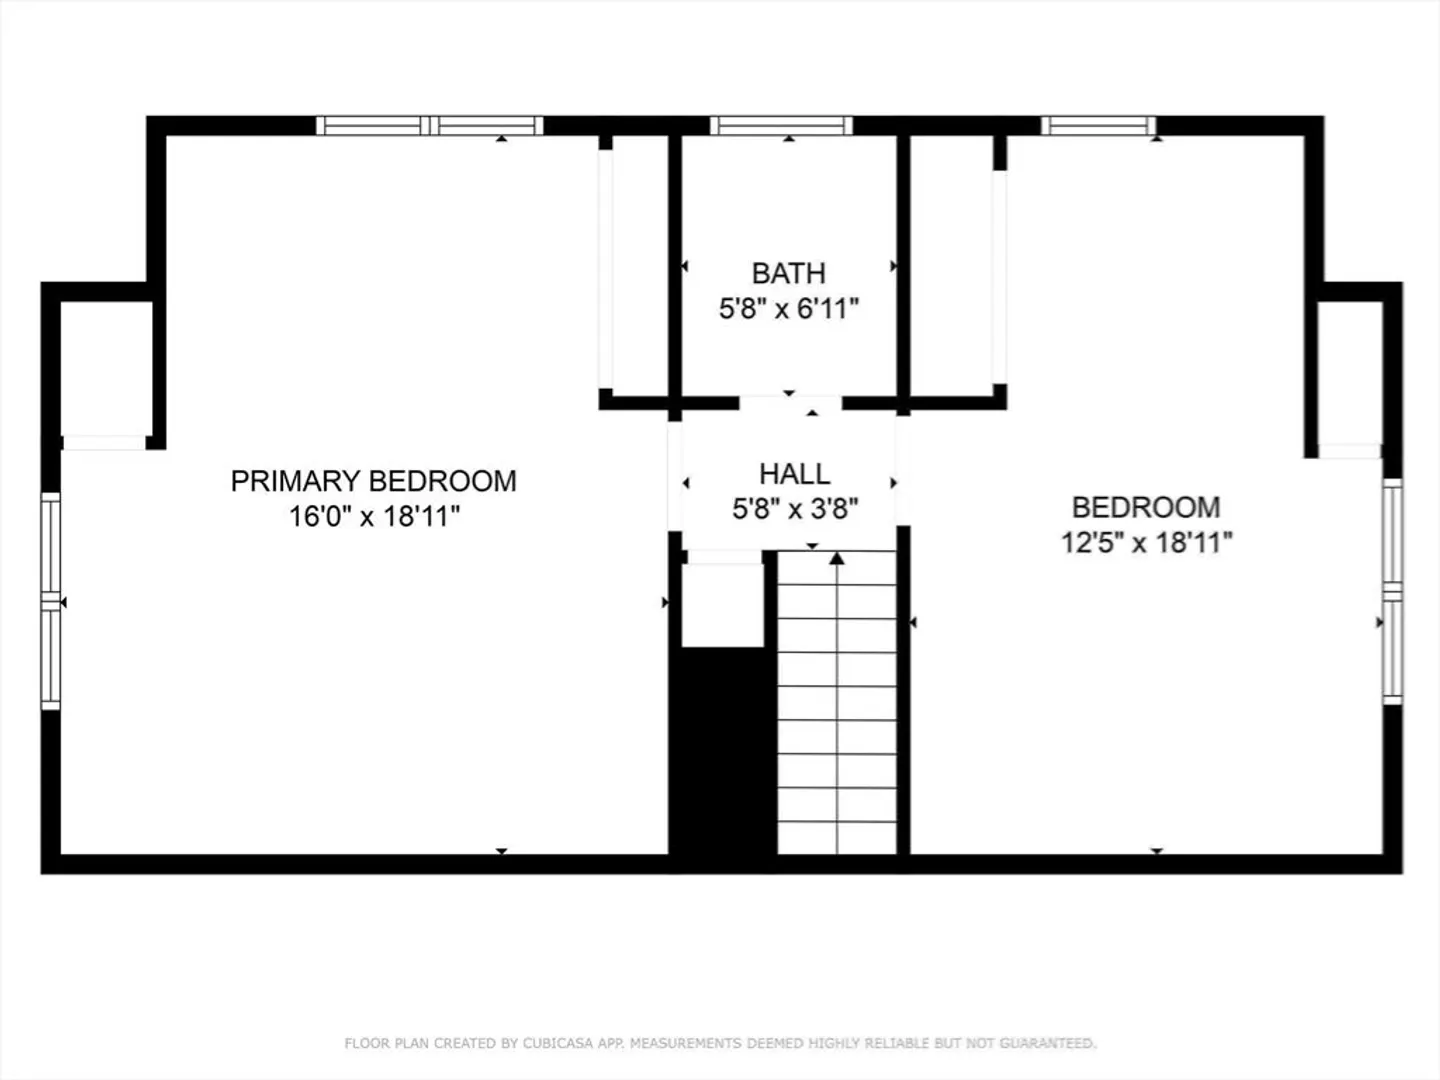
First time on the market since 1960! This well-loved traditional Cape in Pocasset is offered with two deeded parcels (606 & 610 County Rd). The home features 4 bedrooms, 1.5 baths, an updated roof, newer siding, and hardwood floors throughout (except kitchen). The kitchen offers refaced cabinets with classic charm and potential for modern updates. Main level includes a spacious living room, two bedrooms, and a full bath. Upstairs has full back dormer with two large bedrooms, half bath and built in cabinets. The second lot provides room for expansion or additional outdoor space. Conveniently located near the Town Forest, Cape Cod Canal bikeway, local beaches, and highways. Septic has failed—Seller will install new system prior to closing. A rare opportunity in a desirable Cape Cod location!
-
Highlights
- Area: Pocasset
- Heating: Oil
- Property Class: Residential
- Style: Cape
- Year Built: 1960
- Cooling: Central Air
- Parking Spots: 4
- Property Type: Single Family Residence
- Total Rooms: 6
- Status: Closed
-
Additional Details
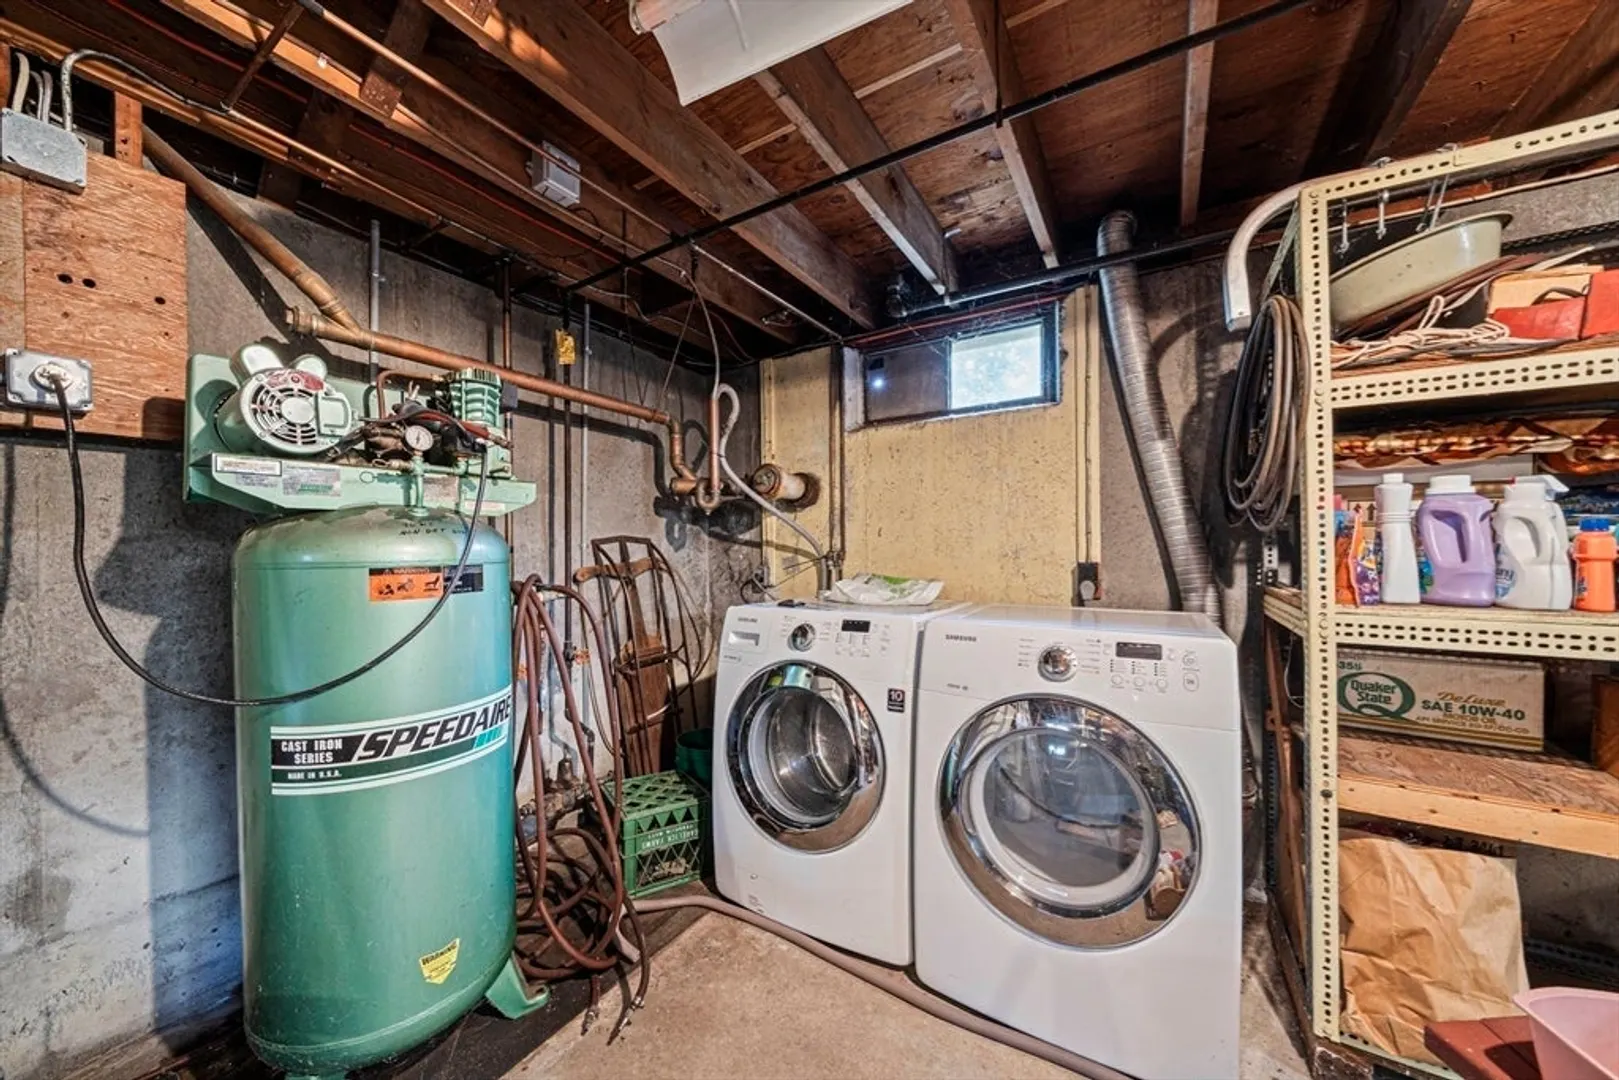
- Appliances: Water Heater, Range, Dishwasher, Refrigerator
- Exclusions: Gold Leaf Eagle Over Fireplace.
- Flooring: Wood, Laminate
- Lot Features: Corner Lot, Gentle Sloping
- Roof: Shingle
- Year Built Details: Approximate
- Zoning: R40
- Construction: Frame
- Fireplaces: 1
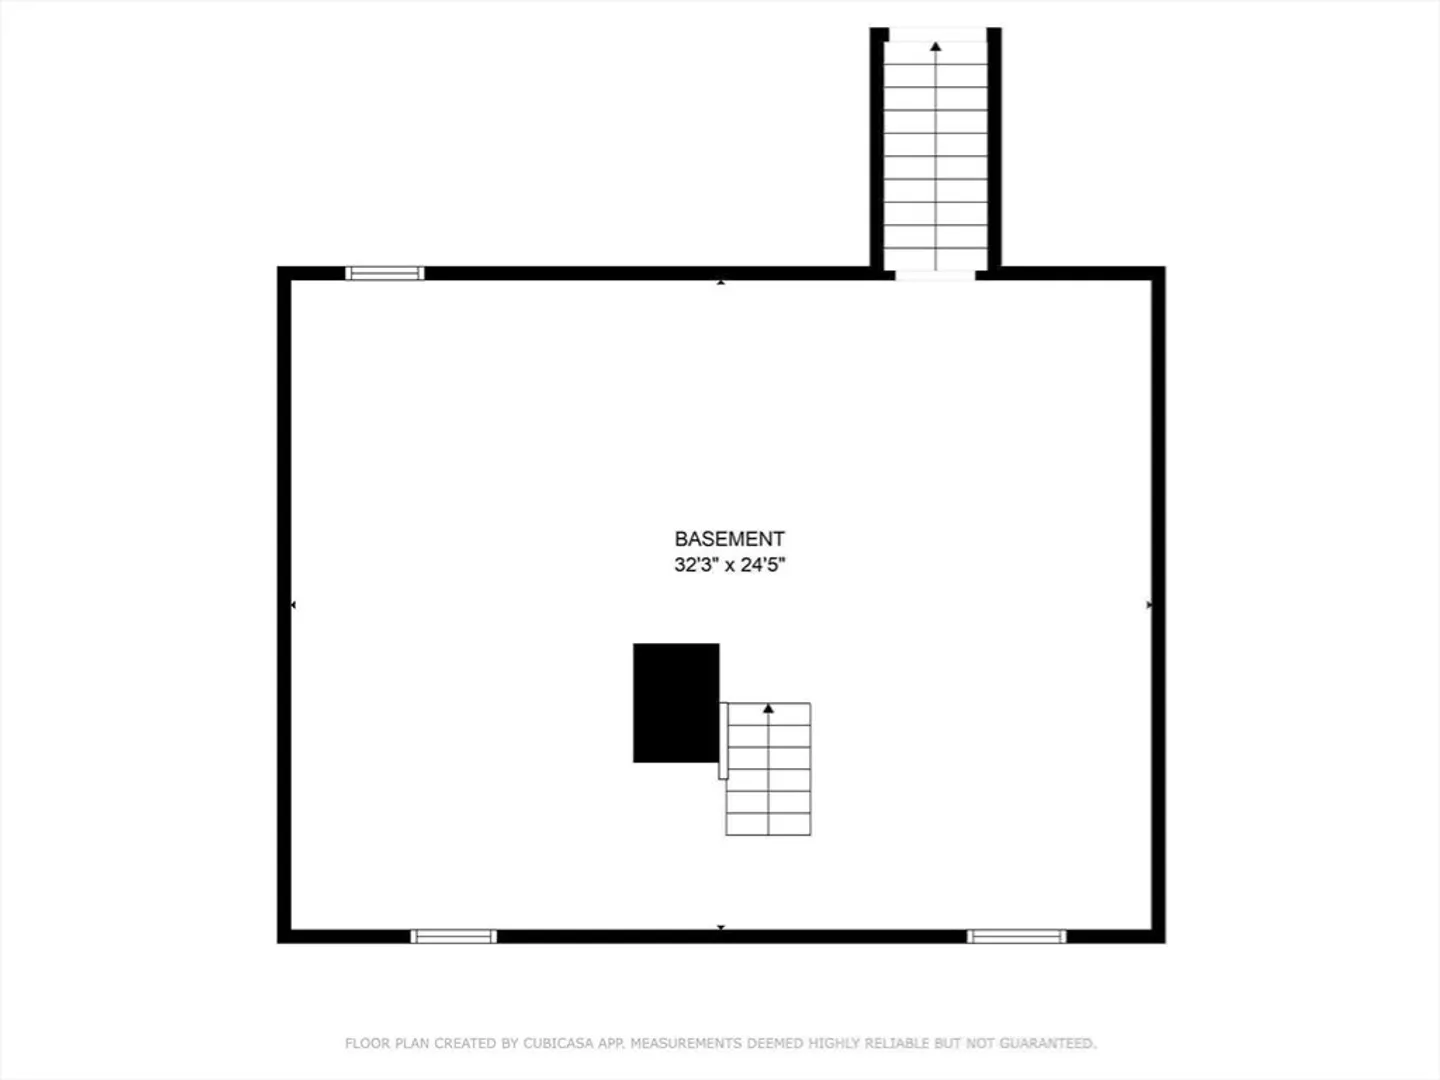
- Foundation: Concrete Perimeter
- Road Frontage Type: Public
- SqFt Source: Public Record
- Year Built Source: Public Records
-
Amenities
- Community Features: Bike Path, Conservation Area, Highway Access, Marina
- Waterfront Features: Ocean, 1 to 2 Mile To Beach, Beach Ownership(Public)
- Parking Features: Off Street
-
Utilities
- Electric: 100 Amp Service
- Water Source: Public
- Sewer: Inspection Required for Sale, Private Sewer
-
Fees / Taxes
- Assessed Value: $470,100
- Taxes: $3,671
- Tax Year: 2025
Similar Listings
Sold
27 Photos
Sold
19 Photos
Sold
26 Photos
Sold
30 Photos
Content © 2026 MLS Property Information Network, Inc. The information in this listing was gathered from third party resources including the seller and public records.
Listing information provided courtesy of Non Member Office.
MLS Property Information Network, Inc. and its subscribers disclaim any and all representations or warranties as to the accuracy of this information.
