
Sold!
$1,231,000
2
Beds
1
Bath
1,020
Living Area
-
Property Description
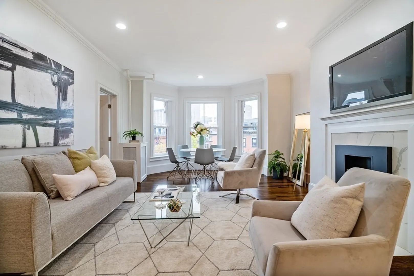
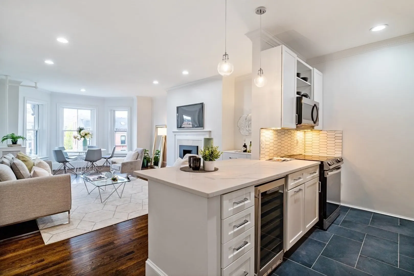
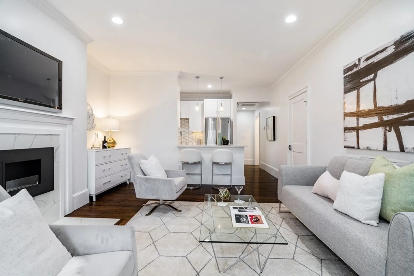
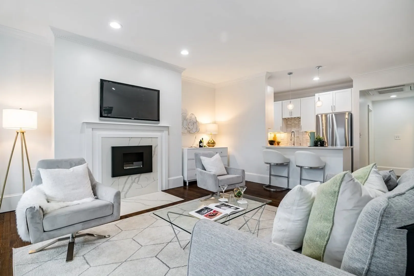
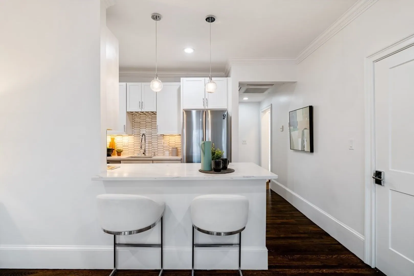
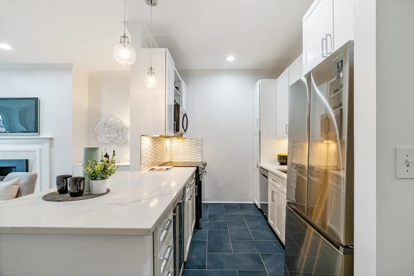
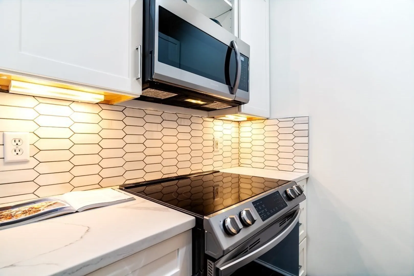
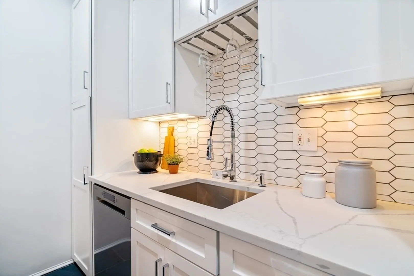
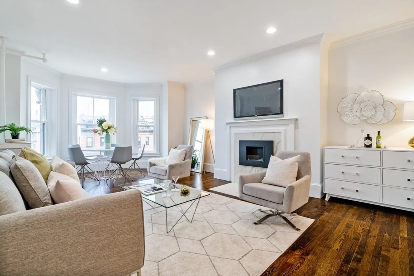
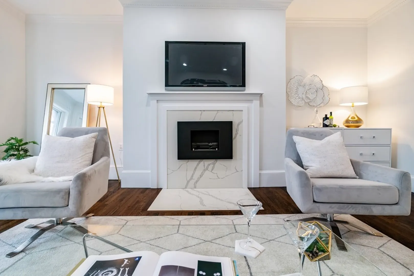
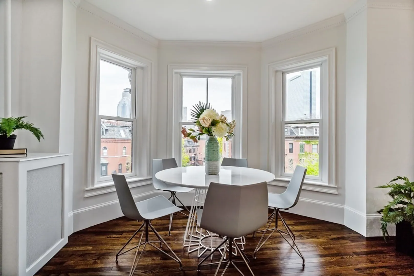
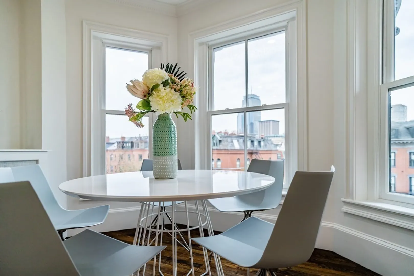
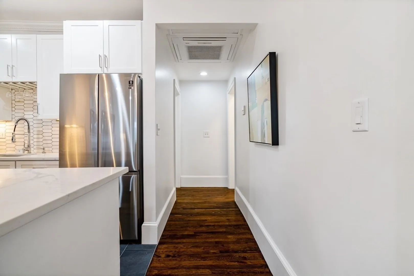
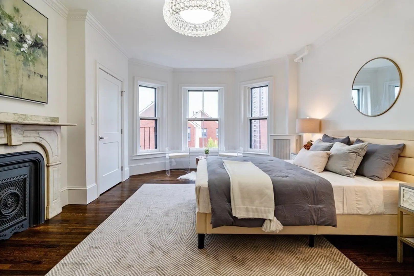
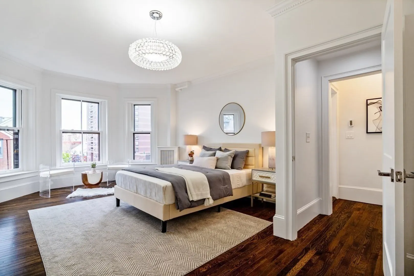
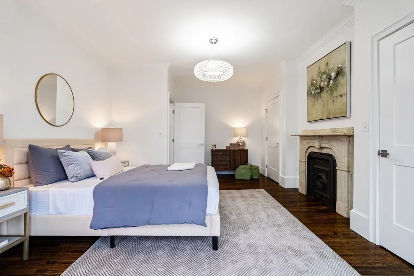
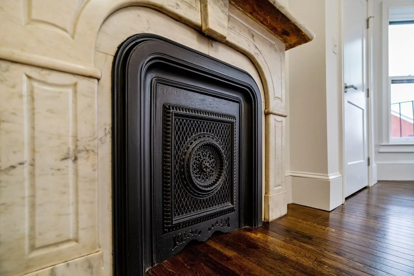
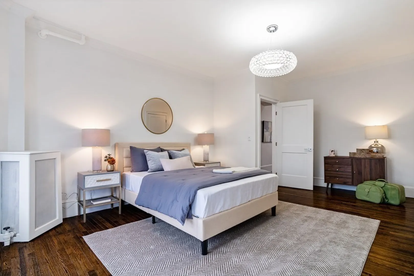
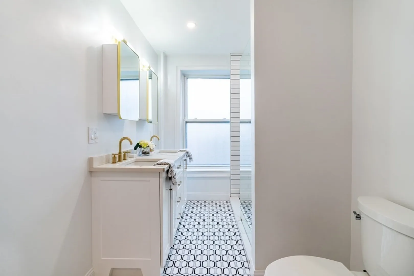
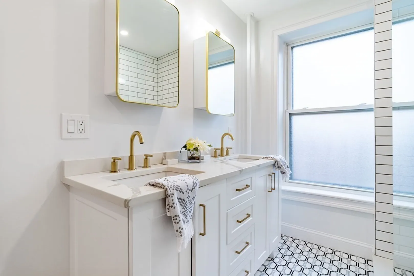
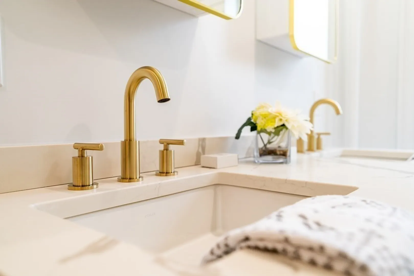
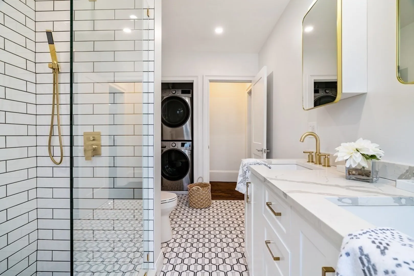
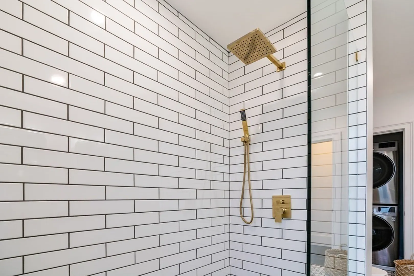
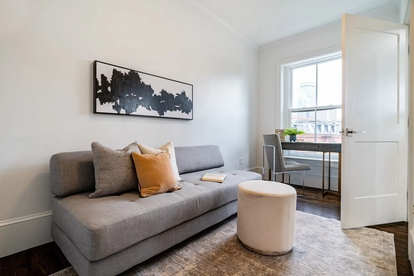
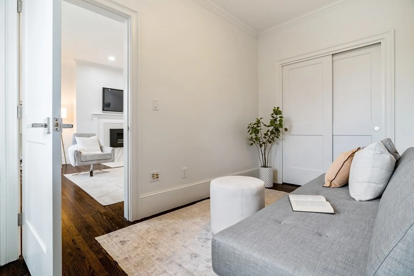
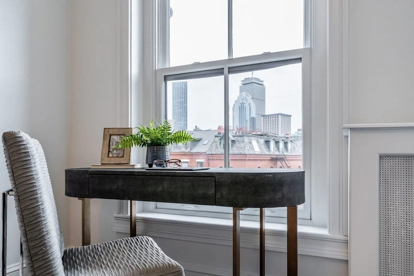
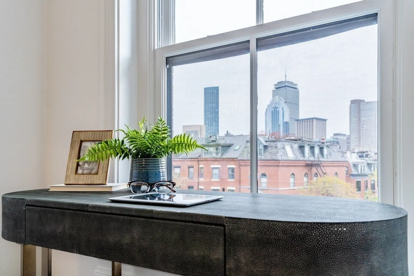
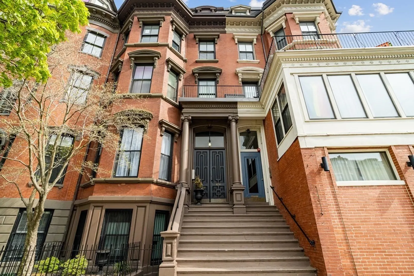
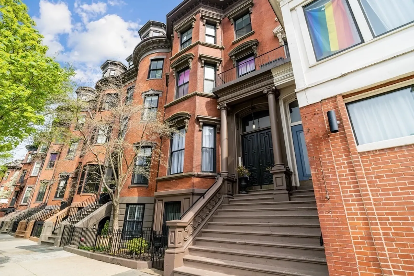
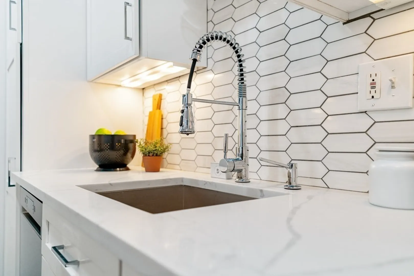
2021 Gorgeously renovated 2 bed, 1 bath condo located in the heart of the South End. This Sunny & Bright condo offers high ceilings, recessed lighting, bow front & back & an abundance of natural light. The spacious living room has a gas fireplace and fantastic Back Bay skyline views. The kitchen offers brand new appliances, a marble backsplash, and overhang marble looking quartz counter. The Expansive Main bedroom fits a King sized bed with 2 side tables, has 2 great closets, 3 large bow windows, & an original decorative marble fireplace. The Dual Vanity bathroom has a stylish, heated marble floor, a large walk in shower, and New Vented, Full Sized LG Washer and Dryer. The hardwood floors throughout were sanded and stained a beautiful walnut color. The 2nd bedroom fits a full size daybed and desk for a great office space and features a large closet. Unit has Ductless AC & there is additional storage in basement. Unit has Deck Rights off back. 2010 Roof. Offers Due Tuesday @ Noon.
-
Highlights
- Area: South End
- Heating: Steam
- Property Class: Residential
- Stories: 1
- Unit Number: 3
- Status: Closed
- Cooling: Ductless
- HOA Fee: $297
- Property Type: Condominium
- Total Rooms: 4
- Year Built: 1881
-
Additional Details
- Basement: N
- Fireplaces: 1
- Pets Allowed: Yes w/ Restrictions
- Total Number of Units: 4
- Year Built Source: Public Records
- Exclusions: Furnishings
- Flooring: Hardwood
- SqFt Source: Public Record
- Year Built Details: Renovated Since
- Zoning: 99999
-
Utilities
- Sewer: Public Sewer
- Water Source: Public
-
Fees / Taxes
- Assessed Value: $776,900
- HOA Fee Includes: Heat, Water, Sewer, Insurance, Maintenance Grounds, Snow Removal
- Taxes: $8,204
- HOA Fee Frequency: Monthly
- Tax Year: 2020
Similar Listings



Sold
30 Photos
Sold
38 Photos
Sold
52 Photos
Sold

11 Photos
Content © 2026 MLS Property Information Network, Inc. The information in this listing was gathered from third party resources including the seller and public records.
Listing information provided courtesy of Coldwell Banker Realty - South End.
MLS Property Information Network, Inc. and its subscribers disclaim any and all representations or warranties as to the accuracy of this information.
