
Sold!
$465,000
3
Beds
2
Baths
1,399
Living Area
-
Property Description
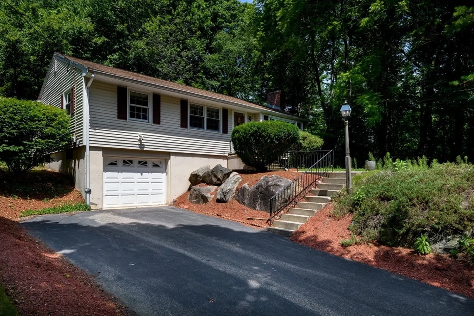
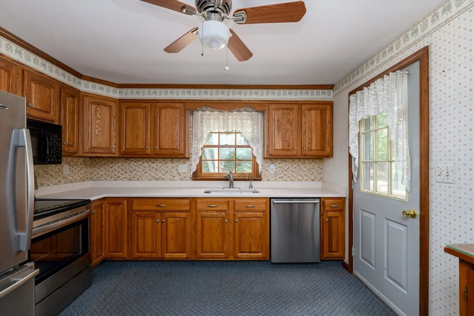
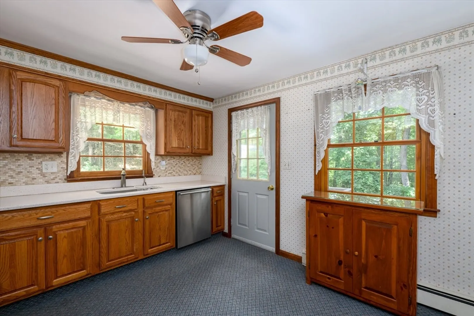
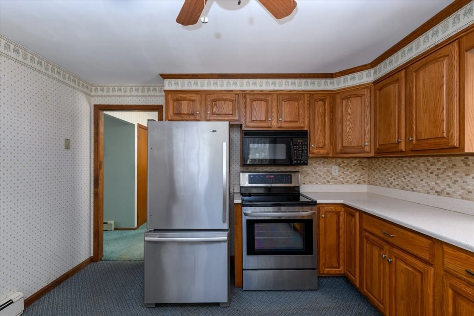
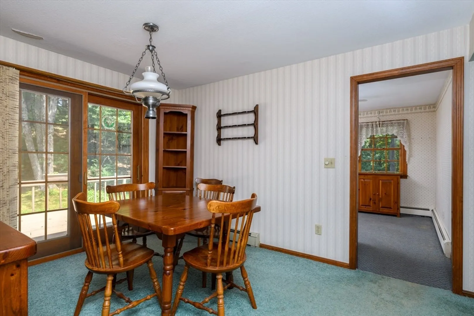
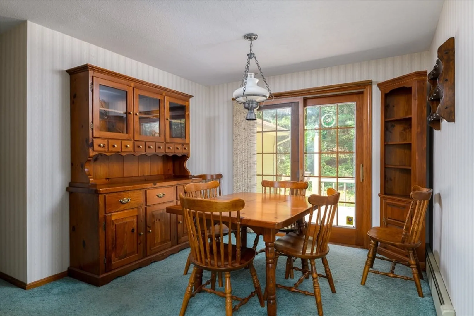
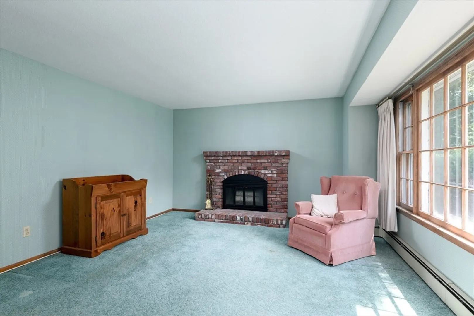
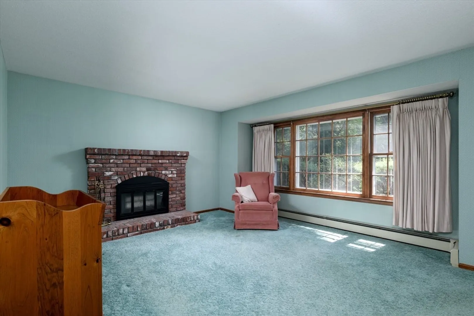
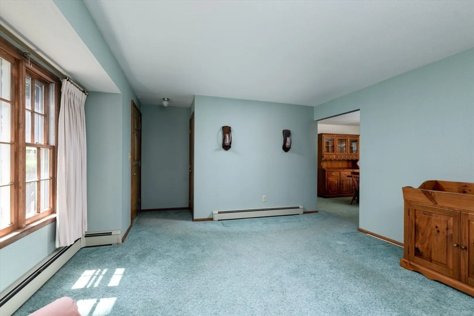
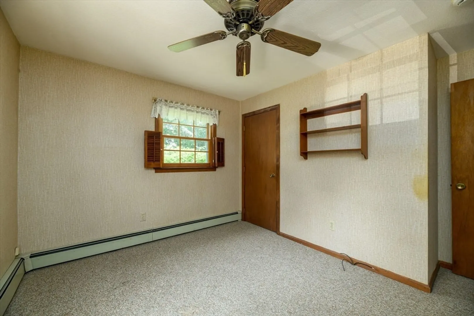
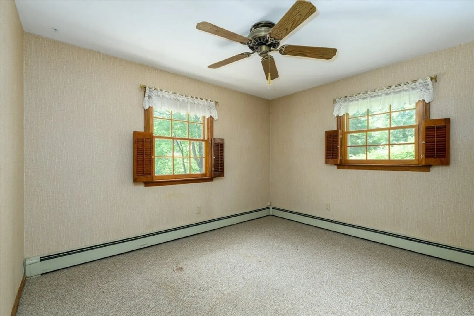
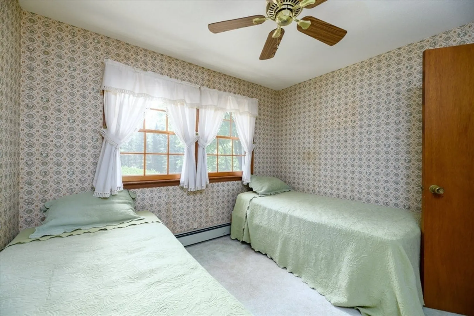
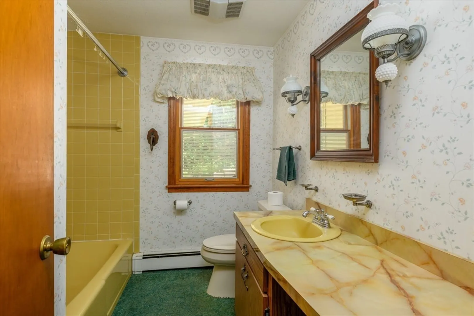
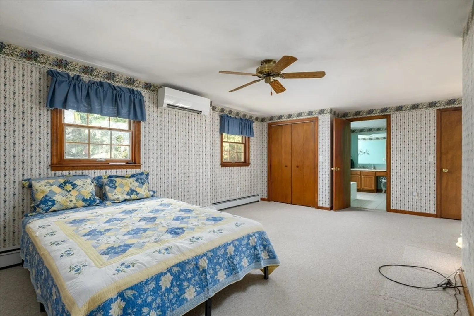
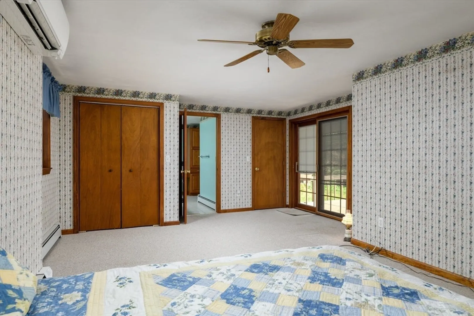
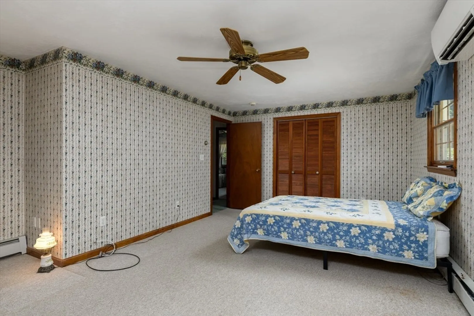
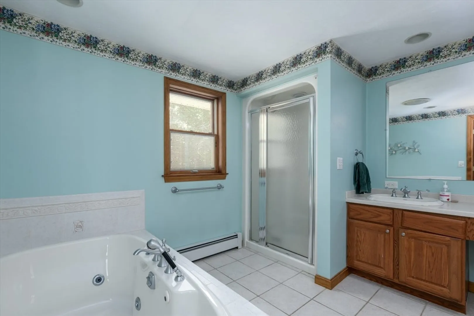
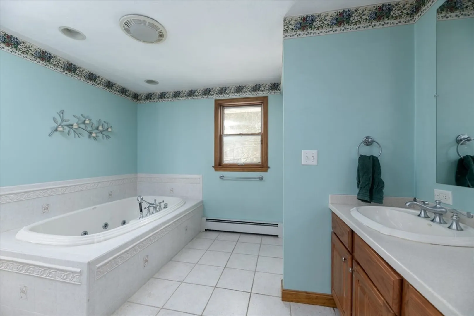
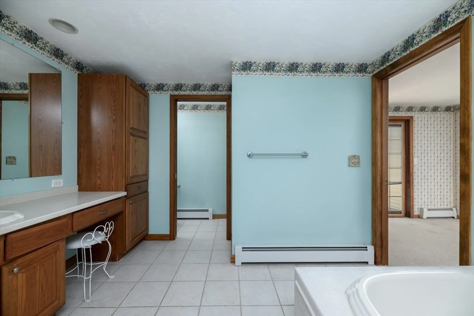
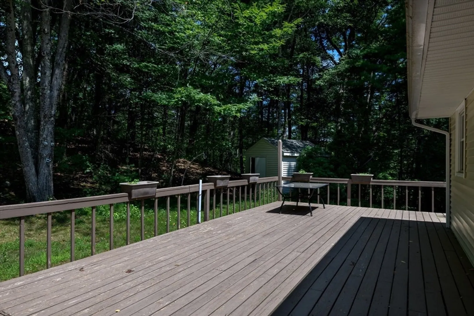
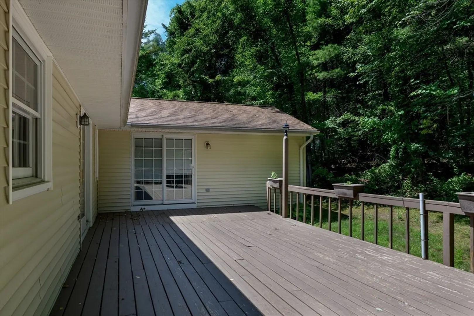
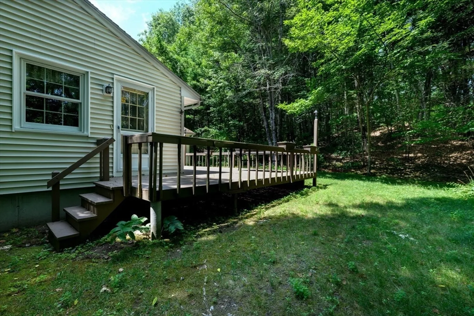
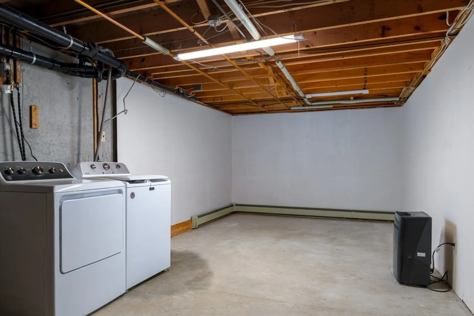
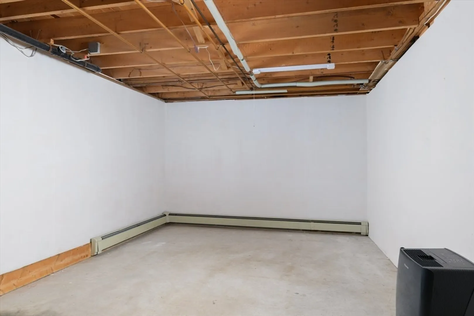
This well-loved ranch style home sits tucked well back from the road in a private, wooded yard. The recently improved dine-in kitchen offers plenty of oak cabinetry & SS appliances, all accented w/ a tasteful tile backsplash. The front living room is complemented w/ a wood-burning fireplace & large picture window. The formal DR has a slider that opens to the sprawling deck perfect for large summer gatherings. The expanded primary suite has an oversized room with three closets, with an in-wall valuables safe. Plus French doors to the deck, a mini split for easy warmth & cooling and a private bath w/ oversized soaking tub, stand-up shower, extended vanity and plenty of storage space. The lower level includes a heated finished room, closets, storage cabinets and a workbench. The large, private yard features multiple mature shrubs & a large storage shed that can accommodate drive-in lawn equipment. The long driveway sets the well back from the road and offers plenty of guest parking.
-
Highlights
- Cooling: None, Ductless
- Parking Spots: 5
- Property Type: Single Family Residence
- Total Rooms: 7
- Status: Closed
- Heating: Baseboard, Oil
- Property Class: Residential
- Style: Ranch
- Year Built: 1976
-
Additional Details
- Appliances: Range, Dishwasher, Refrigerator
- Construction: Frame
- Fireplaces: 1
- Foundation: Concrete Perimeter
- Lot Features: Wooded
- Roof: Shingle
- Year Built Details: Actual
- Zoning: R1
- Basement: Full, Garage Access
- Exterior Features: Deck, Storage
- Flooring: Wood, Tile, Carpet
- Interior Features: Game Room
- Road Frontage Type: Public
- SqFt Source: Public Record
- Year Built Source: Public Records
-
Amenities
- Covered Parking Spaces: 1
- Parking Features: Under, Garage Door Opener
-
Utilities
- Electric: Circuit Breakers
- Water Source: Public
- Sewer: Private Sewer
-
Fees / Taxes
- Assessed Value: $434,900
- Taxes: $5,862
- Tax Year: 2026
Similar Listings
Sold
42 Photos
Sold
36 Photos
Sold
31 Photos
Sold
41 Photos
Content © 2026 MLS Property Information Network, Inc. The information in this listing was gathered from third party resources including the seller and public records.
Listing information provided courtesy of Lamacchia Realty, Inc..
MLS Property Information Network, Inc. and its subscribers disclaim any and all representations or warranties as to the accuracy of this information.
