
Sold!
$525,000
3
Beds
2
Baths
1,764
Living Area
-
Property Description
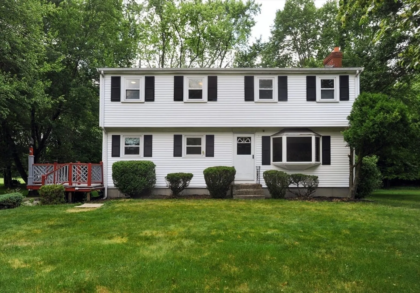
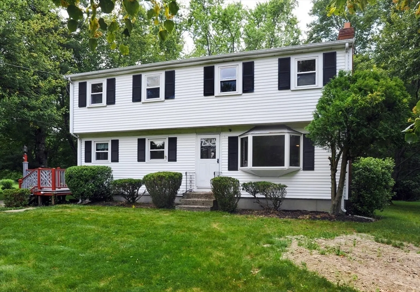
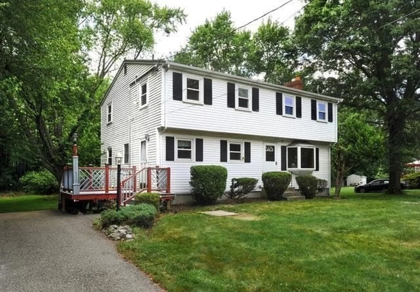
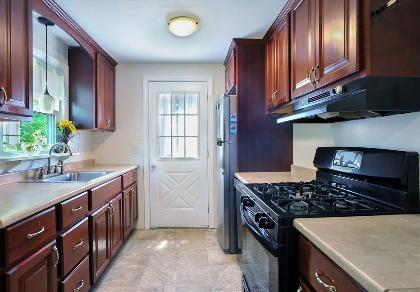
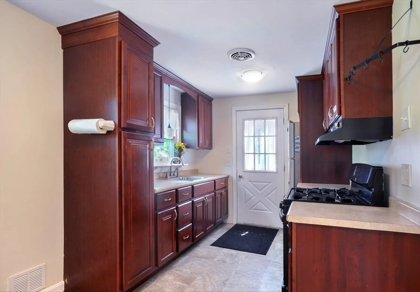
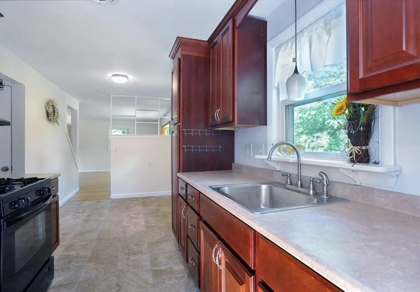
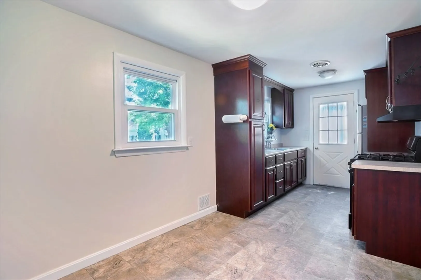
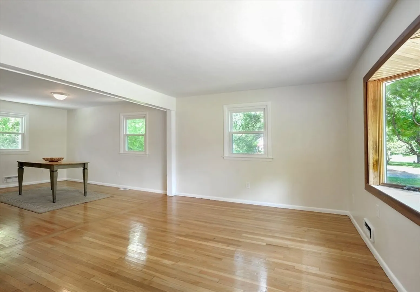
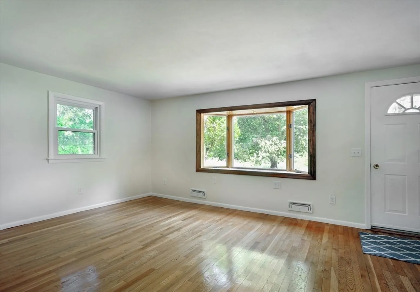
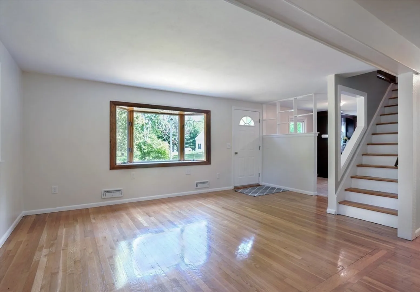
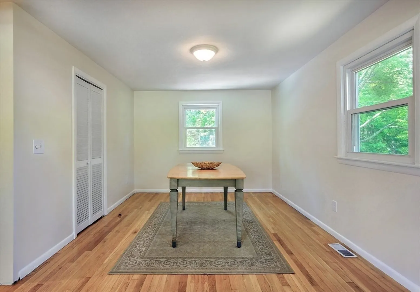
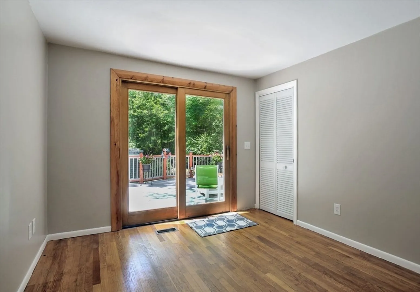
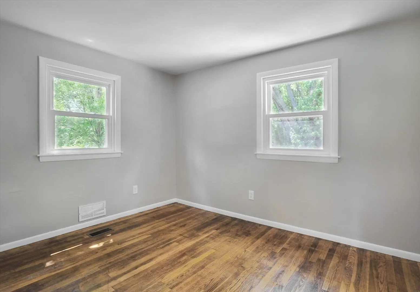
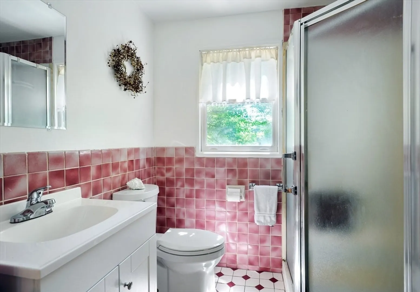
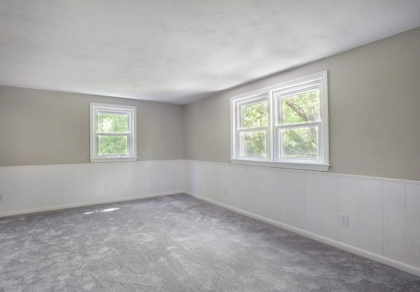
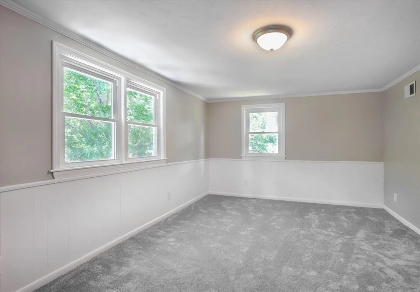
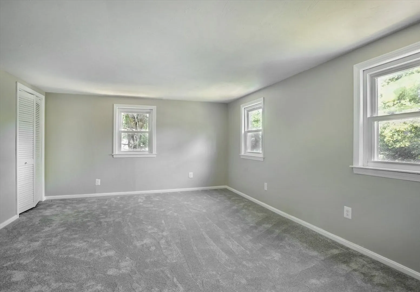
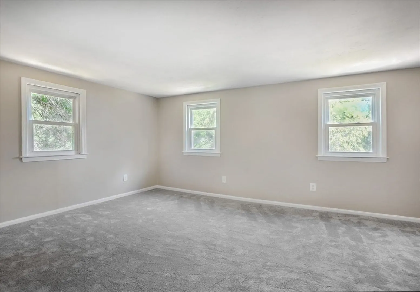
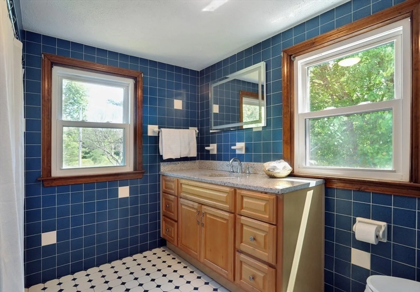
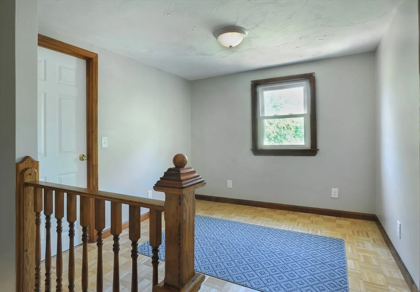
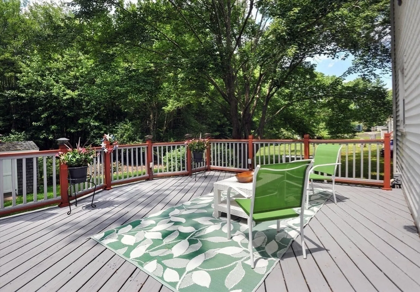
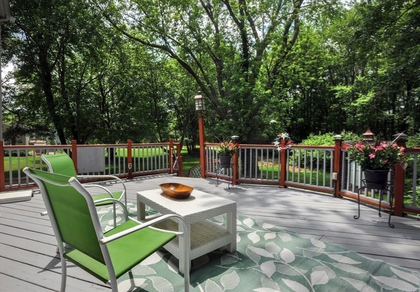
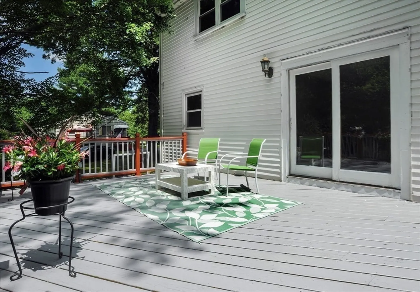
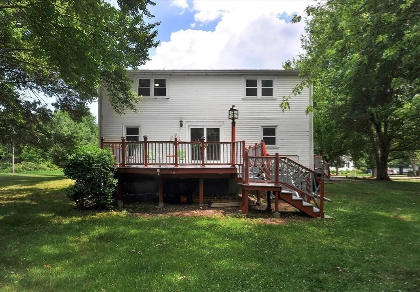
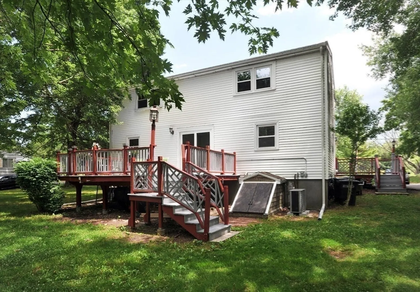
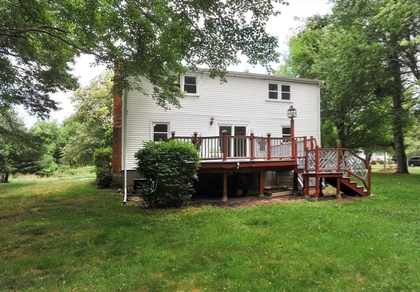
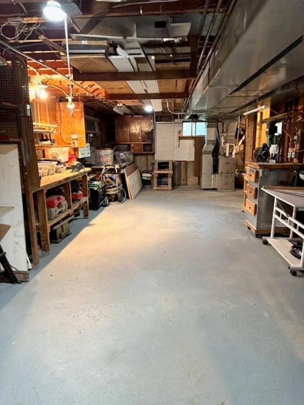
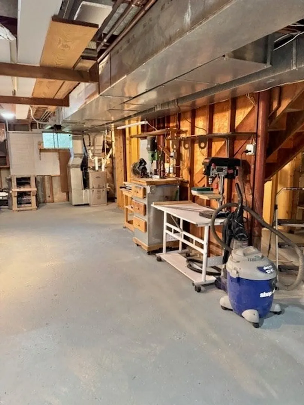
Welcome Home! You will love this light and bright, move in condition home, that has so much to offer and is a must see inside to appreciate all the living spaces. The freshly painted first floor has multiple rooms that can be used as possible home office, den or guest rooms. The large 2nd floor has 3 oversized bedrooms that have also been freshly painted with new carpets installed. There have been many updates over the past recent years including electrical, heating, windows, siding, cherry cabinets, central air and more. All this and a large full basement with a true workshop with plenty of room to spare for storage plus an additional bonus office/craft room. Now is the time to relax and really enjoy your many summer cookouts with the multiple decks and plenty of parking for guests. This well established area is much loved by many that have lived there for years. There are a few updates that you can add your own touches to over time but this is a home you will enjoy for years to come.
-
Highlights
- Cooling: Central Air, Dual
- Parking Spots: 6
- Property Type: Single Family Residence
- Total Rooms: 7
- Status: Closed
- Heating: Forced Air, Natural Gas
- Property Class: Residential
- Style: Colonial
- Year Built: 1964
-
Additional Details
- Appliances: Gas Water Heater, Range, Refrigerator
- Construction: Frame
- Flooring: Wood, Tile, Vinyl, Carpet, Hardwood
- Road Frontage Type: Public
- SqFt Source: Public Record
- Year Built Source: Public Records
- Basement: Full, Partially Finished, Interior Entry, Sump Pump, Concrete
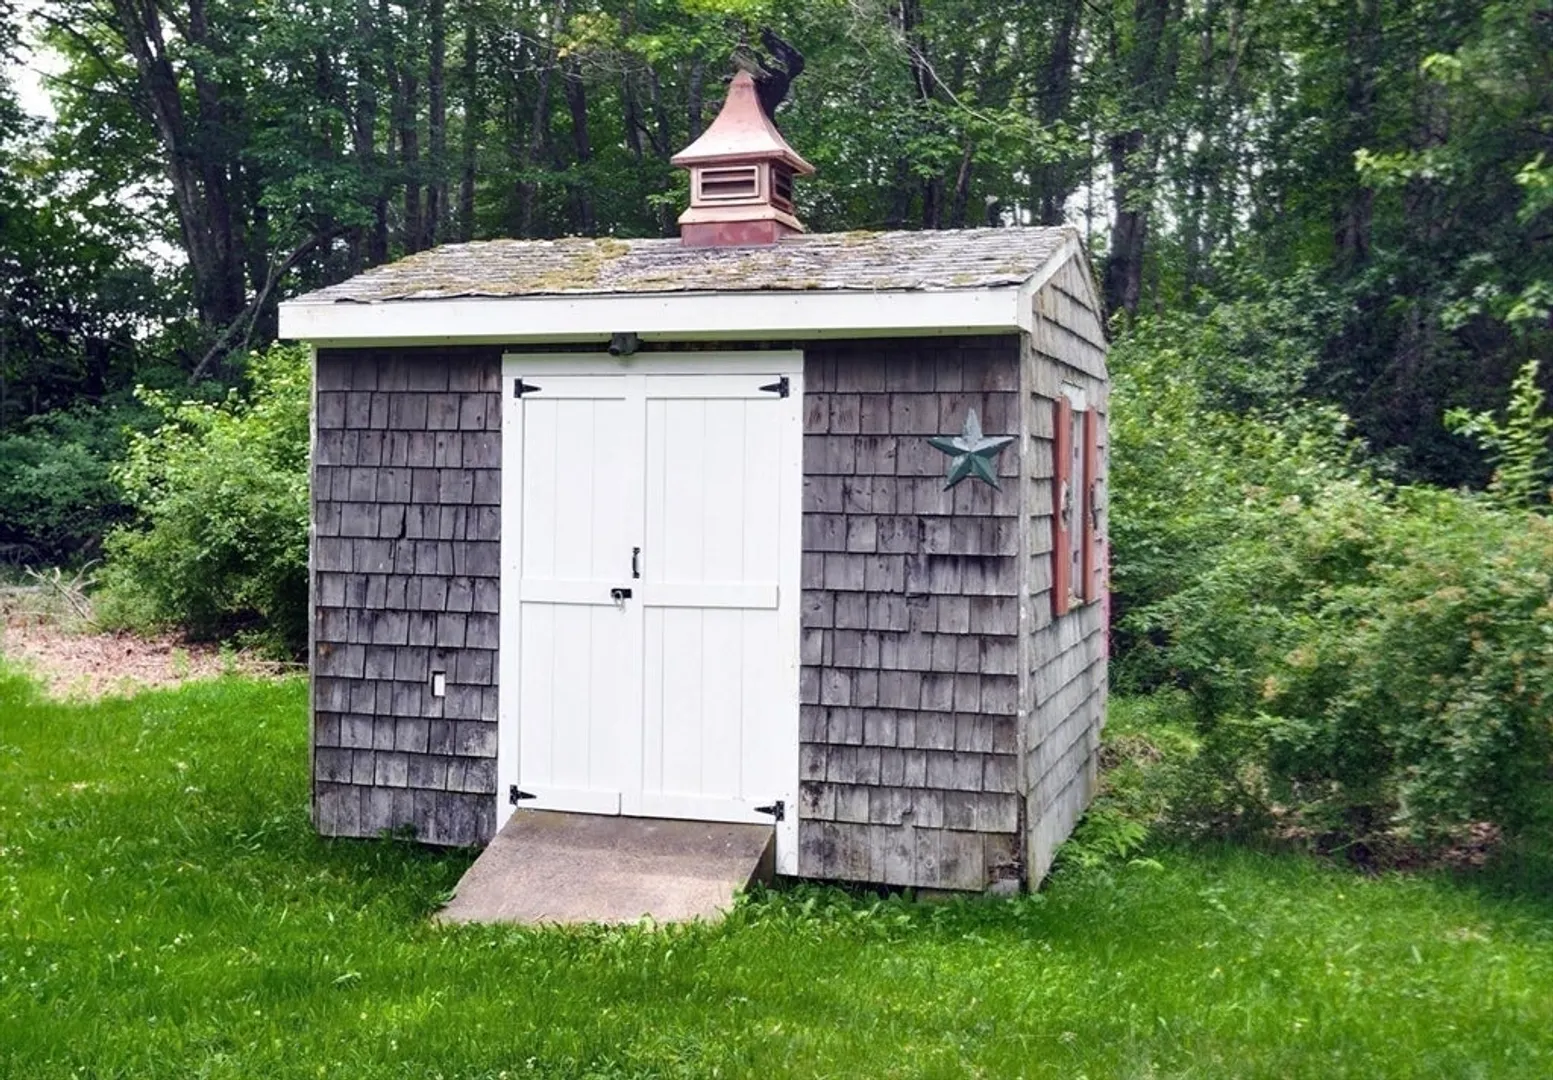
- Exterior Features: Deck, Deck - Wood, Rain Gutters, Storage
- Foundation: Concrete Perimeter
- Roof: Shingle
- Year Built Details: Approximate
- Zoning: 100
-
Amenities
- Community Features: Shopping
- Parking Features: Paved Drive, Off Street, Paved
-
Utilities
- Electric: Circuit Breakers
- Water Source: Public
- Sewer: Private Sewer
-
Fees / Taxes
- Assessed Value: $454,600
- Taxes: $6,214
- Tax Year: 2025
Similar Listings
Sold
41 Photos
Sold
14 Photos
Sold
30 Photos
Sold
42 Photos
Content © 2026 MLS Property Information Network, Inc. The information in this listing was gathered from third party resources including the seller and public records.
Listing information provided courtesy of Cote Partners Realty LLC.
MLS Property Information Network, Inc. and its subscribers disclaim any and all representations or warranties as to the accuracy of this information.
