
601 Winter St
$799,900
3
Beds
2/1
Baths
1,812
Sqft
- Request Info
- Call
- Save
-
More
- Mortgage Calculator

Property Tools
$799,900
3
Beds
2/1
Baths
1,812
Living Area
-
Property Description
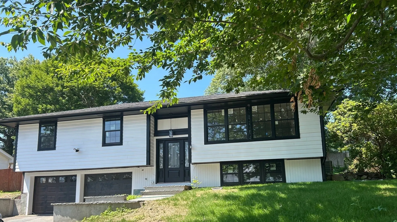
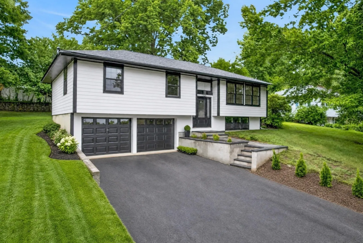
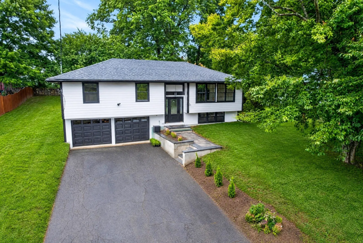
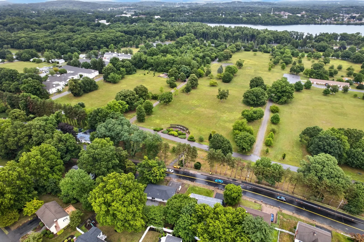
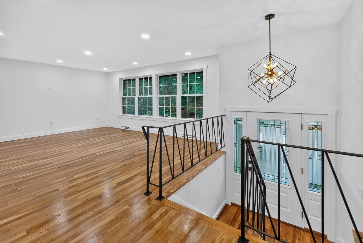
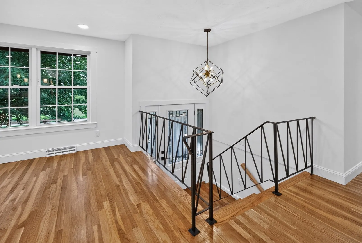
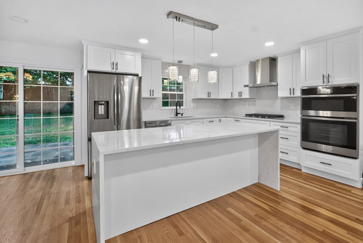
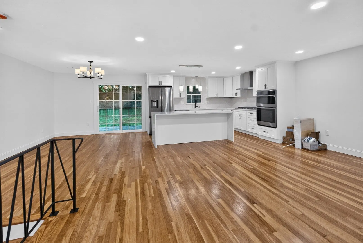
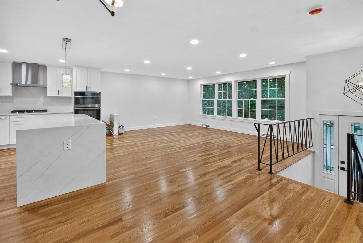
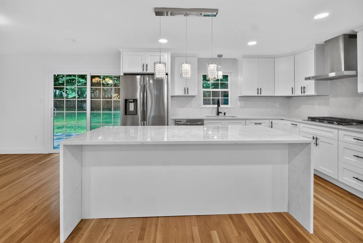
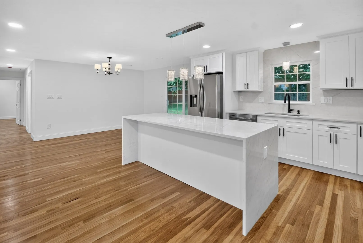
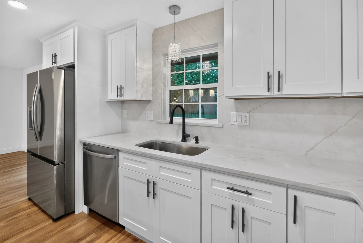
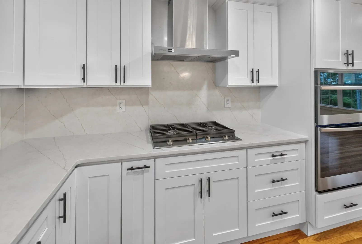
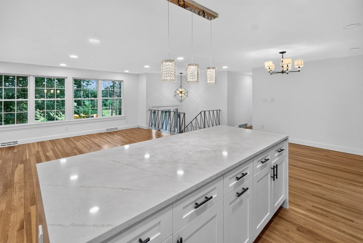
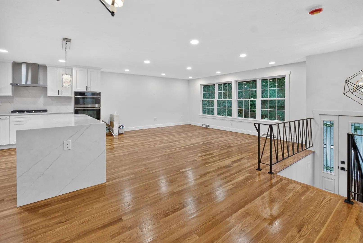
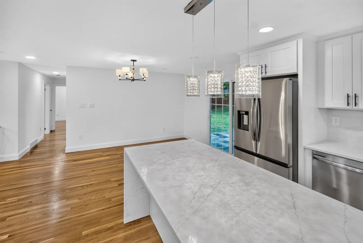
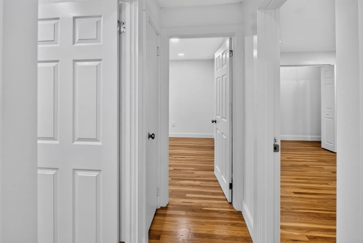
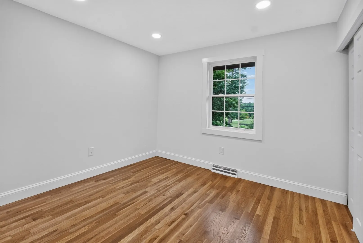
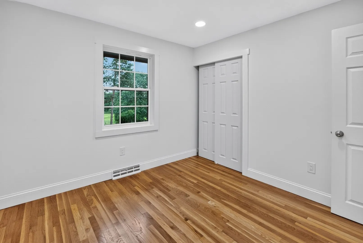
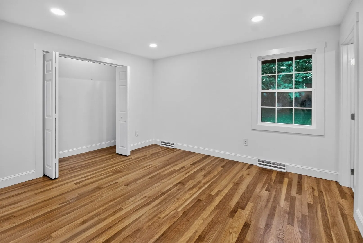
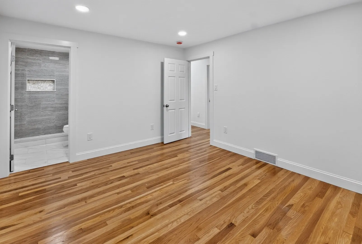
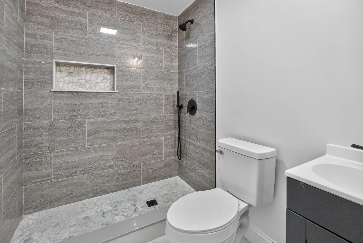
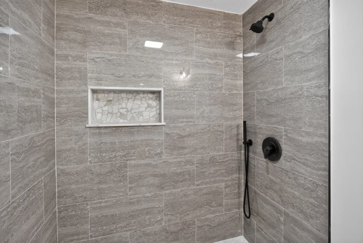
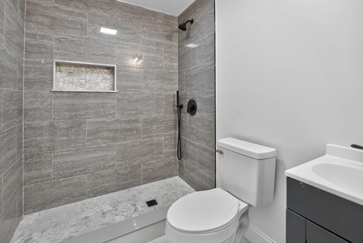
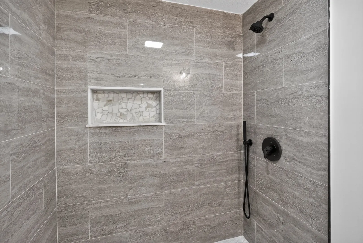
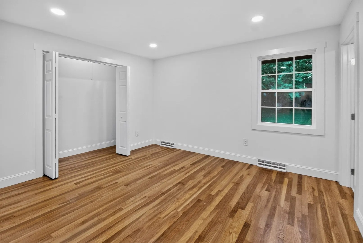
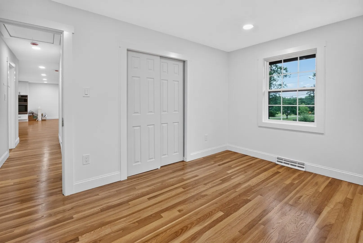
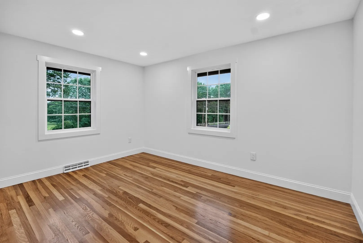
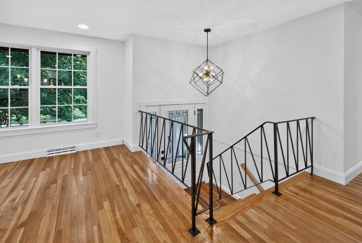
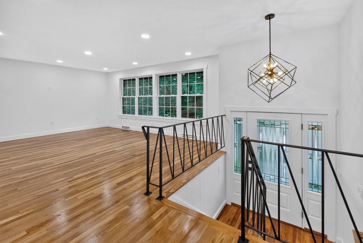
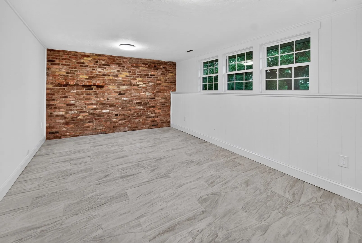
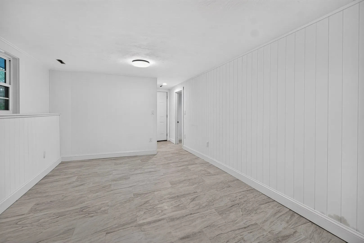
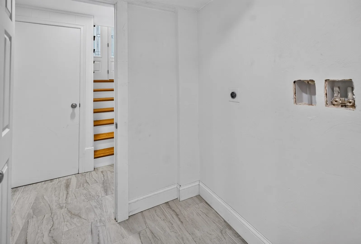
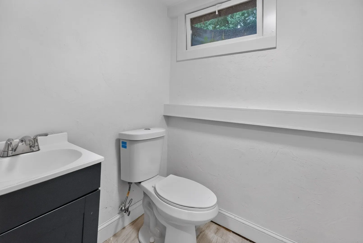
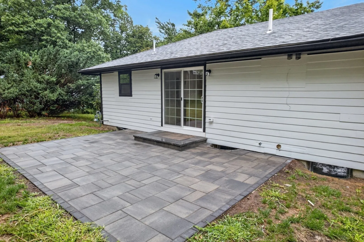
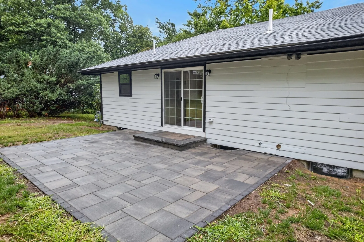
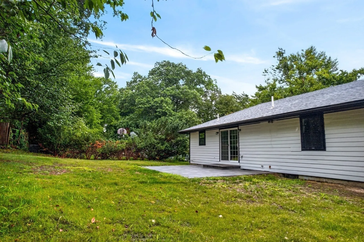
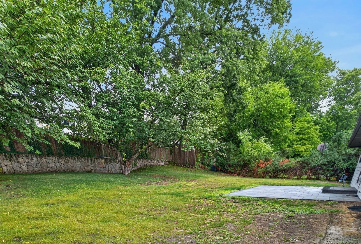
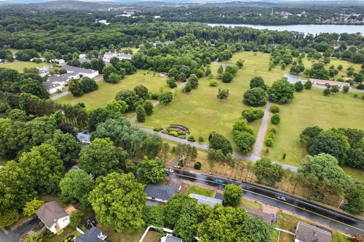
Welcome to Winter Street! This beautifully remodeled home offers an open and airy floor plan with elegant finishes. The stunning kitchen features a large center island, solid-surface counters. Hardwood floors throughout the main level. Tiled bathrooms include a primary bath with an oversize walk-in shower. The finished lower level offers a family room with a brick accent wall, tile flooring, a half bath, a storage room, and access to the attached two-car garage. Enjoy the large patio perfect for outdoor dining and entertaining. Nice sized back yard for outdoor games. Access to Cushion Memorial Park is directly across the St. allowing quick access to all its amenities Conveniently located near the commuter rail, Keefe Regional Technical School, the university, major highways, restaurants, and shopping, with an easy commute to Worcester and Boston. City living amenities with suburban life breathing room all packaged up in this wonderful property. Don't miss out on this one.
-
Highlights
- Cooling: Central Air
- Parking Spots: 6
- Property Type: Single Family Residence
- Total Rooms: 8
- Status: Active
- Heating: Forced Air, Natural Gas
- Property Class: Residential
- Style: Split Entry
- Year Built: 1963
-
Additional Details
- Appliances: Range, Dishwasher
- Construction: Frame
- Fireplaces: 1
- Foundation: Concrete Perimeter
- Road Frontage Type: Public
- SqFt Source: Public Record
- Year Built Source: Public Records
- Basement: Full, Partially Finished
- Exterior Features: Patio
- Flooring: Tile, Hardwood
- Lot Features: Gentle Sloping
- Roof: Shingle
- Year Built Details: Actual
- Zoning: R1
-
Amenities
- Community Features: Public Transportation, Shopping, Pool, Park, Conservation Area, Highway Access, Public School, University
- Parking Features: Under, Paved Drive, Off Street
- Covered Parking Spaces: 2
-
Utilities
- Electric: 220 Volts
- Water Source: Public
- Sewer: Public Sewer
-
Fees / Taxes
- Assessed Value: $570,300
- Taxes: $6,809
- Tax Year: 2025
Similar Listings
Sold
40 Photos
Sold
33 Photos
Sold
24 Photos
Sold
1 Photo
Content © 2026 MLS Property Information Network, Inc. The information in this listing was gathered from third party resources including the seller and public records.
Listing information provided courtesy of Century 21 Custom Home Realty.
MLS Property Information Network, Inc. and its subscribers disclaim any and all representations or warranties as to the accuracy of this information.