
Sold!
$800,000
3
Beds
3/1
Baths
1,600
Living Area
-
Property Description
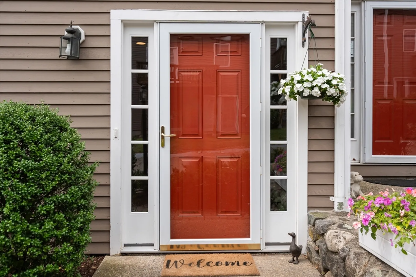
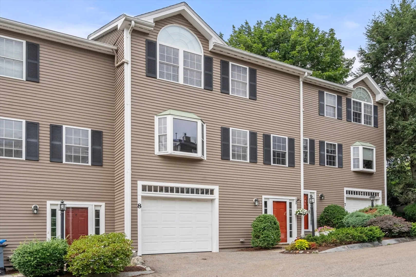
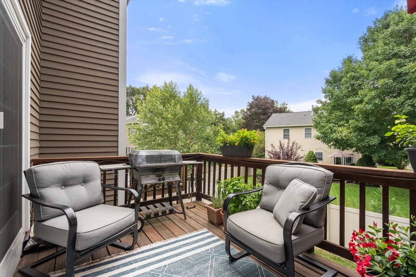
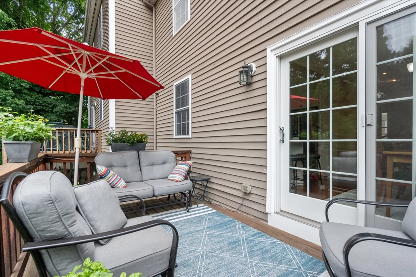
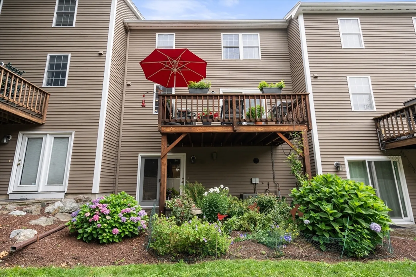
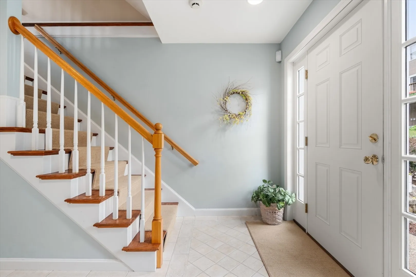
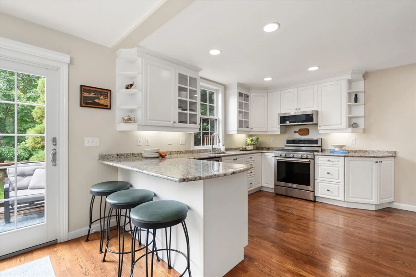
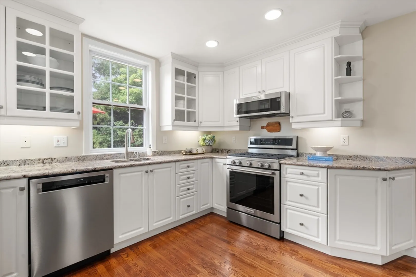
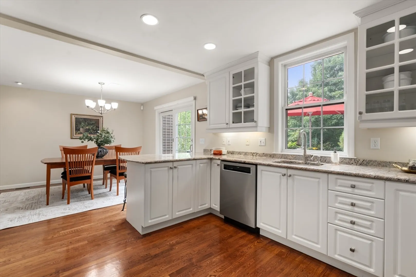
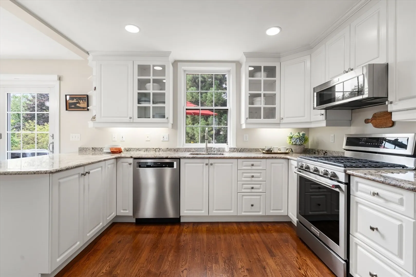
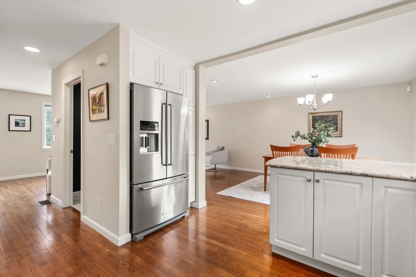
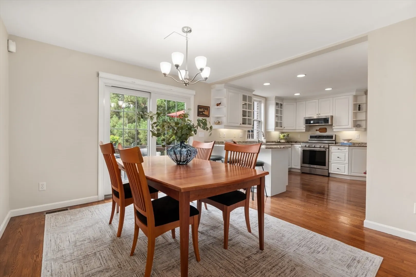
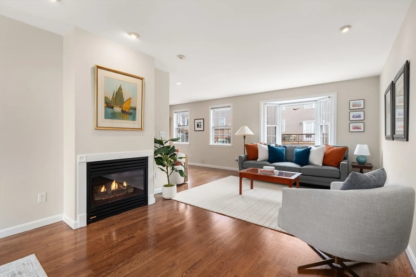
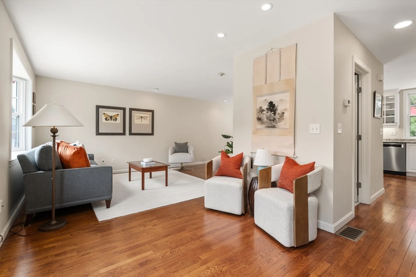
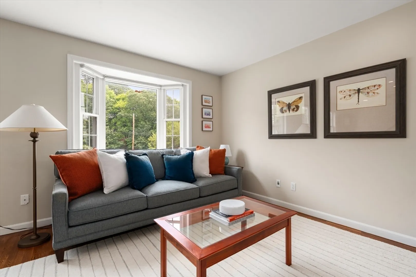
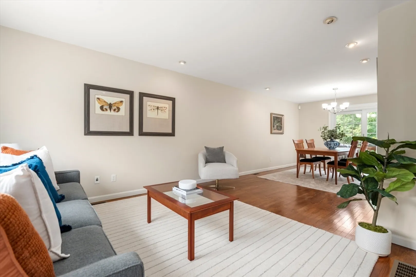
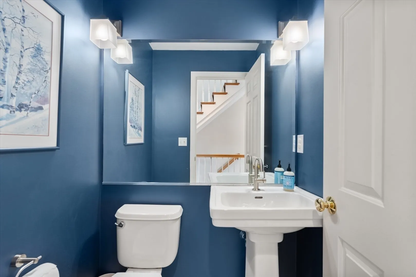
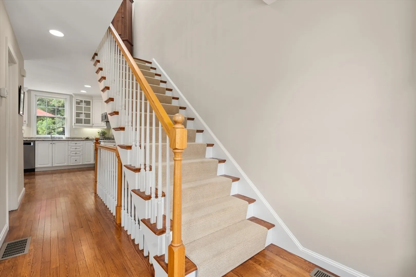
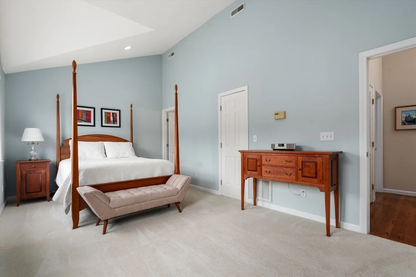
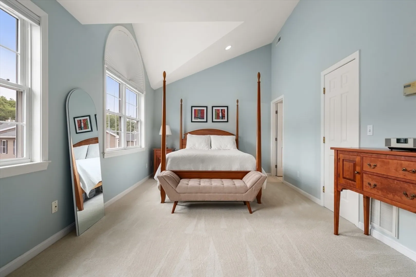
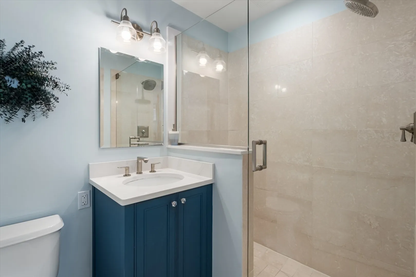
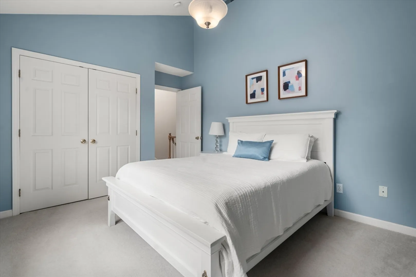
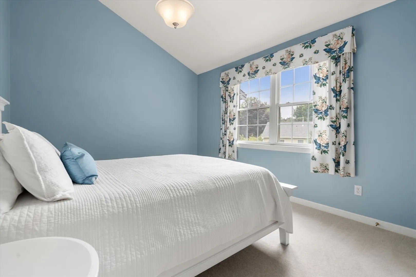
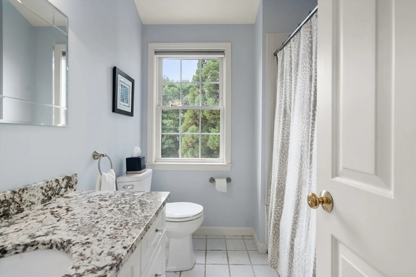
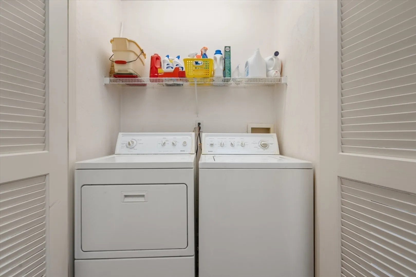
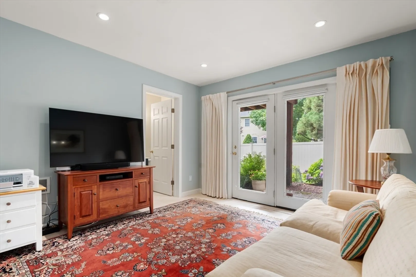
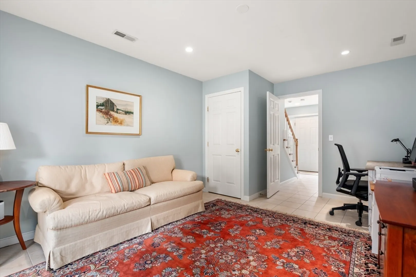
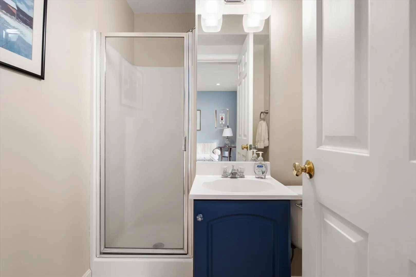
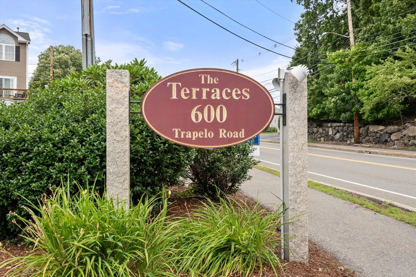
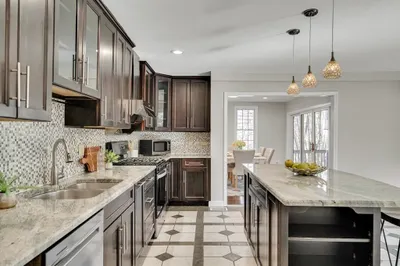
MOVE RIGHT INTO THIS PRISTINE HOME IN DESIRABLE TERRACES CONDOMINIUM COMPLEX! This 3 bedroom, 3.5 bath home with open floor plan, hardwood floors, central air conditioning and garage parking is convenient to 95, Cambridge and Boston! The main level greets you with a welcoming foyer and garage access along with the first floor bedroom/office and full bath. There is a french door to access the perennial garden lovingly maintained by the seller. The second level features an updated kitchen with granite counter tops and stainless steel appliances, dining room with access to a private deck (which allows for gas grilling), spacious living room with a gas fireplace, and a powder room. The open floor plan allows for seamless flow between the living, dining, and kitchen areas, creating a comfortable and inviting atmosphere. The bedroom level will impress with a spacious cathedral ceiling primary bedroom suite with palladium window, master bath and walk in closets. An additional spacious bedroom and bath, and in unit laundry complete this level. The home is Pet friendly! (one dog or cat under 50 lbs).
-
Highlights
- Building Name: Terraces Condominium
- Heating: Forced Air, Natural Gas
- Parking Spots: 2
- Property Type: Condominium
- Total Rooms: 6
- Year Built: 1998
- Cooling: Central Air
- HOA Fee: $310
- Property Class: Residential
- Stories: 3
- Unit Number: 8
- Status: Closed
-
Additional Details
- Appliances: Range, Dishwasher, Disposal, Microwave, Refrigerator, Washer, Dryer
- Construction: Frame
- Fireplaces: 1
- Pets Allowed: Yes w/ Restrictions
- SqFt Source: Measured
- Year Built Details: Approximate
- Zoning: res
- Basement: N
- Exterior Features: Outdoor Gas Grill Hookup, Deck
- Flooring: Wood, Tile, Carpet
- Roof: Shingle
- Total Number of Units: 18
- Year Built Source: Public Records
-
Amenities
- Covered Parking Spaces: 1
- Parking Features: Attached, Under, Garage Door Opener, Storage, Off Street
-
Utilities
- Electric: Circuit Breakers
- Water Source: Public
- Sewer: Public Sewer
-
Fees / Taxes
- Assessed Value: $669,700
- HOA Fee Includes: Insurance, Maintenance Structure, Maintenance Grounds, Snow Removal
- Taxes: $6,911
- HOA Fee Frequency: Monthly
- Tax Year: 2026
Similar Listings
Sold
11 Photos
Sold
34 Photos
Sold
18 Photos
Sold
42 Photos
Content © 2026 MLS Property Information Network, Inc. The information in this listing was gathered from third party resources including the seller and public records.
Listing information provided courtesy of Lamacchia Realty, Inc..
MLS Property Information Network, Inc. and its subscribers disclaim any and all representations or warranties as to the accuracy of this information.
