
Sold!
$440,000
3
Beds
2
Baths
2,224
Living Area
-
Property Description
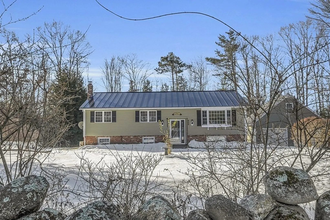
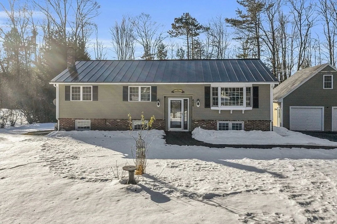
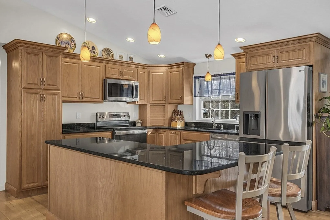
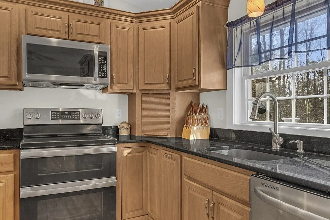
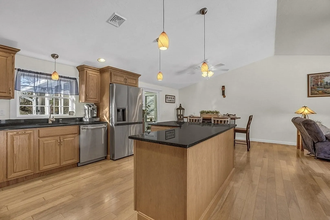
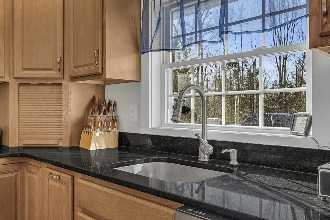
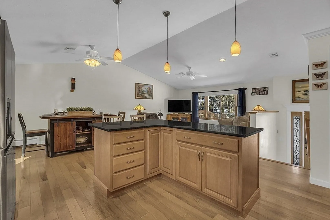
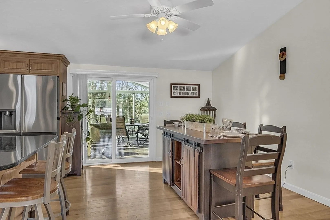
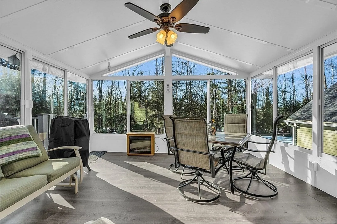
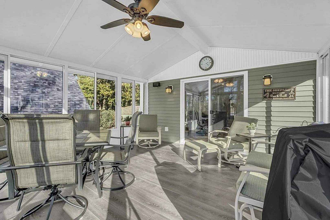
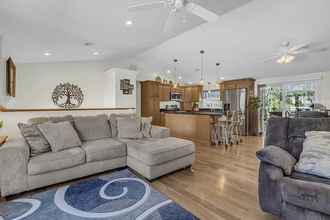
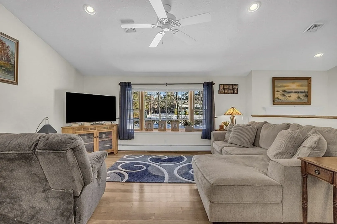
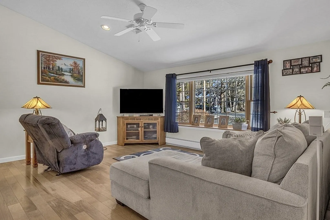
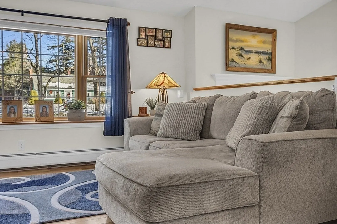
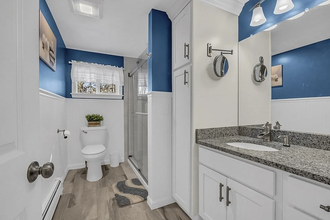
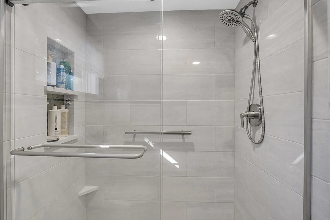
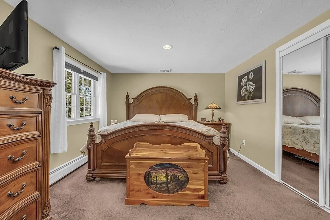
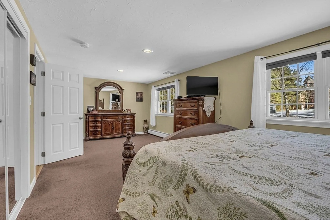
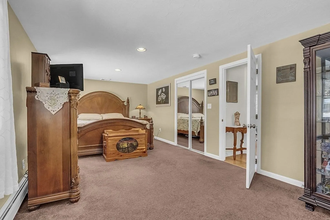
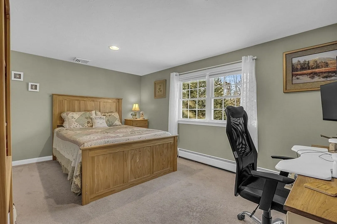
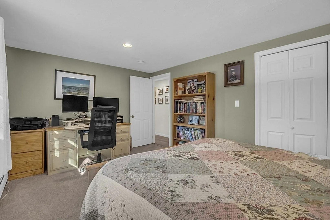
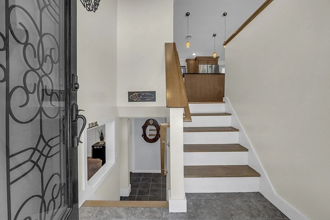
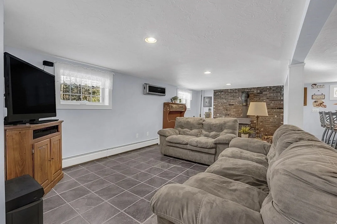
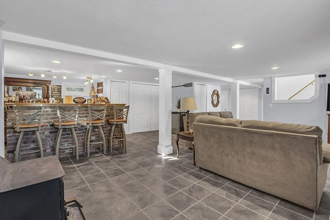
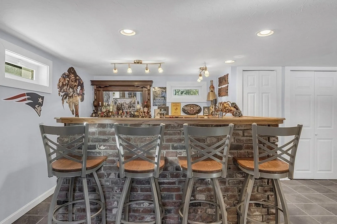
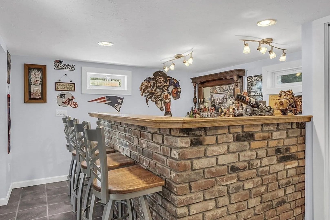
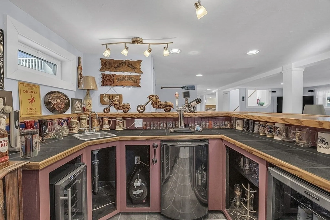
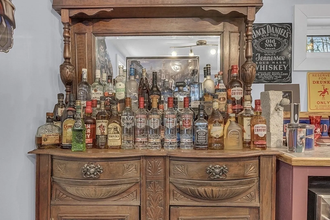
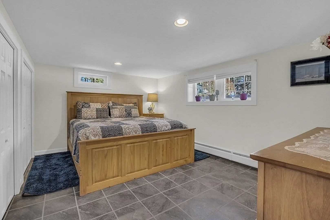
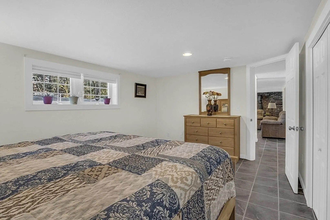
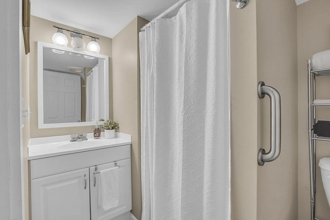
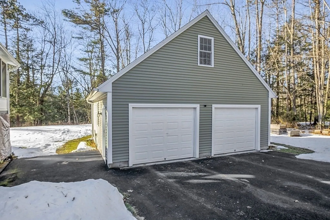
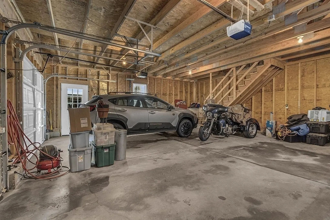
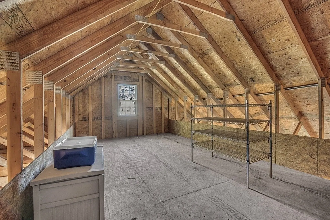
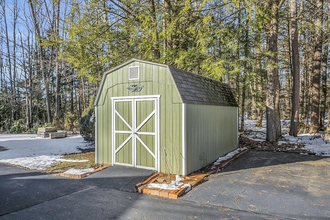
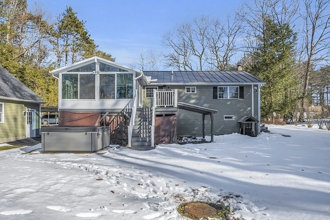
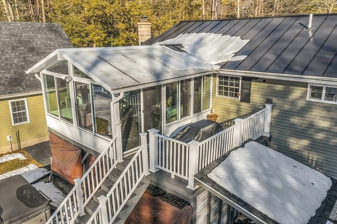
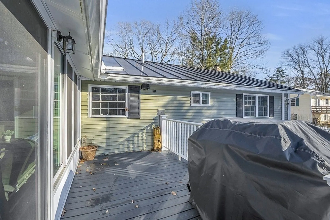
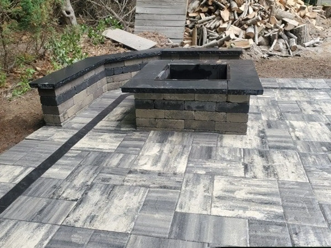
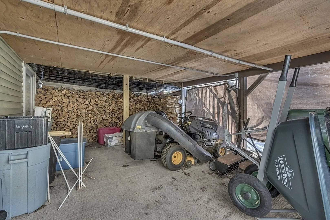
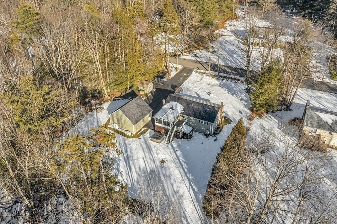
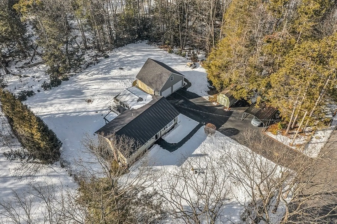
This stunning home has seen a large number of improvements and will have you amazed as you enter the main living area. One will be greated by a completely updated kitchen, with ample cabinet space, granite counters, stainless steal appliances and an open concept design to the dining room and living room. A cathedral ceiling gives this home a spacious feel and the hardwood floors are beautiful. Just off the dining area is a magnificent three seasoned porch where the sun beams in. Two large bedrooms and a full updated bath finish off this level. The bottom level is a world in its own. If one loves entertaining you will absolutely fall in love with this space. There is a large family room with full bar, wood burning stove, a second bathroom and another generous sized bedroom all with direct access to outside. Possible inlaw potential. The large two car garage has a walk up attic above. A storage shed, deck, patio w/FP, stand-by generator, Jacuzzi and nice yard complete this home!
-
Highlights
- Cooling: Central Air, Ductless
- Parking Spots: 4
- Property Type: Single Family Residence
- Total Rooms: 5
- Status: Closed
- Heating: Baseboard, Oil, Wood Stove, Ductless
- Property Class: Residential
- Style: Split Entry
- Year Built: 1970
-
Additional Details
- Appliances: Tankless Water Heater, Range, Dishwasher, Microwave, Refrigerator, Wine Refrigerator
- Construction: Frame
- Flooring: Tile, Carpet, Wood Laminate, Engineered Hardwood, Laminate
- Interior Features: Ceiling Fan(s), Sun Room
- Road Frontage Type: Public
- Year Built Details: Renovated Since
- Zoning: R3
- Basement: Full, Finished, Walk-Out Access, Interior Entry, Sump Pump
- Exterior Features: Deck - Wood, Rain Gutters, Hot Tub/Spa, Storage, Screens
- Foundation: Concrete Perimeter
- Lot Features: Easements, Cleared, Gentle Sloping, Level
- Roof: Shingle, Metal
- Year Built Source: Public Records
-
Amenities
- Community Features: Public Transportation, Shopping, Tennis Court(s), Park, Walk/Jog Trails, Medical Facility, Laundromat, Bike Path, Conservation Area, House of Worship, Private School, Public School
- Parking Features: Detached, Storage, Garage Faces Side, Paved Drive, Off Street, Driveway, Paved
- Covered Parking Spaces: 2
-
Utilities
- Electric: Generator, 200+ Amp Service
- Water Source: Public
- Sewer: Private Sewer
-
Fees / Taxes
- Assessed Value: $282,400
- Compensation Based On: Net Sale Price
- Tax Year: 2023
- Buyer Agent Compensation: 2.25%
- Facilitator Compensation: 1%
- Taxes: $3,784
Similar Listings
Sold
42 Photos
Sold
42 Photos
Sold
42 Photos
Sold
36 Photos
Content © 2026 MLS Property Information Network, Inc. The information in this listing was gathered from third party resources including the seller and public records.
Listing information provided courtesy of EXIT Assurance Realty.
MLS Property Information Network, Inc. and its subscribers disclaim any and all representations or warranties as to the accuracy of this information.
