
Sold!
$507,500
3
Beds
1/1
Bath
1,095
Living Area
-
Property Description
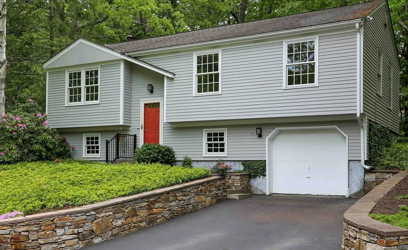
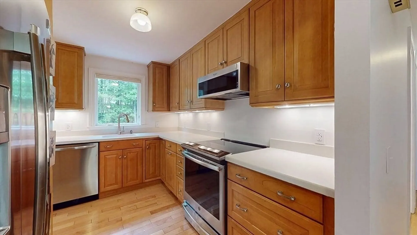
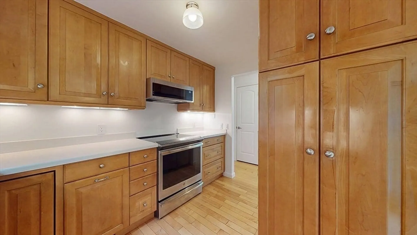
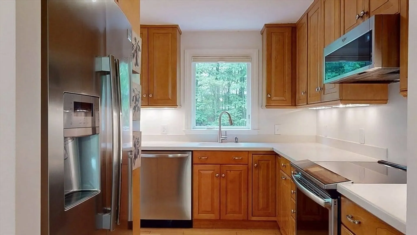
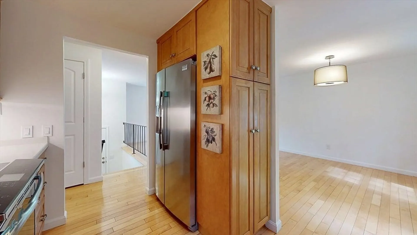
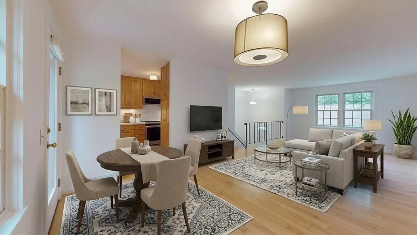
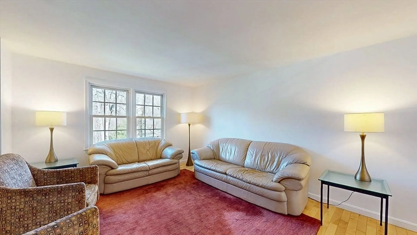
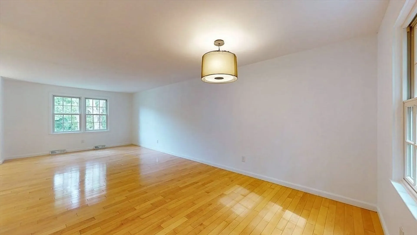
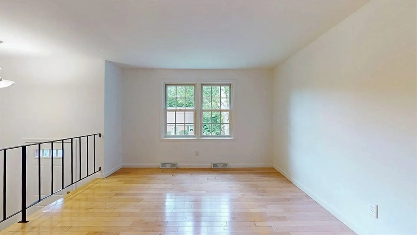
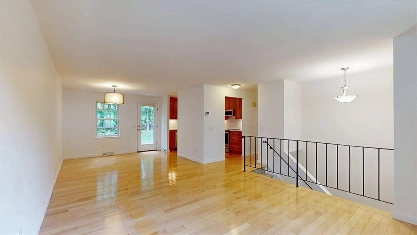
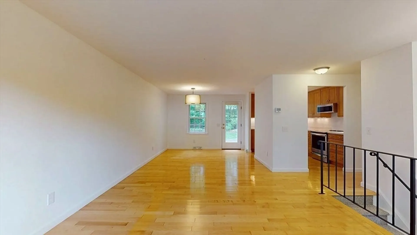
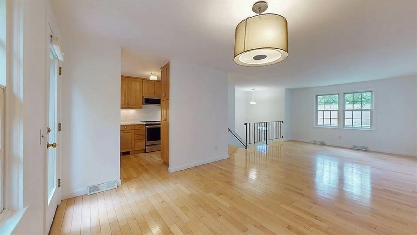
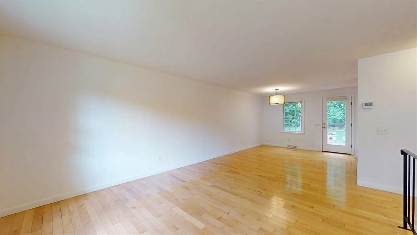
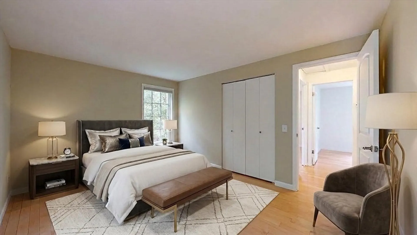
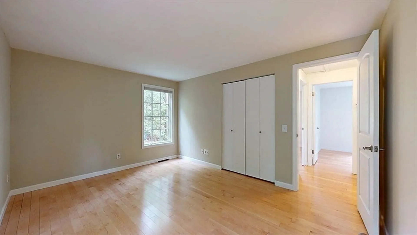
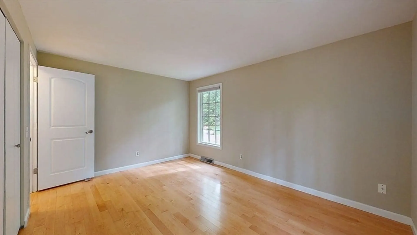
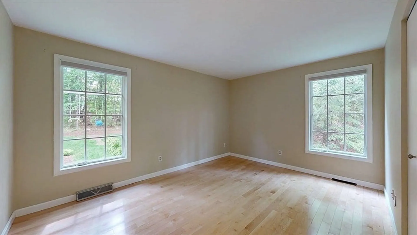
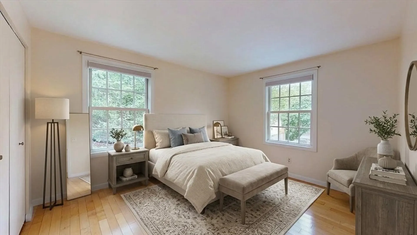
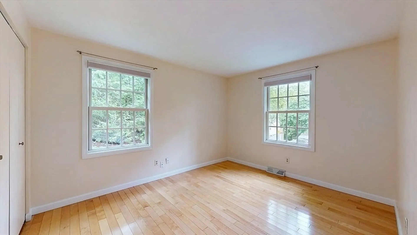
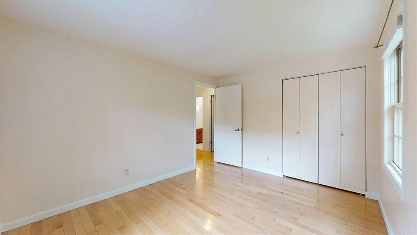
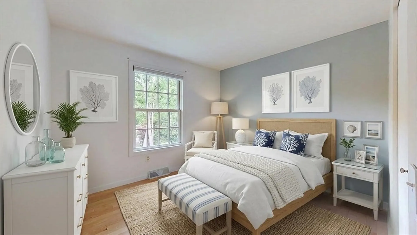
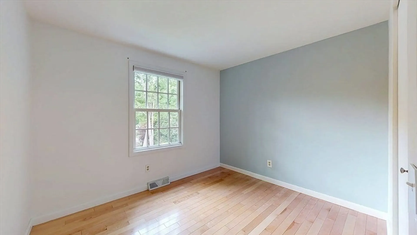
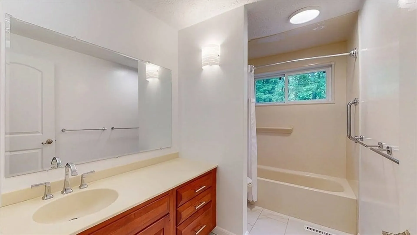
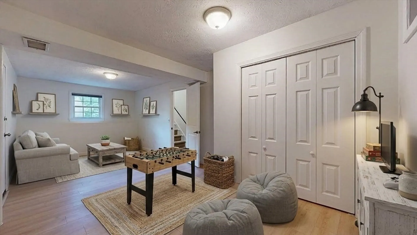
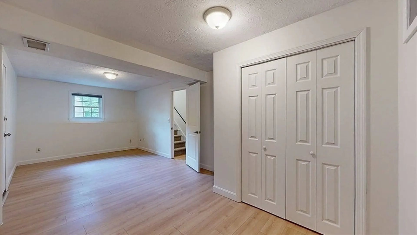
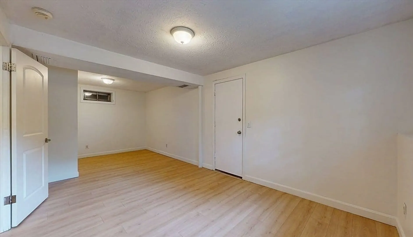
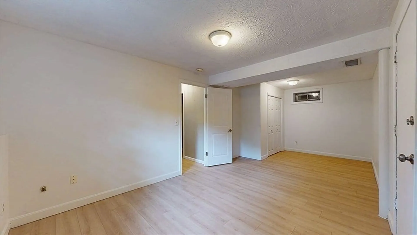
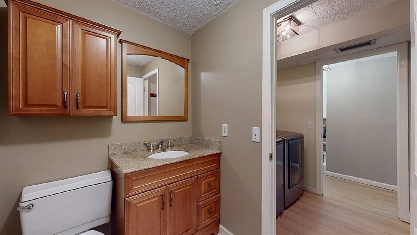
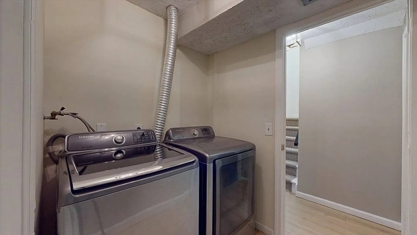
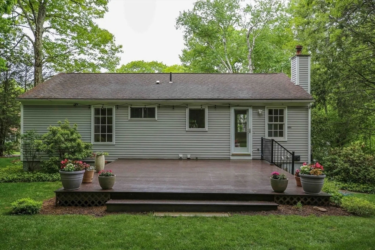
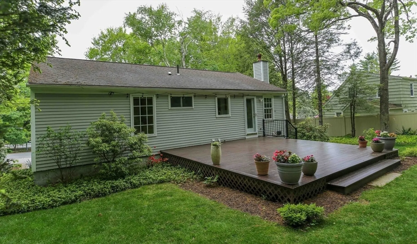
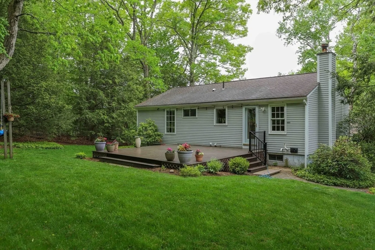
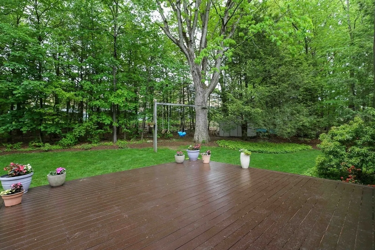
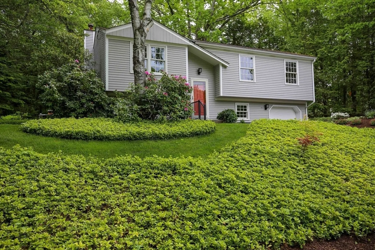
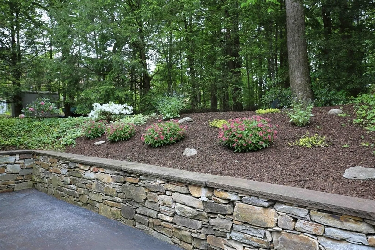
Nestled in Tatnuck Square, this tastefully updated raised ranch is ready for its new owners. The sun soaked living & dining rooms will invite you right in. They are perfect for entertaining or a cozy night in. Refined kitchen featuring Corian countertops & modern stainless steel appliances incl. convection oven & induction cooktop. Gleaming hardwood flooring throughout first floor. Bathtub, surround & tile floor installed in 2025 in main floor bathroom. Fresh interior paint. Three large bedrooms including primary BR w/ oversized windows. Convenient garage w/ interior access. Large finished room in lower level w/ brand new LVP flooring. There is also a half bath on lower level w/ possibility to add shower as unfinished section is just behind. This home boasts central air. Twenty by twenty mahogany deck. Backyard is surrounded by mature trees. The front & back have professionally maintained gardens. This is just a stone's throw to shops, local school, playground & soccer field.
-
Highlights
- Cooling: Central Air
- Parking Spots: 3
- Property Type: Single Family Residence
- Total Rooms: 6
- Status: Closed
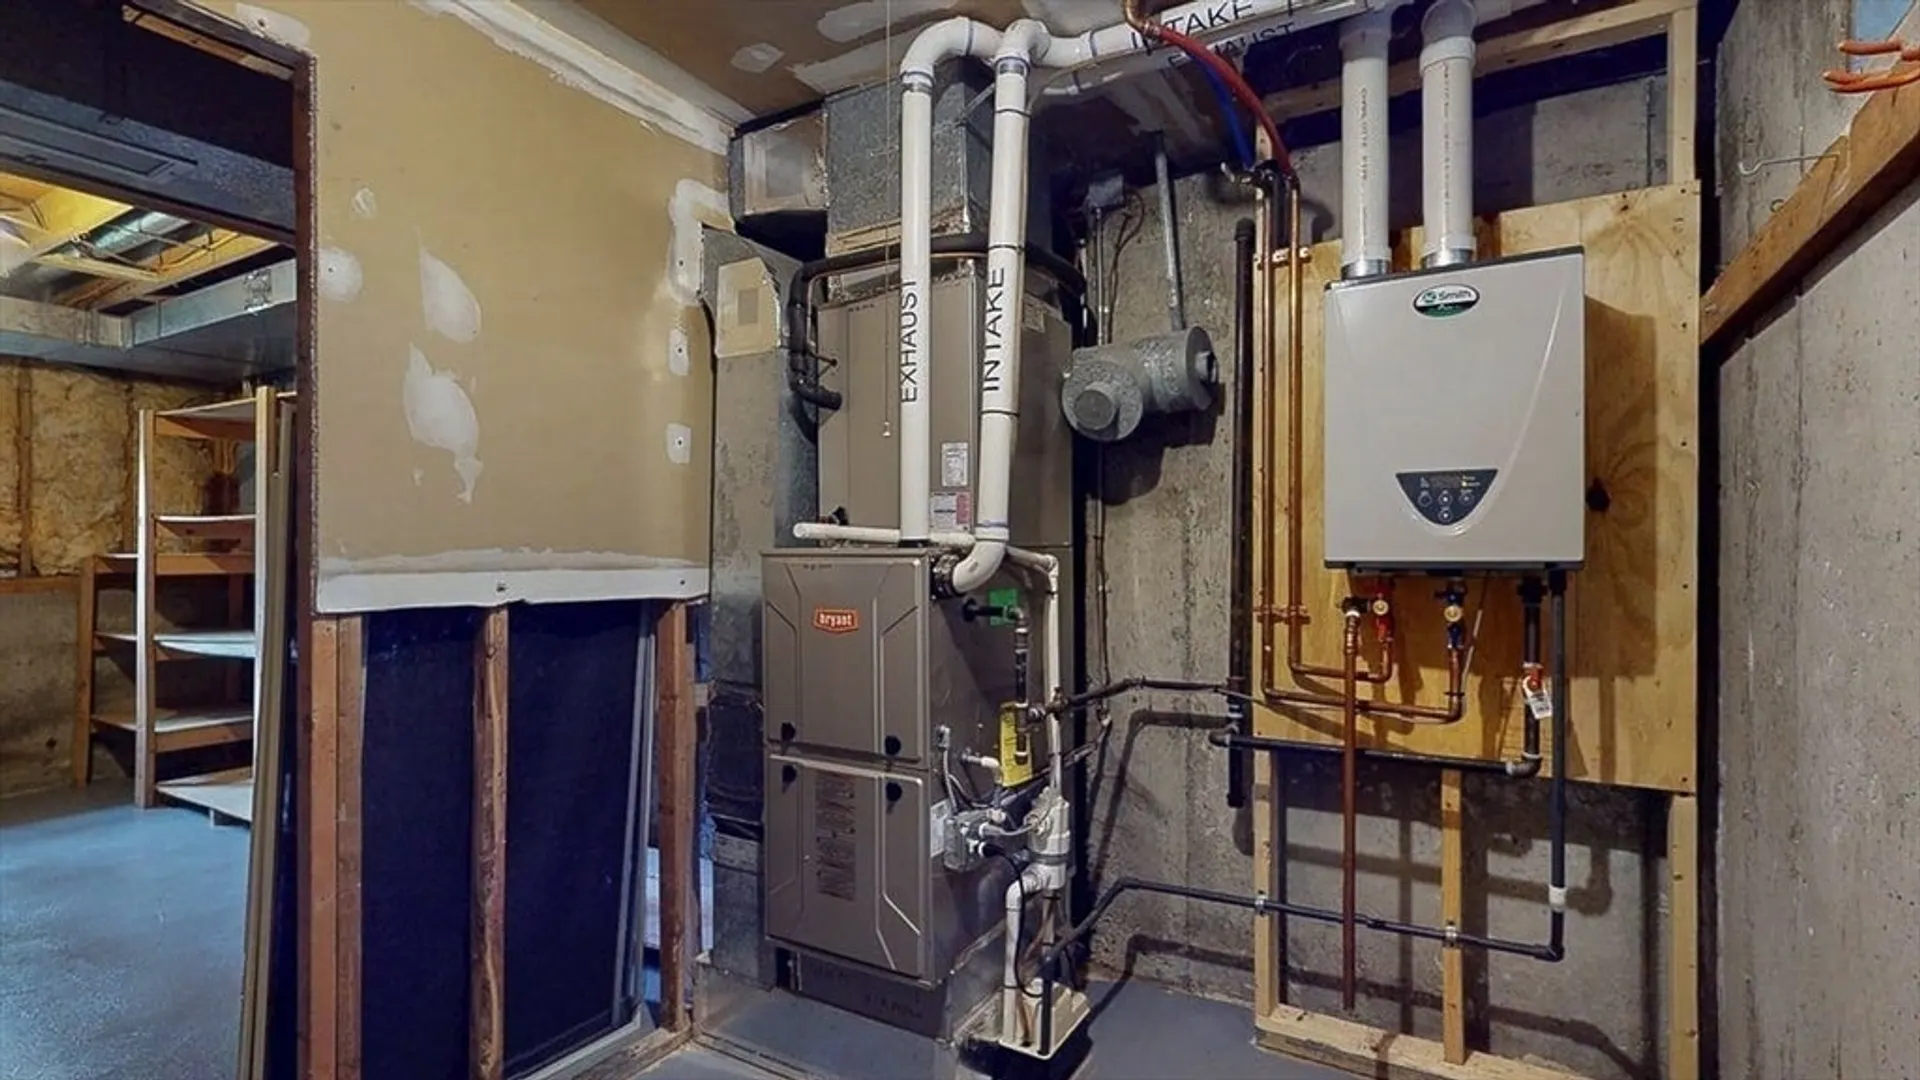
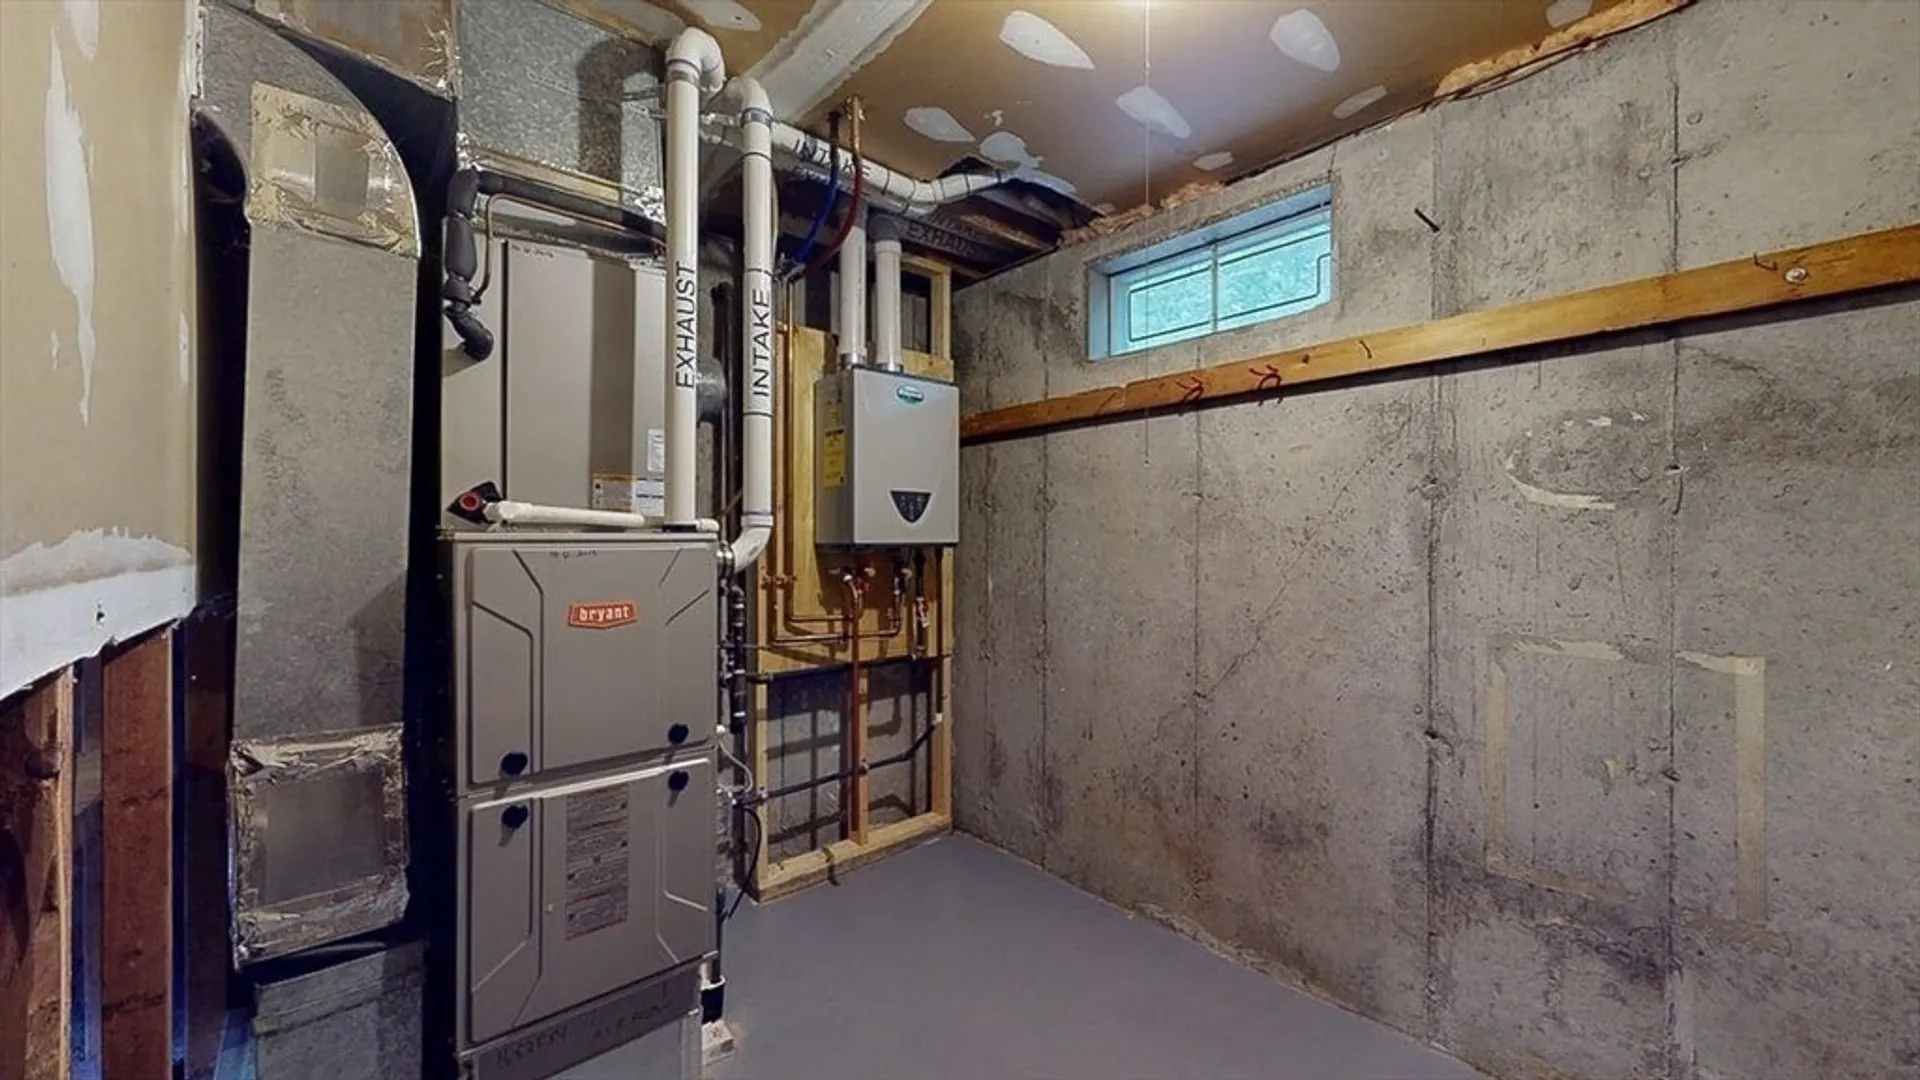
- Heating: Forced Air, Natural Gas
- Property Class: Residential
- Style: Raised Ranch
- Year Built: 1979
-
Additional Details
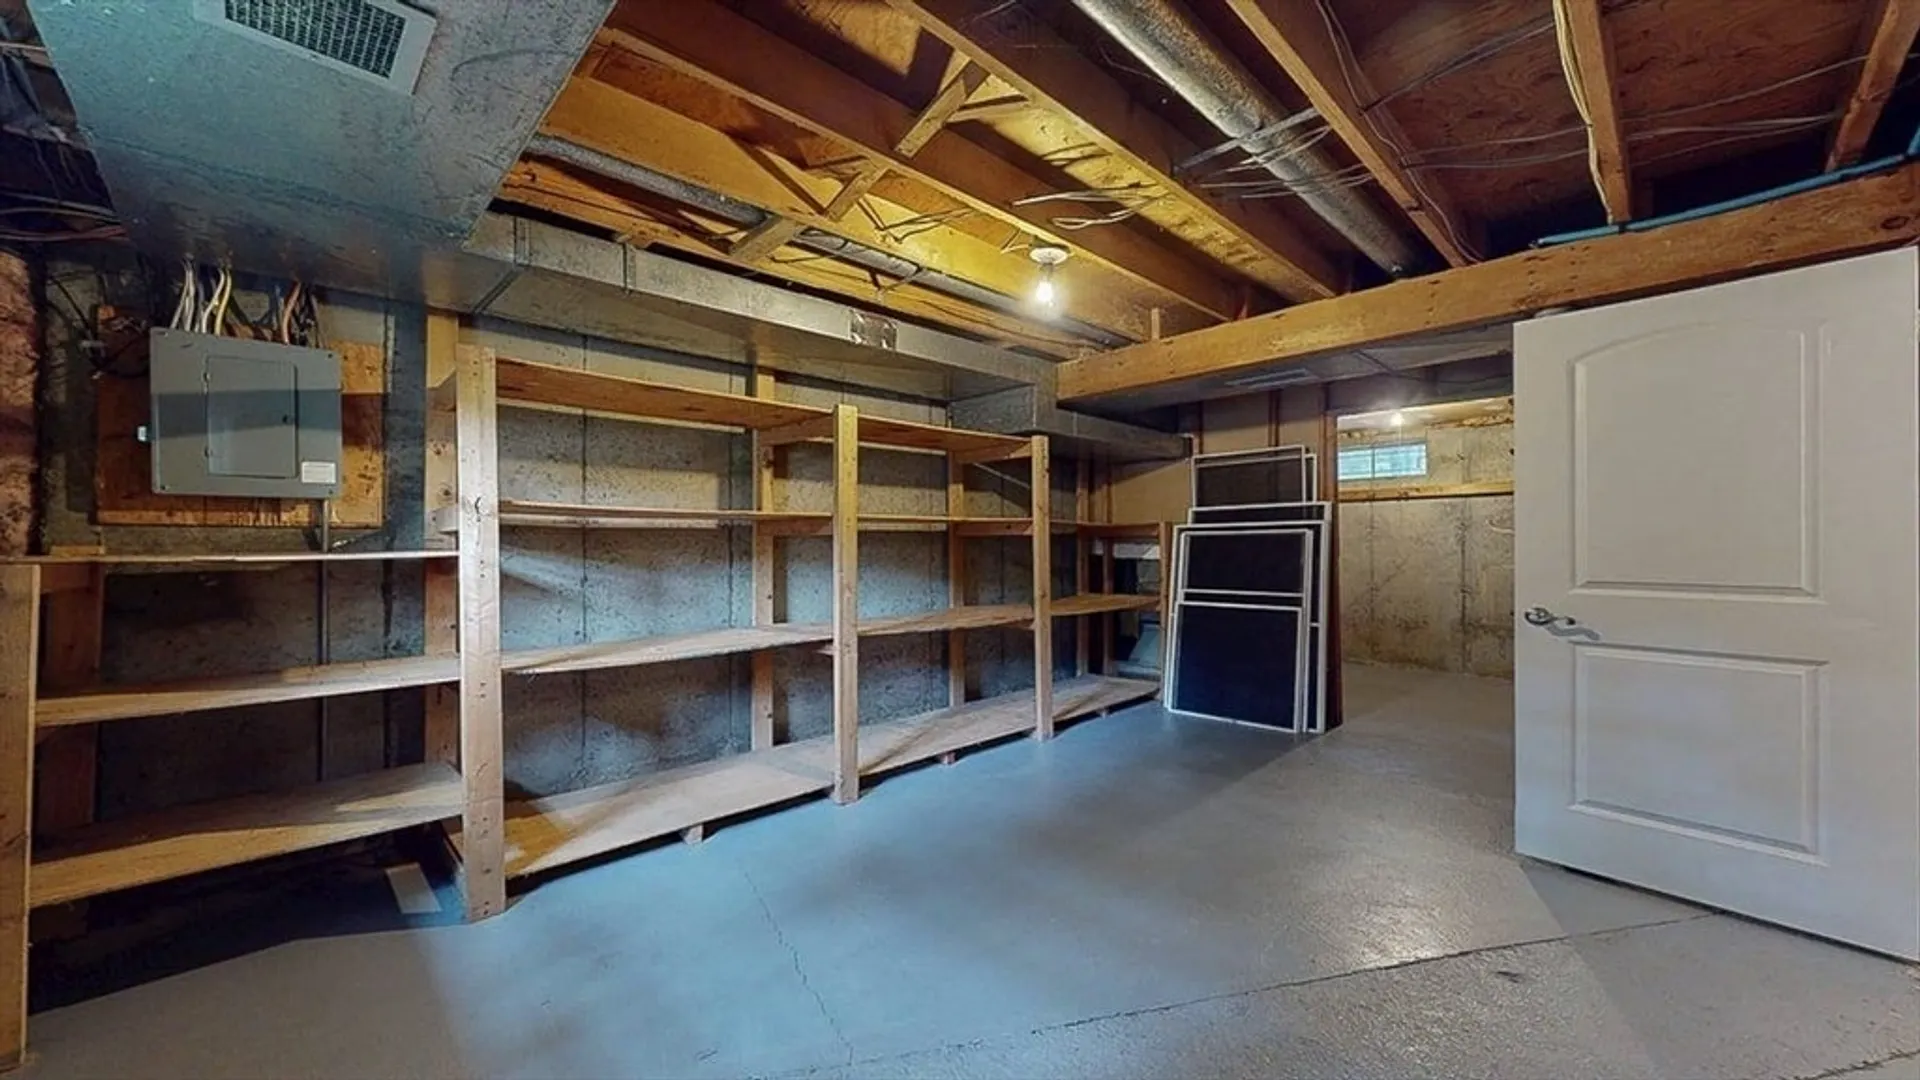
- Basement: Full, Partially Finished, Garage Access
- Foundation: Concrete Perimeter
- Road Frontage Type: Public
- SqFt Source: Public Record
- Year Built Source: Public Records
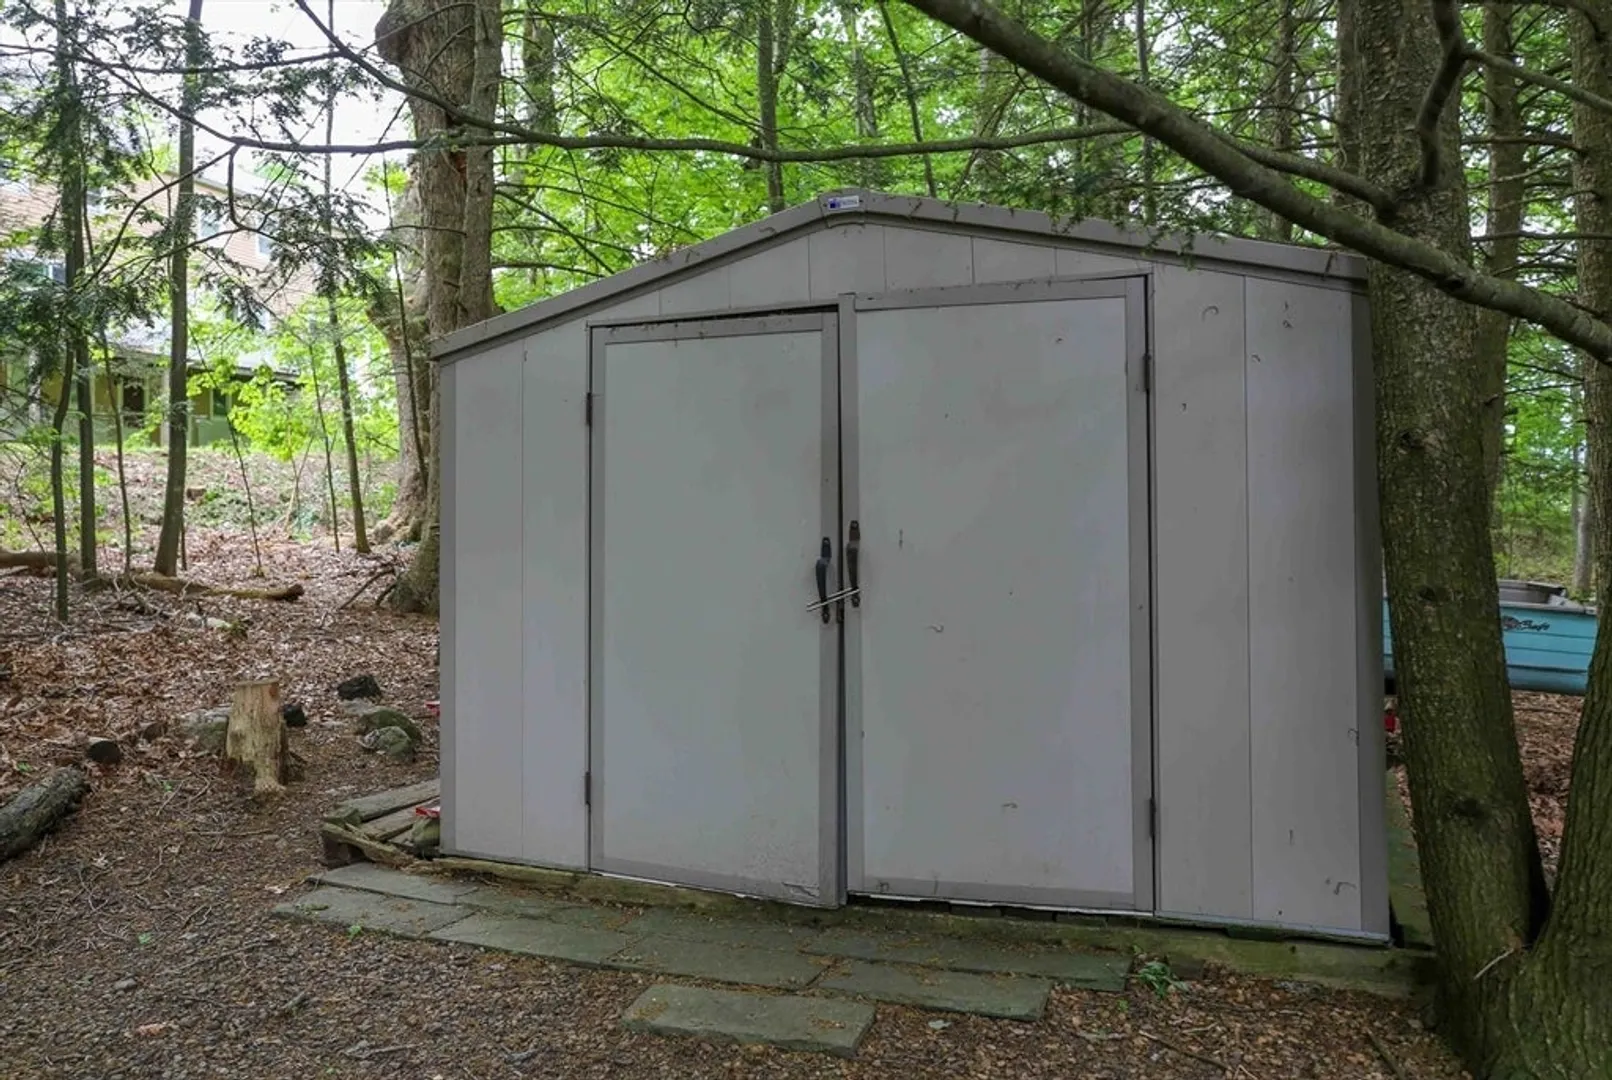
- Exterior Features: Deck, Storage
- Lot Features: Wooded
- Roof: Shingle
- Year Built Details: Approximate
- Zoning: Rs-10
-
Amenities
- Community Features: Public Transportation, Shopping, Laundromat, Public School, University
- Parking Features: Under, Paved Drive, Off Street
- Covered Parking Spaces: 1
-
Utilities
- Sewer: Public Sewer
- Water Source: Public
-
Fees / Taxes
- Assessed Value: $375,200
- Taxes: $4,949
- Tax Year: 2025
Similar Listings
Sold
38 Photos
Sold
42 Photos
Sold
41 Photos
Sold
41 Photos
Content © 2026 MLS Property Information Network, Inc. The information in this listing was gathered from third party resources including the seller and public records.
Listing information provided courtesy of Property Investors & Advisors, LLC.
MLS Property Information Network, Inc. and its subscribers disclaim any and all representations or warranties as to the accuracy of this information.
