
Sold!
$585,000
3
Beds
2/1
Baths
1,940
Living Area
-
Property Description
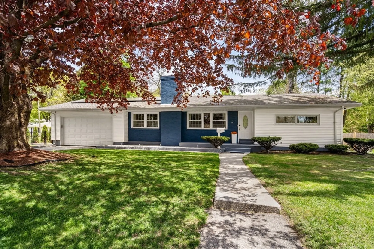
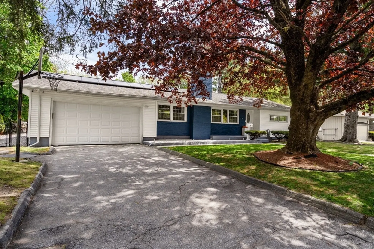
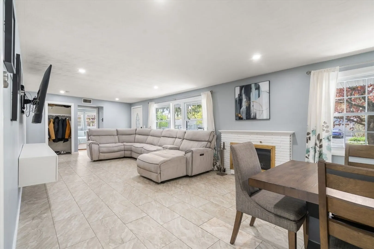
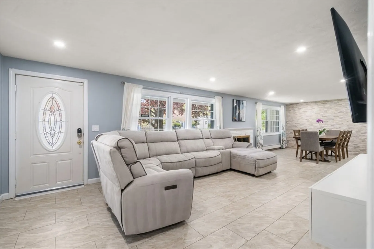
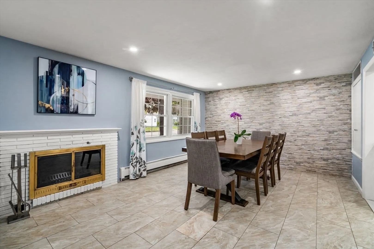
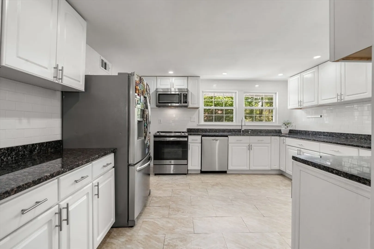
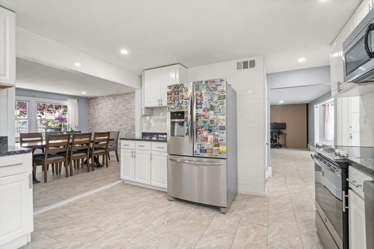
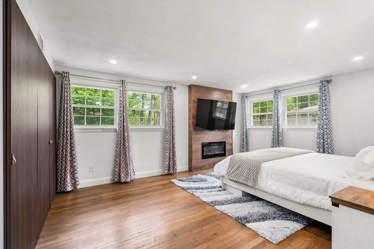
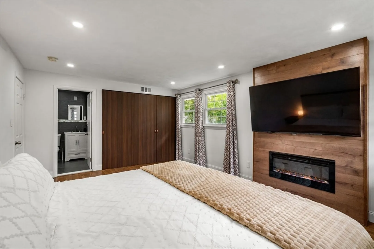
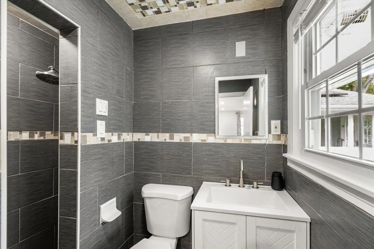
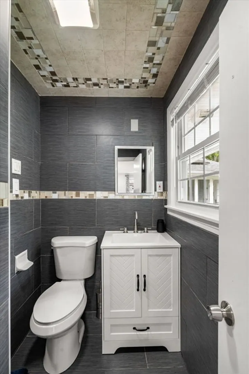
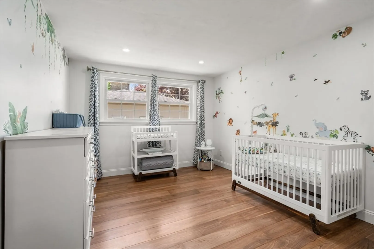
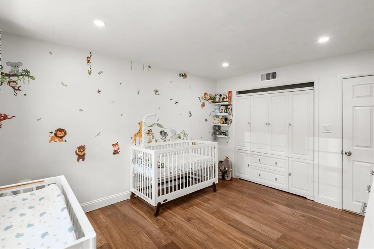
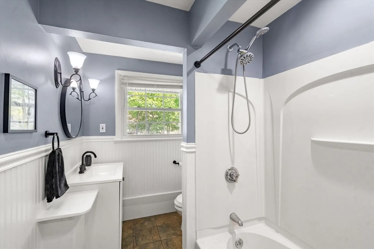
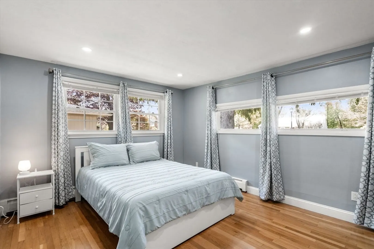
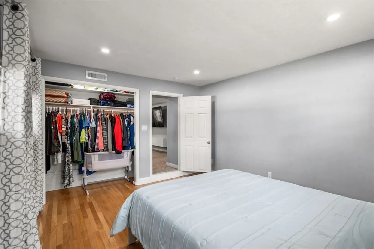
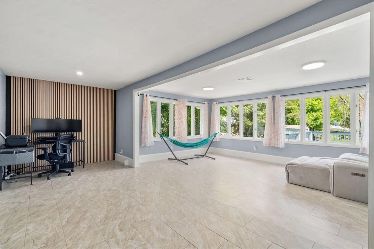
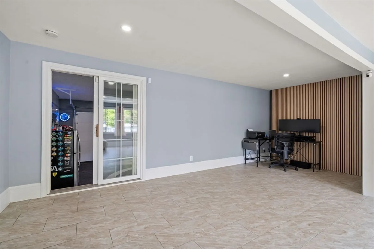
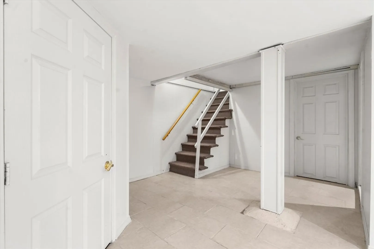
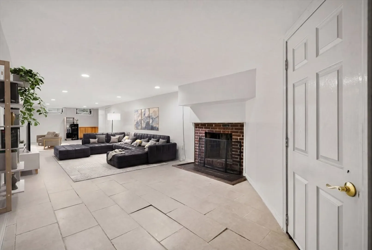
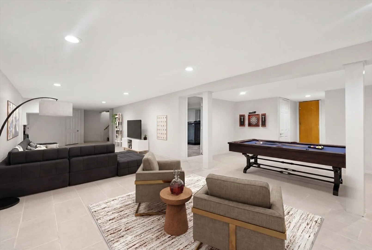
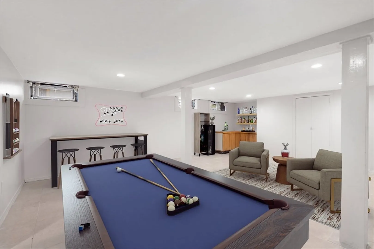
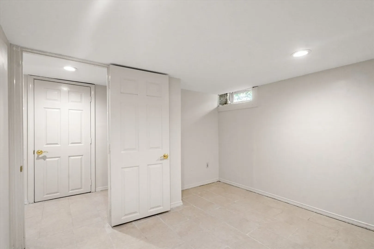
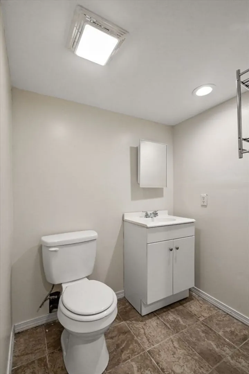
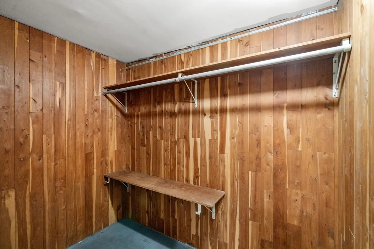
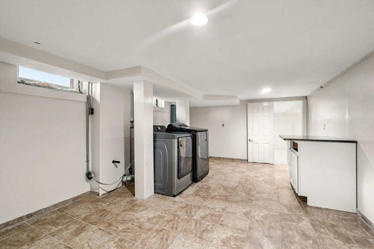
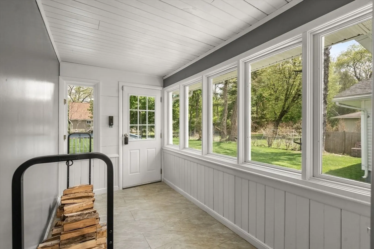
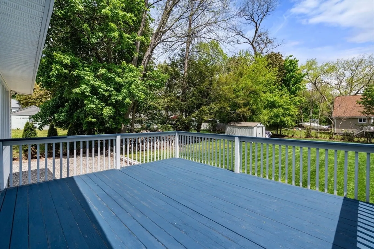
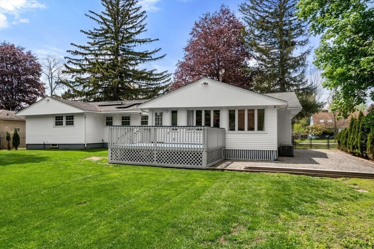
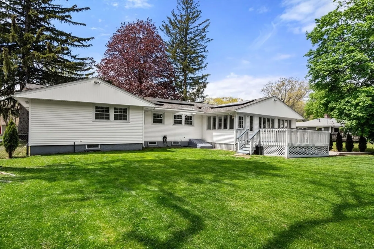
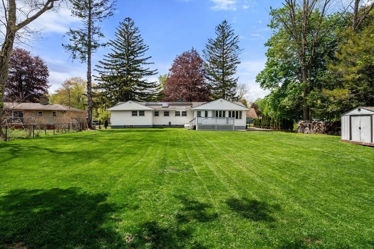
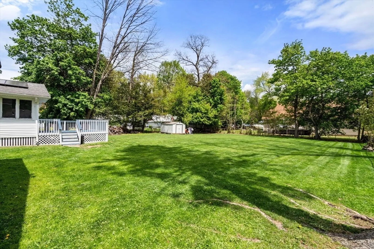
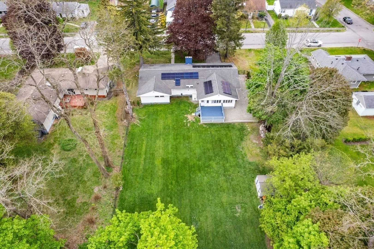
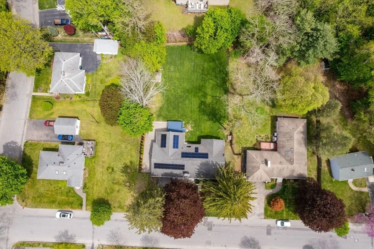
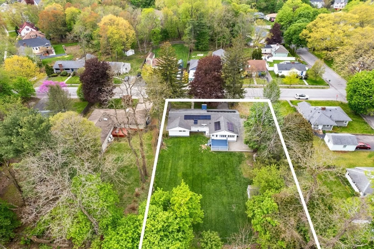
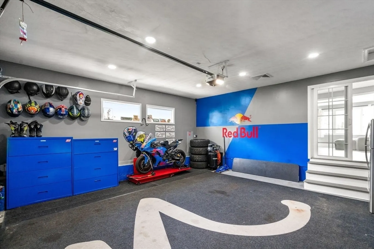
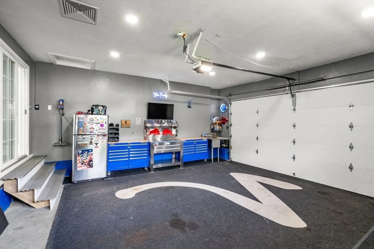
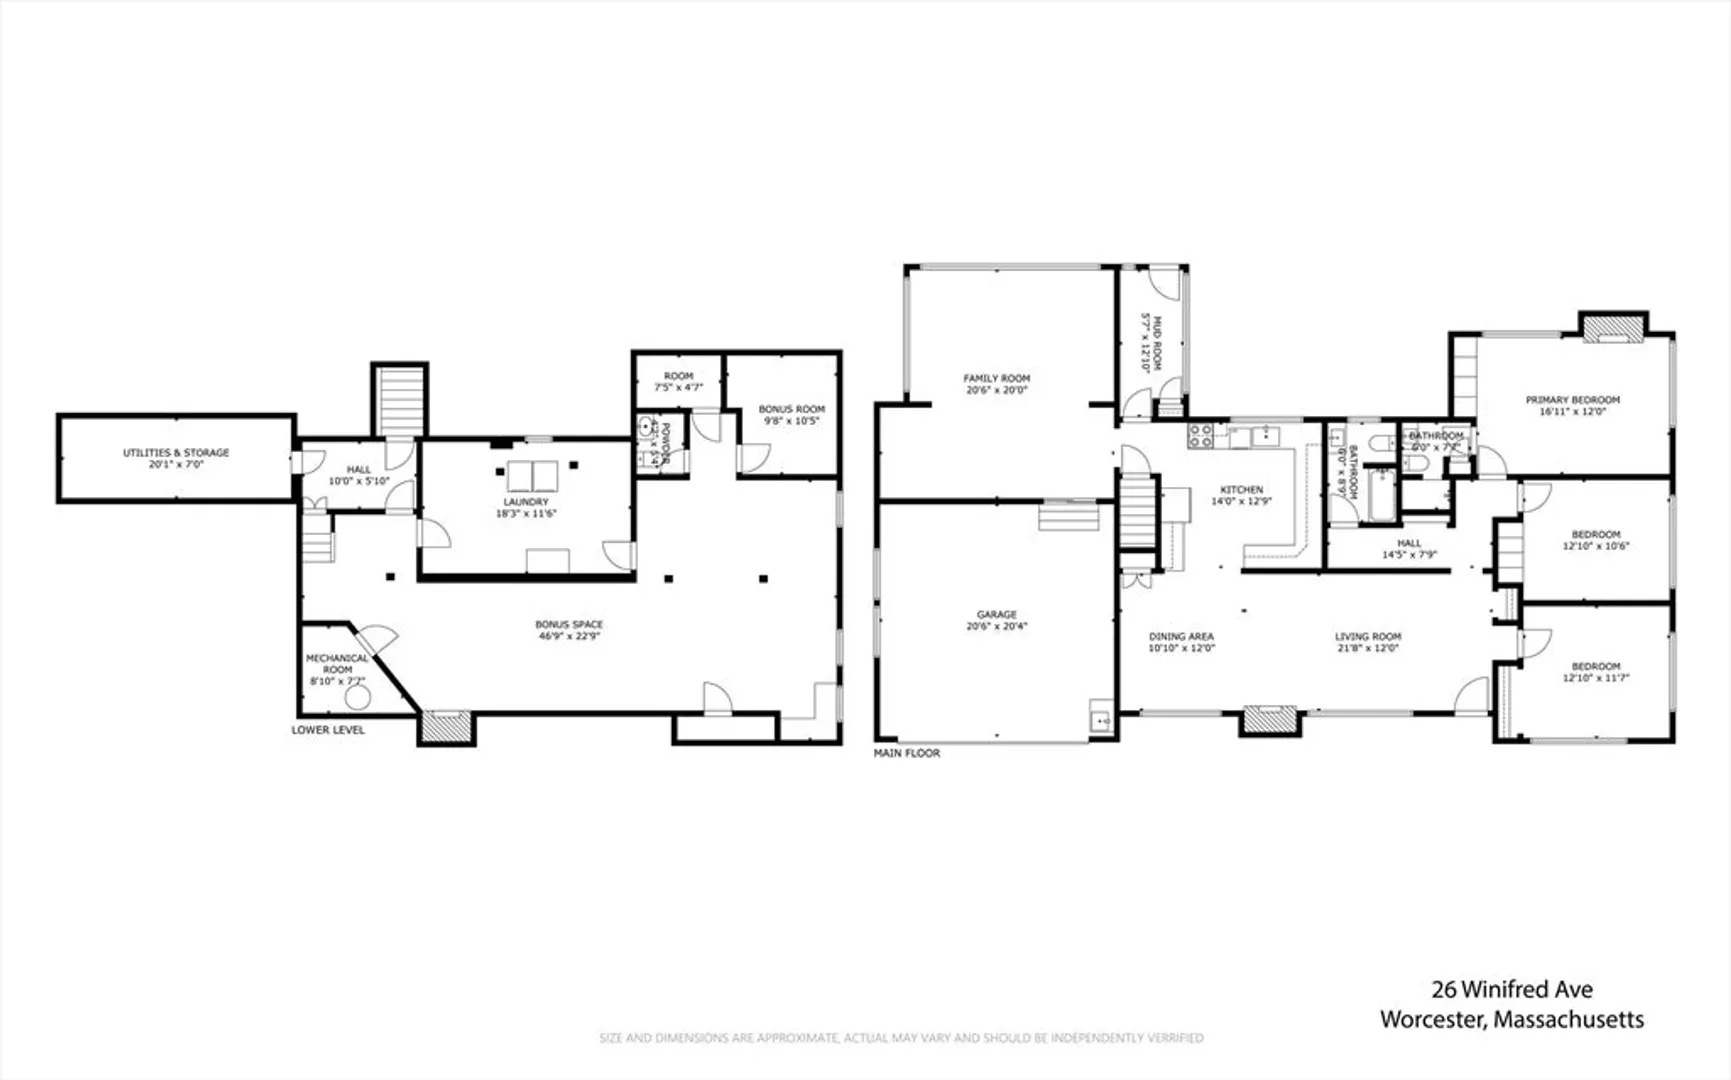
Discover unparalleled elegance at 26 Winifred Ave, Worcester, MA. This refined ranch home offers 3 spacious bedrooms, 2.5 baths, and a fully finished basement perfect for a private retreat. Three fireplaces—two wood-burning and one sleek electric—create a warm, luxurious ambiance. Since 2019, the home has been meticulously upgraded: full Mass Save insulation, hardwood floors in the bedrooms, new siding and garage doors, an electric fireplace in the master, and a cleared, landscaped yard with a shed. Set on nearly half an acre, enjoy a fully fenced yard, a 2-car garage, and paid-off solar panels. Ideally located in a prestigious neighborhood, with top schools, fine dining, and major routes just moments away, experience luxury living at its finest.
-
Highlights
- Area: West Side
- Heating: Forced Air, Natural Gas
- Property Class: Residential
- Style: Ranch
- Year Built: 1955
- Cooling: Central Air
- Parking Spots: 6
- Property Type: Single Family Residence
- Total Rooms: 8
- Status: Closed
-
Additional Details
- Appliances: Gas Water Heater, Range, Dishwasher, Microwave, Refrigerator, Washer, Dryer, Plumbed For Ice Maker
- Exclusions: Personal Property.All Furniture Are Negotiable .
- Fireplaces: 3
- Foundation: Concrete Perimeter
- Road Frontage Type: Public
- SqFt Source: Public Record
- Year Built Source: Public Records
- Construction: Frame
- Exterior Features: Deck - Wood, Storage, Fenced Yard
- Flooring: Tile, Hardwood
- Lot Features: Cleared, Level
- Roof: Shingle
- Year Built Details: Actual
- Zoning: Rs-7
-
Amenities
- Community Features: Public Transportation, Shopping, Park, Medical Facility, House of Worship, Public School
- Parking Features: Attached, Paved Drive, Off Street, Paved
- Covered Parking Spaces: 2
-
Utilities
- Electric: Circuit Breakers, 200+ Amp Service
- Water Source: Public
- Sewer: Public Sewer
-
Fees / Taxes
- Assessed Value: $514,000
- Taxes: $6,780
- Tax Year: 2025
Similar Listings
Sold
38 Photos
Sold
37 Photos
Sold
33 Photos
Sold
1 Photo
Content © 2026 MLS Property Information Network, Inc. The information in this listing was gathered from third party resources including the seller and public records.
Listing information provided courtesy of REMAX Connections - Belchertown.
MLS Property Information Network, Inc. and its subscribers disclaim any and all representations or warranties as to the accuracy of this information.
