
Sold!
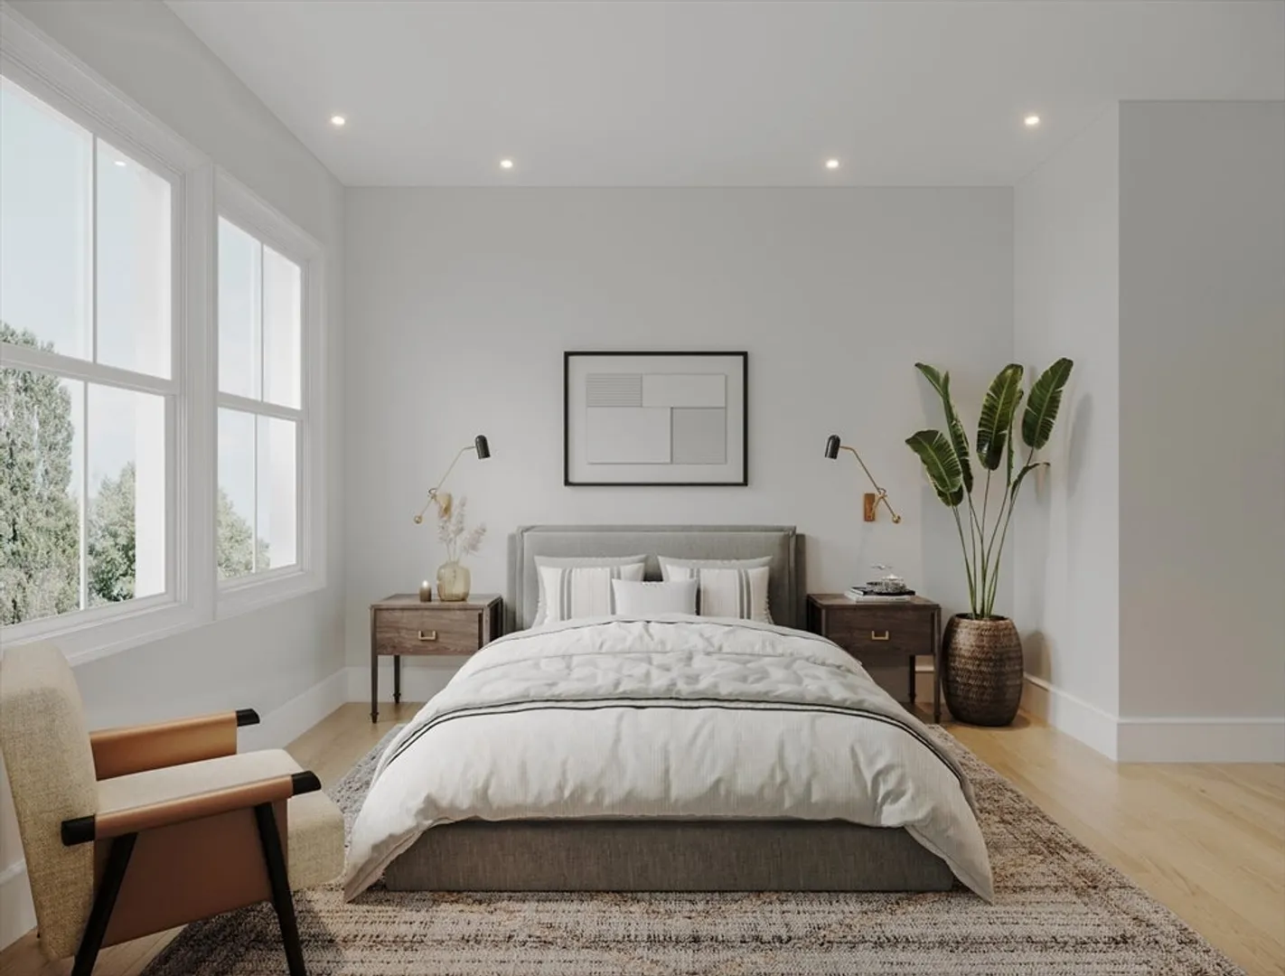
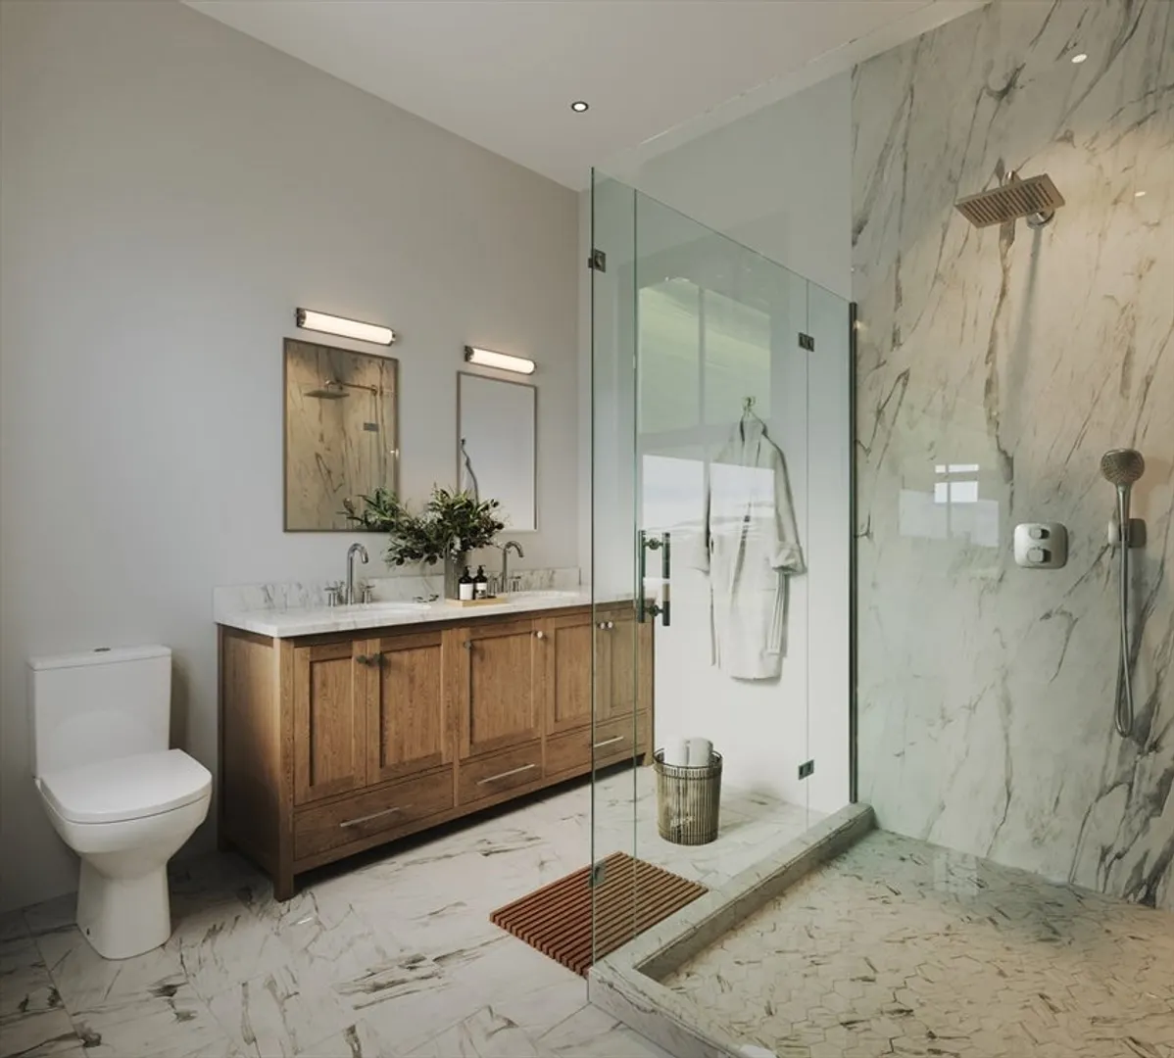
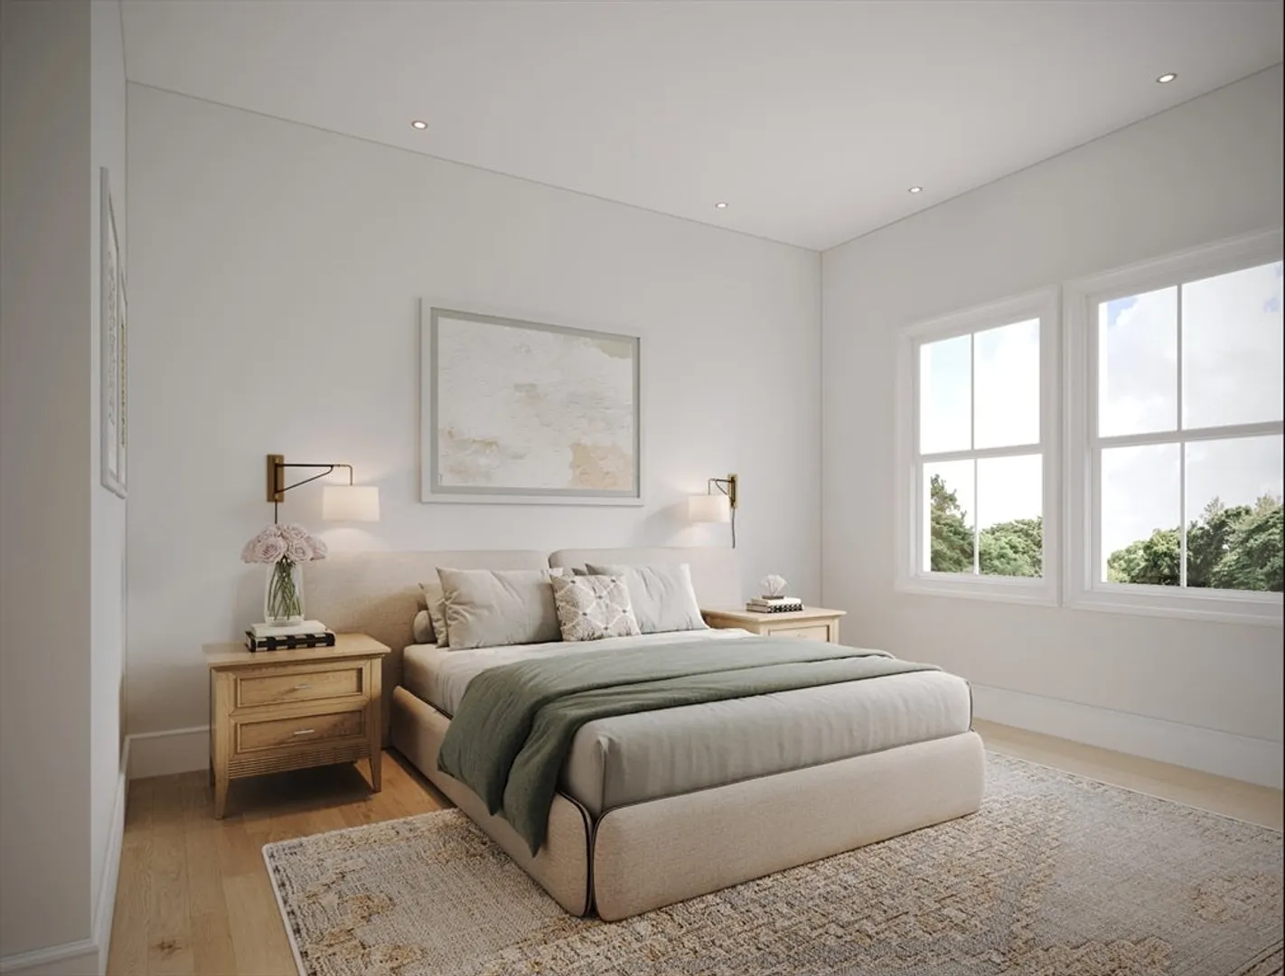
$1,399,000
3
Beds
2
Baths
1,570
Living Area
-
Property Description
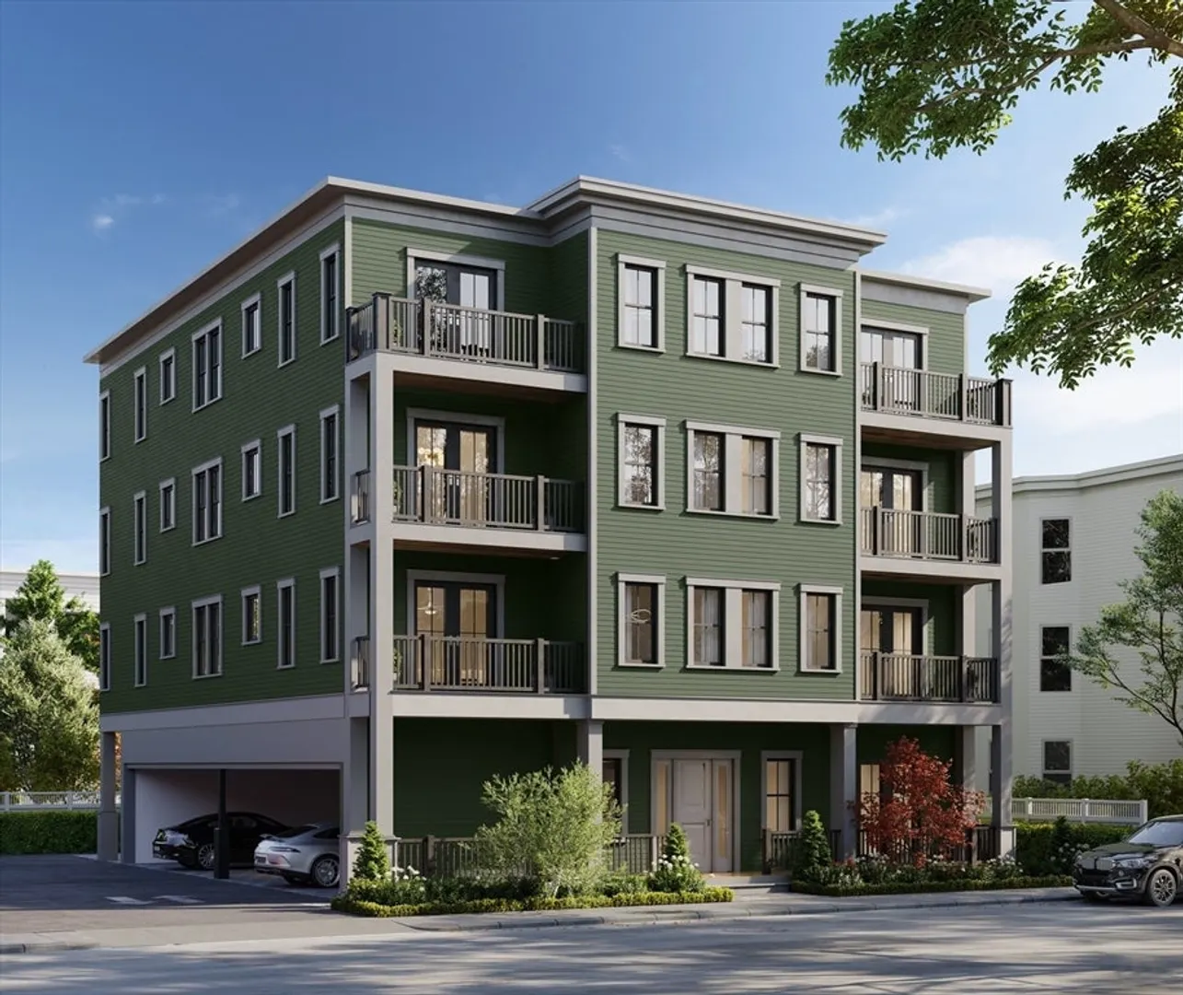
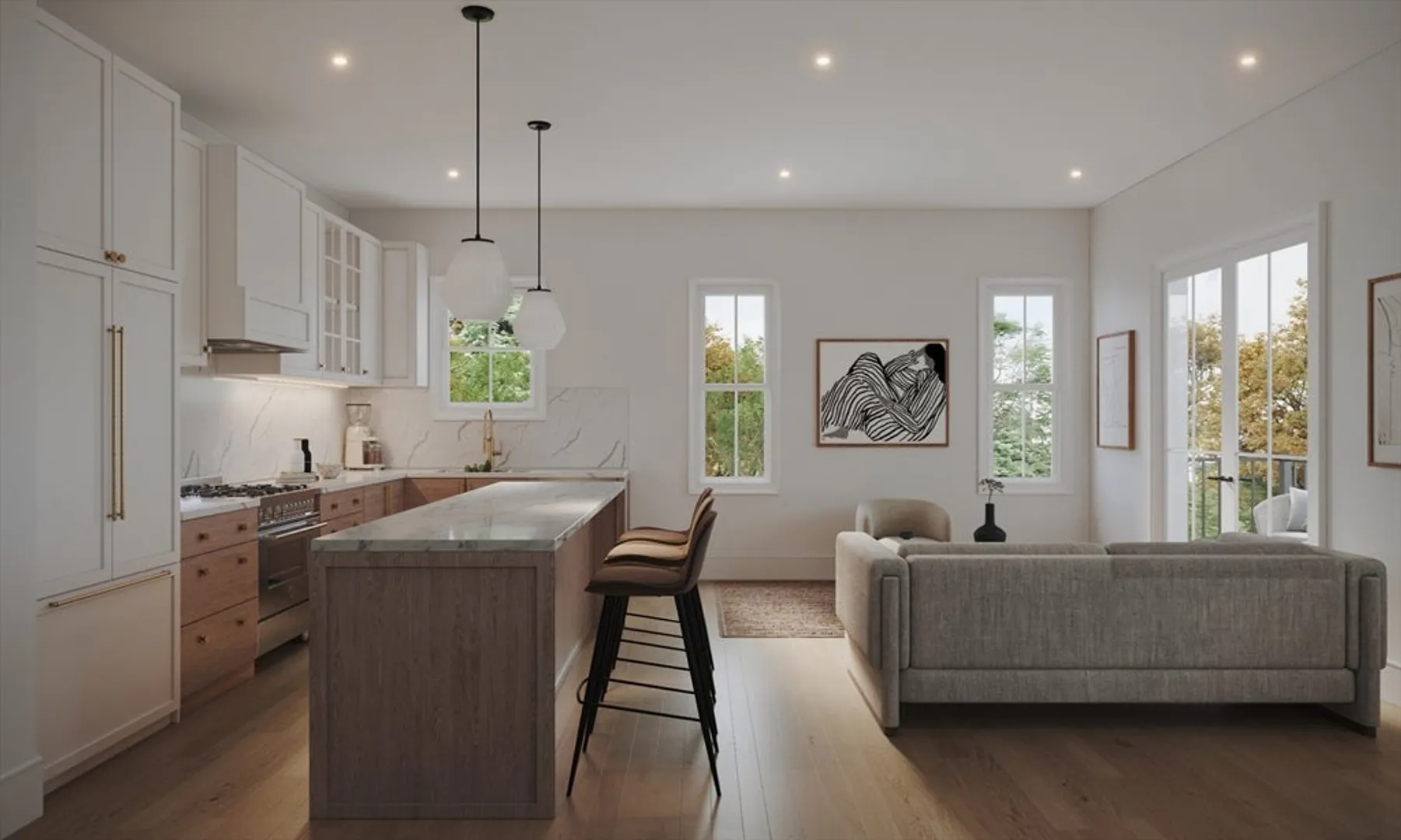
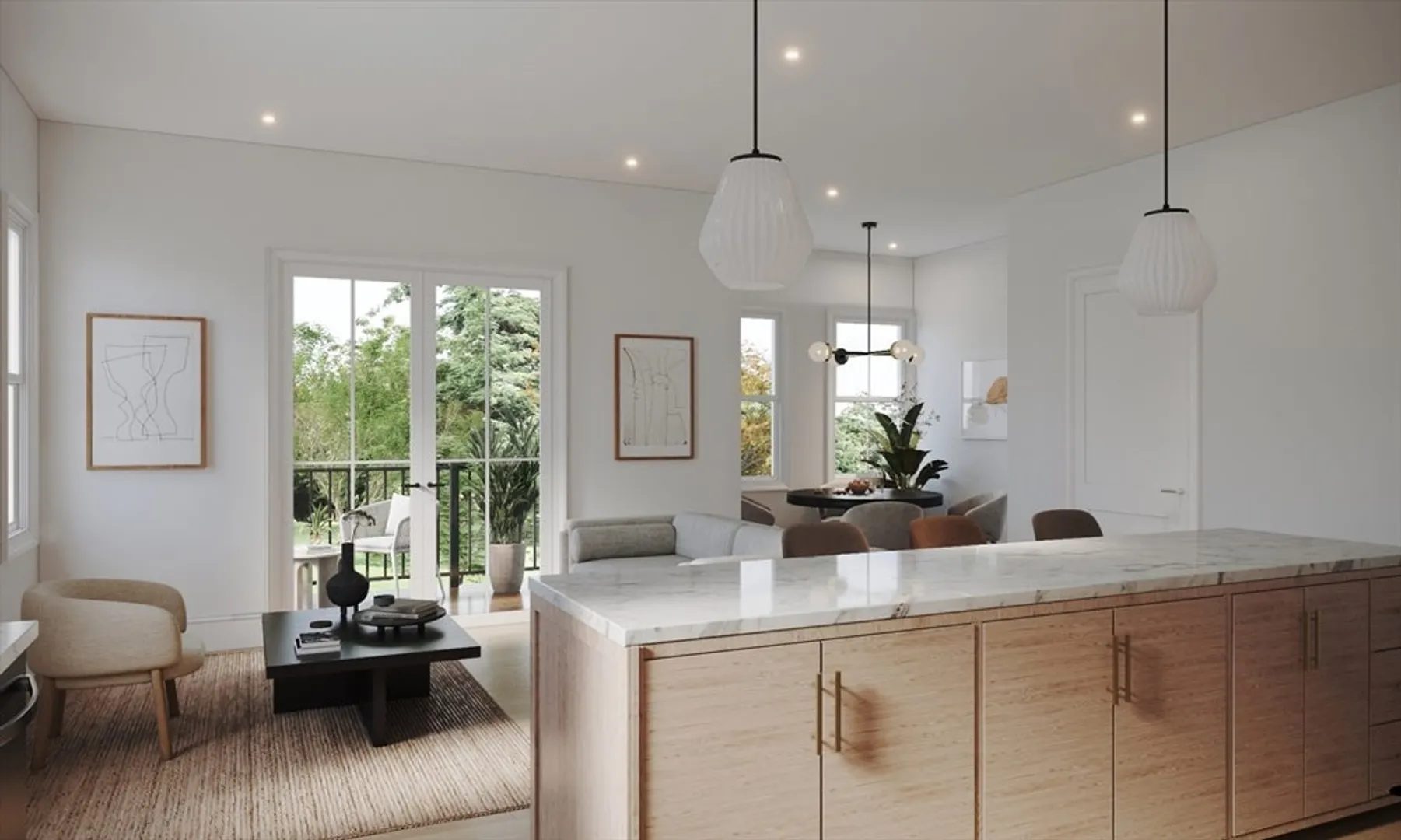
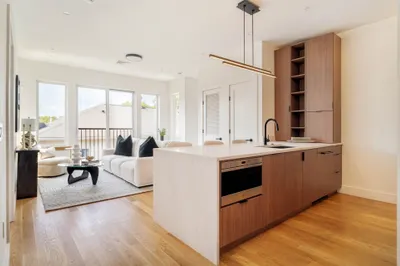
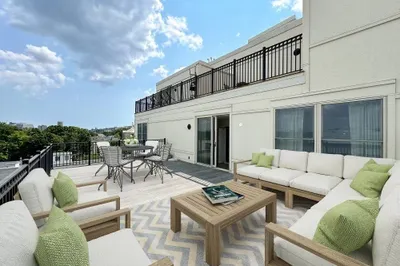
Penthouse 3-bed, 2-bath with 320 square foot roof deck featuring a built-in outdoor kitchen overlooking downtown Boston! 60 Williams is a ground up construction, elevator building in the heart of JP! Choose from 3-bed, 2-bath or 2-bed, 2-bath floor plans, each with one garage parking spot and dedicated basement storage. Kitchens feature unparalleled finish quality and craftsmanship, custom hardwood cabinetry, and high-end appliance packages. The location is surrounded by green spaces like the Southwest Corridor, Franklin Park, and the Arnold Arboretum. Enjoy a convenient city location with easy access to downtown via the orange line. Set up your private showing today - by appointment only.
-
Highlights
- Area: Jamaica Plain
- Has View: Yes
- HOA Fee: $439
- Property Class: Residential
- Stories: 1
- Unit Number: 7
- Status: Closed
- Cooling: Central Air
- Heating: Central, Hydro Air
- Parking Spots: 1
- Property Type: Condominium
- Total Rooms: 5
- Year Built: 2024
-
Additional Details
- Appliances: Range, Dishwasher, Disposal, Microwave, Refrigerator
- Construction: Frame
- Flooring: Hardwood
- Pets Allowed: Yes
- SqFt Source: Unit Floor Plan
- View: City
- Year Built Source: Builder
- Basement: Y
- Exterior Features: Deck, Deck - Roof, Deck - Composite, City View(s)
- Interior Features: Wired for Sound, Elevator
- Roof: Rubber
- Total Number of Units: 7
- Year Built Details: Actual
- Zoning: Res
-
Amenities
- Community Features: Public Transportation, Tennis Court(s), Park, Walk/Jog Trails, Golf, Medical Facility, Bike Path, Private School, Public School, T-Station
- Parking Features: Detached
- Covered Parking Spaces: 1
-
Utilities
- Sewer: Public Sewer
- Water Source: Public
-
Fees / Taxes
- Assessed Value: $999
- HOA Fee Includes: Water, Sewer, Insurance, Maintenance Structure, Snow Removal
- Taxes: $999
- HOA Fee Frequency: Monthly
- Tax Year: 2024
Similar Listings
Sold
20 Photos
Sold
32 Photos
Sold
37 Photos
Sold
23 Photos
Content © 2026 MLS Property Information Network, Inc. The information in this listing was gathered from third party resources including the seller and public records.
Listing information provided courtesy of Real Broker MA, LLC.
MLS Property Information Network, Inc. and its subscribers disclaim any and all representations or warranties as to the accuracy of this information.
