
Sold!
$1,600,000
2
Beds
2
Baths
1,217
Living Area
-
Property Description
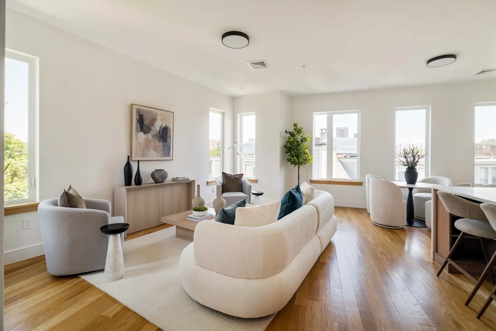
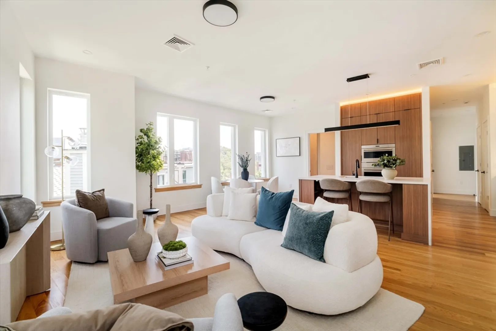
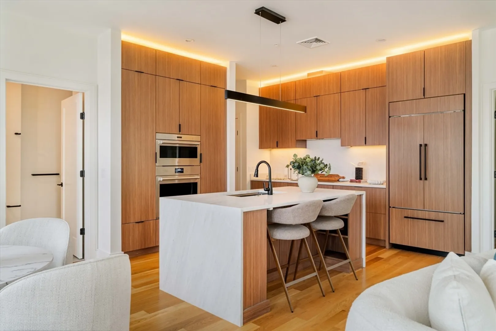
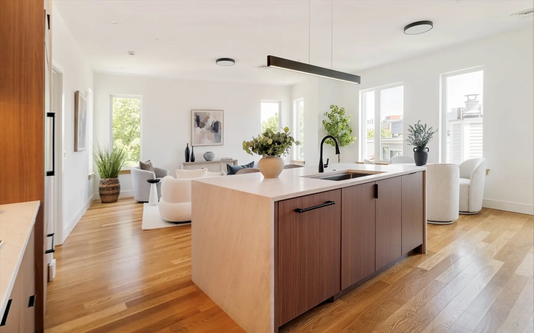
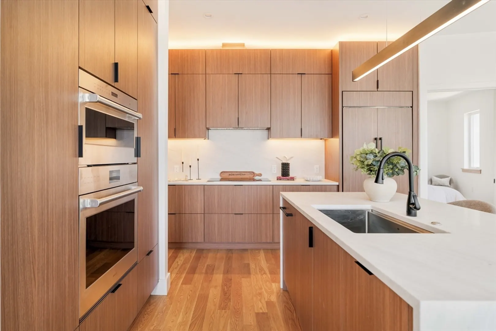
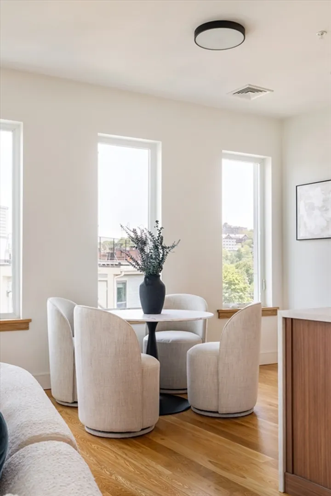
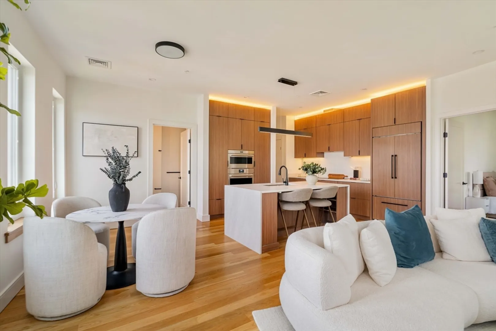
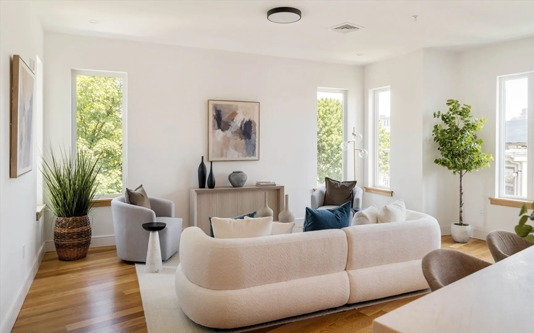
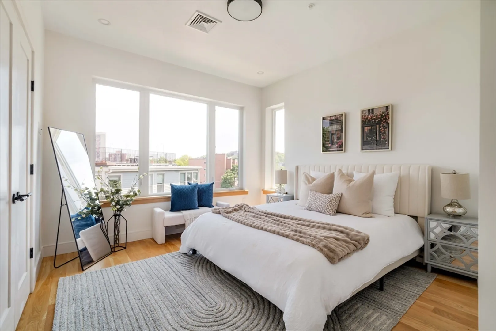
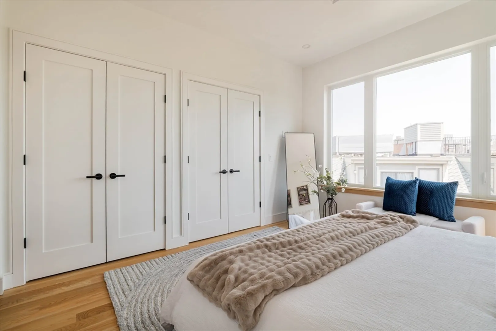
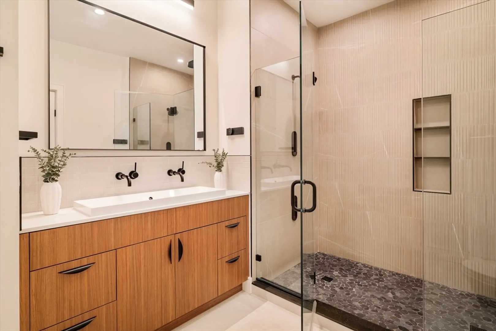
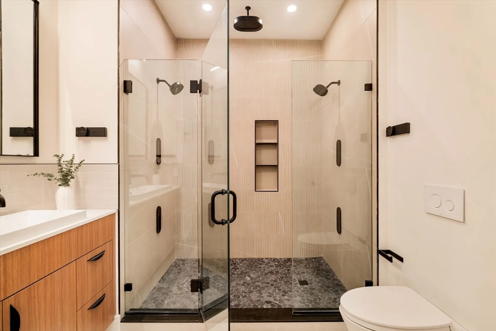
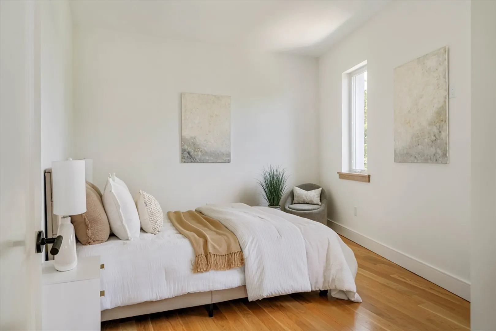
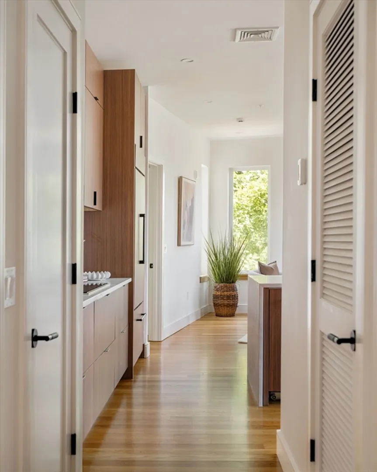
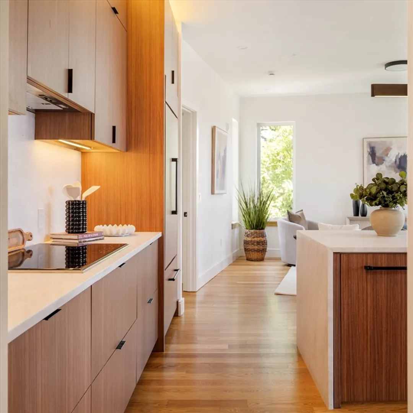
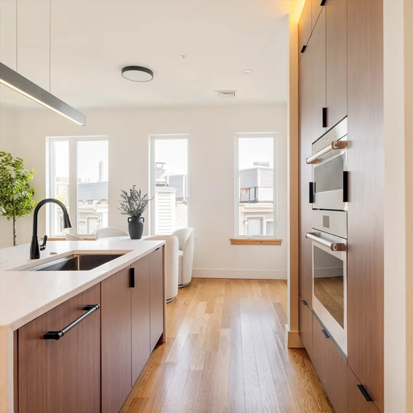
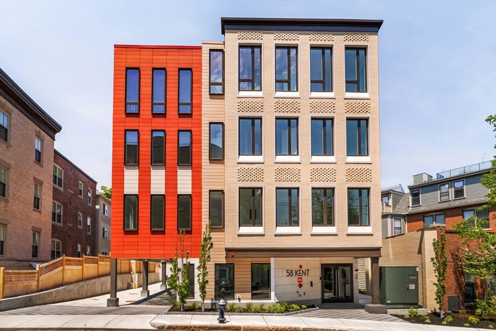
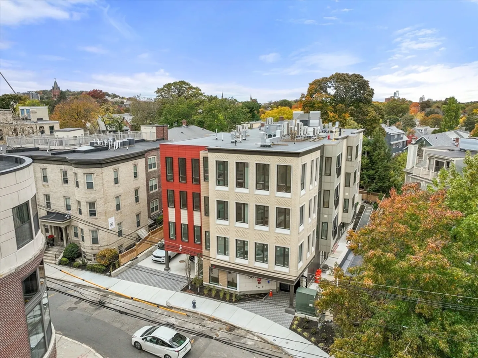
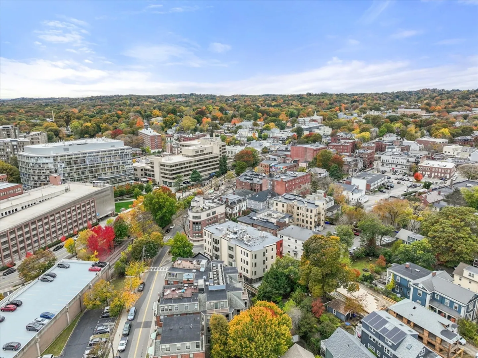
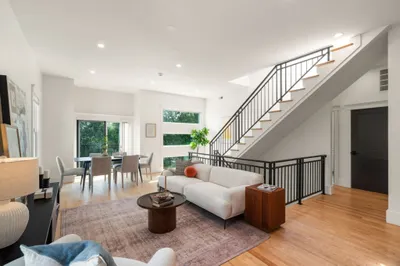
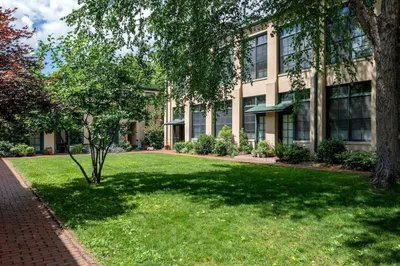
Morning light pours through the kitchen here, catching the Italian marble countertops and lingering along the ten foot ceilings of this penthouse corner residence. A full Wolf and Sub-Zero appliance suite anchors the kitchen, giving the space a professional grade feel that suits both quiet mornings and entertaining. The top floor placement keeps things private and quiet, away from the everyday bustle below.Set right at Station and Kent, the location puts Brookline Village's cafes and boutiques outside the door, with Longwood Medical and the Green Line close by for an easy commute into the city. New construction like this is genuinely rare in Brookline, where opportunities like this do not come along often, and the surrounding streets carry the same sense of care found inside the building.Garage parking is included, with an additional space available for purchase, a real convenience in this part of town. This one is a true rare find, a charming, move in ready home with an elevated feel from the moment you arrive! For a limited time, the seller is offering a 2-1 rate buydown, lowering the payment for the first two years of ownership, a wonderful way to ease in and settle into a home that already feels complete!
-
Highlights
- Area: Brookline Village
- Cooling: Central Air
- HOA Fee: $744
- Property Class: Residential
- Stories: 1
- Unit Number: U404
- Status: Closed
- Building Name: 58 Kent
- Heating: Heat Pump
- Parking Spots: 1
- Property Type: Condominium
- Total Rooms: 5
- Year Built: 2026
-
Additional Details
- Appliances: Oven, Dishwasher, Disposal, Microwave, Range, Refrigerator, Washer, Dryer, Plumbed For Ice Maker
- Construction: Frame
- Flooring: Wood, Engineered Hardwood
- Pets Allowed: Yes w/ Restrictions
- SqFt Source: Master Deed
- Year Built Details: Actual
- Zoning: condo
- Basement: N
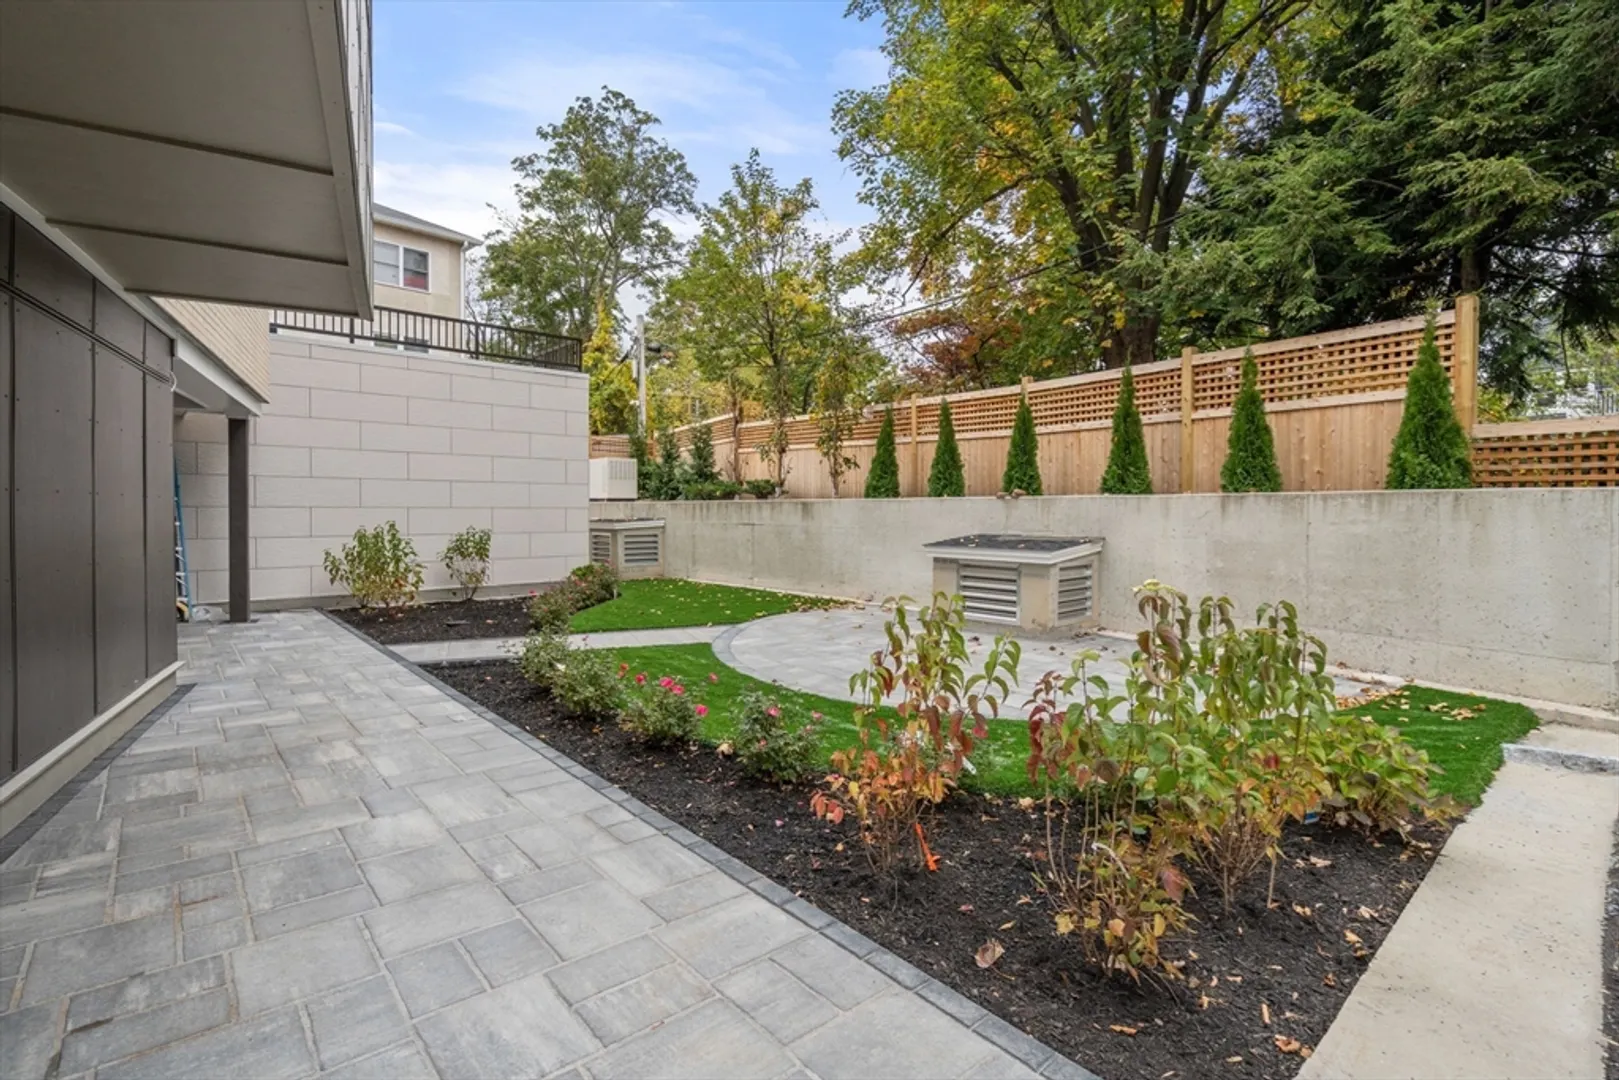
- Exterior Features: Patio, Professional Landscaping
- Interior Features: Internet Available - Broadband
- Roof: Rubber
- Total Number of Units: 18
- Year Built Source: Builder
-
Amenities
- Community Features: Public Transportation, Shopping, Pool, Park, Medical Facility, House of Worship, Public School, T-Station
- Parking Features: Under
- Covered Parking Spaces: 1
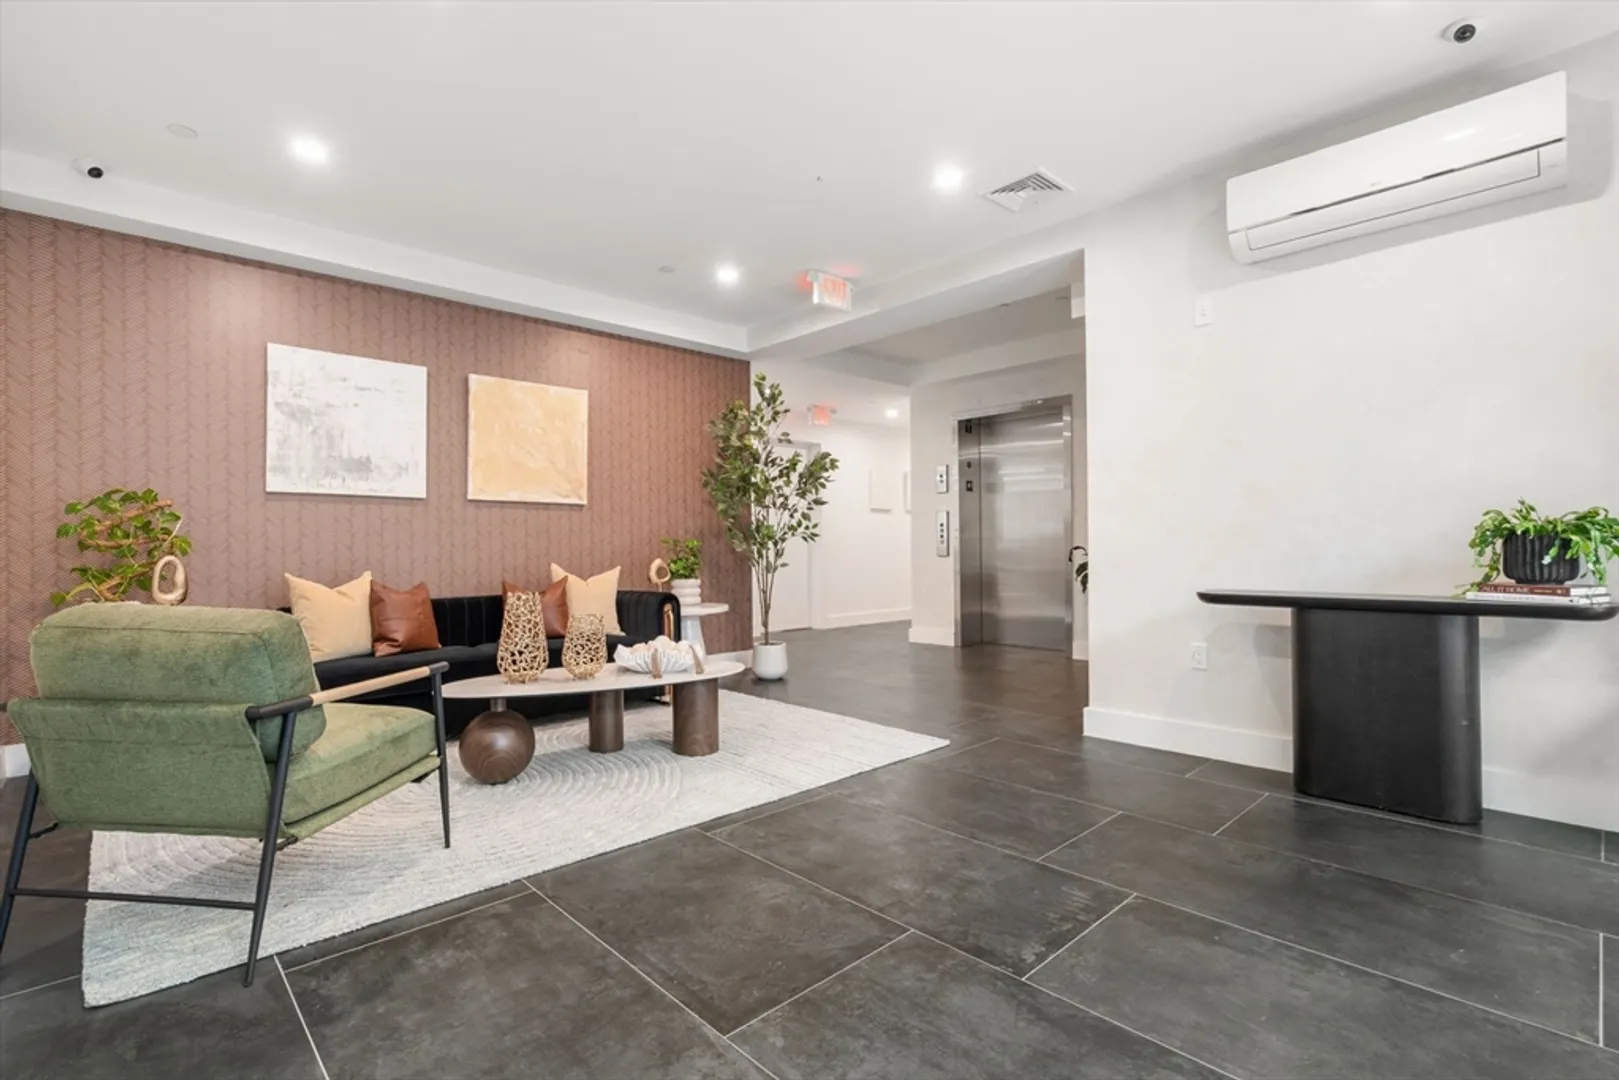
- Security Features: Intercom
-
Utilities
- Electric: Circuit Breakers
- Water Source: Public
- Sewer: Public Sewer
-
Fees / Taxes
- HOA Fee Frequency: Monthly
- Tax Year: 2026
- HOA Fee Includes: Insurance, Maintenance Structure, Maintenance Grounds, Snow Removal, Trash, Reserve Funds
Similar Listings

Sold
36 Photos
Sold
32 Photos
Sold
13 Photos
Sold
20 Photos
Content © 2026 MLS Property Information Network, Inc. The information in this listing was gathered from third party resources including the seller and public records.
Listing information provided courtesy of Leopold & McMasters Realty.
MLS Property Information Network, Inc. and its subscribers disclaim any and all representations or warranties as to the accuracy of this information.
