
Sold!
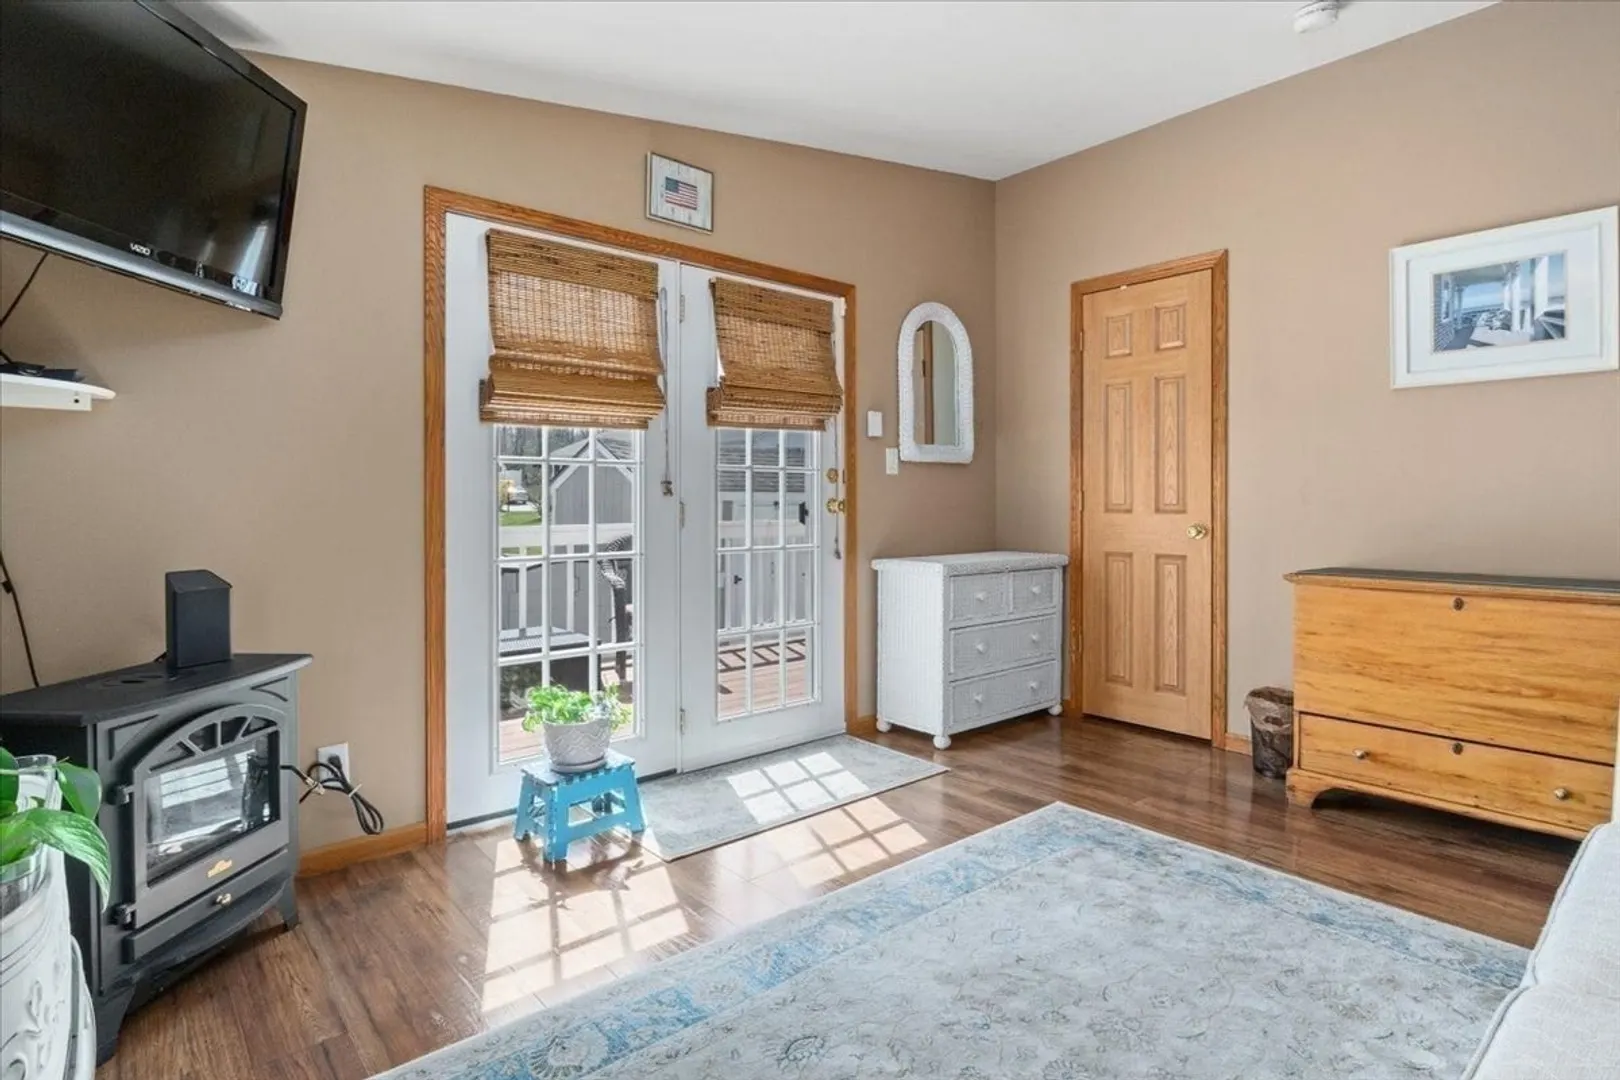
$302,000
3
Beds
2
Baths
1,568
Living Area
-
Property Description
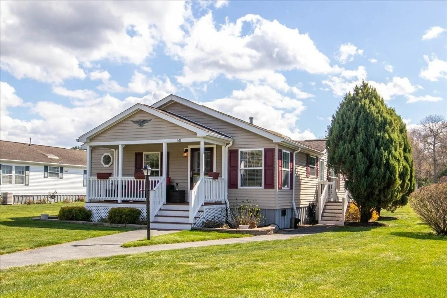
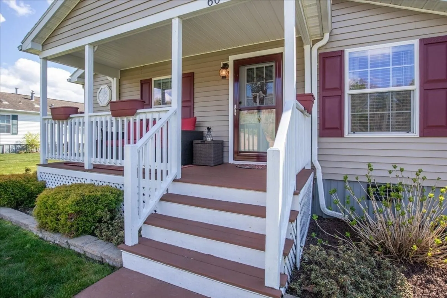
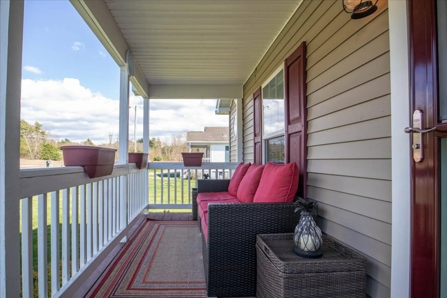
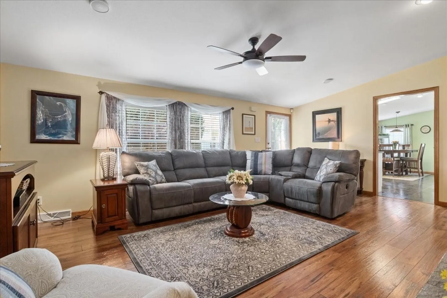
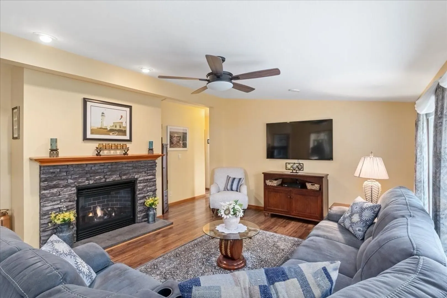
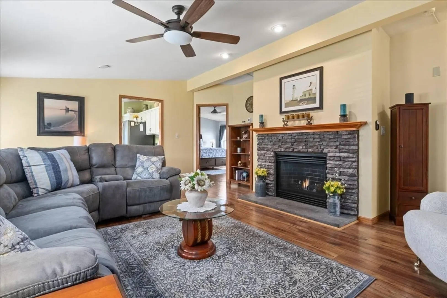
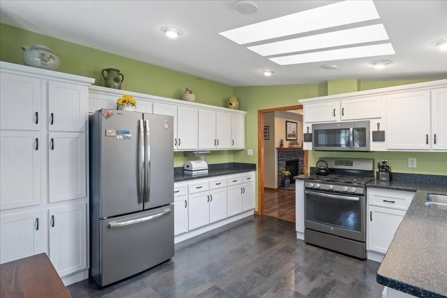
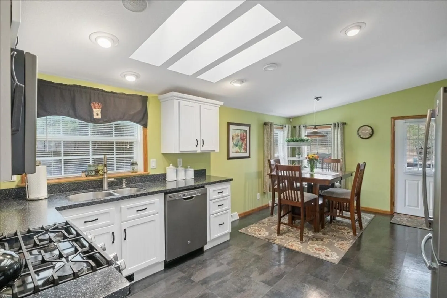
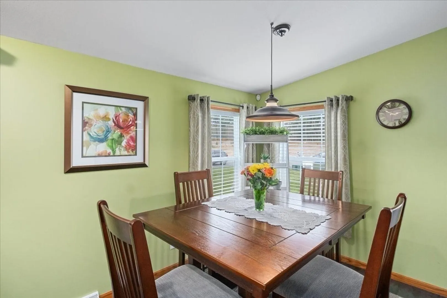
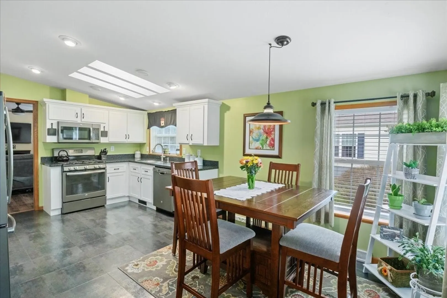
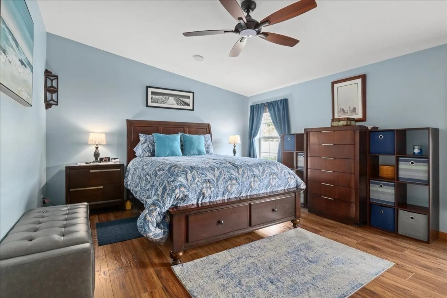
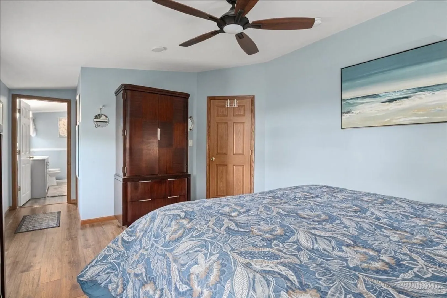
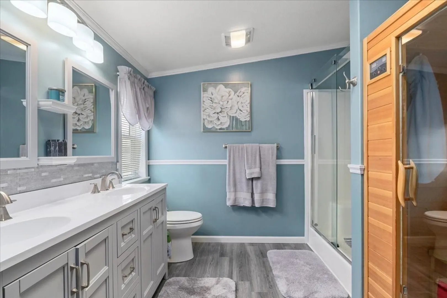
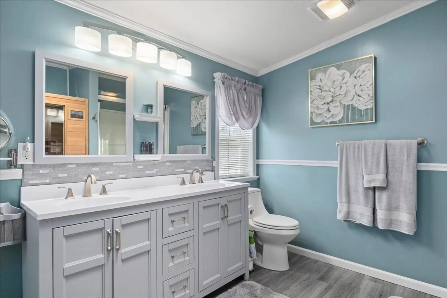
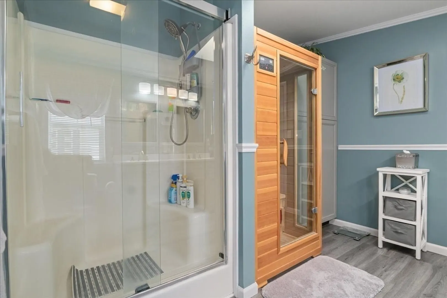
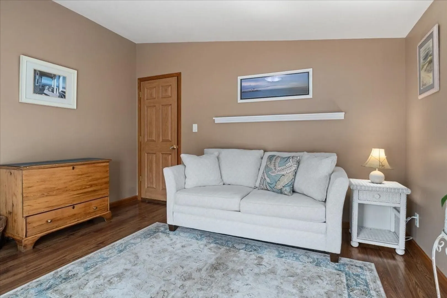
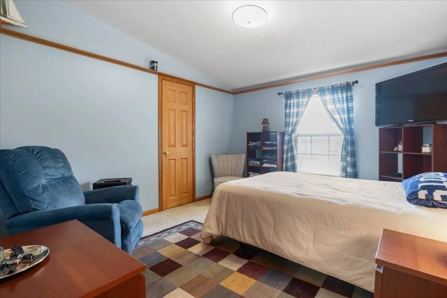
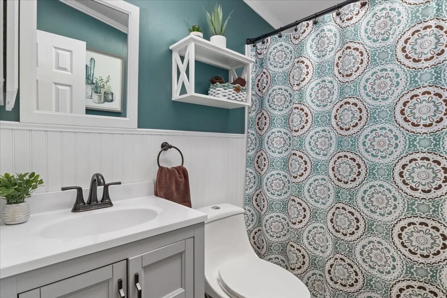
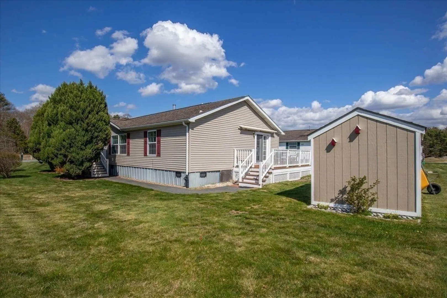
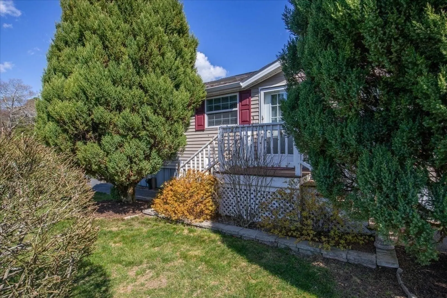
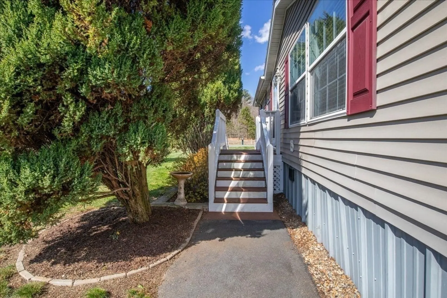
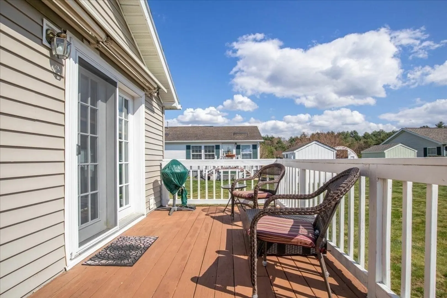
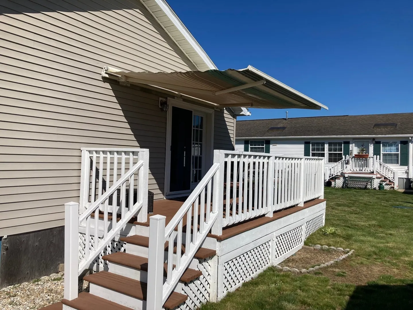
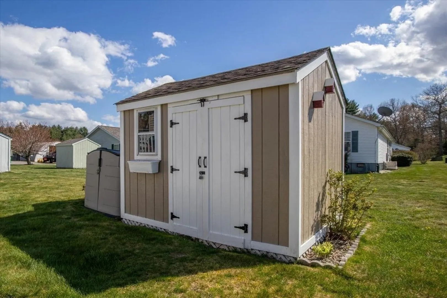
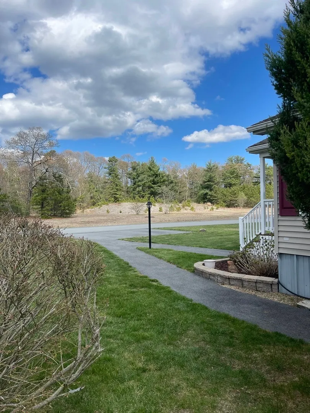
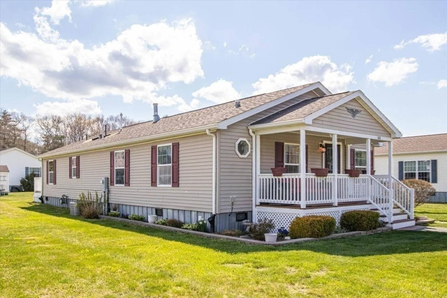
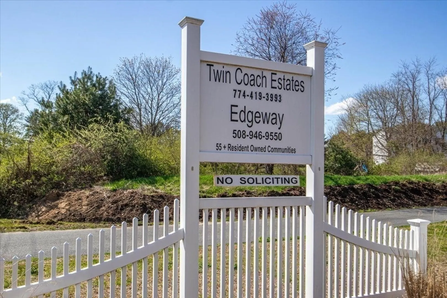
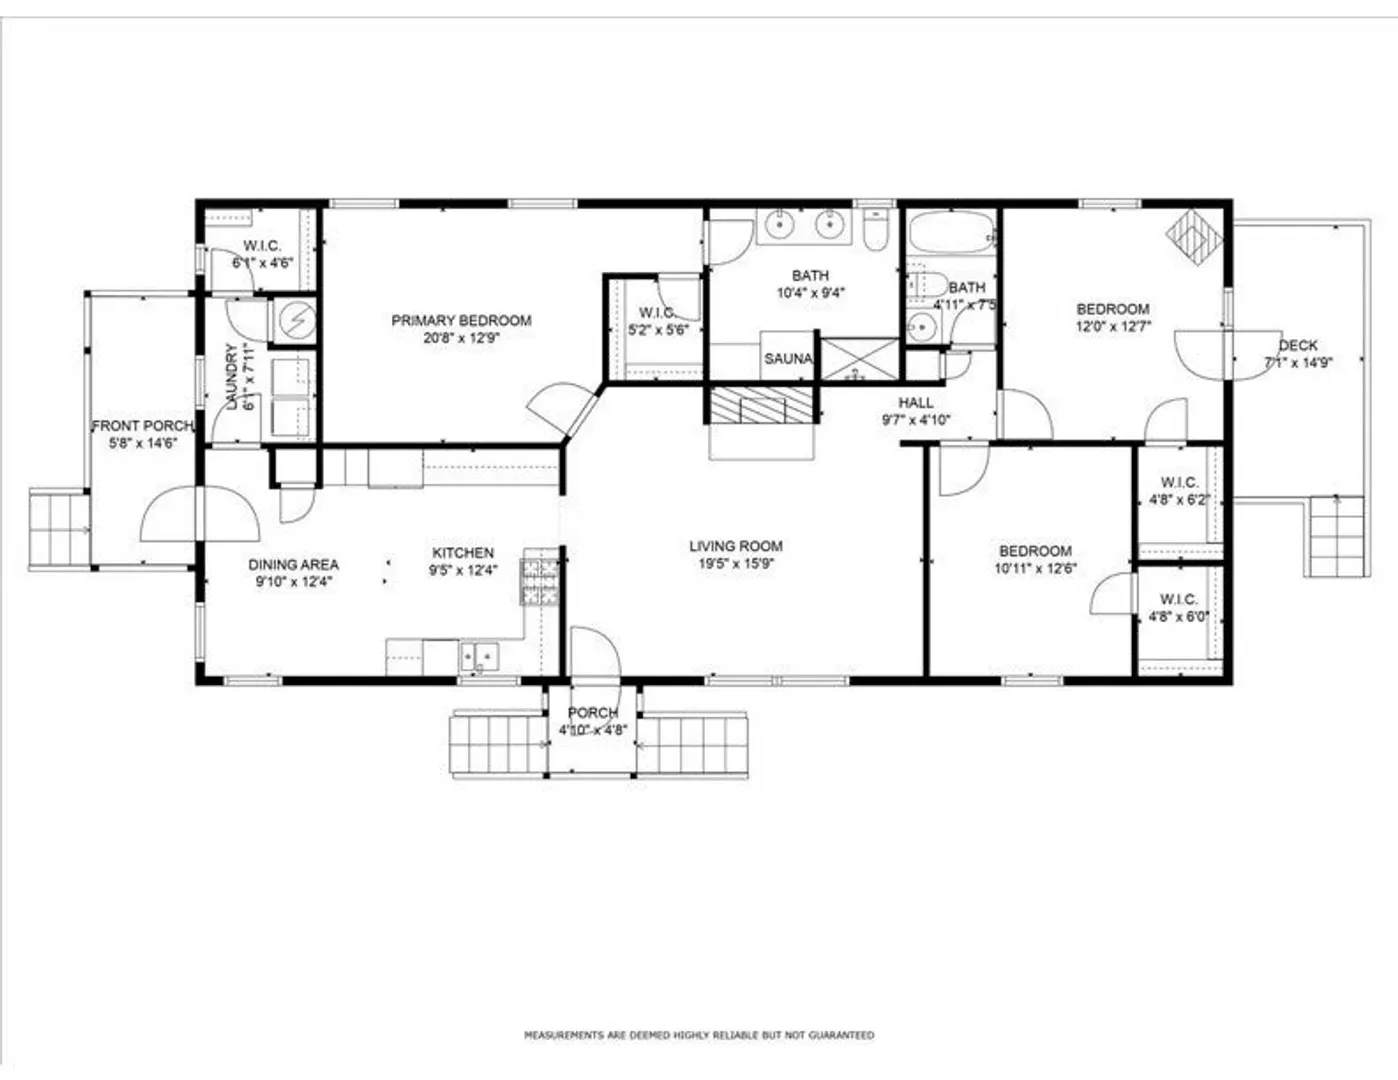
Desirable Edgeway 55+ community handy to shopping, 495, train, country club, ponds & recreation. A charming front farmer’s porch welcomes you to this move-in ready home with renovated kitchen & baths, 4 walk-in closets, replacement heat and a/c systems! A more private lot within the community for this Skyline manufactured home. Large living room hosts lovely gas fireplace, wood look flooring and a side porch entrance. Your modern eat-in kitchen offers Corian countertops, loads of cabinets, skylights & corner windows, matching appliances, and gas cooking with vented hood. Your well-appointed primary bedroom suite boasts updated bath with double sinks, shower and sauna! Two more bedrooms with walk in closets. French doors to back deck for relaxing outside. Home includes shed outfitted with workbench. Municipal electric and gas utilities. Edgeway is a resident-owned community, that means the resident homeowner members who live in it, control the management and makes the rules.
-
Highlights
- Cooling: Central Air
- HOA Fee: $430
- Property Class: Residential
- Total Rooms: 5
- Status: Closed
- Heating: Forced Air, Natural Gas
- Parking Spots: 2
- Property Type: Mobile Home
- Year Built: 2002
-
Additional Details
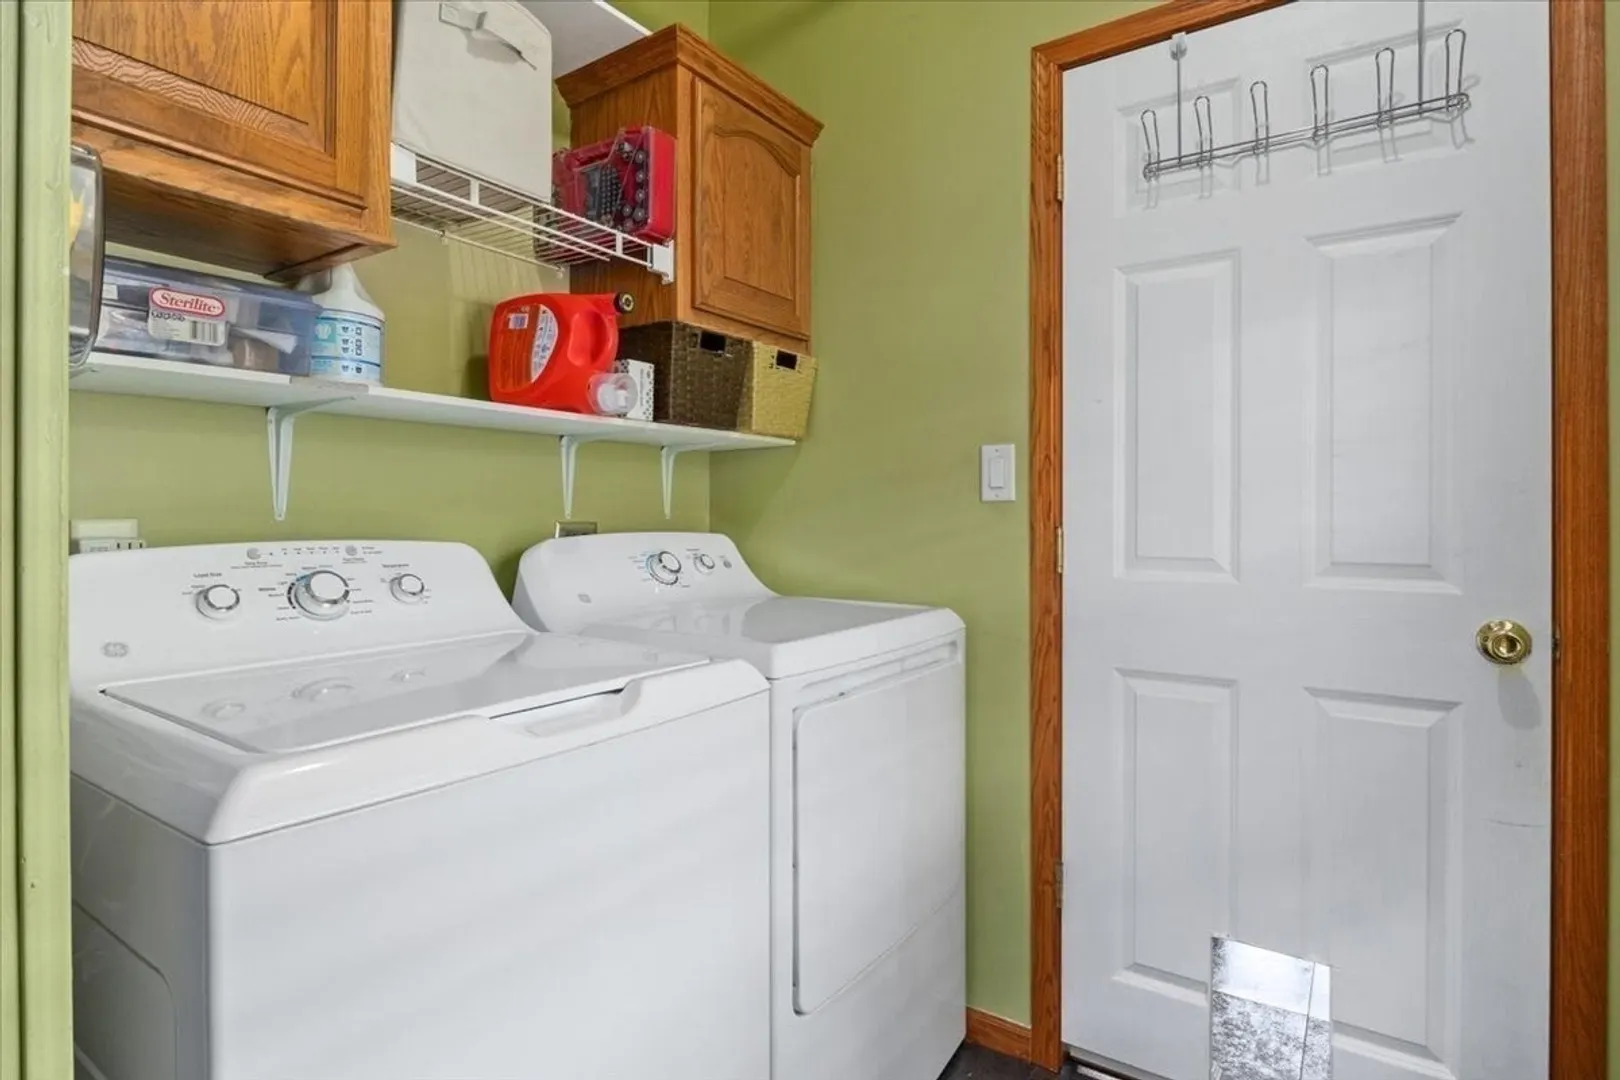
- Appliances: Range, Dishwasher, Microwave, Refrigerator, Washer, Dryer, Plumbed For Ice Maker
- Exclusions: Surround Sound Speakers Not In Use. Appliances Are A Gift, As-Is Condition.
- Fireplaces: 1
- Foundation: Other
- Lot Features: Cul-De-Sac, Level
- Year Built Details: Actual
- Zoning: res
- Construction: Modular
- Exterior Features: Porch, Deck, Rain Gutters, Storage
- Flooring: Vinyl, Carpet, Laminate
- Foundation Area: 1568
- Roof: Shingle
- Year Built Source: Public Records
-
Amenities
- Community Features: Highway Access
- Parking Features: Paved Drive, Off Street, Paved
-
Utilities
- Electric: Circuit Breakers
- Water Source: Public, Private
- Sewer: Private Sewer
-
Fees / Taxes
- Buyer Agent Compensation: 2%
- Facilitator Compensation: 1%
- Compensation Based On: Net Sale Price
- HOA: Yes
Similar Listings
Sold
40 Photos
Sold
32 Photos
Sold
42 Photos
Sold
36 Photos
Content © 2026 MLS Property Information Network, Inc. The information in this listing was gathered from third party resources including the seller and public records.
Listing information provided courtesy of Uptown REALTORS®, LLC.
MLS Property Information Network, Inc. and its subscribers disclaim any and all representations or warranties as to the accuracy of this information.
