
Sold!
$320,000
3
Beds
2
Baths
1,565
Living Area
-
Property Description
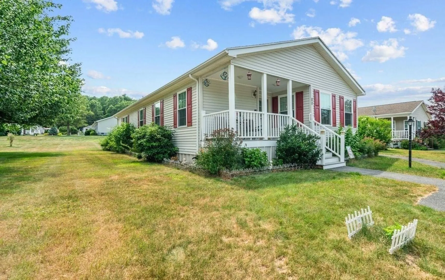
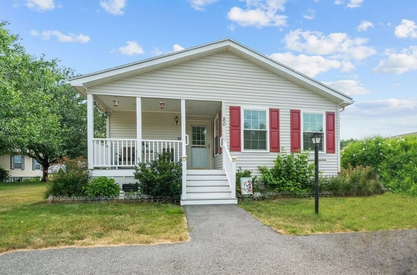
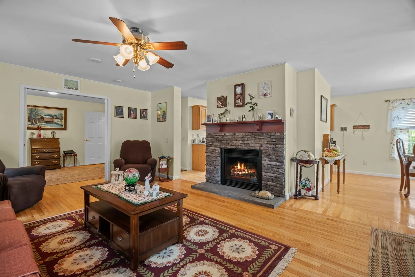
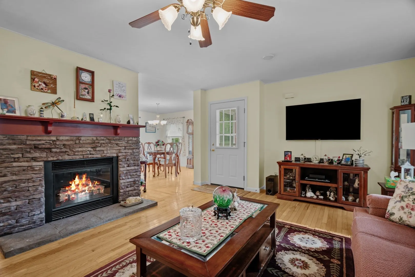
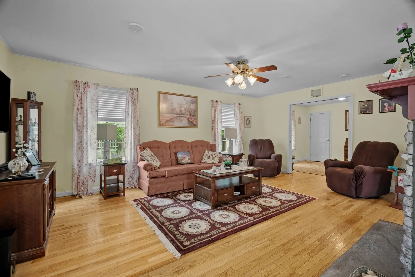
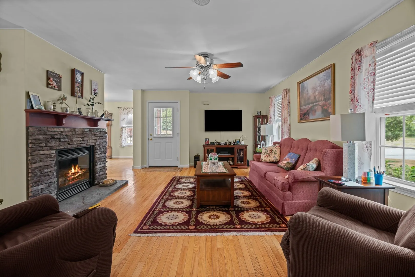
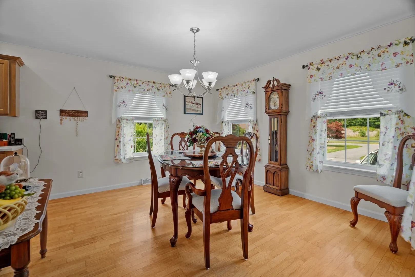
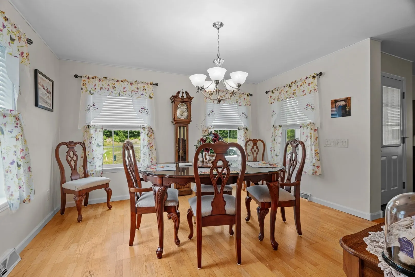
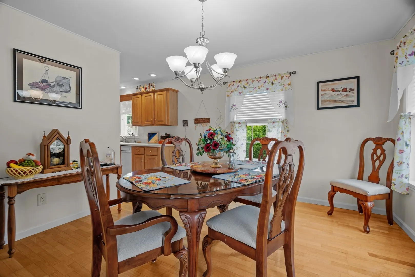
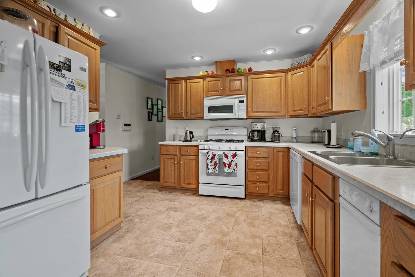
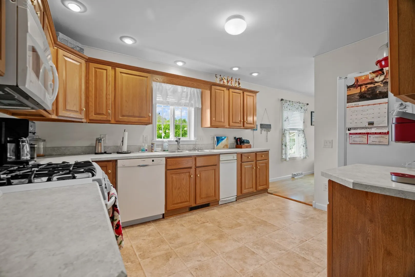
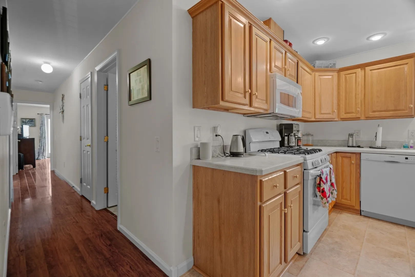
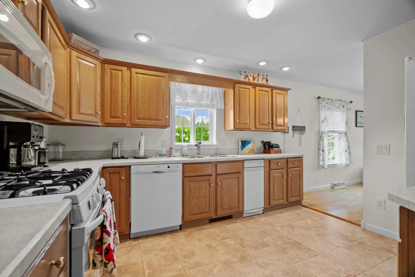
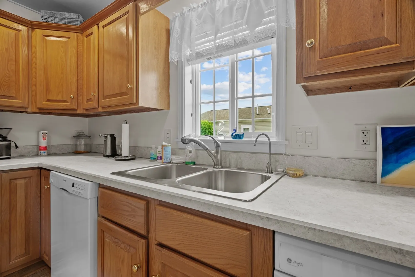
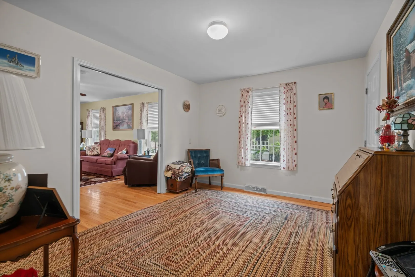
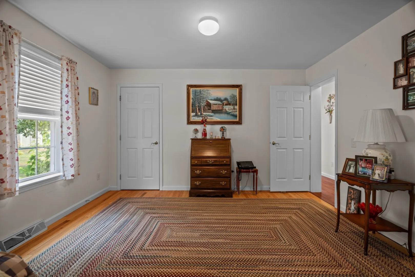
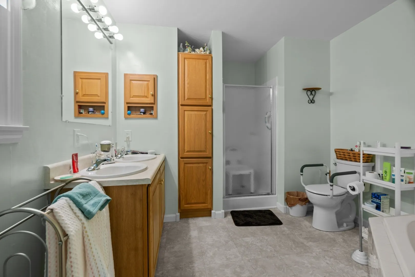
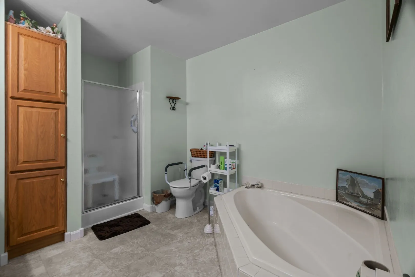
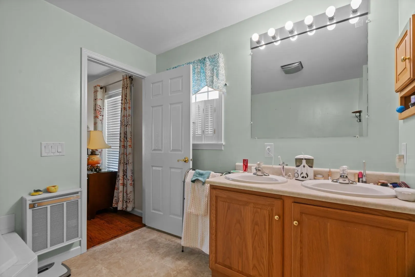
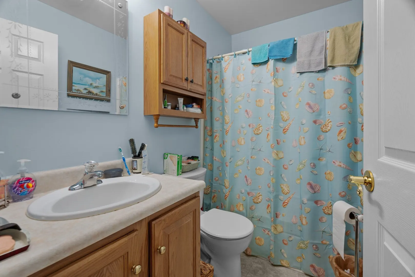
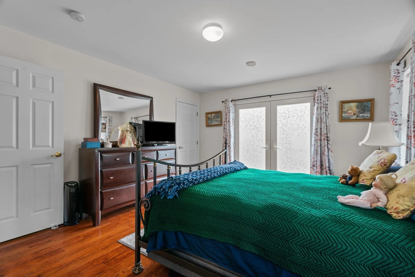
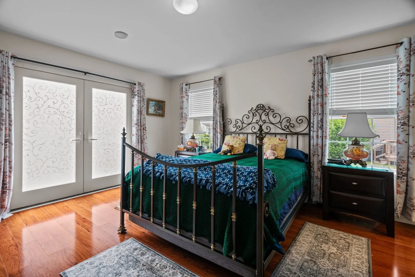
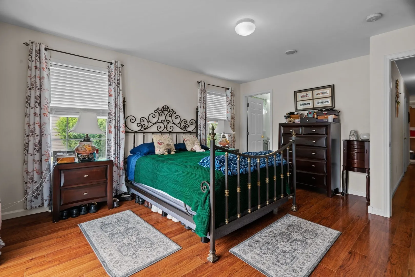
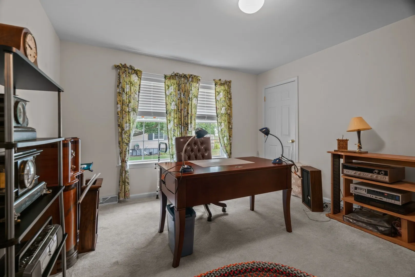
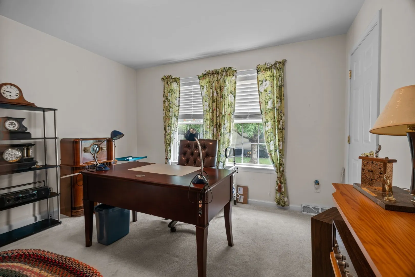
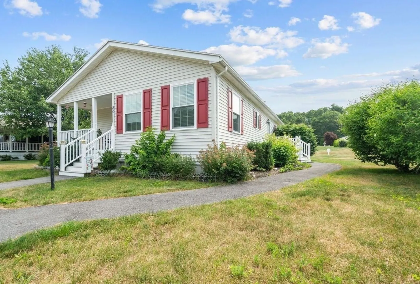
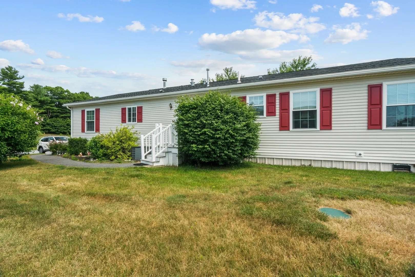
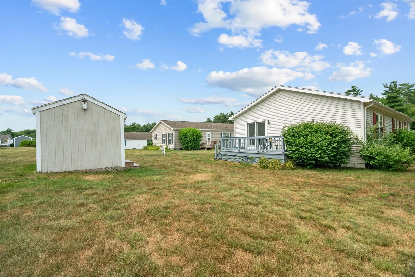
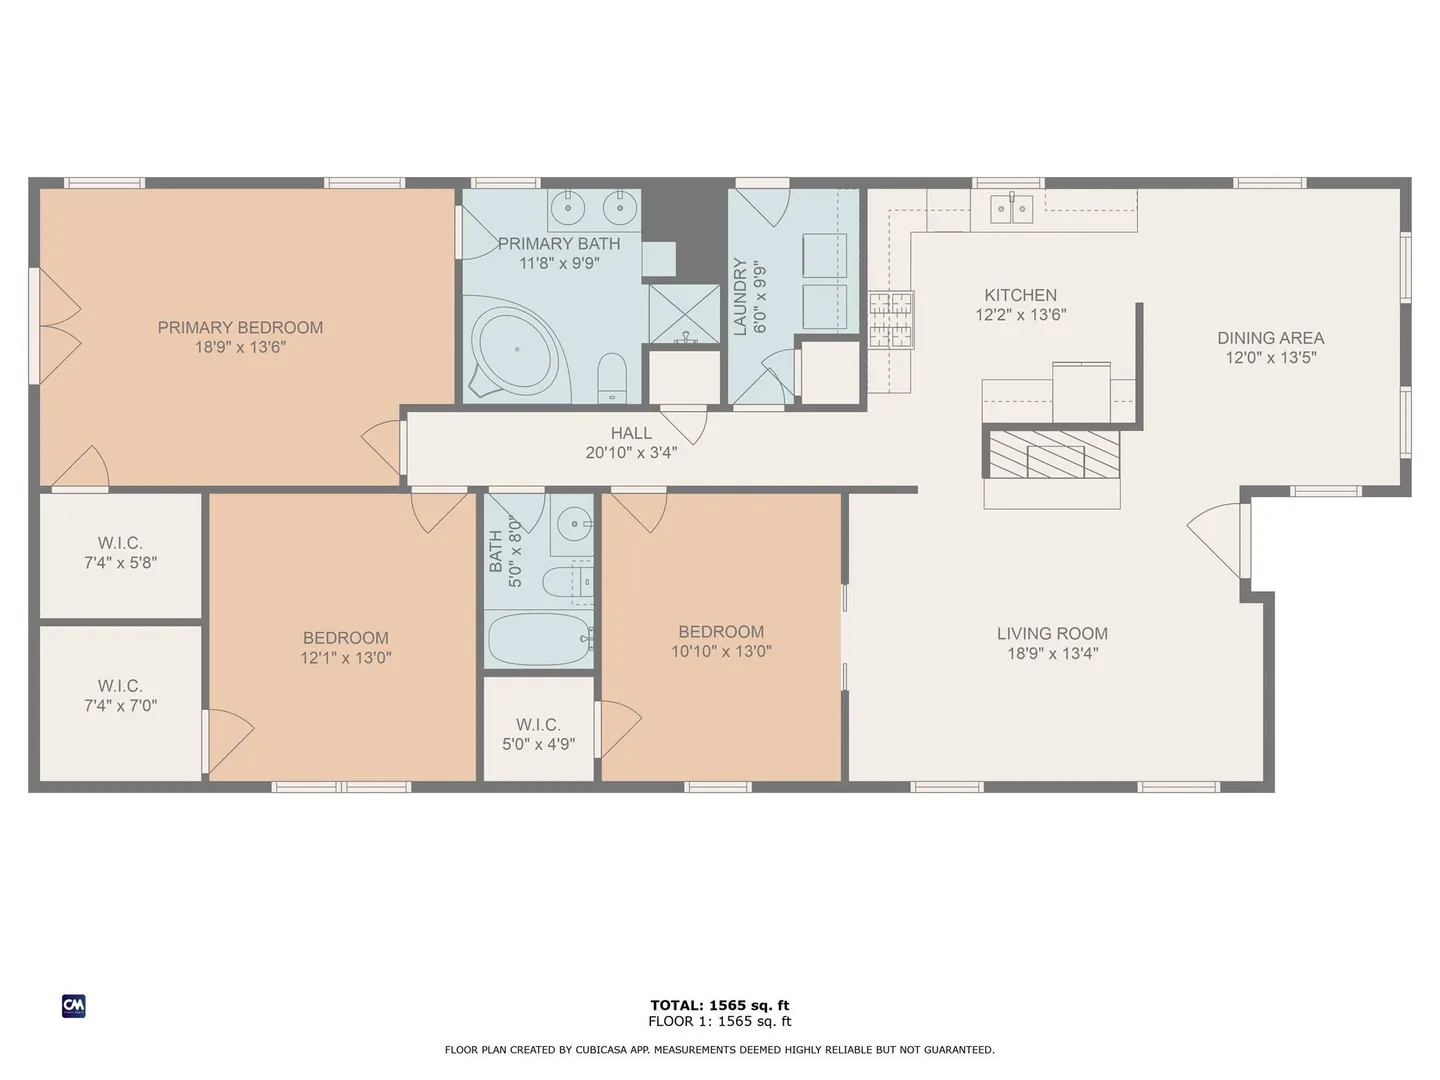
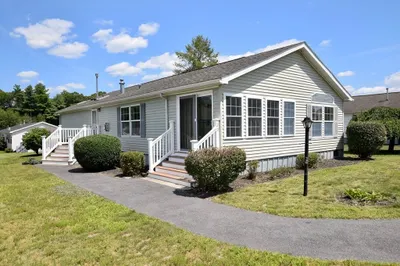
ATTENTION 55+'ers....WELCOME HOME to the most desirable owner owned park in Middleboro, Edgeway Estates. With almost 1600 square feet of living space this home is designed for comfort offering an open flowing floorplan, beautiful hardwood flooring throughout, large living roof with beautiful gas fireplace, 3 generous bedrooms all with walk-in closets, a primary bedroom with Anderson French doors leading to the deck and a spacious full bathroom. This home has a new roof (2023), new windows, newer furnace, new a/c with maintenance free vinyl siding. Enjoy having a yard? A 1/4 acre lot provides you with plenty of space to enjoy the fresh air. Affordable park fees and a well run HOA completes this package. Pets are allowed. Don't wait, units in Edgeway do not last long! Private showings only by appointment.
-
Highlights
- Cooling: Central Air
- HOA Fee: $440
- Property Class: Residential
- Total Rooms: 6
- Status: Closed
- Heating: Forced Air, Natural Gas
- Parking Spots: 2
- Property Type: Mobile Home
- Year Built: 2003
-
Additional Details
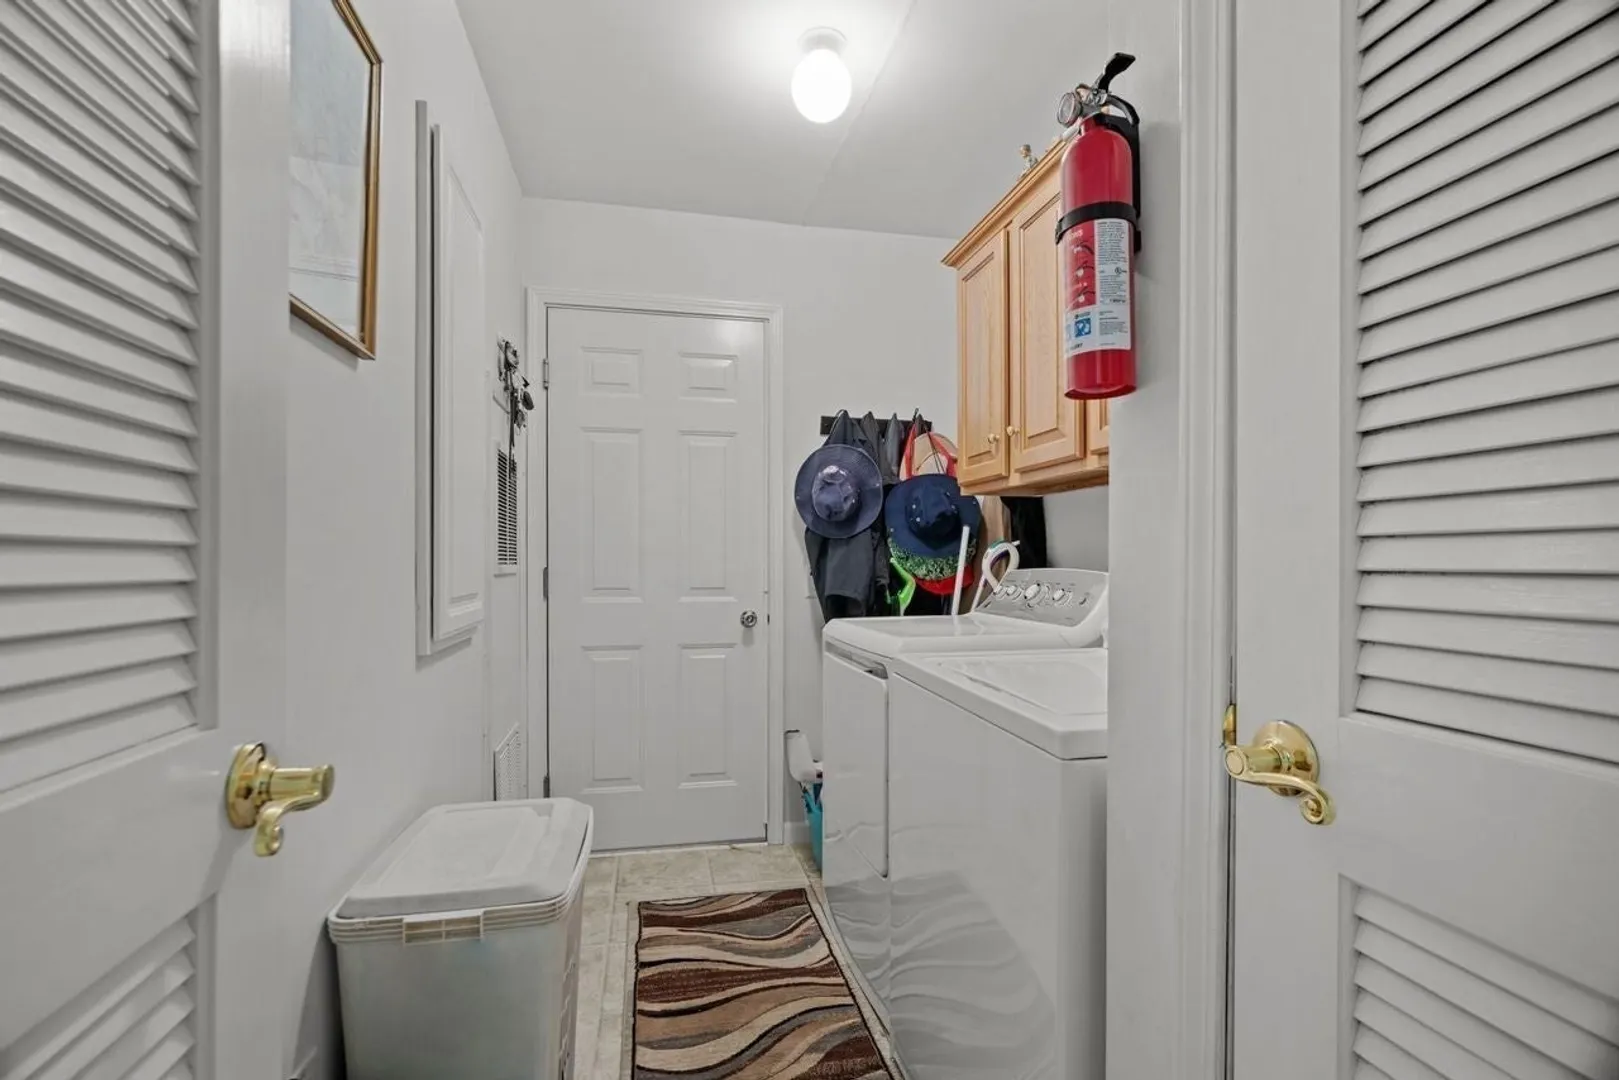
- Appliances: Range, Dishwasher, Refrigerator, Washer, Dryer
- Exclusions: Hydrangea Bush In Front Of House To The Left Of The Stairs In Front Of The Porch.
- Fireplaces: 1
- Foundation: Other
- Road Frontage Type: Private Road
- Year Built Details: Actual
- Construction: Modular
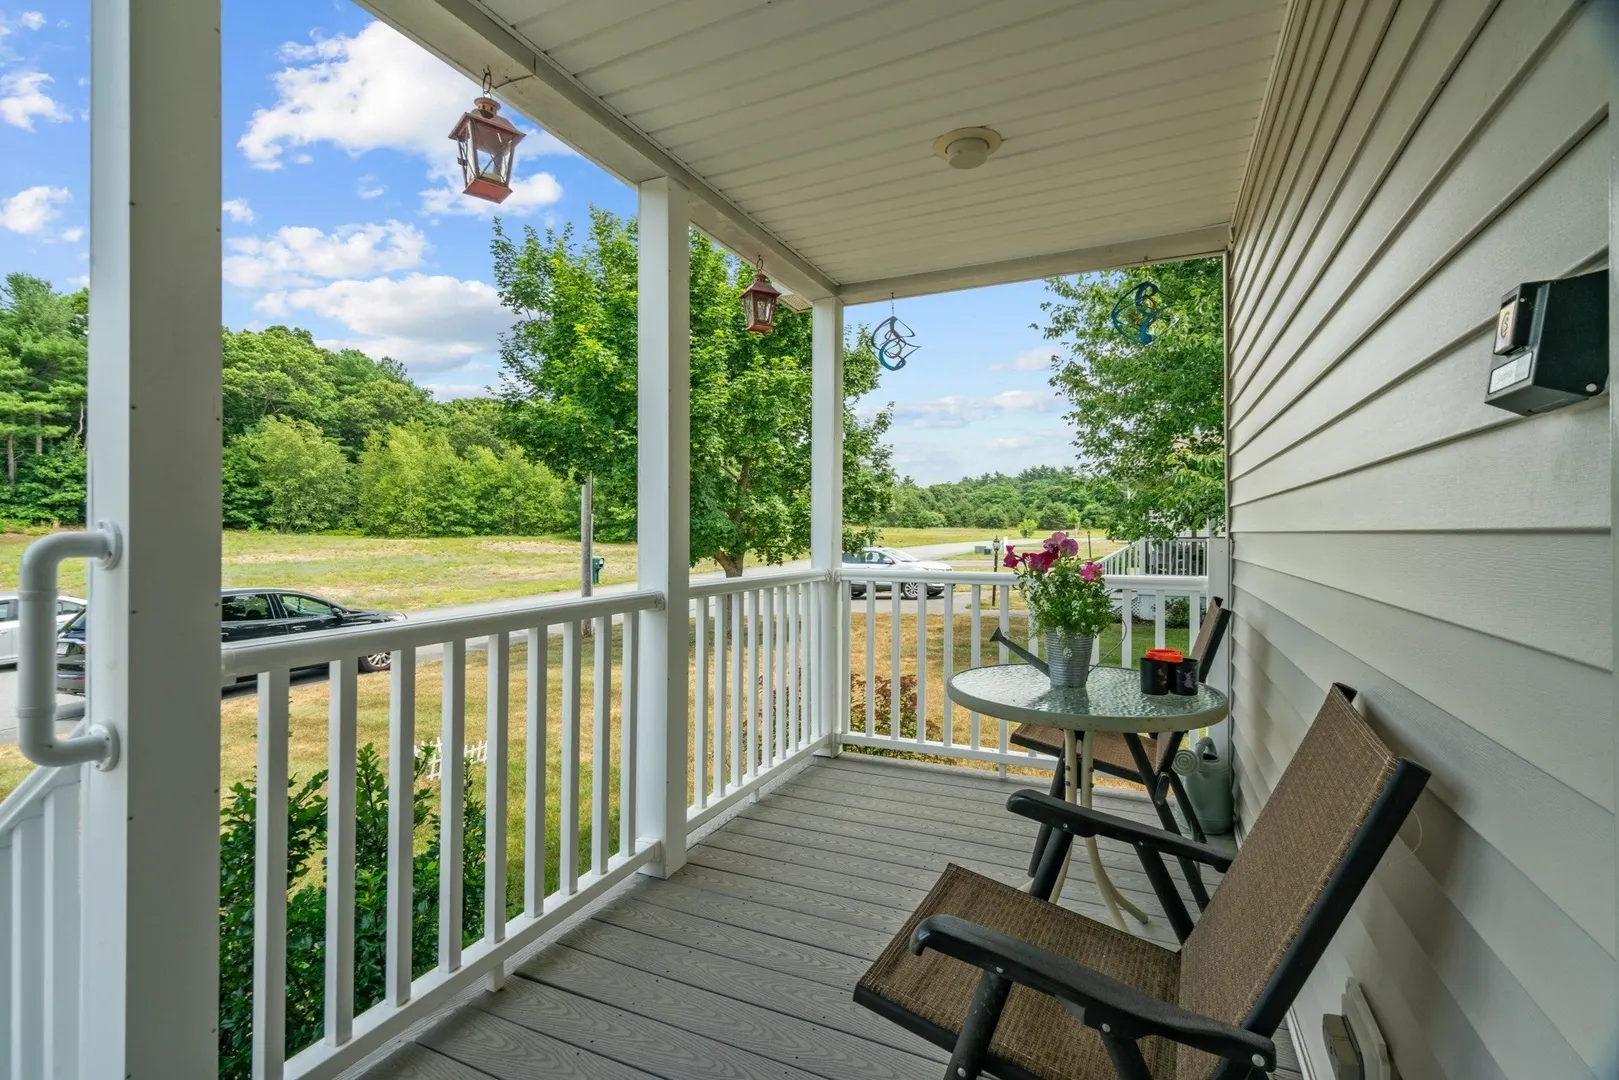
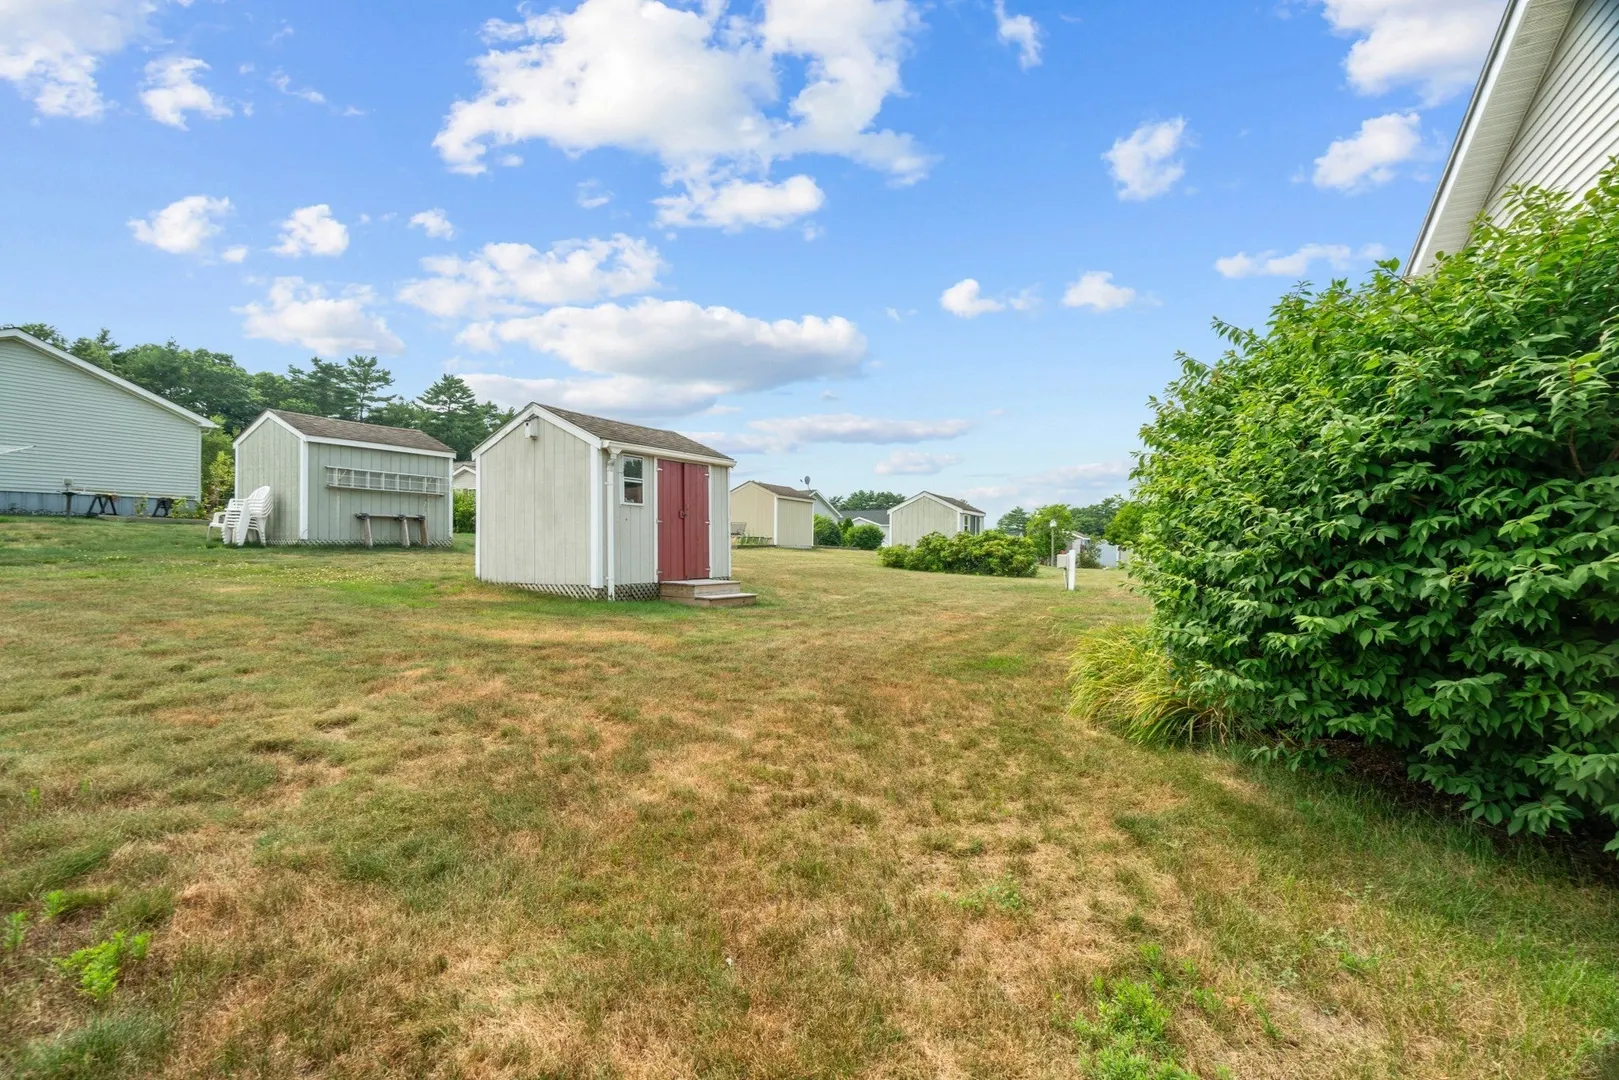
- Exterior Features: Porch, Deck - Wood, Rain Gutters, Storage, Screens
- Flooring: Vinyl, Hardwood
- Foundation Area: 1620
- Roof: Shingle
- Year Built Source: Owner
-
Amenities
- Community Features: Public Transportation, Shopping, Golf, T-Station
- Parking Features: Paved Drive, Off Street
-
Utilities
- Electric: 100 Amp Service
- Water Source: Public
- Sewer: Private Sewer
-
Fees / Taxes
- Buyer Agent Compensation: 2%%
- Facilitator Compensation: 0%%
- Tax Year: 2024
- Compensation Based On: Net Sale Price
- HOA: Yes
Similar Listings
Sold
40 Photos
Sold
30 Photos
Sold
42 Photos
Sold
36 Photos
Content © 2026 MLS Property Information Network, Inc. The information in this listing was gathered from third party resources including the seller and public records.
Listing information provided courtesy of Suburban Lifestyle Real Estate.
MLS Property Information Network, Inc. and its subscribers disclaim any and all representations or warranties as to the accuracy of this information.
