
Sold!
$354,500
3
Beds
1/1
Bath
1,492
Living Area
-
Property Description
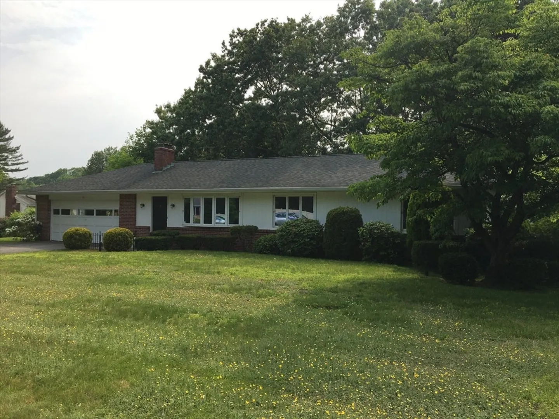
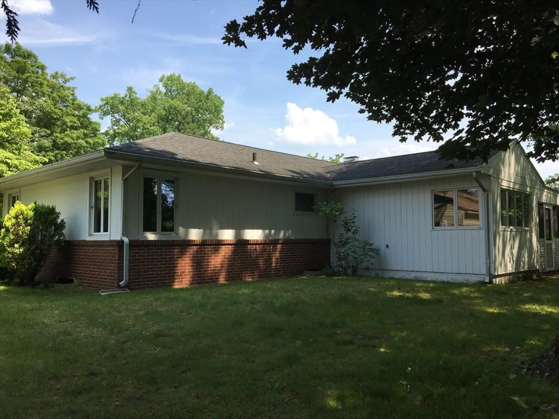
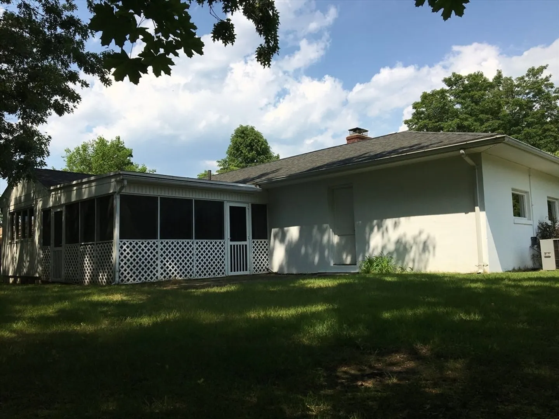
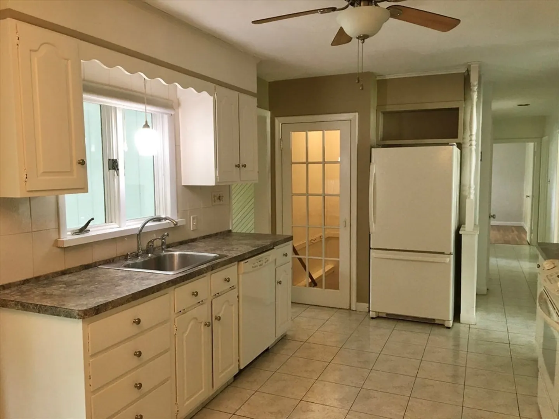
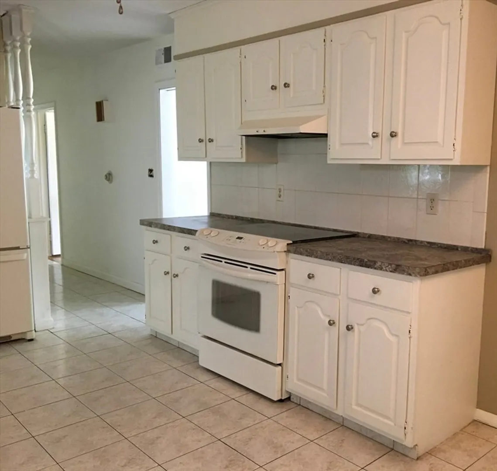
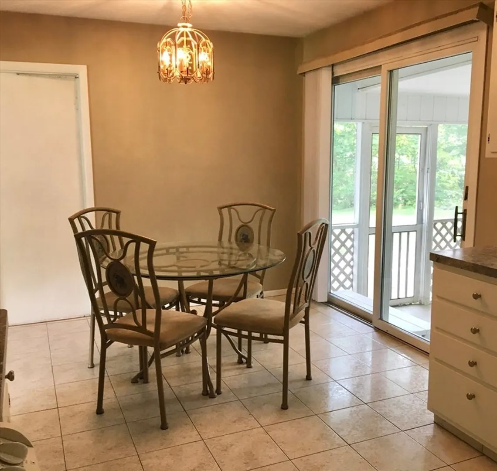
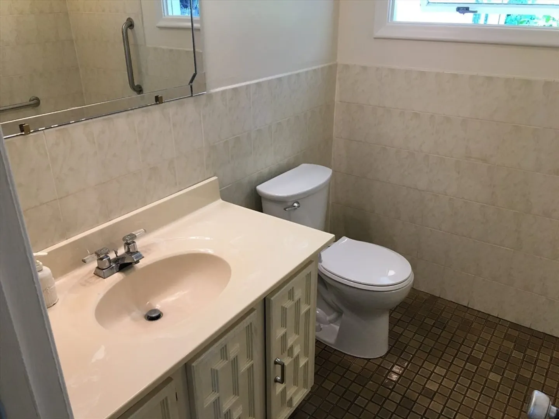
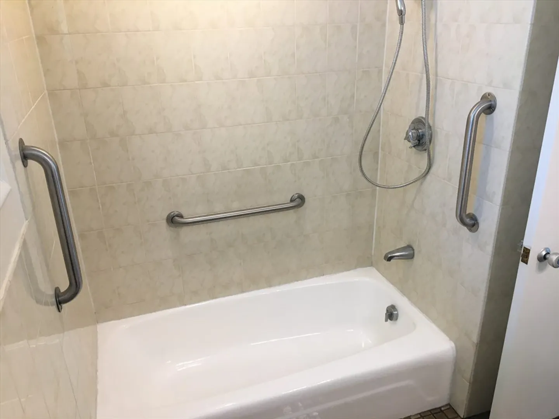
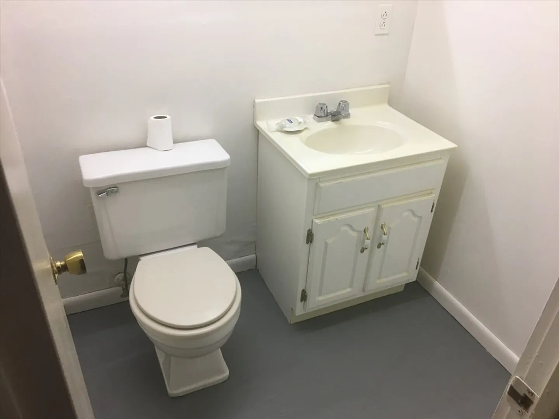
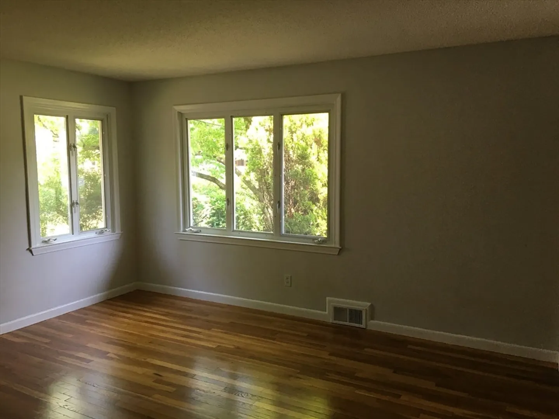
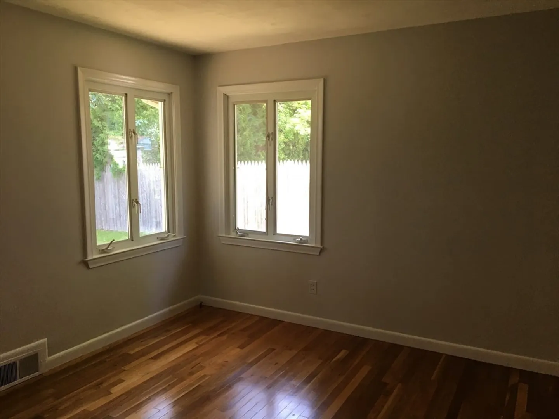
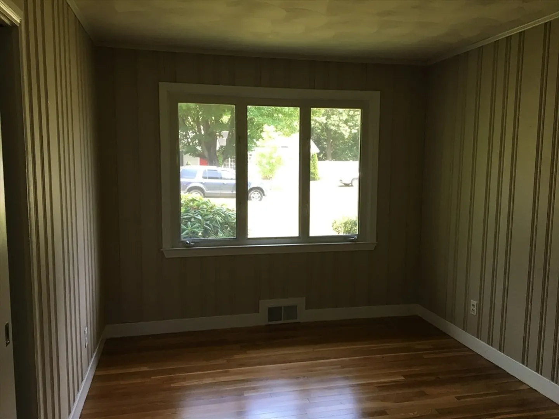
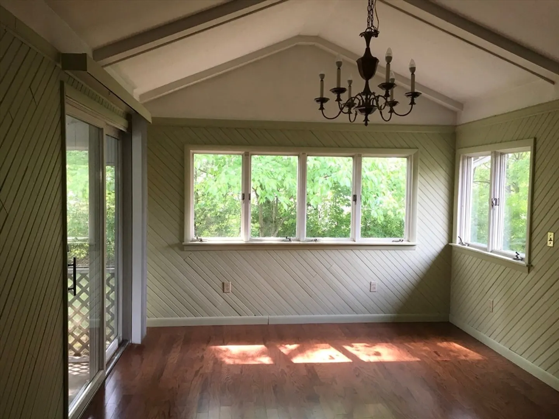
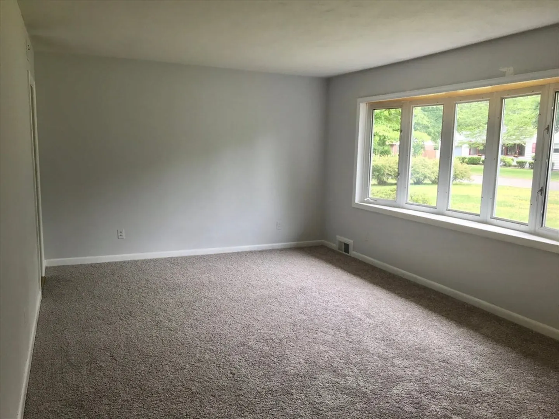
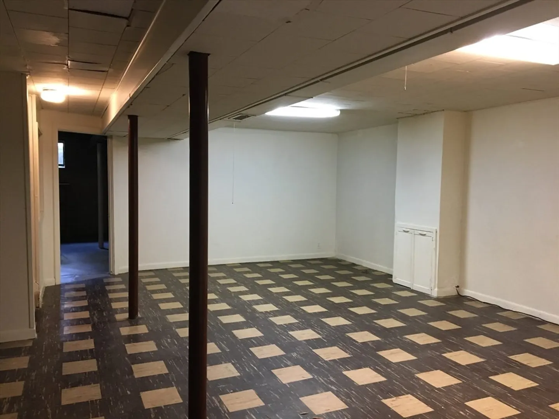
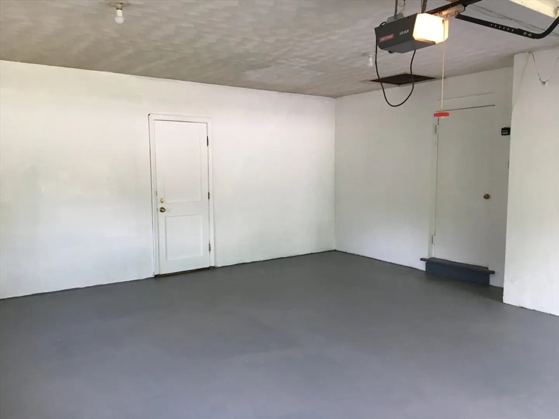
LOCATION LOCATION LOCATION. On one of East Forest Park's finest streets sits this 6 room ranch with an attached 2 car garage. This has been owned by the same family for over 60 years. There are 3 bedrooms with newly finished hardwood floors, eat-in kitchen with tile floor, formal DR/FR with hardwood floor, living room with new carpeting and a stone fireplace. There is a screened porch and the basement has a rec room and a half bath. The roof is 13 years old and the windows have been replaced. The interior has been newly painted. FWA heat with central air and gas hot water. Lawn Sprinkler System! This house will not last!! OPEN HOUSE on Saturday June 14 noon to 2PM.
-
Highlights
- Area: East Forest Park
- Heating: Forced Air, Oil
- Property Class: Residential
- Style: Ranch
- Year Built: 1956
- Cooling: Central Air
- Parking Spots: 6
- Property Type: Single Family Residence
- Total Rooms: 6
- Status: Closed
-
Additional Details
- Appliances: Gas Water Heater, Range, Dishwasher, Disposal, Refrigerator
- Construction: Frame
- Fireplaces: 1
- Foundation: Block
- Roof: Shingle
- Year Built Details: Approximate
- Zoning: R1
- Basement: Full, Partially Finished
- Exterior Features: Porch - Screened, Sprinkler System
- Flooring: Tile, Carpet, Hardwood
- Interior Features: Bonus Room, Sun Room
- SqFt Source: Public Record
- Year Built Source: Public Records
-
Amenities
- Covered Parking Spaces: 2
- Parking Features: Attached, Paved Drive, Off Street
-
Utilities
- Sewer: Public Sewer
- Water Source: Public
-
Fees / Taxes
- Assessed Value: $329,000
- Taxes: $5,159
- Tax Year: 2025
Similar Listings
Sold
24 Photos
Sold
38 Photos
Sold
39 Photos
Sold
28 Photos
Content © 2026 MLS Property Information Network, Inc. The information in this listing was gathered from third party resources including the seller and public records.
Listing information provided courtesy of Real Broker MA, LLC.
MLS Property Information Network, Inc. and its subscribers disclaim any and all representations or warranties as to the accuracy of this information.
