
Sold!
$955,000
3
Beds
2
Baths
1,820
Living Area
-
Property Description
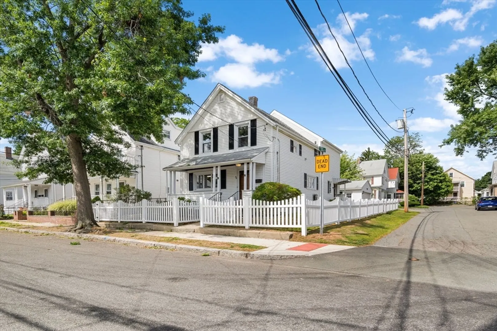
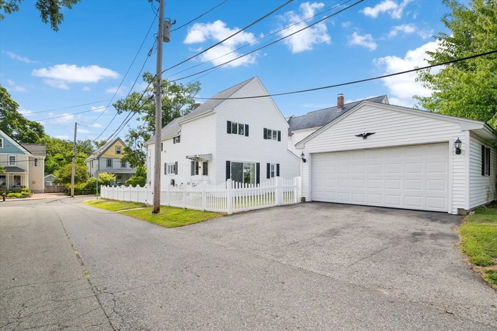
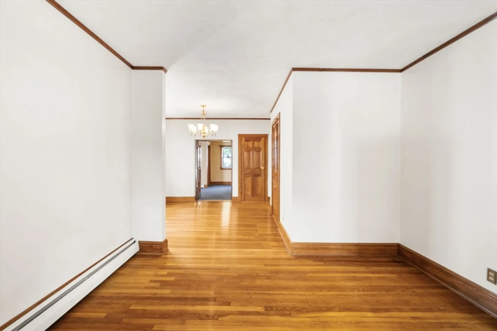
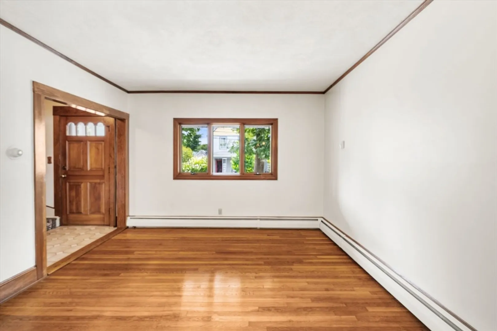
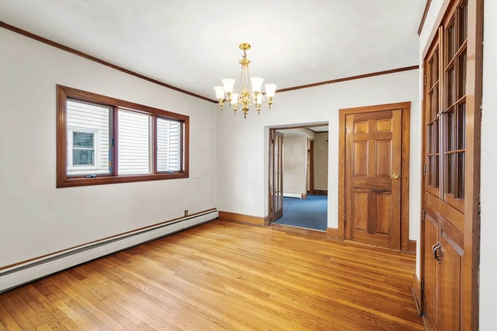
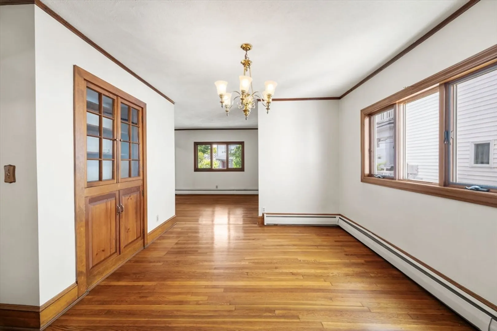
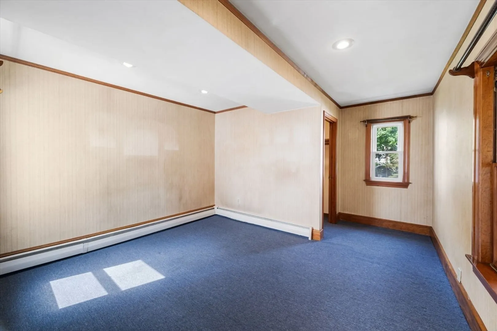
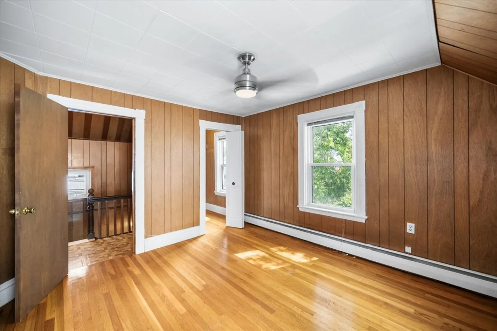
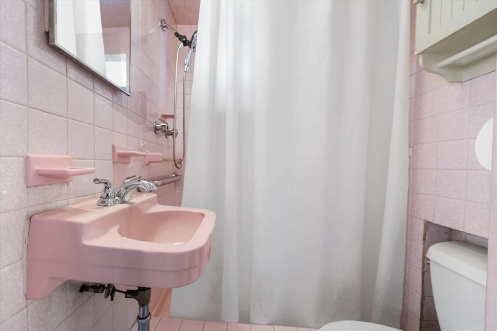
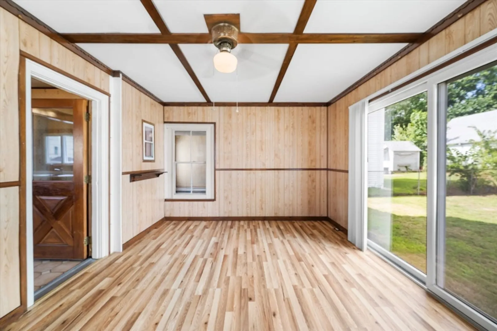
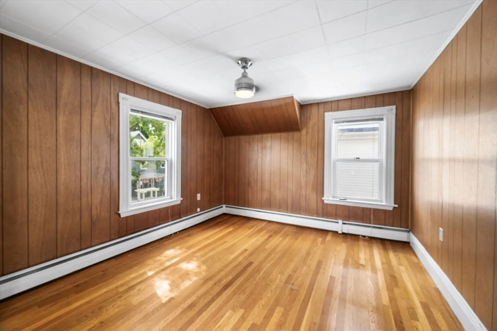
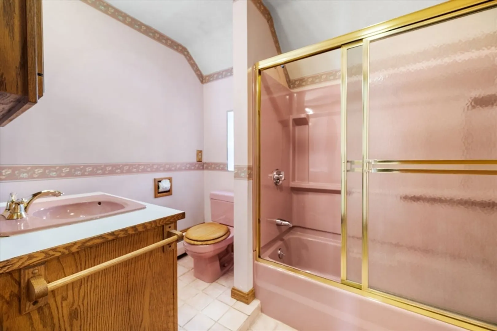
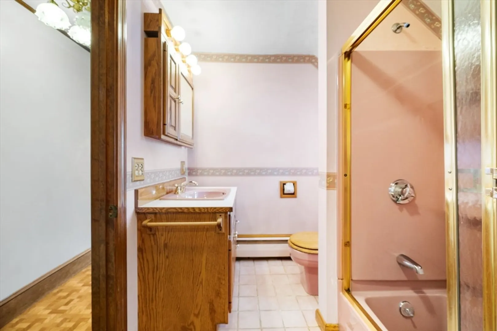
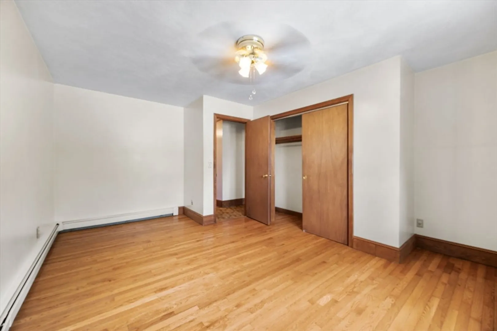
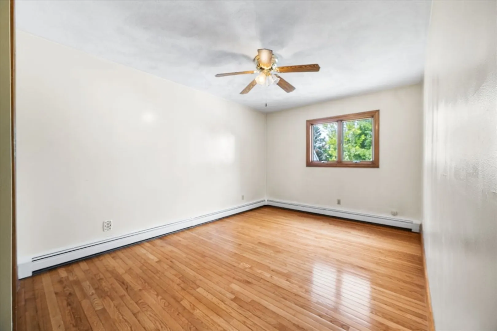
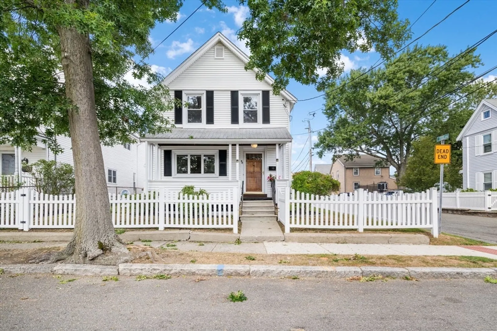
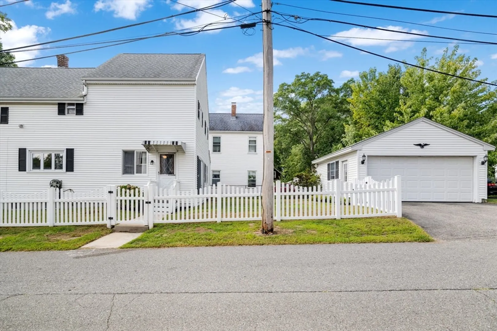
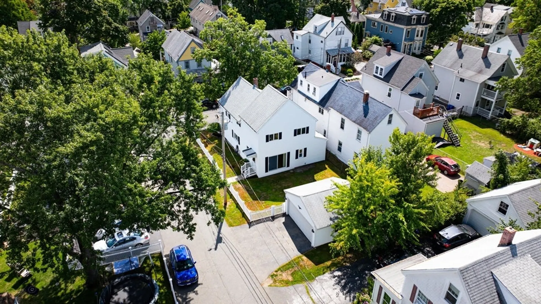
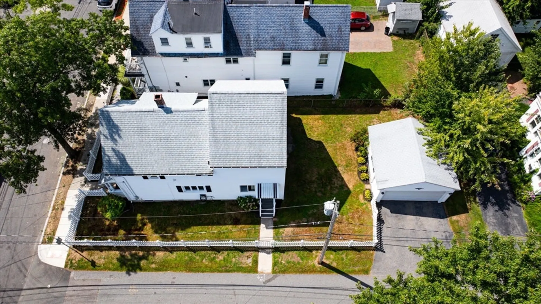
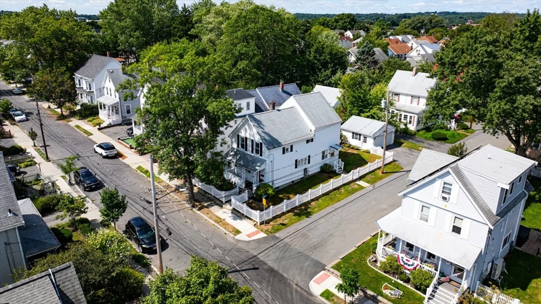
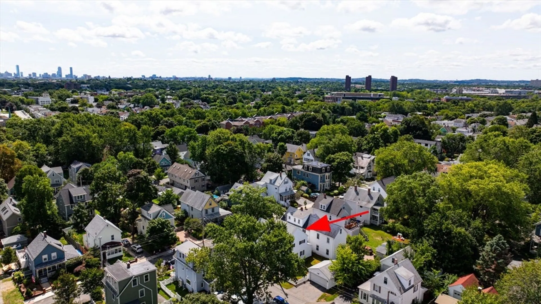
The one you've been waiting for! Rarely available single-family home in East Arlington, situated on a corner lot on a tree-lined, dead-end street. As an added bonus, it includes a detached two-car garage. Lovingly maintained by the same family for generations, this home’s pride of ownership is evident. The functional floor plan features four bedrooms, two bathrooms, a formal dining room, and two living areas. The home’s orientation, paired with its corner lot placement, offers an ideal balance of natural light and privacy. Truly one of a kind, this home presents endless possibilities for its next owner.
-
Highlights
- Area: East Arlington
- Heating: Steam, Natural Gas
- Property Class: Residential
- Style: Colonial
- Year Built: 1900
- Cooling: Window Unit(s)
- Parking Spots: 2
- Property Type: Single Family Residence
- Total Rooms: 7
- Status: Closed
-
Additional Details
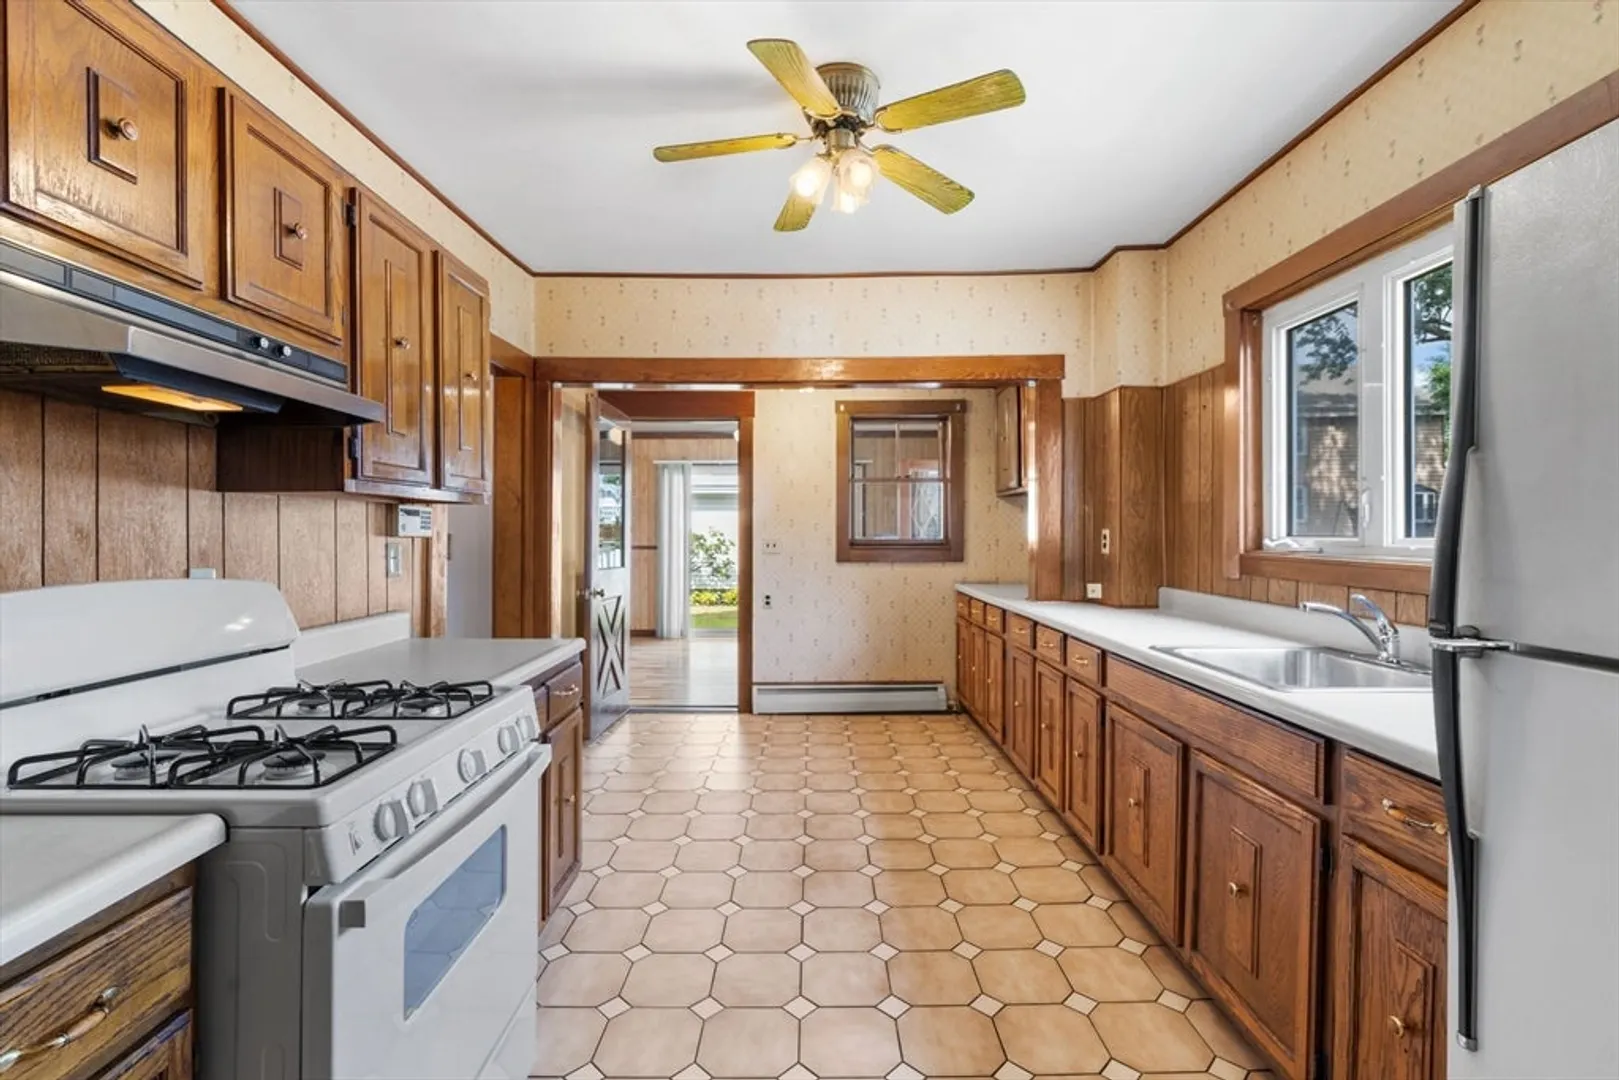
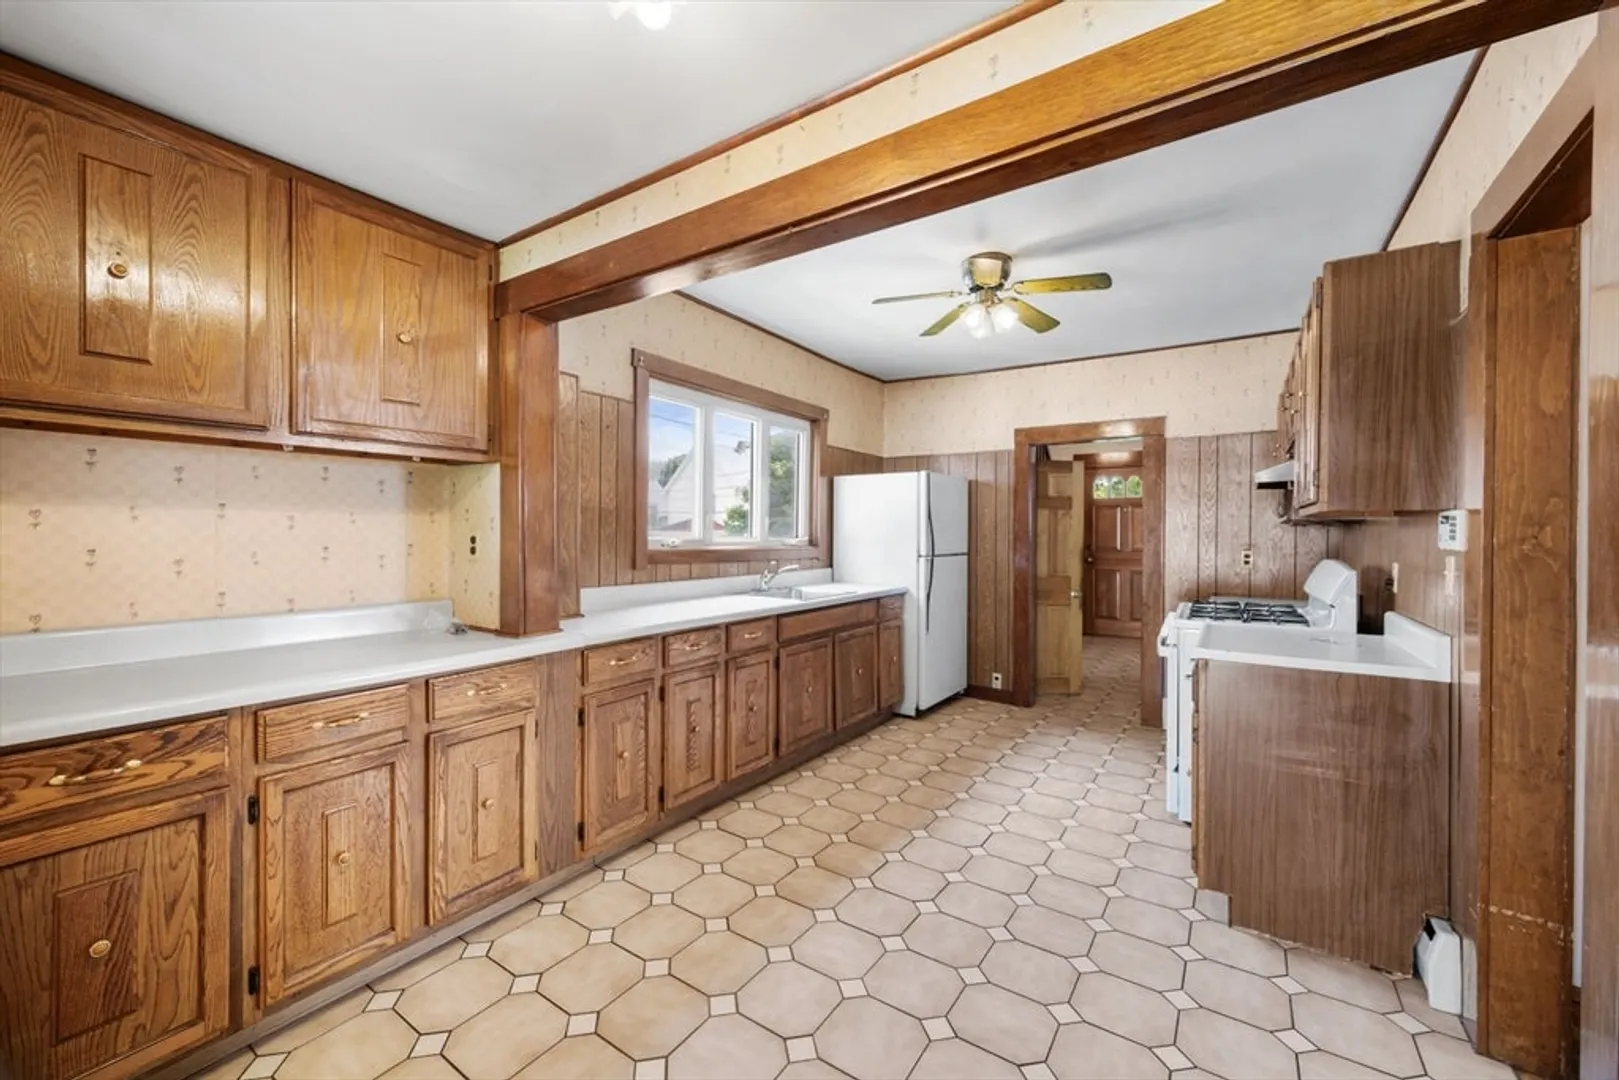
- Appliances: Gas Water Heater, Water Heater, Range, Refrigerator
- Exterior Features: Porch, Rain Gutters, Fenced Yard
- Foundation: Irregular
- Road Frontage Type: Dead End
- Year Built Details: Approximate
- Zoning: R1
- Construction: Frame
- Flooring: Tile, Carpet, Laminate, Hardwood
- Lot Features: Corner Lot
- Roof: Shingle
- Year Built Source: Public Records
-
Amenities
- Community Features: Public Transportation, Shopping, Pool, Tennis Court(s), Park, Walk/Jog Trails, Golf, Medical Facility, Laundromat, Bike Path, Conservation Area, Highway Access, House of Worship, Private School, Public School, University
- Parking Features: Detached, Off Street
- Covered Parking Spaces: 2
-
Utilities
- Electric: Circuit Breakers
- Water Source: Public
- Sewer: Public Sewer
-
Fees / Taxes
- Assessed Value: $951,600
- Compensation Based On: Net Sale Price
- Tax Year: 2024
- Buyer Agent Compensation: 2%
- Facilitator Compensation: 1%
- Taxes: $10,077
Similar Listings
Sold

66 Photos
Sold
30 Photos
Sold
24 Photos
Sold
41 Photos
Content © 2026 MLS Property Information Network, Inc. The information in this listing was gathered from third party resources including the seller and public records.
Listing information provided courtesy of Gibson Sotheby's International Realty.
MLS Property Information Network, Inc. and its subscribers disclaim any and all representations or warranties as to the accuracy of this information.
