
318 Mystic St
$1,049,000
3
Beds
2
Baths
2,297
Sqft
- Request Info
- Call
- Save
-
More
- Mortgage Calculator

Property Tools
$1,049,000
3
Beds
2
Baths
2,297
Living Area
-
Property Description
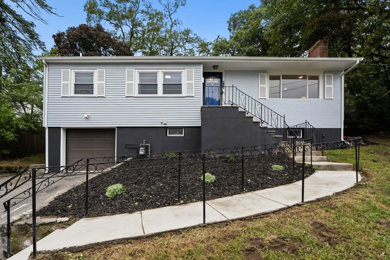
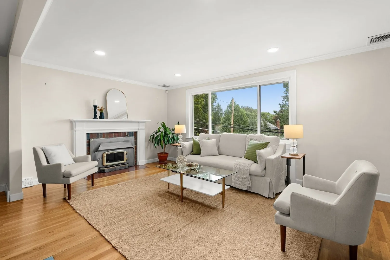
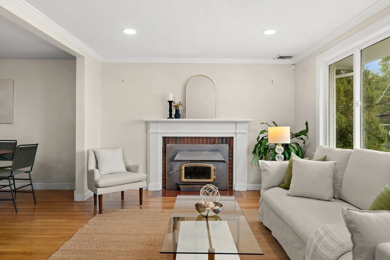
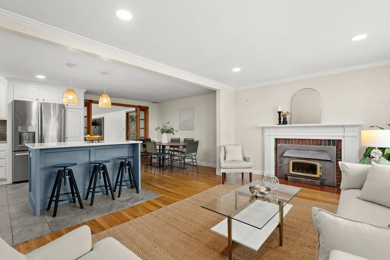
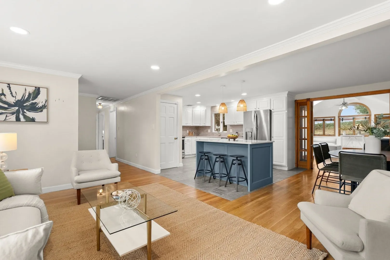
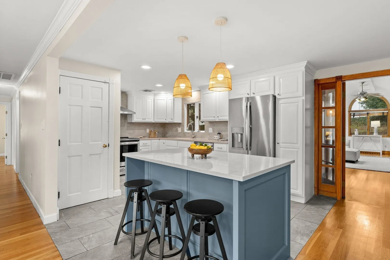
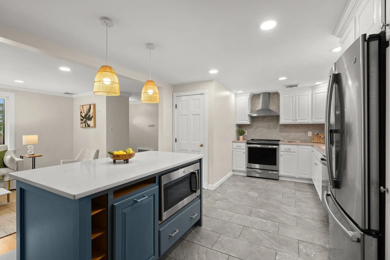
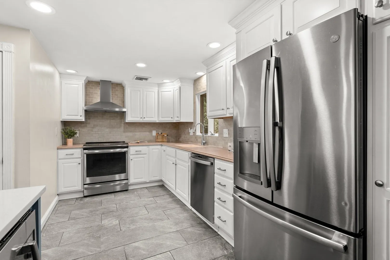
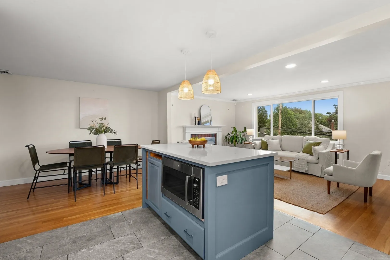
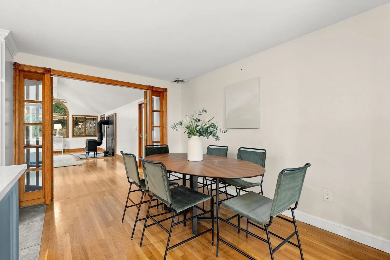
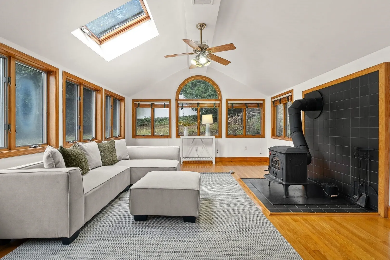
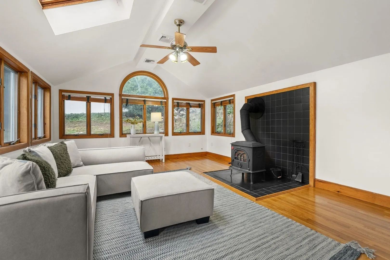
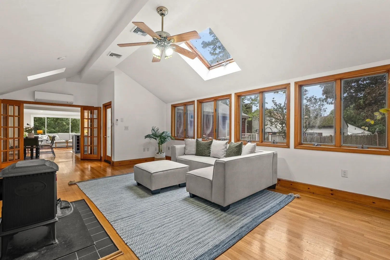
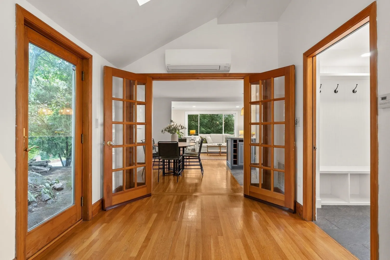
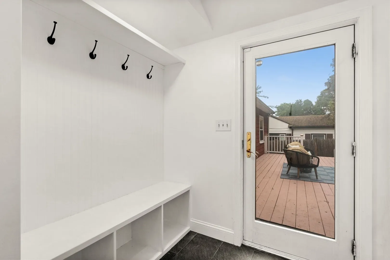
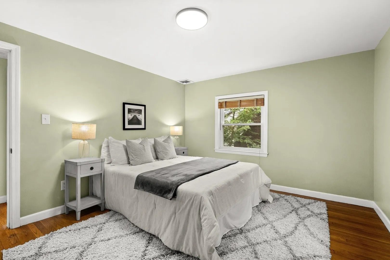
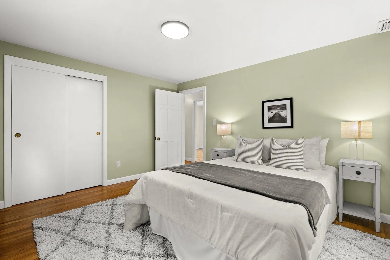
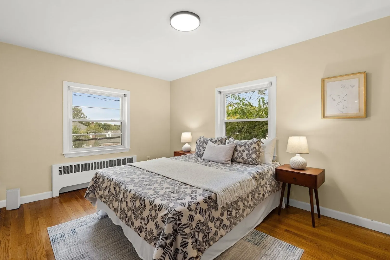
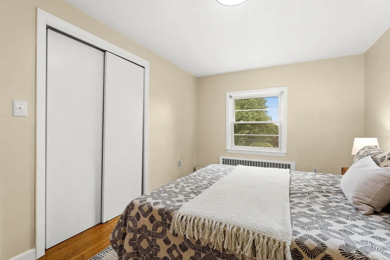
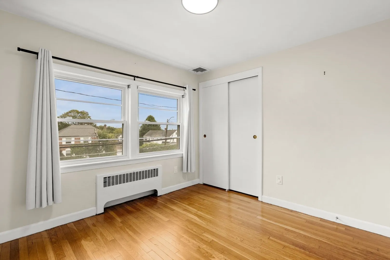
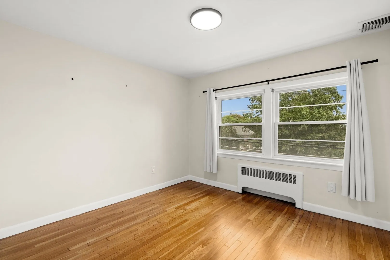
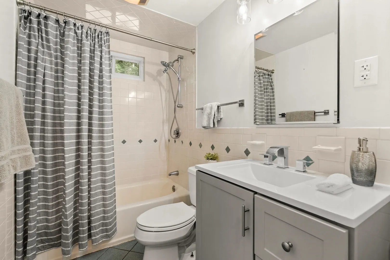
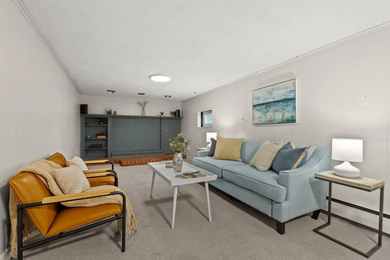
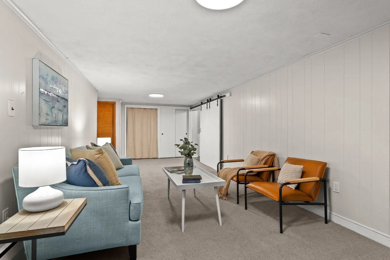
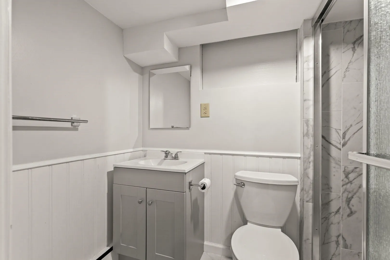
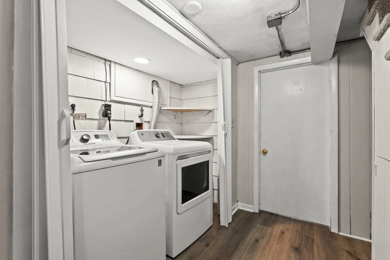
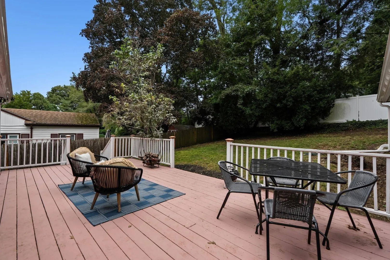
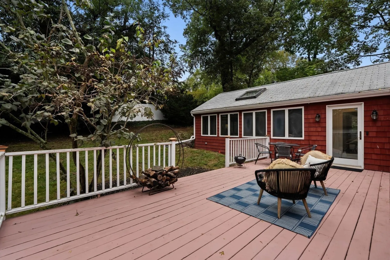
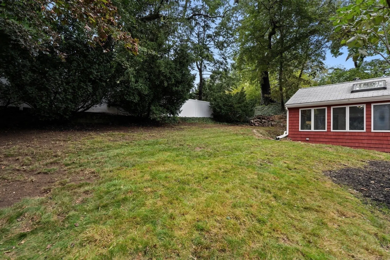
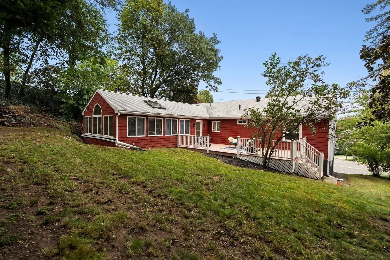
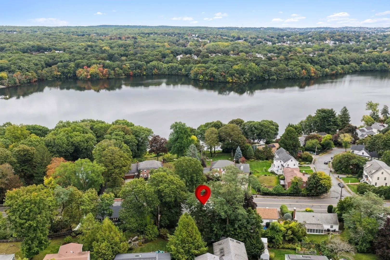
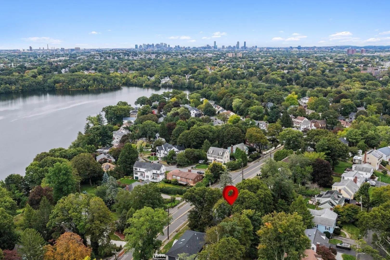
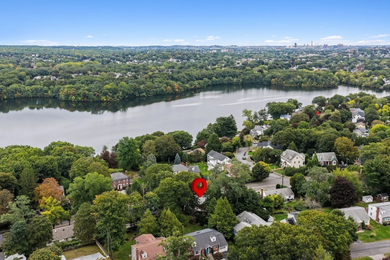
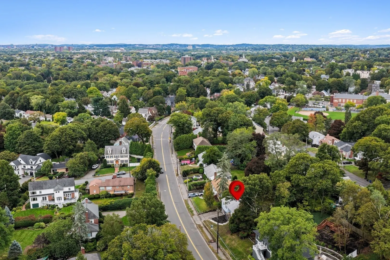
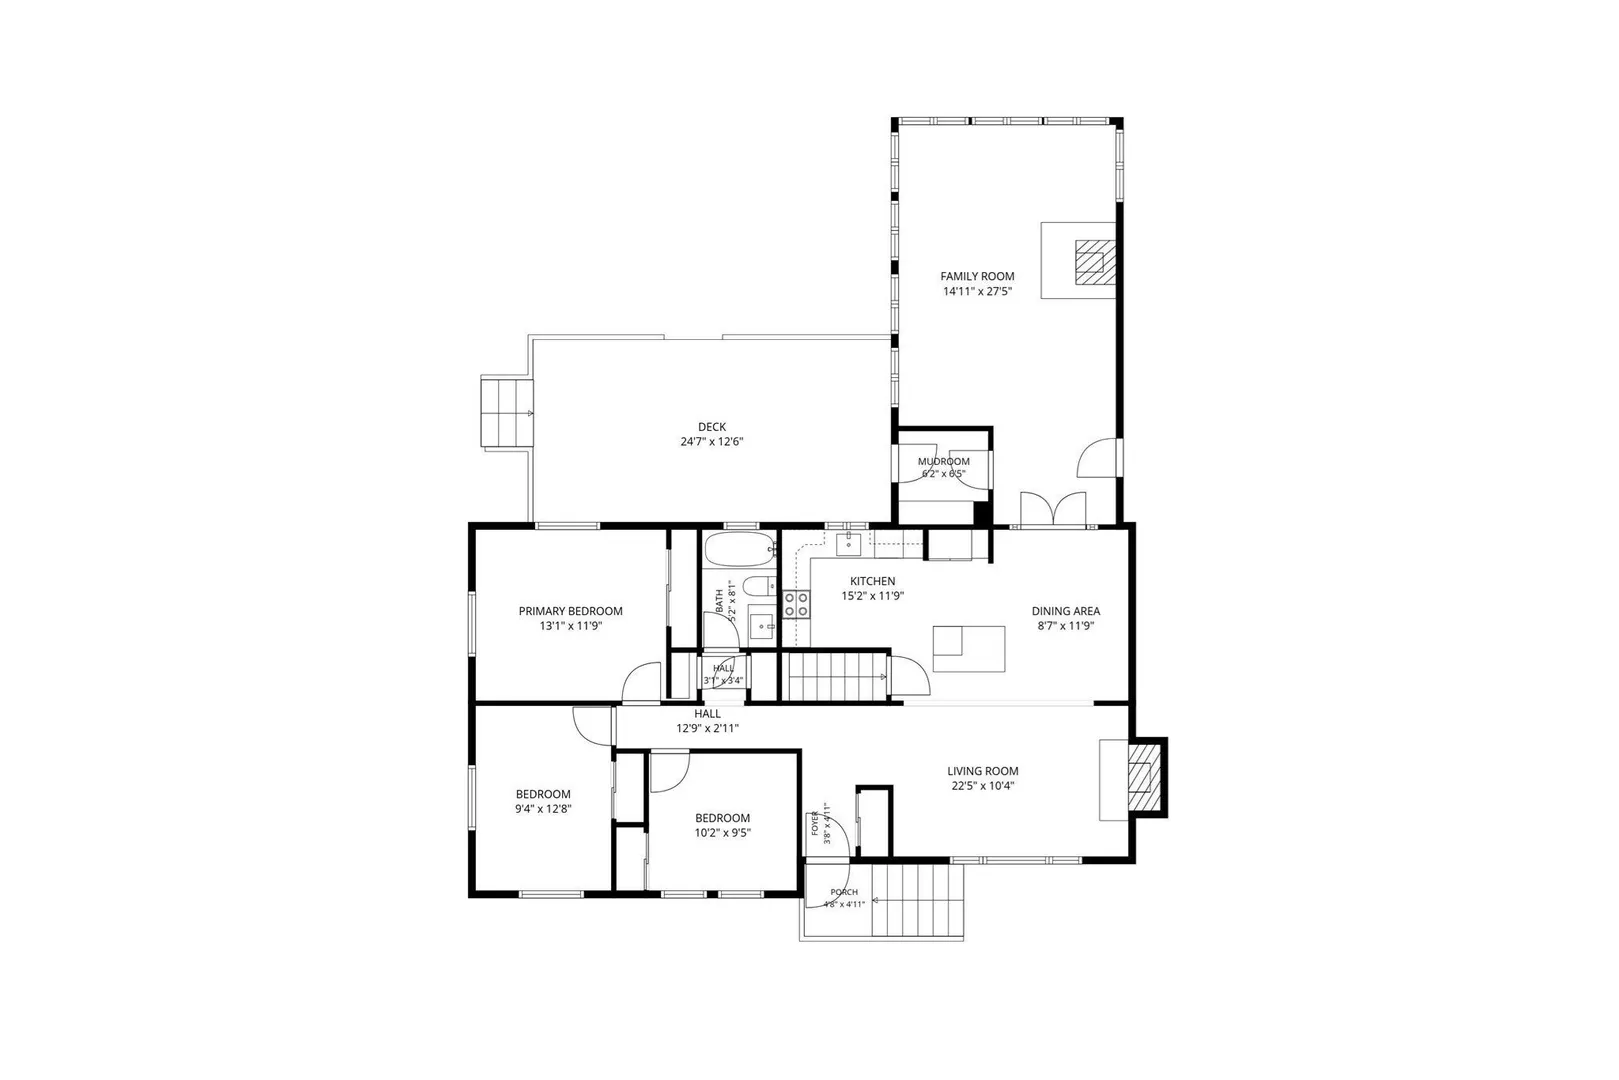
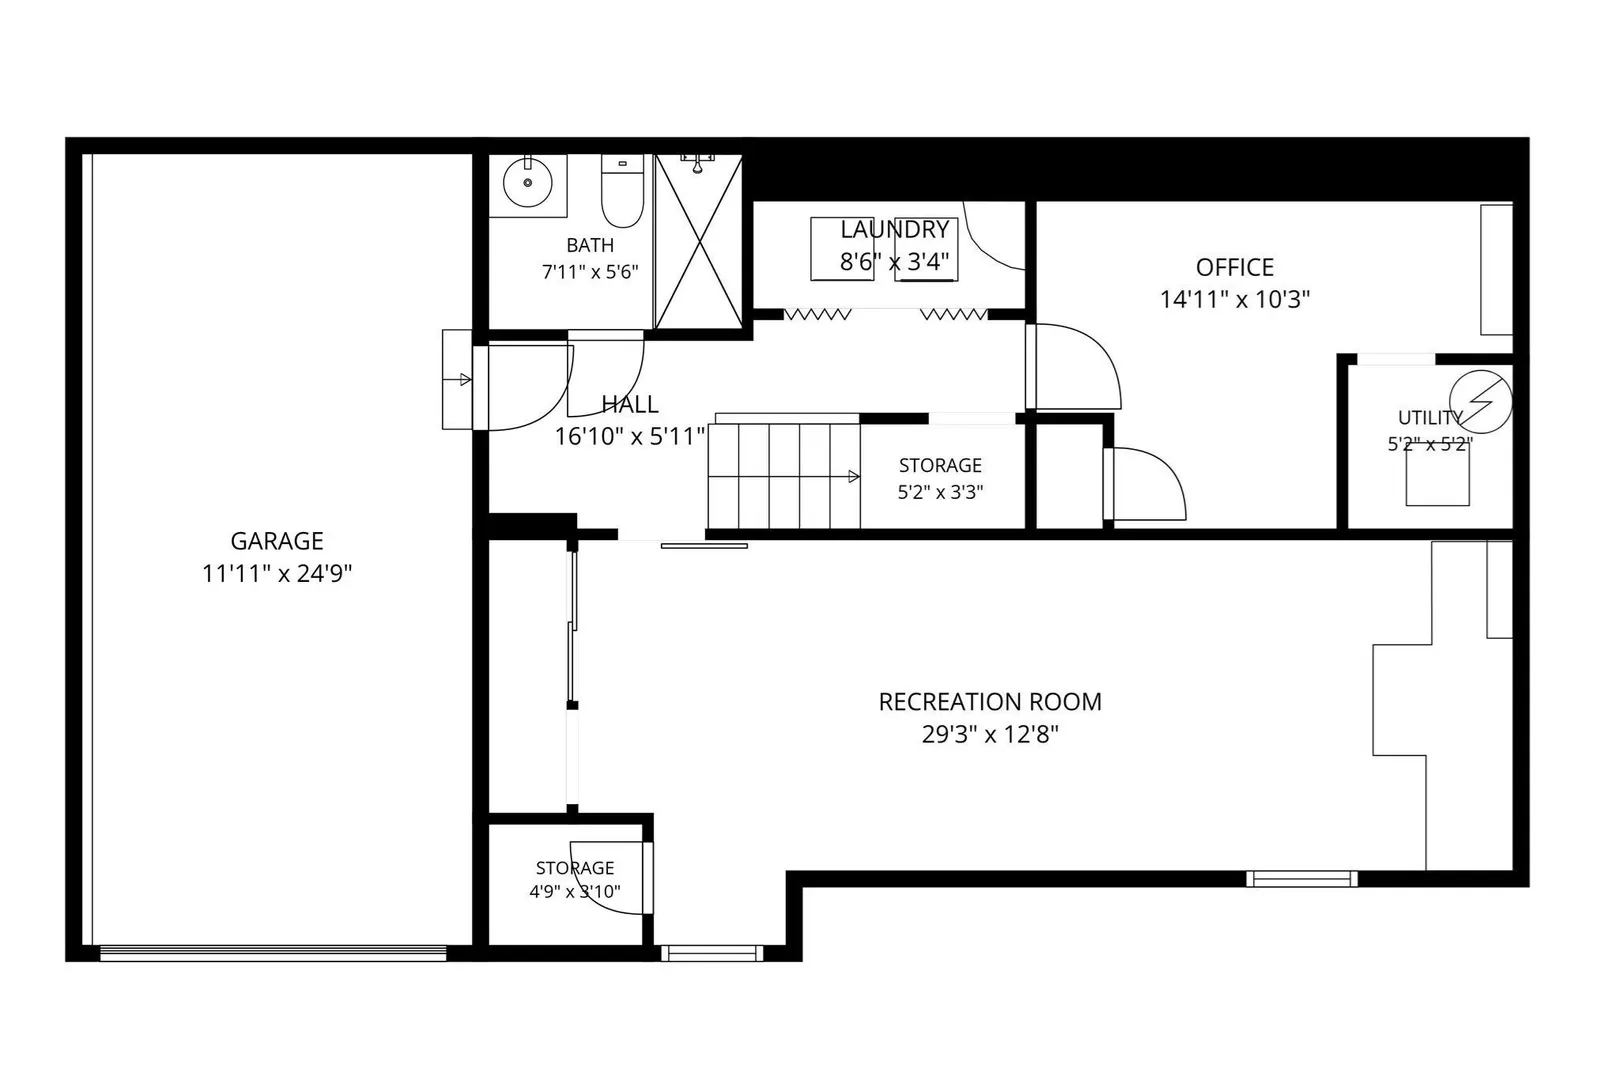
Thoughtfully updated and offering exceptional flexibility, this spacious Arlington ranch combines the ease of one-level living with a finished lower level and a location close to many of the town’s most sought-after amenities. The main level features hardwood floors and a bright, open layout with three bedrooms and a full bath. At the heart of the home, the updated kitchen features quartz counters, stainless steel appliances and an island, opening to the living/dining room with a wood stove and seasonal views of Lower Mystic Lake. A large family room at the rear of the home adds another impressive gathering space, highlighted by cathedral ceilings, another wood stove and amazing natural light, making this the coziest room in the house. The updates continue throughout with freshly painted interior and exterior and a remodeled lower level that significantly expands the home’s versatility, complemented by a fully renovated bathroom featuring a tiled walk-in shower. Whether used as an office, home gym, playroom or guest space, the lower level provides valuable flexibility beyond the main living areas. Outside, enjoy a spacious backyard and large deck with plenty of room to relax, entertain or dine outdoors. An attached garage with direct interior access, central air and walk-up attic storage add to the home’s everyday functionality. Set in a convenient location just moments from Bishop Elementary School, this home also provides easy access to Mass Ave, Arlington Center, the Minuteman Bikeway, shops, restaurants, public transportation and everything that makes Arlington such a great place to call home. Move right in and enjoy a home that brings together space, updates, versatility and location.
-
Highlights
- Cooling: Central Air, Ductless
- Parking Spots: 5
- Property Type: Single Family Residence
- Total Rooms: 8
- Status: Active
- Heating: Forced Air, Baseboard, Hot Water, Natural Gas, Ductless
- Property Class: Residential
- Style: Ranch
- Year Built: 1967
-
Additional Details
- Appliances: Gas Water Heater, Water Heater, Range, Dishwasher, Refrigerator, Washer, Dryer, Range Hood
- Construction: Frame
- Fireplaces: 2
- Foundation: Concrete Perimeter
- Road Frontage Type: Public
- SqFt Source: Measured
- Year Built Source: Public Records
- Basement: Full, Finished, Interior Entry, Garage Access, Radon Remediation System
- Exterior Features: Balcony / Deck, Deck, Rain Gutters, Sprinkler System, Stone Wall
- Flooring: Tile, Carpet, Hardwood, Flooring - Wall to Wall Carpet, Flooring - Vinyl, Flooring - Stone/Ceramic Tile
- Interior Features: Closet, Lighting - Overhead, Recessed Lighting, Bonus Room, Office, Mud Room, Internet Available - Unknown
- Roof: Shingle
- Year Built Details: Actual
- Zoning: R1
-
Amenities
- Community Features: Public Transportation, Shopping, Tennis Court(s), Park, Golf, Bike Path, House of Worship, Private School, Public School, Sidewalks
- Parking Features: Attached, Garage Door Opener, Paved Drive, Off Street, Paved
- Covered Parking Spaces: 1
-
Utilities
- Electric: Circuit Breakers, 200+ Amp Service
- Water Source: Public
- Sewer: Public Sewer
-
Fees / Taxes
- Assessed Value: $863,200
- Taxes: $10,368
- Tax Year: 2027
Similar Listings
Sold
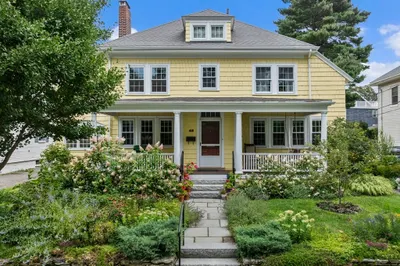
33 Photos
Sold
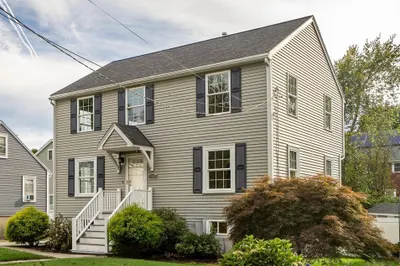
41 Photos
Sold
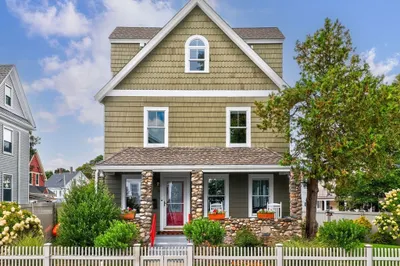
41 Photos
Sold
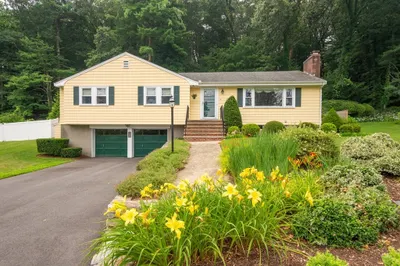
40 Photos
Content © 2026 MLS Property Information Network, Inc. The information in this listing was gathered from third party resources including the seller and public records.
Listing information provided courtesy of Gibson Sotheby's International Realty.
MLS Property Information Network, Inc. and its subscribers disclaim any and all representations or warranties as to the accuracy of this information.