
Sold!
$730,000
4
Beds
2
Baths
1,216
Living Area
-
Property Description
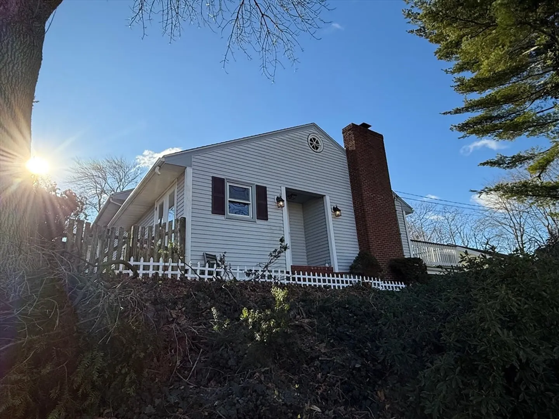
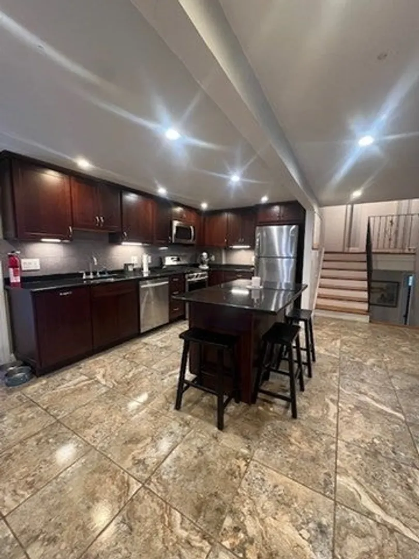
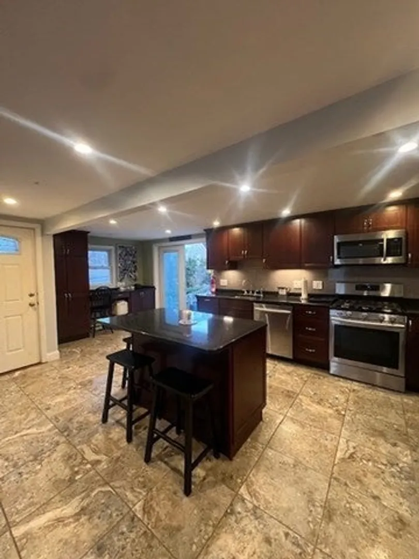
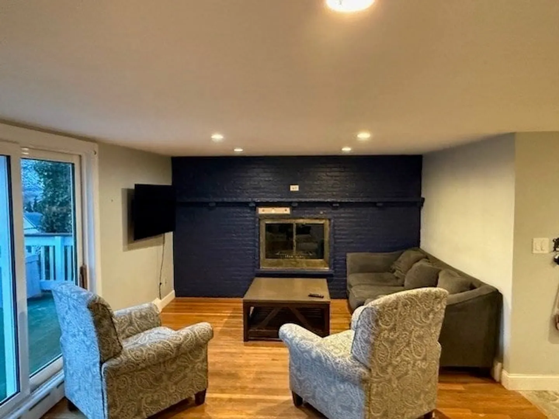
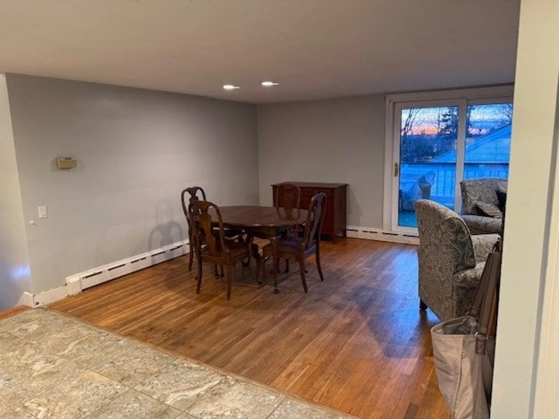
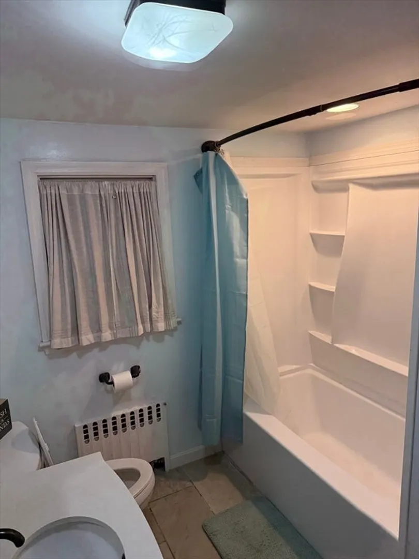
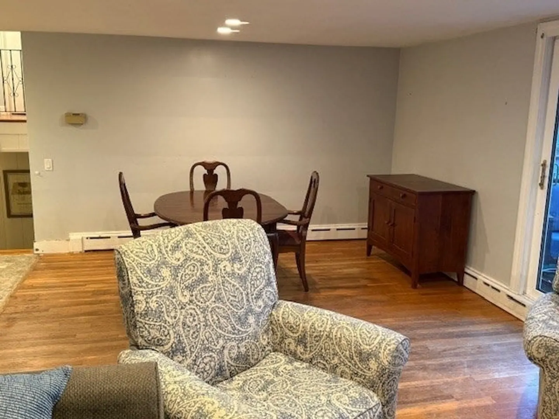
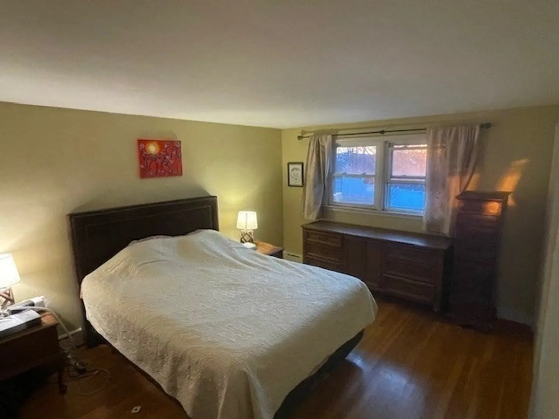
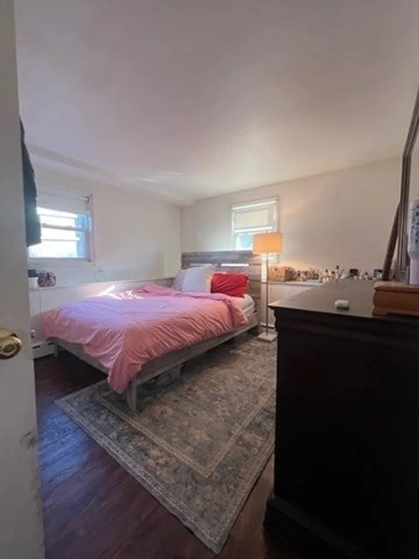
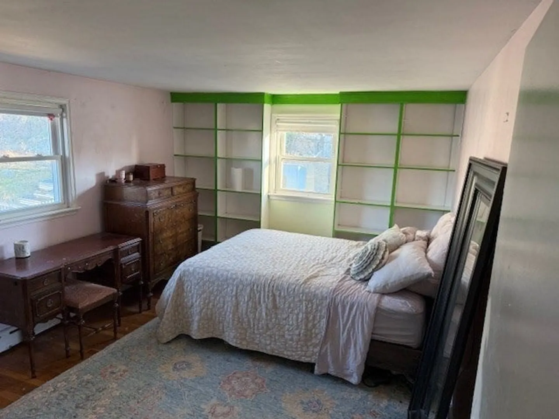
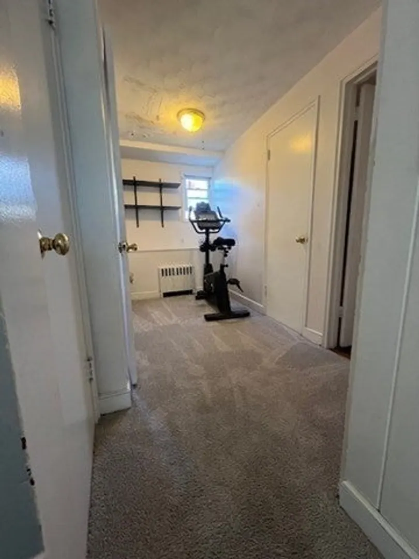
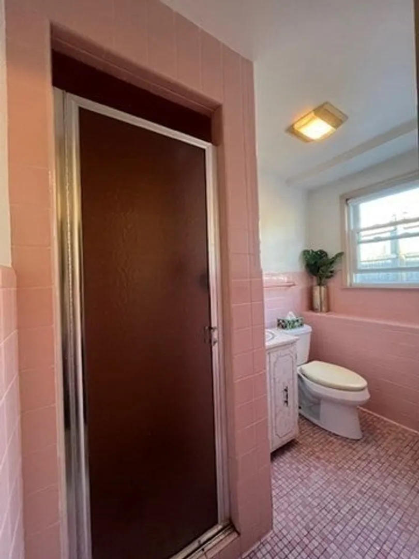
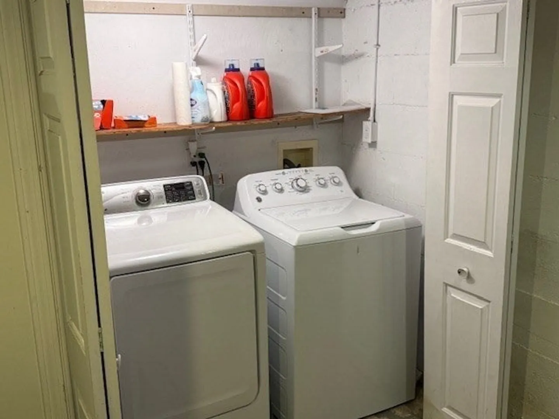
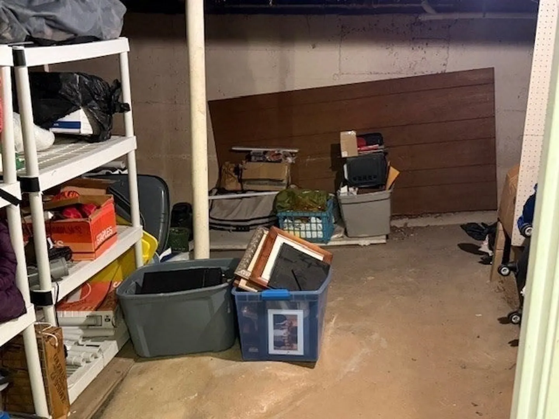
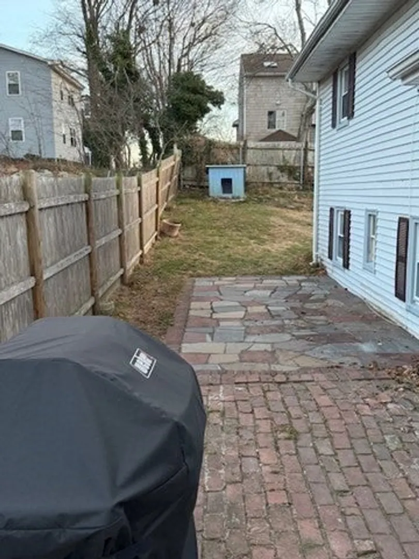
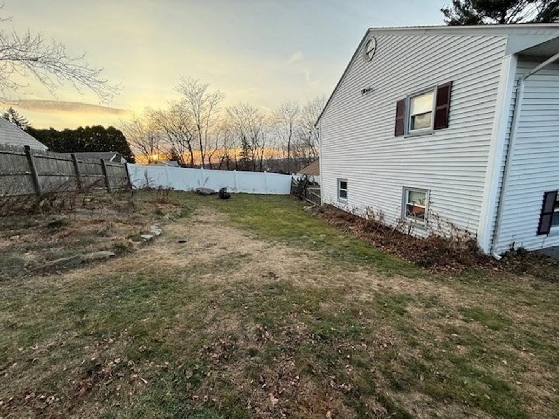
Photos Coming Soon. Priced to sell multi-level ranch with two full bathrooms and possibility of 4 or 5 bedrooms. Set up on the Hill in sought-after Squantum neighborhood, so no flood insurance required. Winter city and water views. Great home that needs a little Love. Small manageable back yard. Vinyl siding, replacement windows and newer roof make this a great starter home in the desirable Quincy market.
-
Highlights
- Area: Squantum
- Heating: Baseboard, Natural Gas
- Property Class: Residential
- Style: Raised Ranch
- Year Built: 1950
- Cooling: Window Unit(s)
- Parking Spots: 2
- Property Type: Single Family Residence
- Total Rooms: 8
- Status: Closed
-
Additional Details
- Appliances: Gas Water Heater, Range, Dishwasher, Microwave
- Construction: Frame
- Fireplaces: 1
- Foundation: Concrete Perimeter
- Road Frontage Type: Public
- SqFt Source: Public Record
- Year Built Source: Public Records
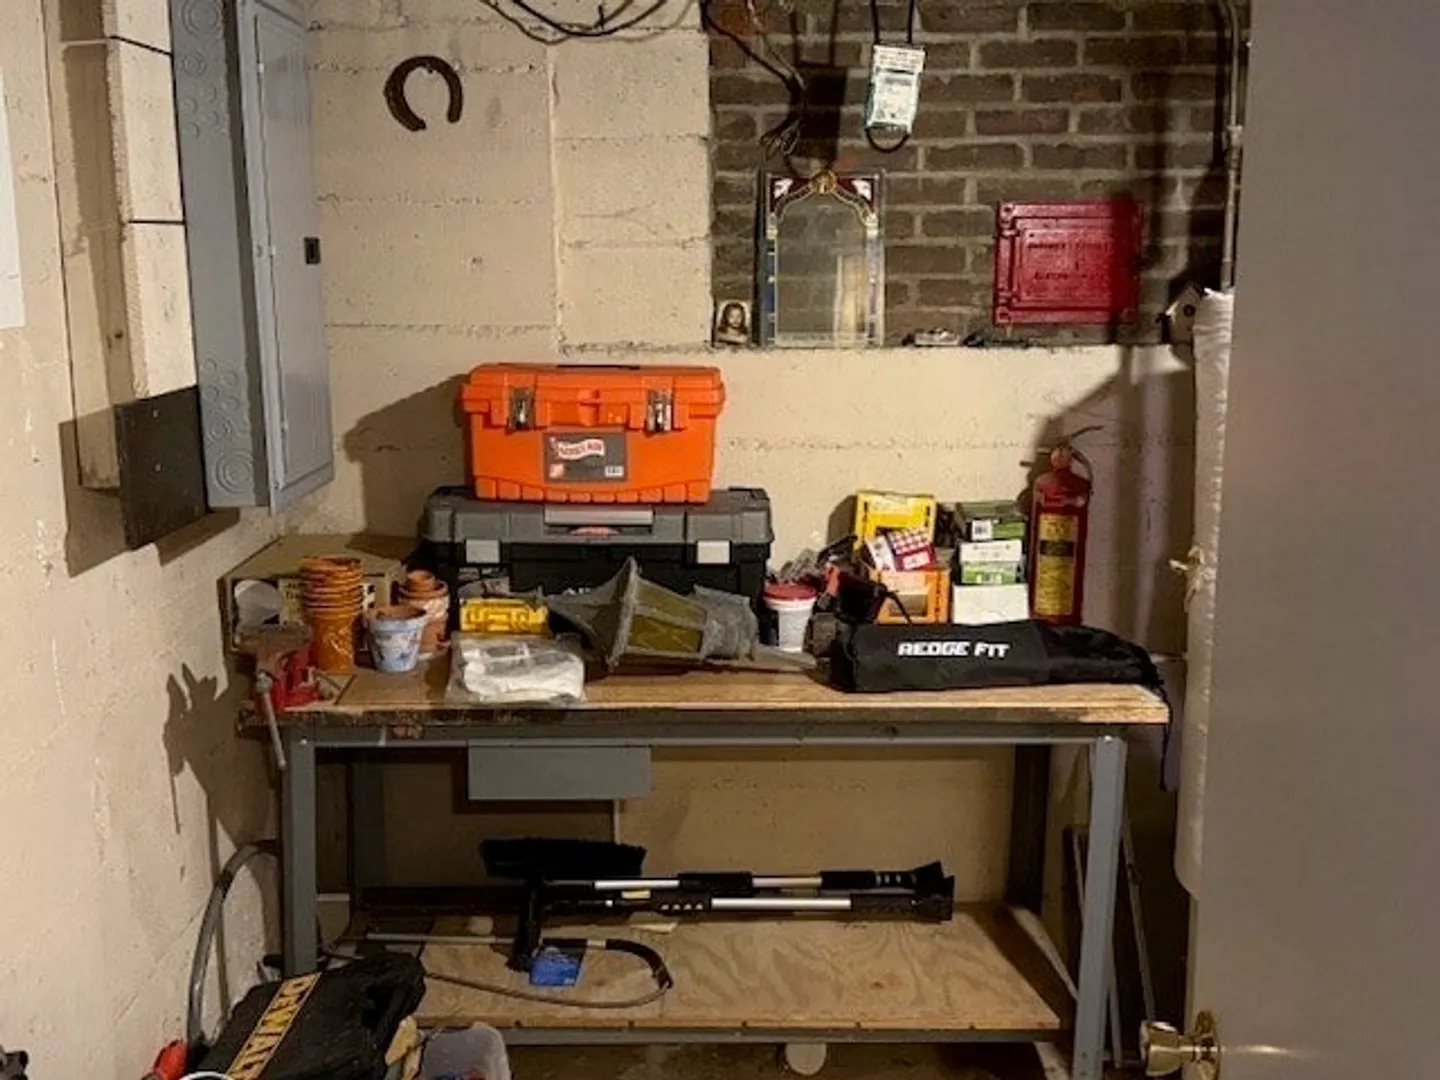
- Basement: Full, Partially Finished, Walk-Out Access, Interior Entry, Concrete
- Exterior Features: Porch, Deck
- Flooring: Hardwood
- Lot Features: Cleared
- Roof: Shingle
- Year Built Details: Actual
- Zoning: Resa
-
Amenities
- Community Features: Public Transportation, Shopping, Conservation Area, Marina, Public School
- Waterfront Features: Bay, Ocean, 1/2 to 1 Mile To Beach, Beach Ownership(Public)
- Parking Features: Carport, Off Street
-
Utilities
- Electric: 100 Amp Service
- Water Source: Public
- Sewer: Public Sewer
-
Fees / Taxes
- Assessed Value: $704,700
- Taxes: $7,942
- Tax Year: 2024
Similar Listings
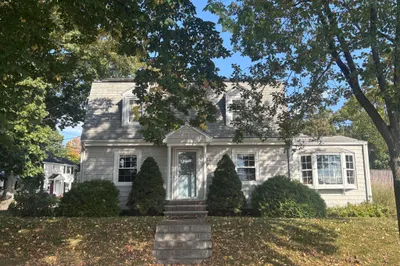
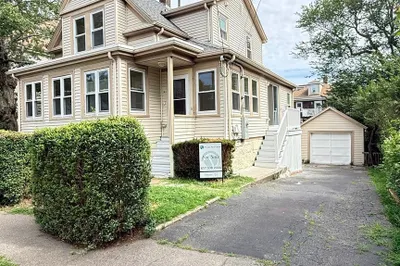
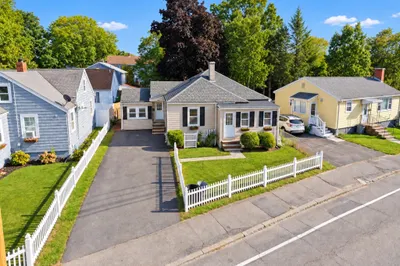
Sold
27 Photos
Sold
1 Photo
Sold
38 Photos
Sold
42 Photos
Content © 2026 MLS Property Information Network, Inc. The information in this listing was gathered from third party resources including the seller and public records.
Listing information provided courtesy of William Raveis R.E. & Home Services.
MLS Property Information Network, Inc. and its subscribers disclaim any and all representations or warranties as to the accuracy of this information.
