
Sold!
$790,000
4
Beds
2/1
Baths
2,149
Living Area
-
Property Description
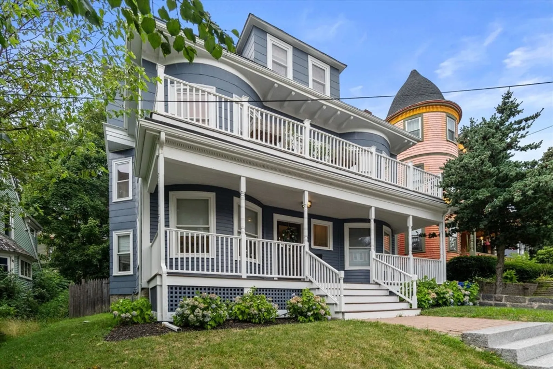
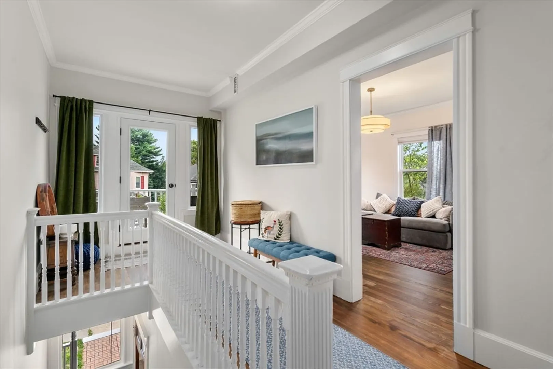
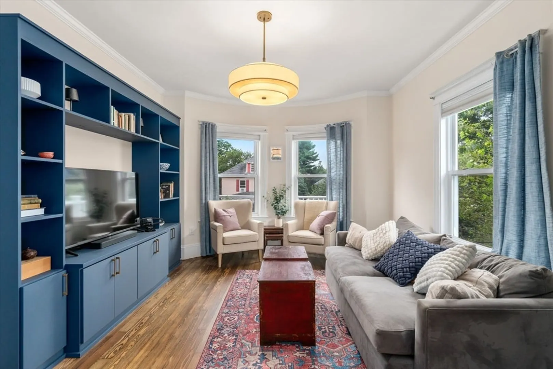
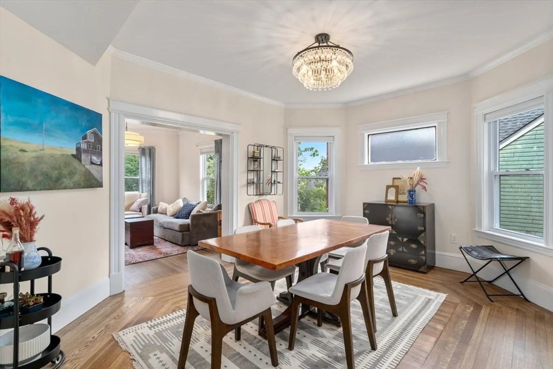
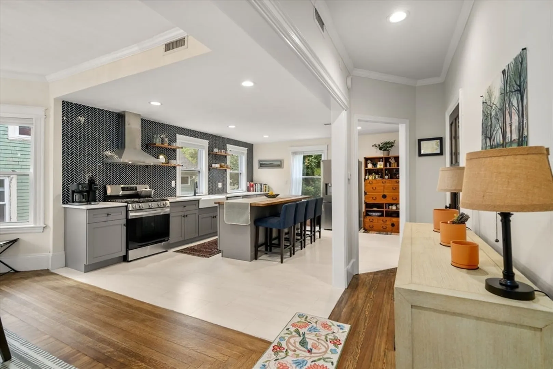
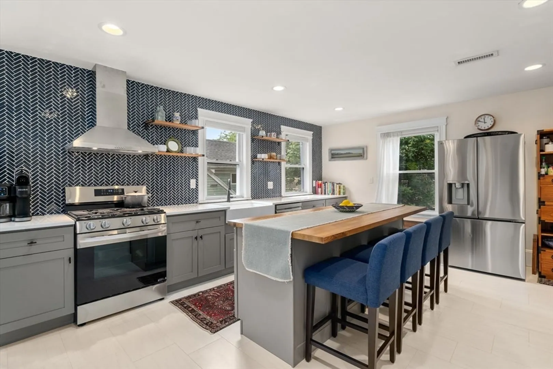
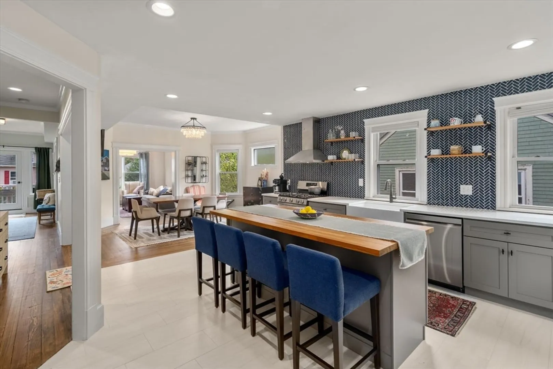
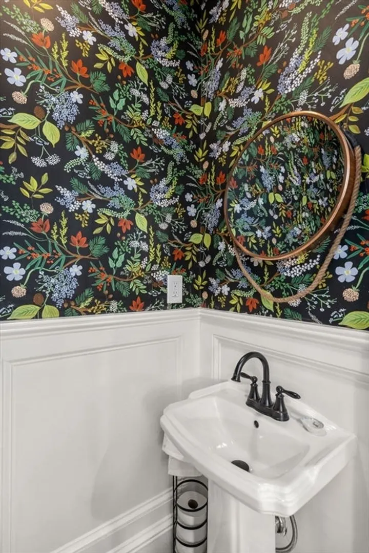
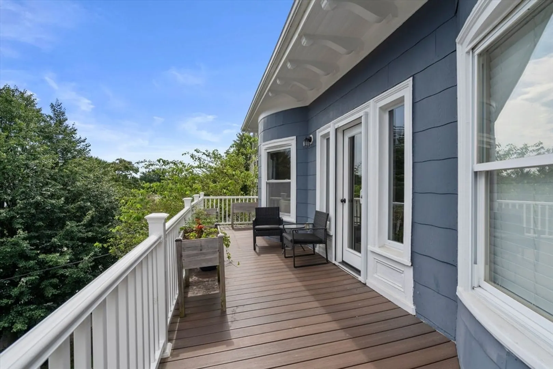
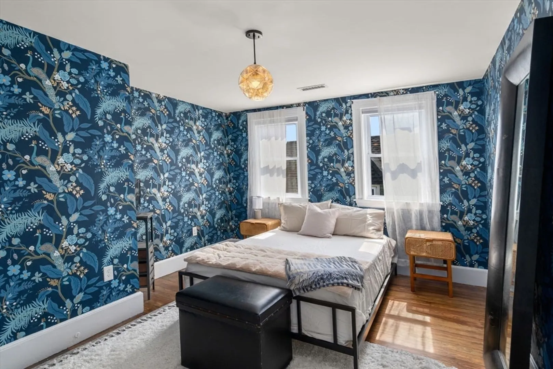
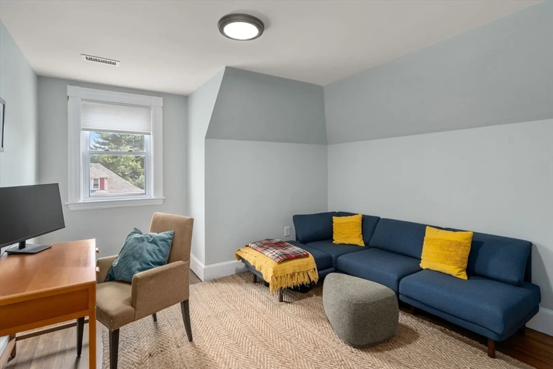
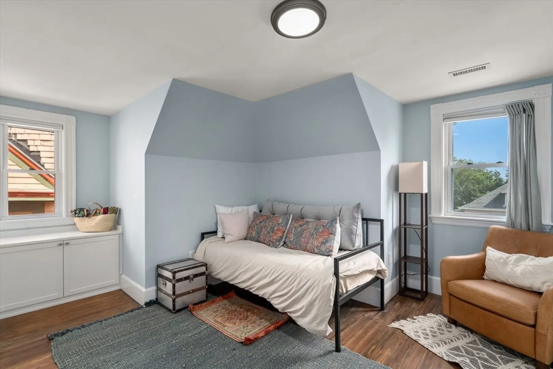
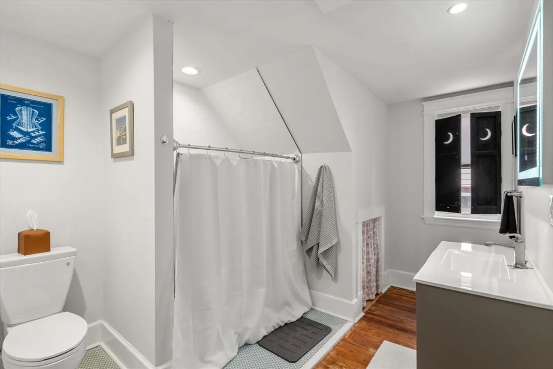
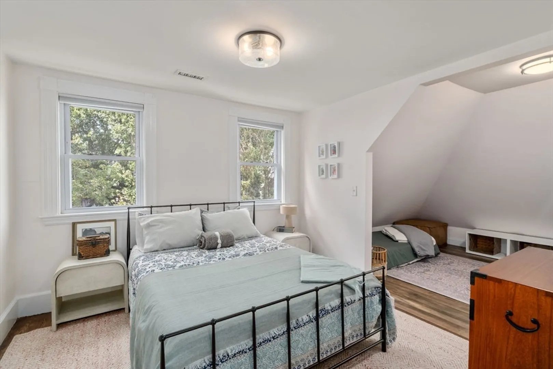
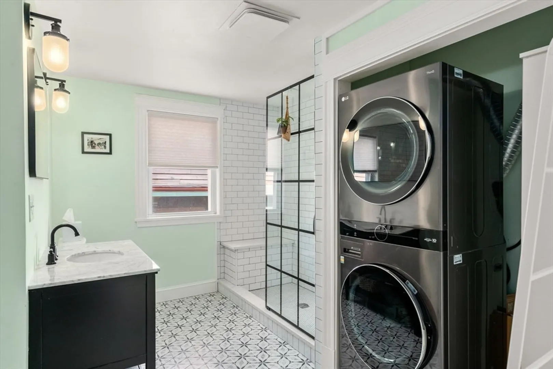
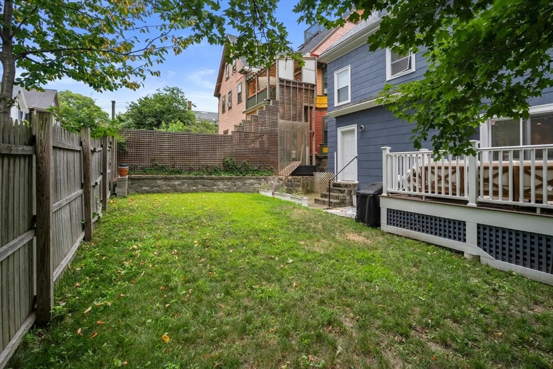
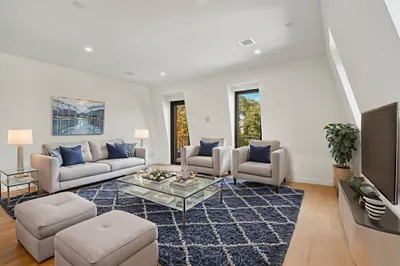
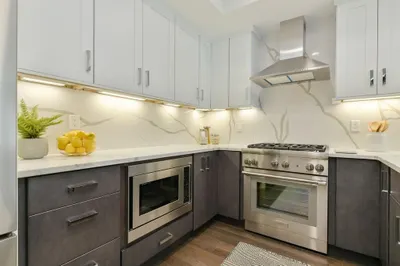
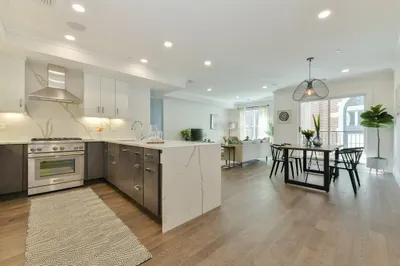
Welcome to 60 Roslin, an elegant penthouse residence nestled in the heart of Ashmont Hill. This expansive home offers 2,149 square feet of beautifully designed open living space across two floors. The first level's sophisticated layout includes a formal dining room, a well-appointed kitchen, a gracious living area, and a powder room for guests, ideal for entertaining. The upper level features four spacious bedrooms and two luxurious bathrooms, including an ensuite. The home boasts a massive private deck, perfect for relaxation and gatherings. Additional conveniences include in-unit laundry, central air, shared large yard, and ample basement storage. This pet-friendly sanctuary offers a refined urban lifestyle with every comfort at your doorstep.
-
Highlights
- Area: Dorchester's Ashmont
- Heating: Forced Air, Natural Gas
- Property Class: Residential
- Stories: 2
- Unit Number: 2
- Status: Closed
- Cooling: Central Air
- HOA Fee: $75
- Property Type: Condominium
- Total Rooms: 7
- Year Built: 1900
-
Additional Details
- Appliances: Range, Dishwasher, Disposal, Microwave, Refrigerator, Washer, Dryer
- Exterior Features: Porch
- Pets Allowed: Yes
- SqFt Source: Unit Floor Plan
- Year Built Details: Approximate
- Zoning: Cd
- Basement: Y
- Flooring: Wood, Tile
- Roof: Shingle
- Total Number of Units: 2
- Year Built Source: Public Records
-
Amenities
- Community Features: Public Transportation, Shopping, Park, Highway Access, T-Station
-
Utilities
- Sewer: Public Sewer
- Water Source: Public
-
Fees / Taxes
- Assessed Value: $752,900
- HOA Fee Includes: Water, Sewer
- Taxes: $8,719
- HOA Fee Frequency: Monthly
- Tax Year: 2025
Similar Listings



Sold
25 Photos
Sold
42 Photos
Sold

30 Photos
Sold

66 Photos
Content © 2026 MLS Property Information Network, Inc. The information in this listing was gathered from third party resources including the seller and public records.
Listing information provided courtesy of Compass.
MLS Property Information Network, Inc. and its subscribers disclaim any and all representations or warranties as to the accuracy of this information.
