
Sold!
$415,000
3
Beds
1/1
Bath
1,008
Living Area
-
Property Description
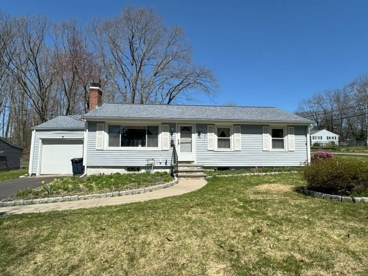
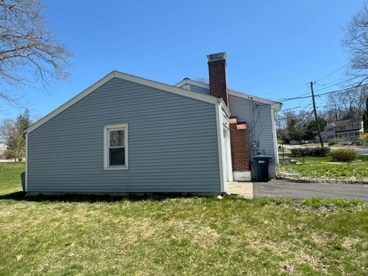
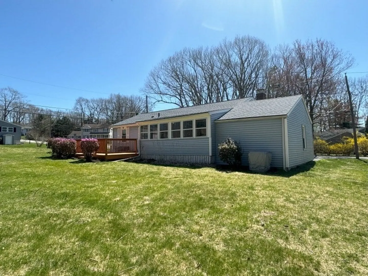
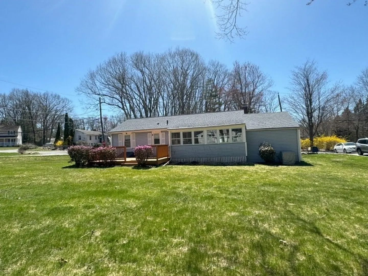
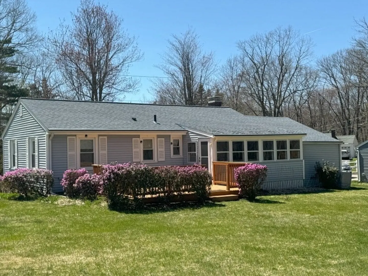
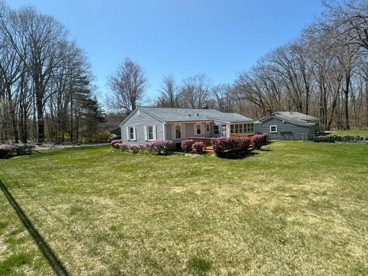
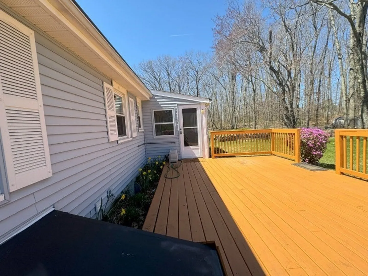
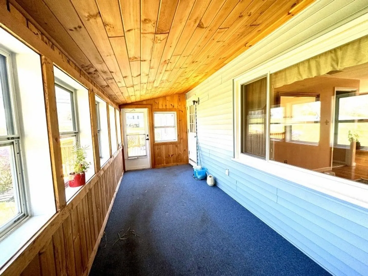
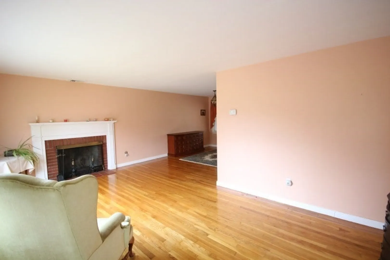
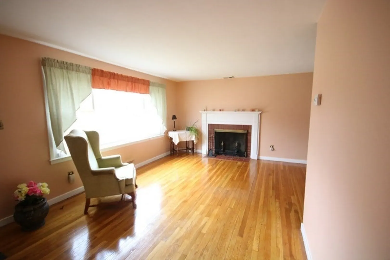
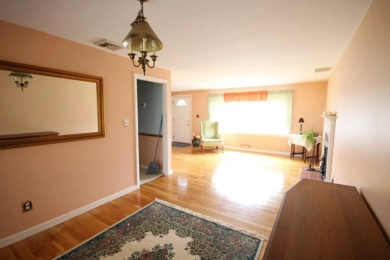
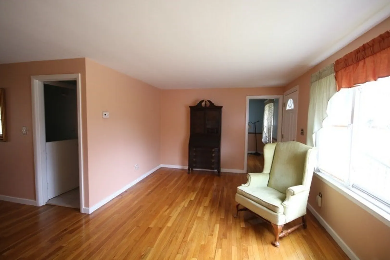
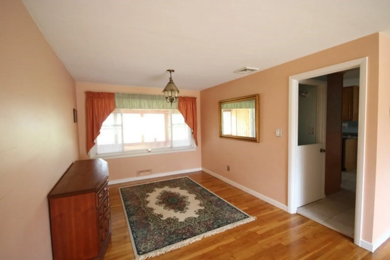
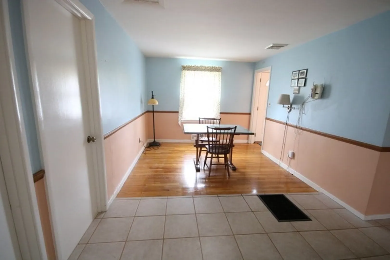
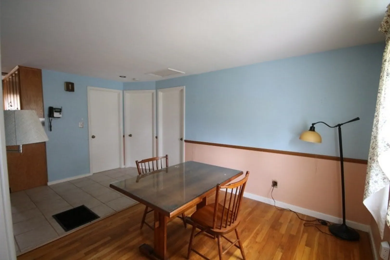
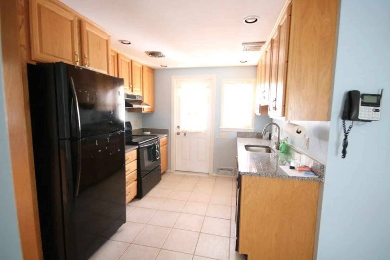
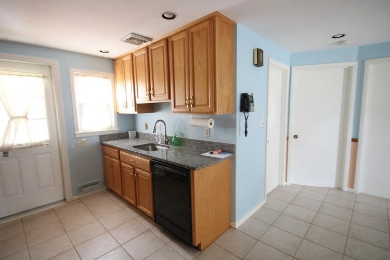
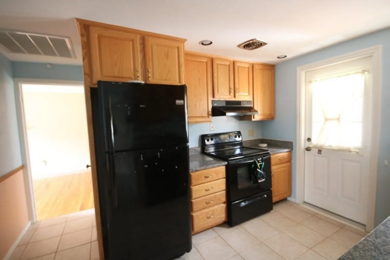
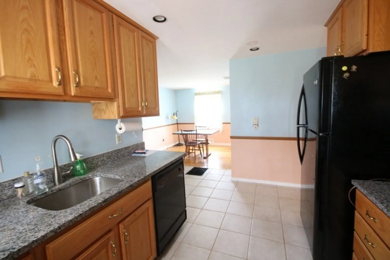
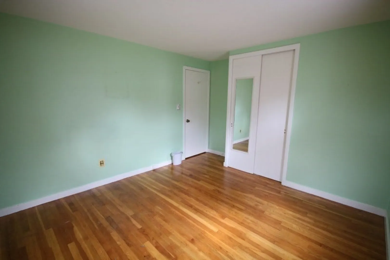
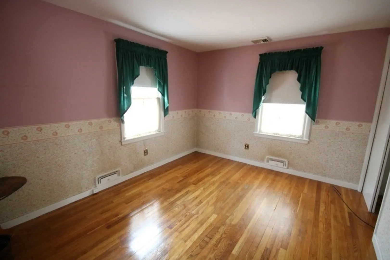
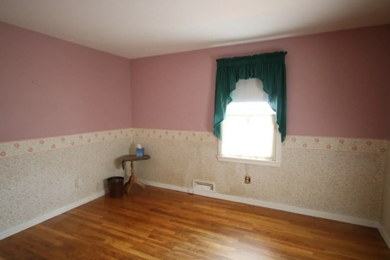
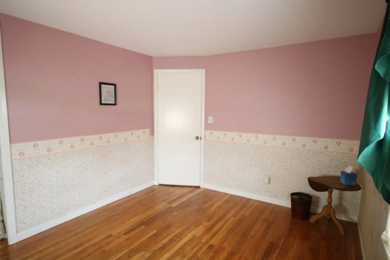
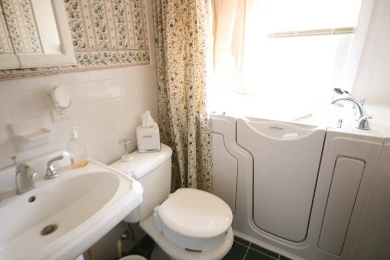
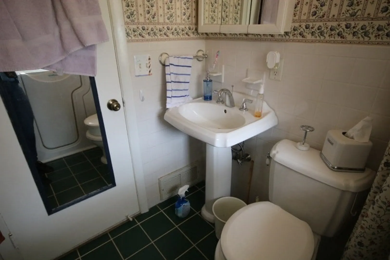
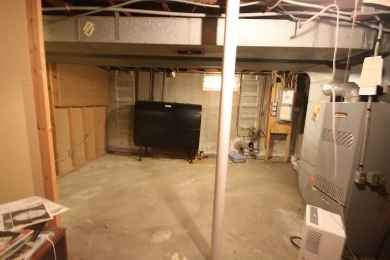
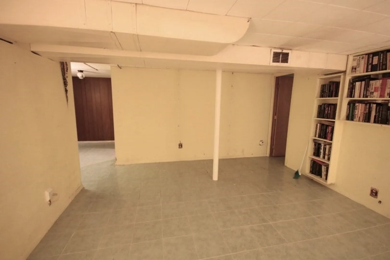
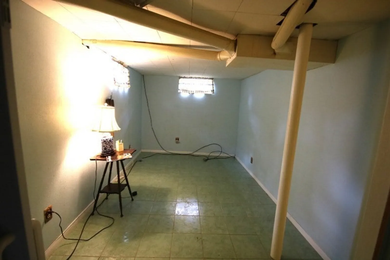
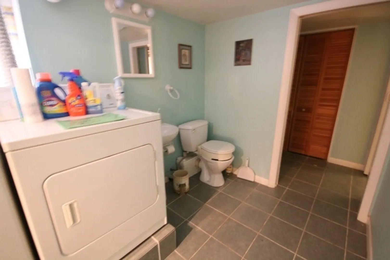
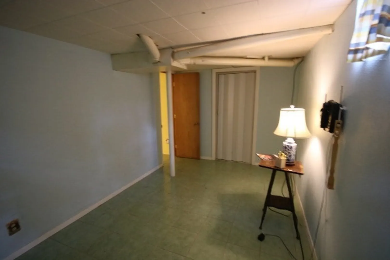
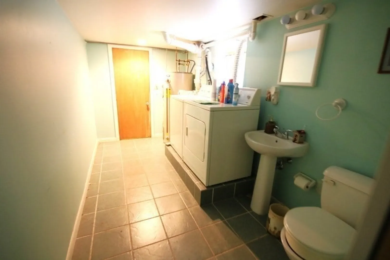
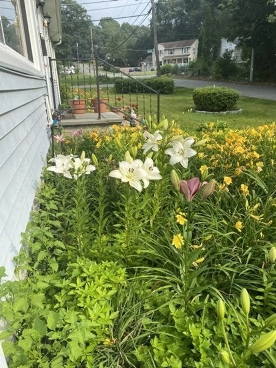
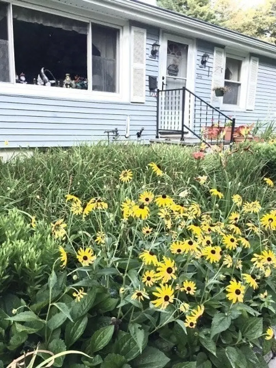
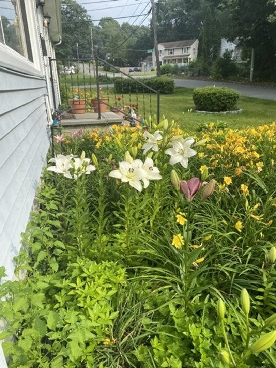
Nestled in the heart of Holden, this well maintained ranch home is perfect for starter or downsizer. Come in, to this open floor plan and enjoy the fire in your living room while eating in the attached breakfast area. Hardwood floors gleam though out and tile floors are easy to maintain. Modern kitchen with granite counters is just a few steps away from the formal dining room. Single floor living is easy with a full bath featuring walk in jetted tub. Plenty of features to make you comfortable and enjoy this home like Central Air, Large sunporch, and an extended one car garage. The lower level has features waiting to be discovered, with a large family room with built ins, the third bedroom, and a half bath in the laundry room. With little to do, you can just sit back on your newer deck and enjoy the flowering gardens on this level corner lot.
-
Highlights
- Cooling: Central Air
- Parking Spots: 2
- Property Type: Single Family Residence
- Total Rooms: 10
- Status: Closed
- Heating: Central, Forced Air, Oil
- Property Class: Residential
- Style: Ranch
- Year Built: 1950
-
Additional Details
- Appliances: Water Heater, Dishwasher, Refrigerator, Washer, Dryer, Range Hood, Plumbed For Ice Maker
- Construction: Frame
- Fireplaces: 1
- Foundation: Concrete Perimeter
- Lot Features: Cul-De-Sac, Corner Lot, Level
- Roof: Shingle
- Year Built Source: Public Records
- Basement: Full, Finished, Interior Entry, Bulkhead
- Exterior Features: Deck, Deck - Wood, Rain Gutters, Sprinkler System
- Flooring: Wood, Tile, Hardwood, Flooring - Hardwood
- Interior Features: Dining Area, Open Floorplan, Finish - Sheetrock, Internet Available - Unknown
- Road Frontage Type: Public
- Year Built Details: Actual
- Zoning: R-15
-
Amenities
- Community Features: Shopping, Pool, Walk/Jog Trails, Golf, Medical Facility, Laundromat, Highway Access, House of Worship, Public School
- Parking Features: Attached, Garage Door Opener, Storage, Workshop in Garage, Paved Drive, Off Street, Paved
- Covered Parking Spaces: 1
-
Utilities
- Electric: 110 Volts, 220 Volts, Circuit Breakers, 100 Amp Service, Generator Connection
- Water Source: Public
- Sewer: Public Sewer
-
Fees / Taxes
- Assessed Value: $361,800
- Compensation Based On: Gross/Full Sale Price
- Sub Agent Compensation: 3*%
- Tax Year: 2024
- Buyer Agent Compensation: 3*%
- Facilitator Compensation: 3*%
- Sub-Agency Relationship Offered: Yes
- Taxes: $5,119
Similar Listings
Sold
42 Photos
Sold
24 Photos
Sold
31 Photos
Sold
39 Photos
Content © 2026 MLS Property Information Network, Inc. The information in this listing was gathered from third party resources including the seller and public records.
Listing information provided courtesy of Gibson Sotheby's International Realty.
MLS Property Information Network, Inc. and its subscribers disclaim any and all representations or warranties as to the accuracy of this information.
