
Sold!
$602,000
4
Beds
2
Baths
2,206
Living Area
-
Property Description
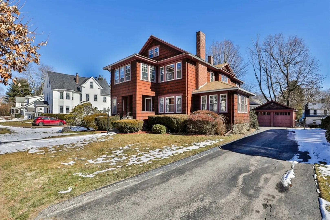
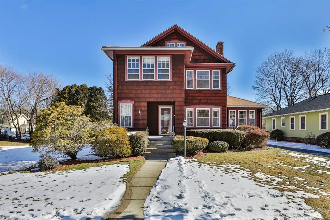
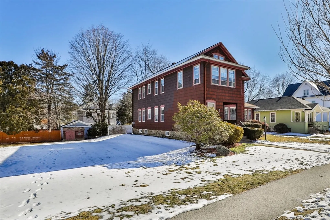
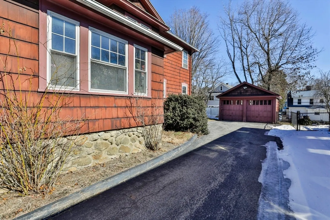
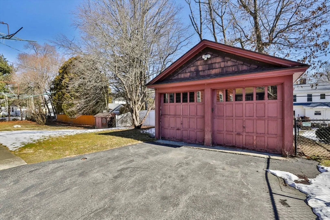
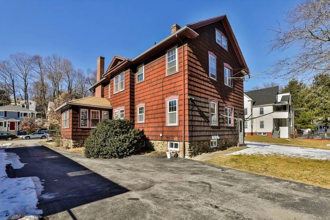
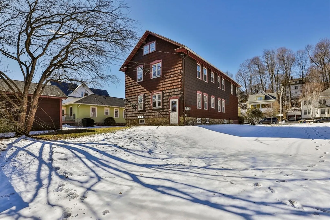
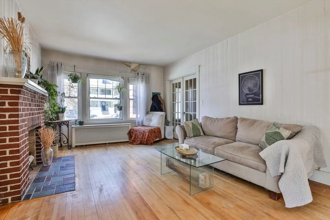
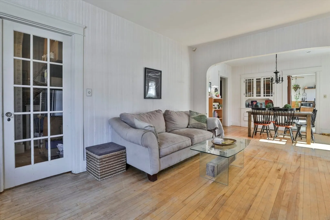
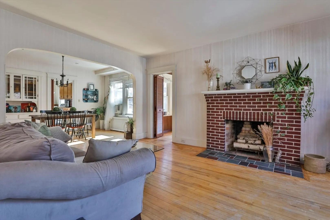
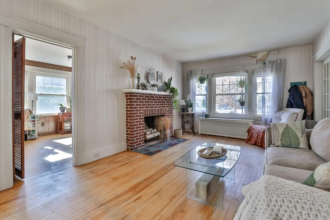
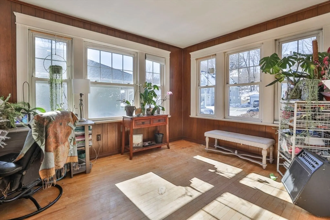
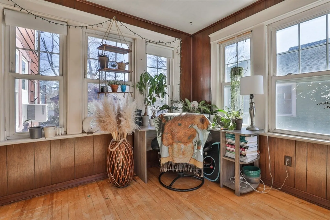
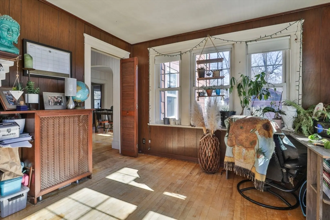
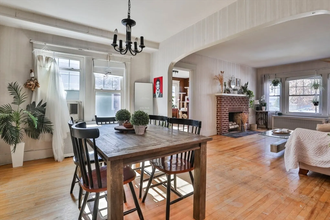
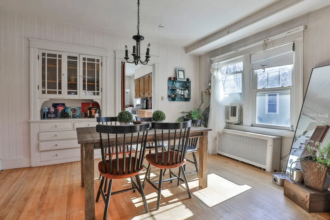
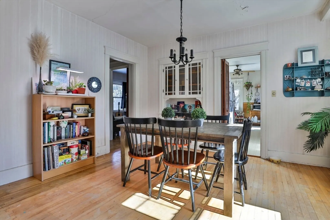
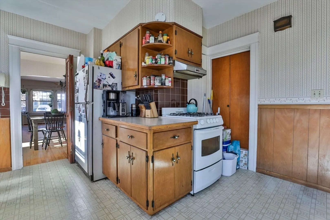
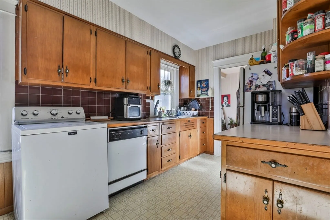
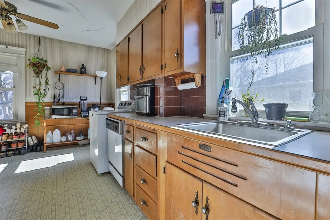
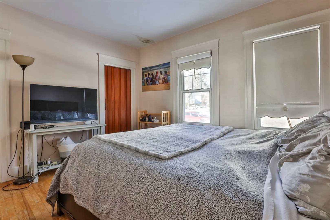
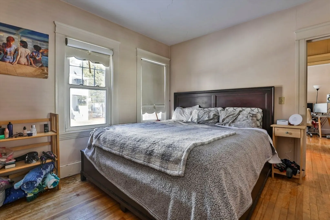
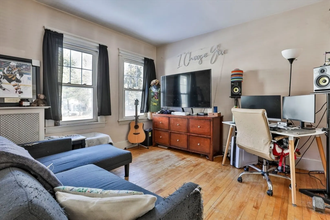
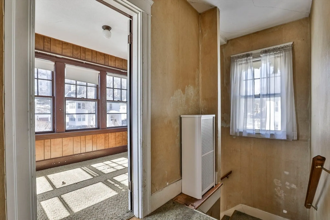
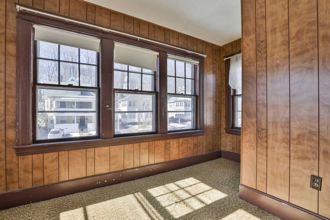
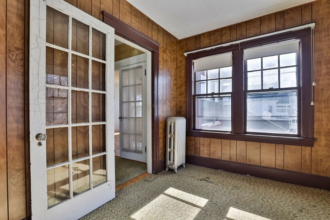
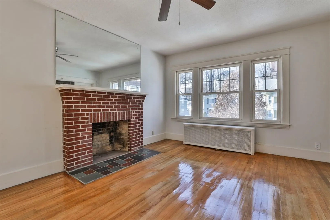
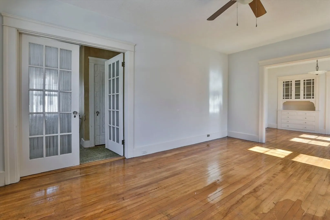
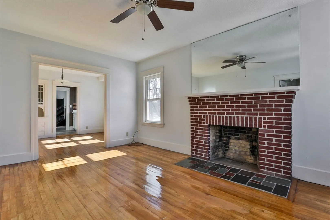
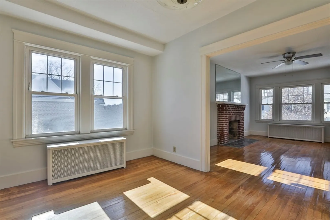
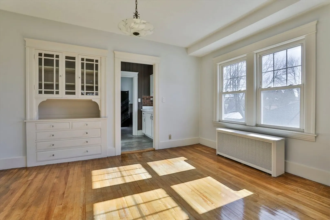
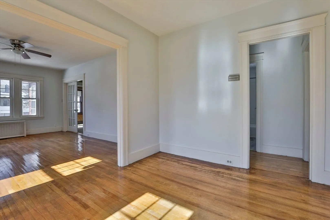
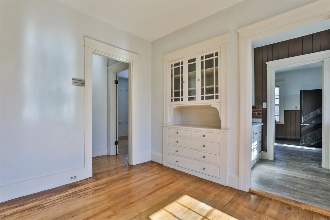
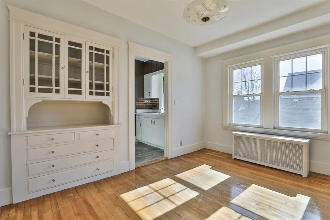
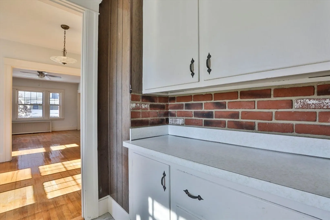
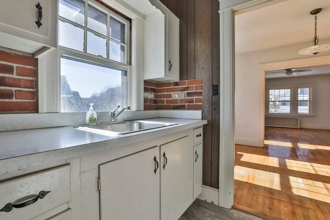
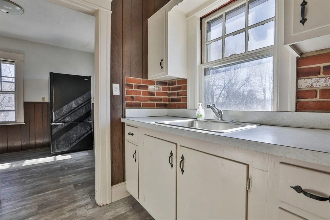
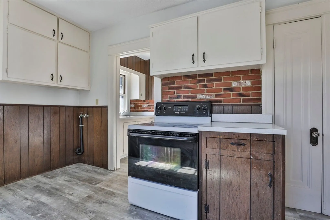
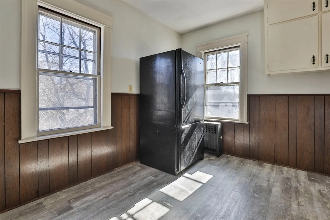
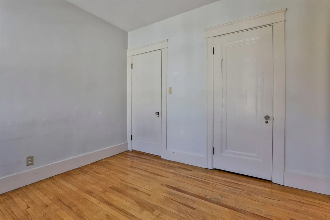
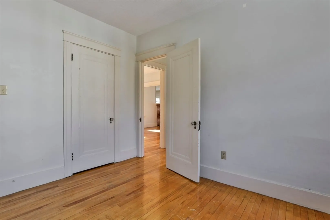
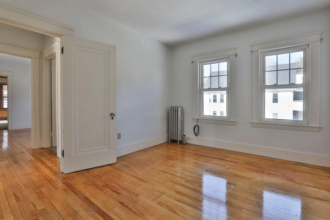
BEAUTIFUL setting in desirable WEST side of Worcester! This 2-family has been in the same family for over 60 years. Hardwood floors in all bedrooms, living rooms, sunroom and front porch. Both units have washer hookups in the kitchen with dryer hookups in the basement. 2 storage areas in basement. All utilities are separate. New boiler (2023), new paint (2023) Both units include a fireplace in family room. This home is on a gorgeous lot with a long paved driveway and 2 car garage. Shed. Near WPI, WSU, Assumption College plus wonderful restaurants, shops and just a few miles to the Worcester Airport. Don't miss this one! Open House Saturday
-
Highlights
- Heating: Steam, Natural Gas
- Property Class: Residential Income
- Total Rooms: 12
- Status: Closed
- Parking Spots: 5
- Property Type: 2 Family - 2 Units Up/Down
- Year Built: 1920
-
Additional Details
- Appliances: Range, Refrigerator
- Construction: Frame
- Flooring: Wood, Hardwood
- Interior Features: Laundry Room, Ceiling Fan(s), Storage, Living Room, Dining Room, Kitchen, Sunroom
- Road Frontage Type: Public
- Total Number of Units: 2
- Year Built Source: Public Records
- Basement: Full, Interior Entry
- Fireplaces: 2
- Foundation: Stone
- Lot Features: Level
- Roof: Shingle
- Year Built Details: Approximate
- Zoning: Rl-7
-
Amenities
- Community Features: Public Transportation, Shopping, Walk/Jog Trails, Conservation Area, Public School, Sidewalks
- Parking Features: Paved Drive, Paved
- Covered Parking Spaces: 2
-
Utilities
- Electric: Circuit Breakers, Individually Metered
- Water Source: Public
- Sewer: Public Sewer
-
Fees / Taxes
- Assessed Value: $363,900
- Compensation Based On: Net Sale Price
- Tax Year: 2023
- Total Rent: $1,300
- Buyer Agent Compensation: 2%
- Rental Fee Includes: Unit 1(Water)
- Taxes: $5,218
Similar Listings
Sold
1 Photo
Sold
32 Photos
Sold
33 Photos
Sold
42 Photos
Content © 2026 MLS Property Information Network, Inc. The information in this listing was gathered from third party resources including the seller and public records.
Listing information provided courtesy of RE/MAX Executive Realty.
MLS Property Information Network, Inc. and its subscribers disclaim any and all representations or warranties as to the accuracy of this information.
