
Sold!
$640,000
6
Beds
2
Baths
3,224
Living Area
-
Property Description
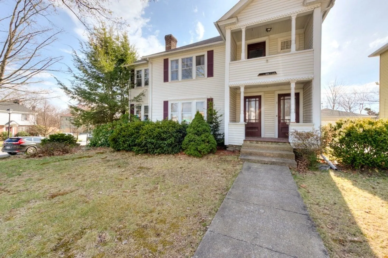
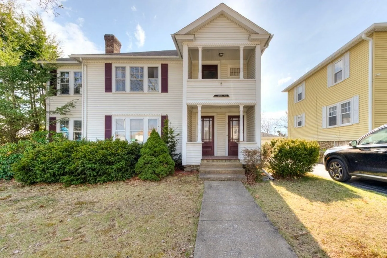
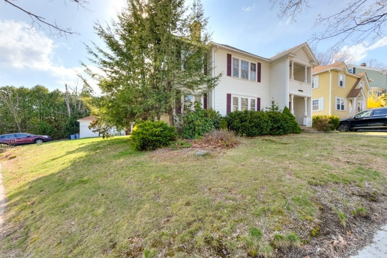
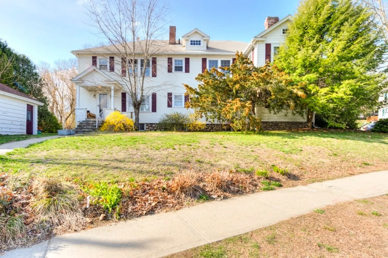
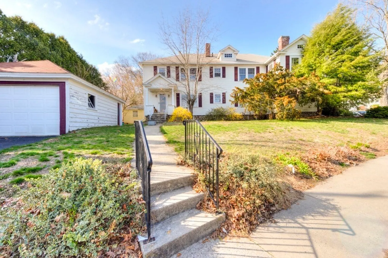
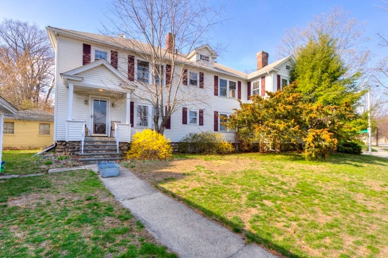
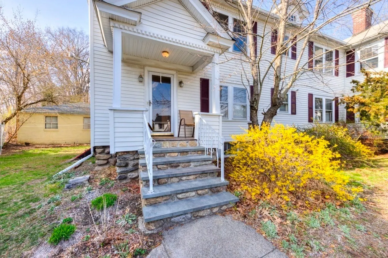
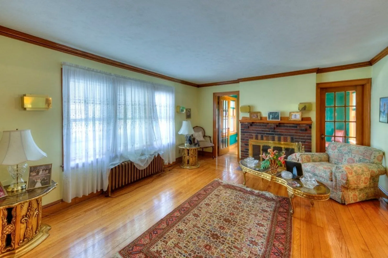
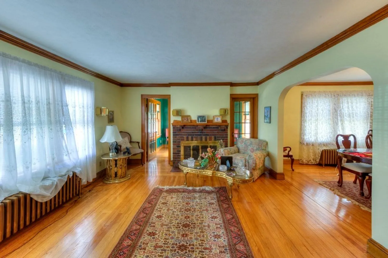
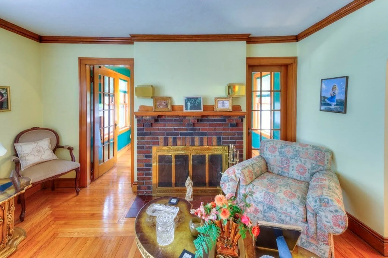
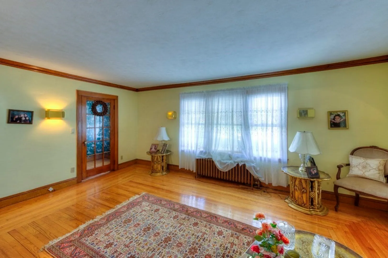
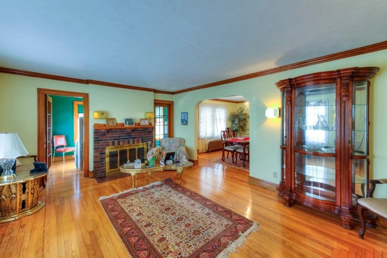
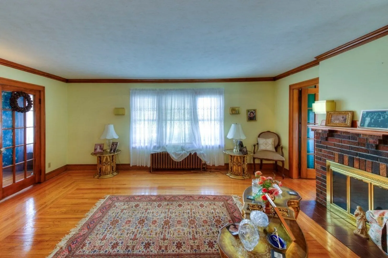
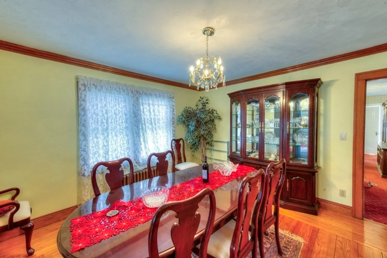
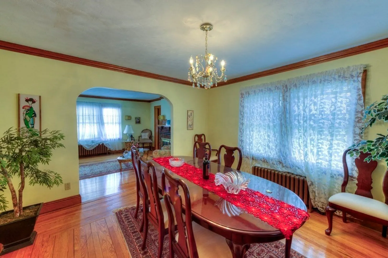
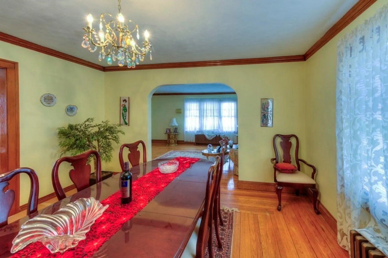
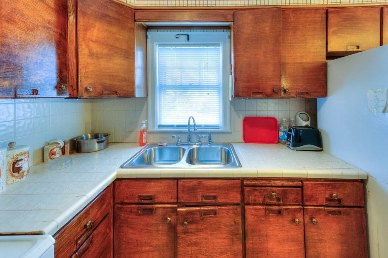
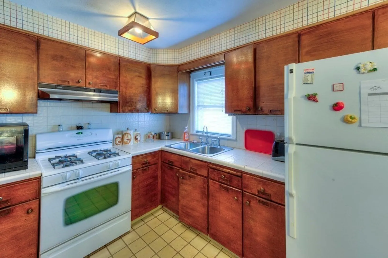
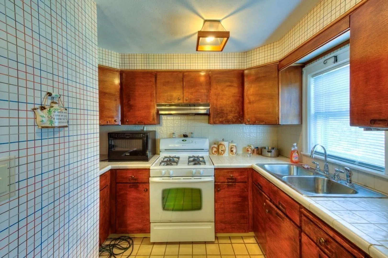
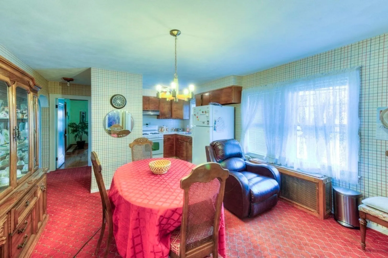
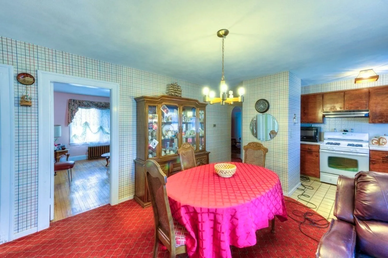
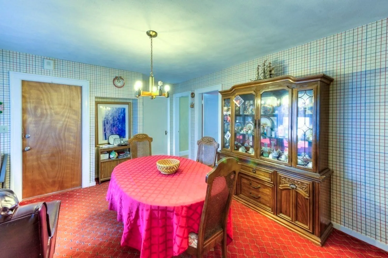
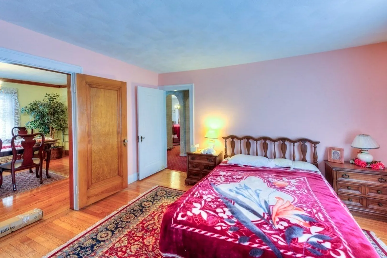
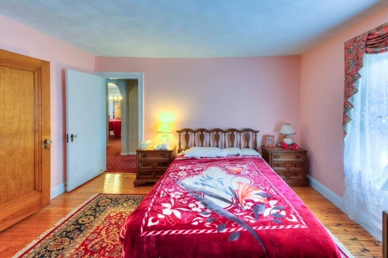
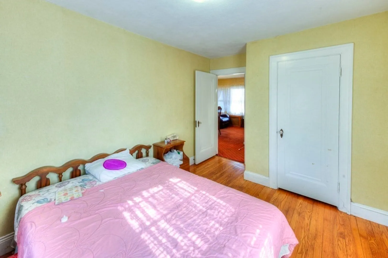
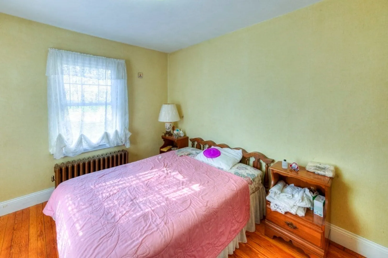
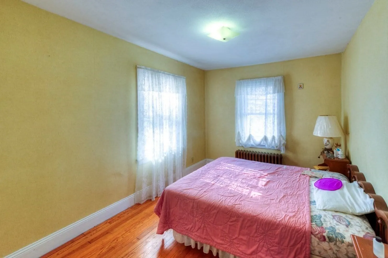
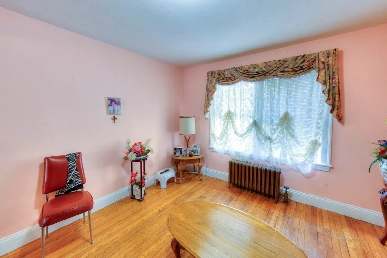
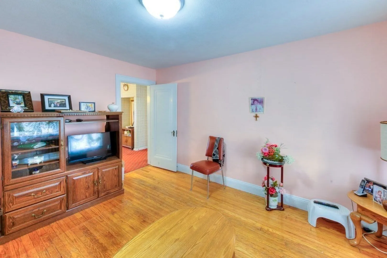
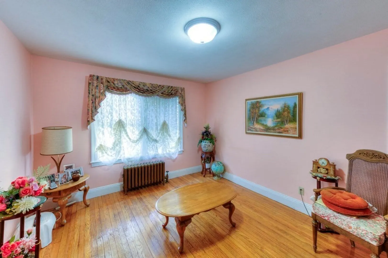
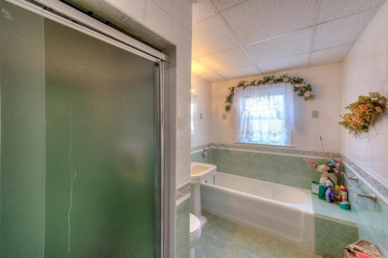
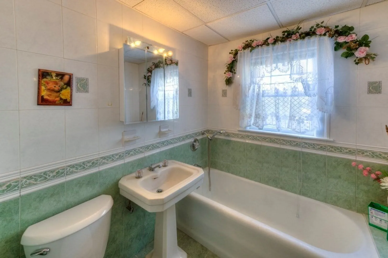
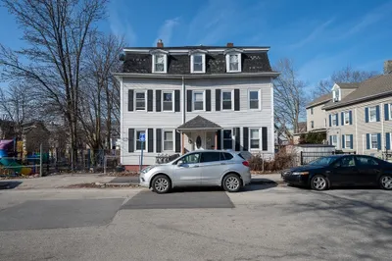
Just off Newton Square in a predominantly single family neighborhood, is this two family home which has been owner occupied for the past 40 years. Original features include hardwood floors, crown moldings, woodburning fireplace, natural wood stained doors all in the main living space. The living room opens to the dining and sun room plus the eat in kitchen. Bathrooms have been updated with walk-in showers and a soaking tub, each apartment offers a 3 bedroom floor-plan. This location just off Chandler St., June St., and Pleasant Street offers easy access to Worcester University, Elm Park, WPI and local conveniences. Perfect for an owner occupant or an investor in this desirable rental area.
-
Highlights
- Heating: Central, Steam, Natural Gas
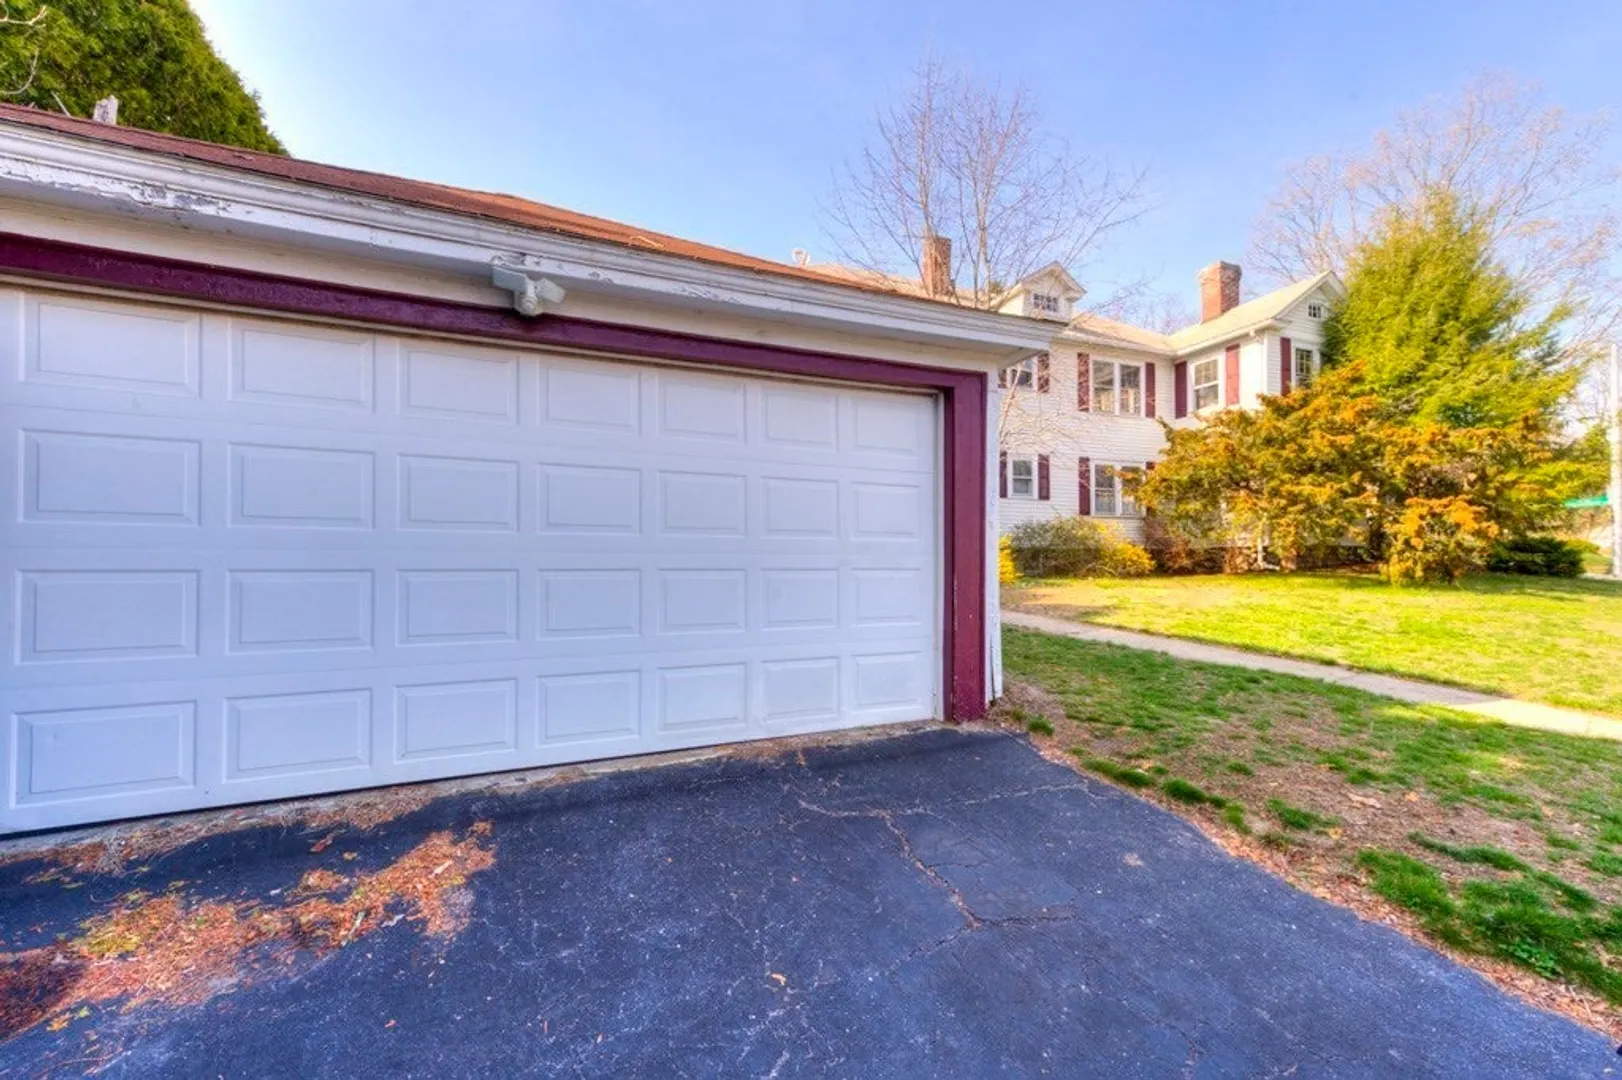
- Parking Spots: 4
- Property Type: 2 Family - 2 Units Up/Down
- Total Rooms: 14
- Status: Closed
- Levels: 2
- Property Class: Residential Income
- Stories: 2
- Year Built: 1927
-
Additional Details
- Appliances: Range, Refrigerator
- Construction: Frame
- Flooring: Wood, Carpet
- Interior Features: Crown Molding, Bathroom With Tub & Shower, Living Room, Dining Room, Kitchen, Laundry Room, Sunroom
- Road Frontage Type: Public
- SqFt Source: Public Record
- Year Built Details: Approximate
- Zoning: Rs-7
- Basement: Full
- Fireplaces: 2
- Foundation: Stone
- Lot Features: Corner Lot, Cleared, Gentle Sloping
- Roof: Shingle
- Total Number of Units: 2
- Year Built Source: Public Records
-
Amenities
- Community Features: Public Transportation, Shopping, Park, Highway Access, House of Worship, Public School, T-Station, University, Sidewalks
- Parking Features: Paved Drive, Off Street, Deeded, Driveway
- Covered Parking Spaces: 2
-
Utilities
- Electric: Circuit Breakers
- Water Source: Public
- Sewer: Public Sewer
-
Fees / Taxes
- Assessed Value: $556,700
- Tax Year: 2025
- Total Rent: $1,525
- Rental Fee Includes: Unit 2(Heat)
- Taxes: $7,253
Similar Listings
Sold
41 Photos
Sold
42 Photos
Sold
42 Photos
Sold
23 Photos
Content © 2026 MLS Property Information Network, Inc. The information in this listing was gathered from third party resources including the seller and public records.
Listing information provided courtesy of RE/MAX Vision.
MLS Property Information Network, Inc. and its subscribers disclaim any and all representations or warranties as to the accuracy of this information.
