
Sold!
$552,500
1
Bed
1
Bath
552
Living Area
-
Property Description
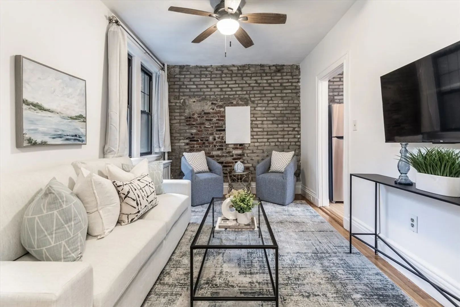
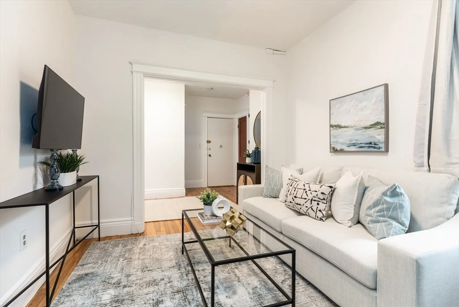
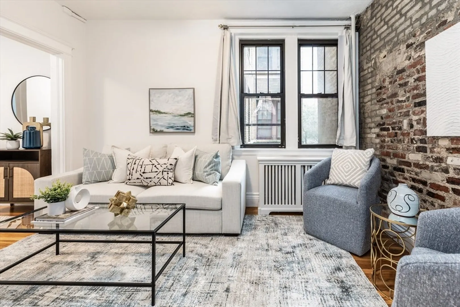
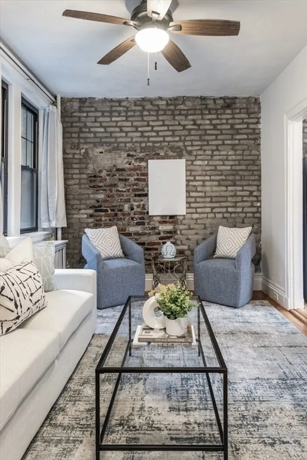
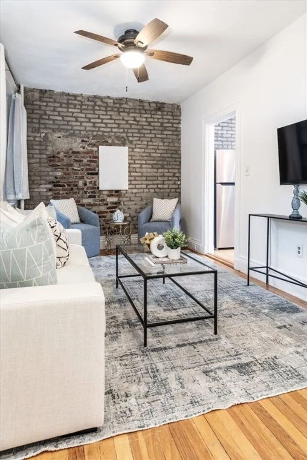
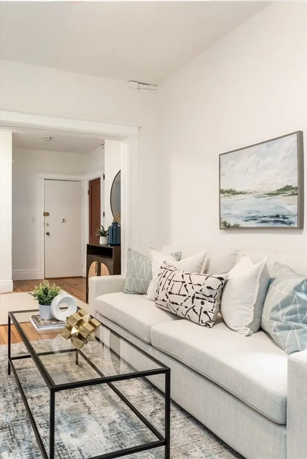
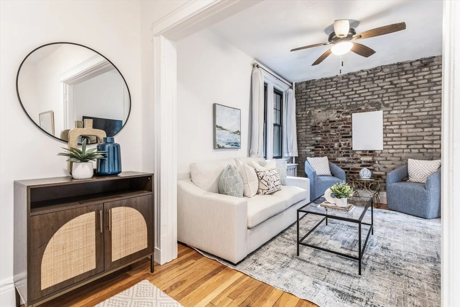
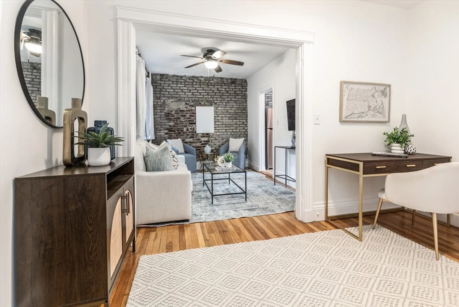
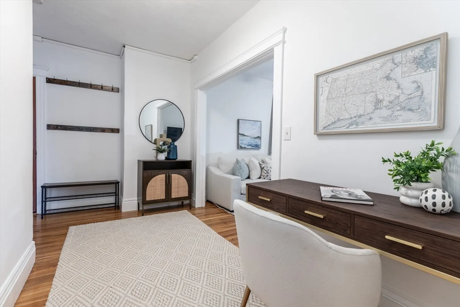
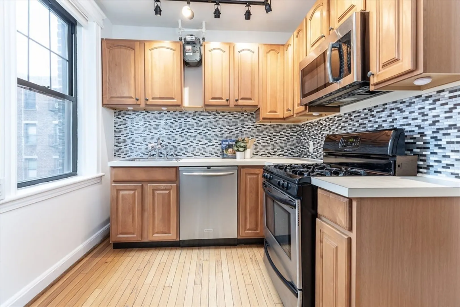
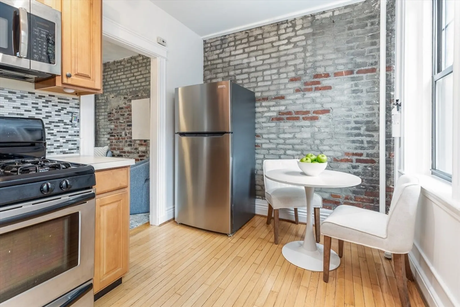
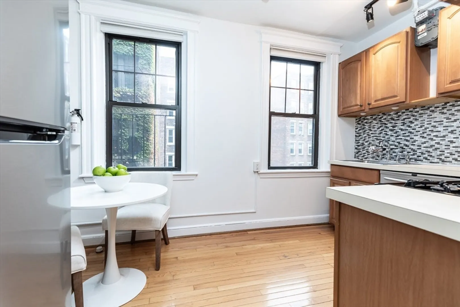
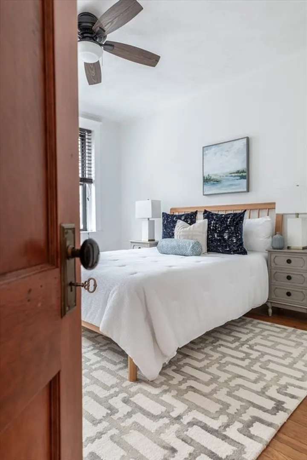
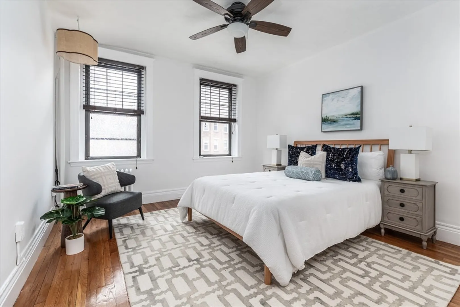
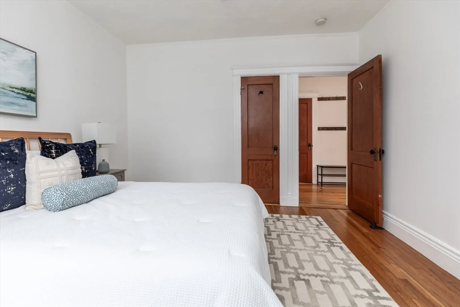
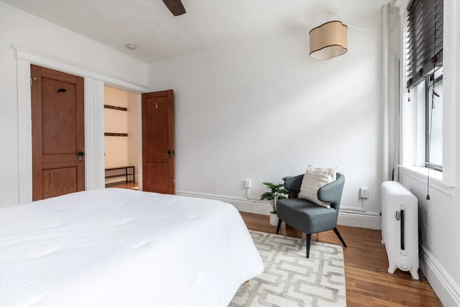
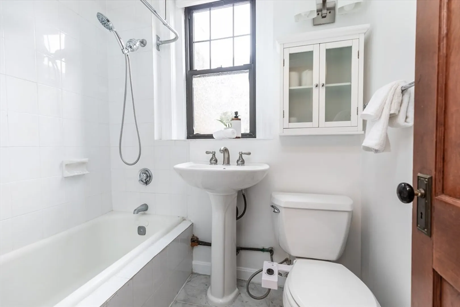
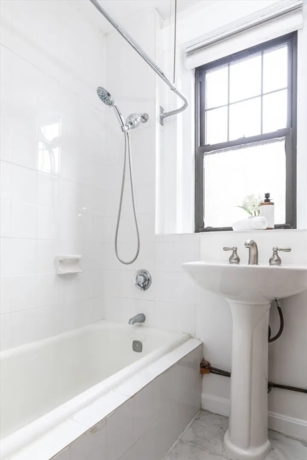
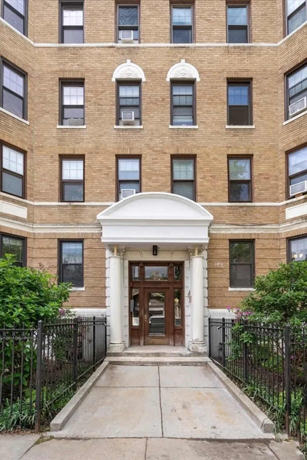
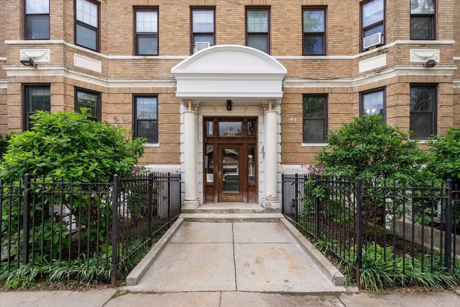
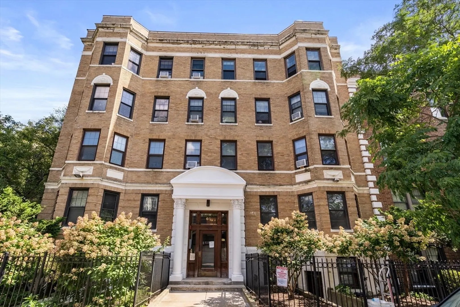
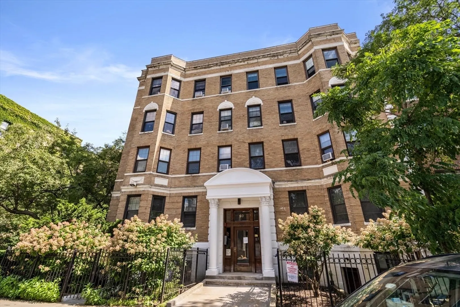
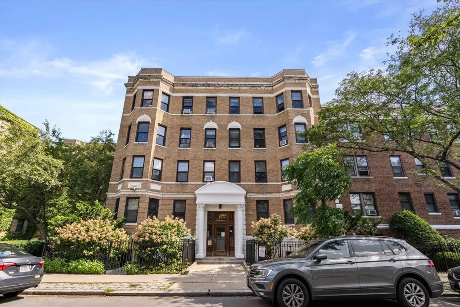
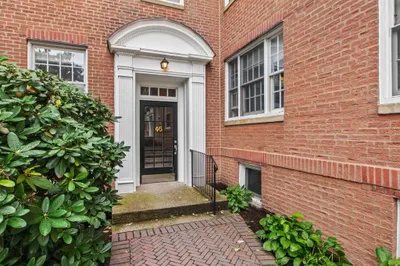
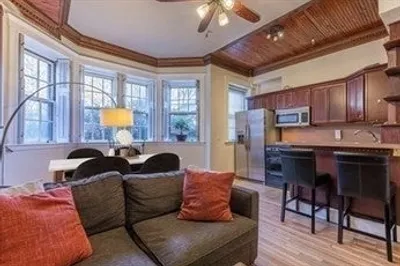
Nestled on a charming tree-lined street in one of Boston’s most dynamic & evolving neighborhoods, this spacious 1BR condo offers the perfect blend of character & modern convenience. Located on the 2nd floor, the home features an upgraded kitchen with abundant cabinetry, generous counter space & a classic subway-style backsplash. A spacious/flexible entry foyer provides the ideal spot for a home office or reading nook & opens to a comfortable living room accented by a striking wall of exposed brick. The large bedroom offers excellent natural light creating a peaceful city retreat. Additional highlights incl. hdwd floors, high ceilings, ceiling fans & tiled bath. The entire condo has been freshly painted and is ready for move in. Common Laundry, bike storage and prof.management. Offers unbeatable access to the Longwood Medical Area, Landmark Center & Time Out Market, along w/a vibrant mix of restaurants, shopping, public transportation & the green spaces of The Fens & Emerald Necklace.
-
Highlights
- Area: The Fenway
- Heating: Hot Water
- Property Class: Residential
- Stories: 1
- Unit Number: 8
- Status: Closed
- Cooling: Window Unit(s)
- HOA Fee: $418
- Property Type: Condominium
- Total Rooms: 3
- Year Built: 1930
-
Additional Details
- Appliances: Range, Dishwasher, Microwave, Refrigerator
- Flooring: Wood, Tile, Hardwood
- SqFt Source: Measured
- Year Built Details: Approximate
- Zoning: Cd
- Basement: N
- Pets Allowed: Yes w/ Restrictions
- Total Number of Units: 24
- Year Built Source: Public Records
-
Amenities
- Community Features: Public Transportation, Shopping, Park, Walk/Jog Trails, Medical Facility, Bike Path, Highway Access, House of Worship, Private School, Public School, T-Station, University
- Parking Features: On Street
-
Utilities
- Sewer: Public Sewer
- Water Source: Public
-
Fees / Taxes
- Assessed Value: $494,500
- HOA Fee Includes: Heat, Water, Sewer, Insurance, Maintenance Structure, Trash
- Taxes: $5,726
- HOA Fee Frequency: Monthly
- Tax Year: 2025
Similar Listings
Sold
18 Photos
Sold

29 Photos
Sold
8 Photos
Sold

16 Photos
Content © 2026 MLS Property Information Network, Inc. The information in this listing was gathered from third party resources including the seller and public records.
Listing information provided courtesy of Chinatti Realty Group, Inc..
MLS Property Information Network, Inc. and its subscribers disclaim any and all representations or warranties as to the accuracy of this information.
