
Sold!
$179,900
2
Beds
2
Baths
907
Living Area
-
Property Description
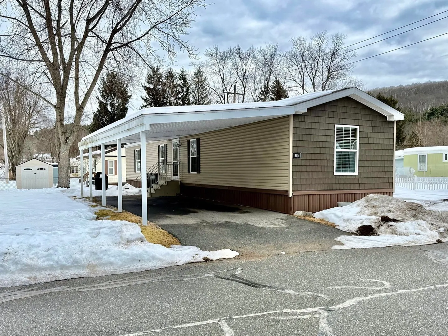
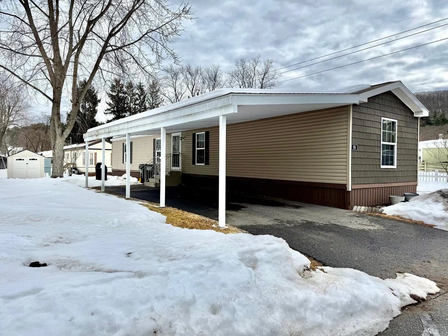
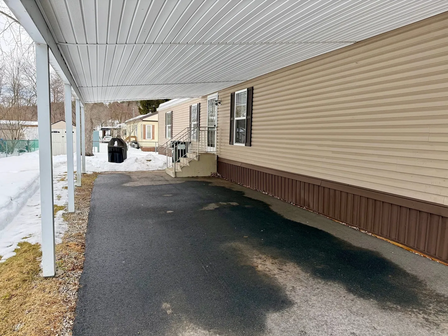
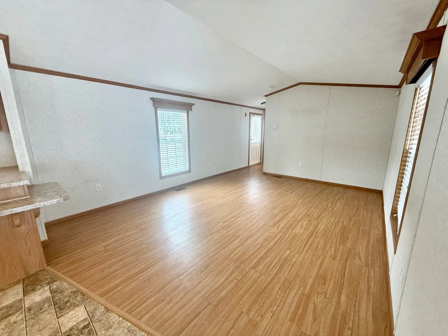
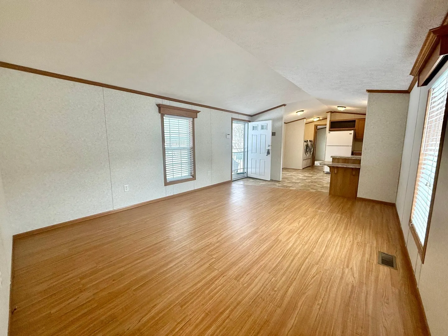
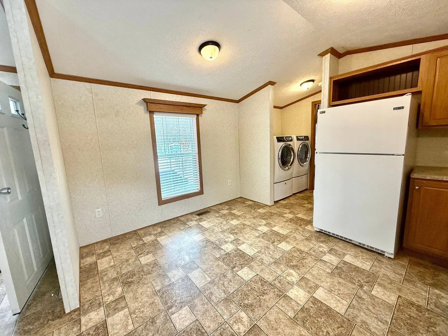
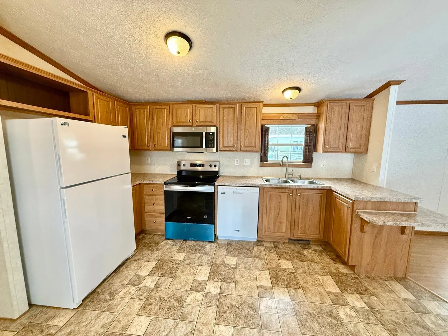
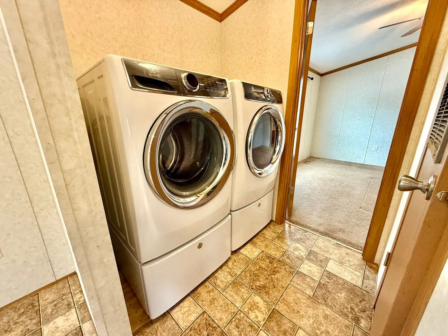
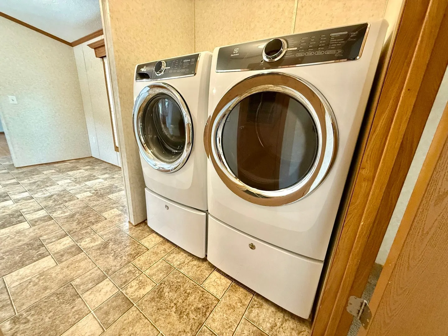
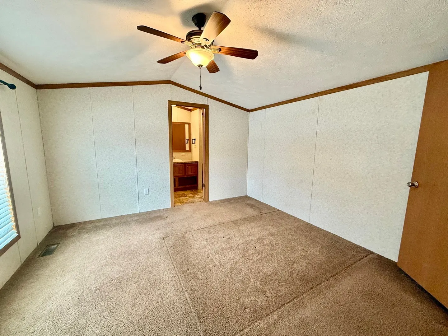
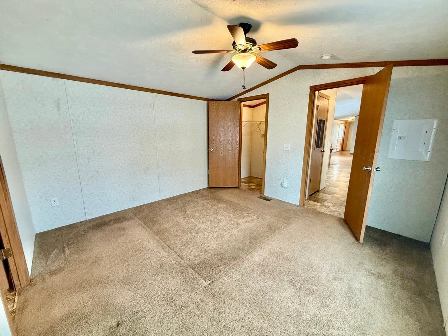
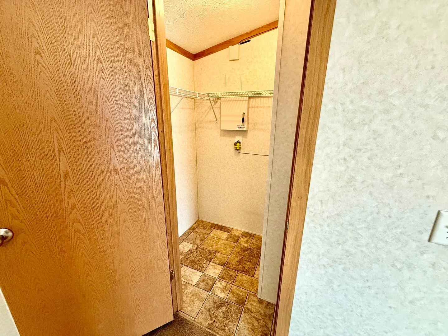
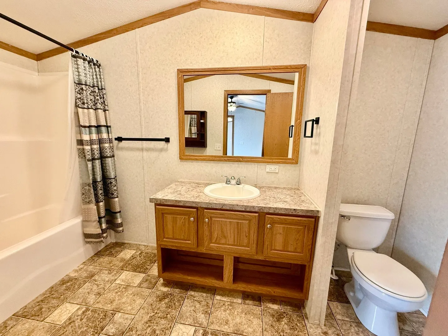
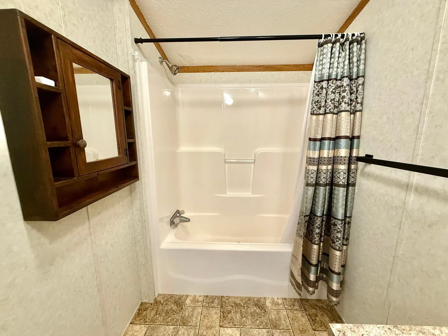
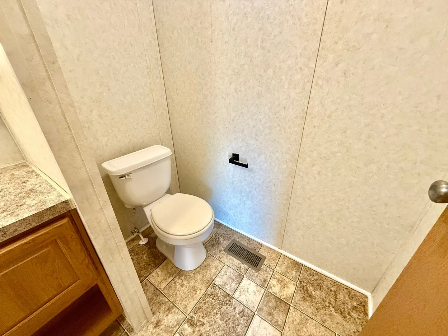
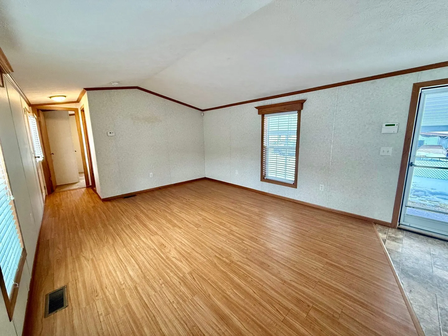
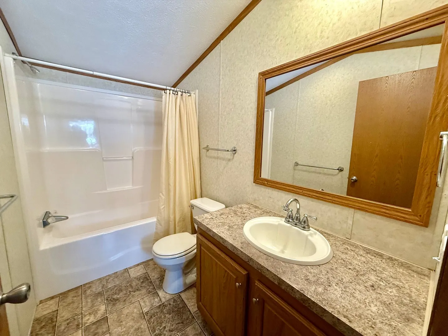
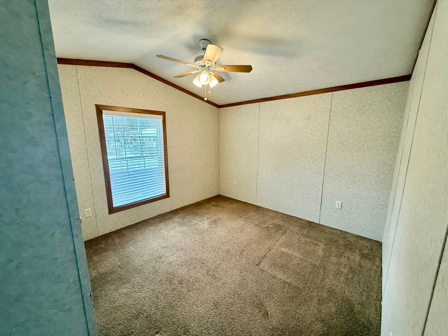
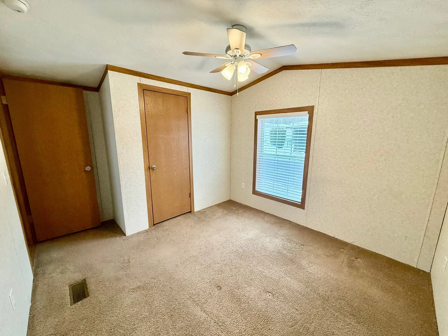
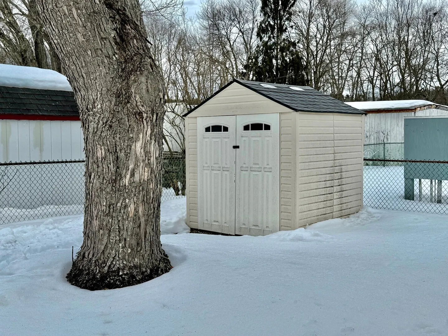
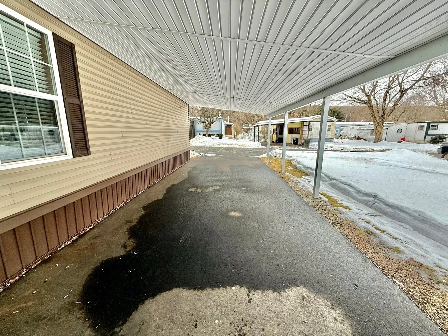
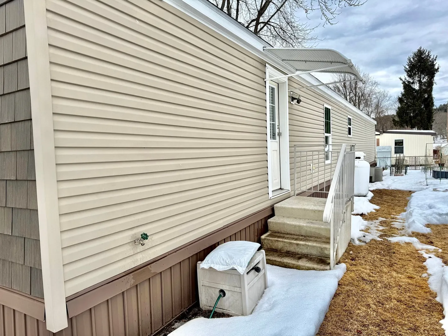
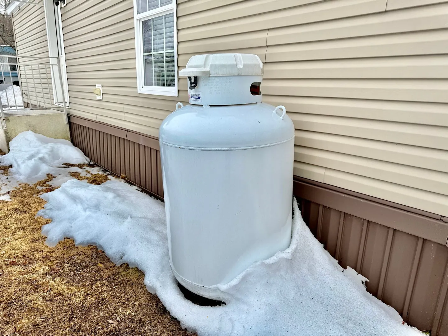
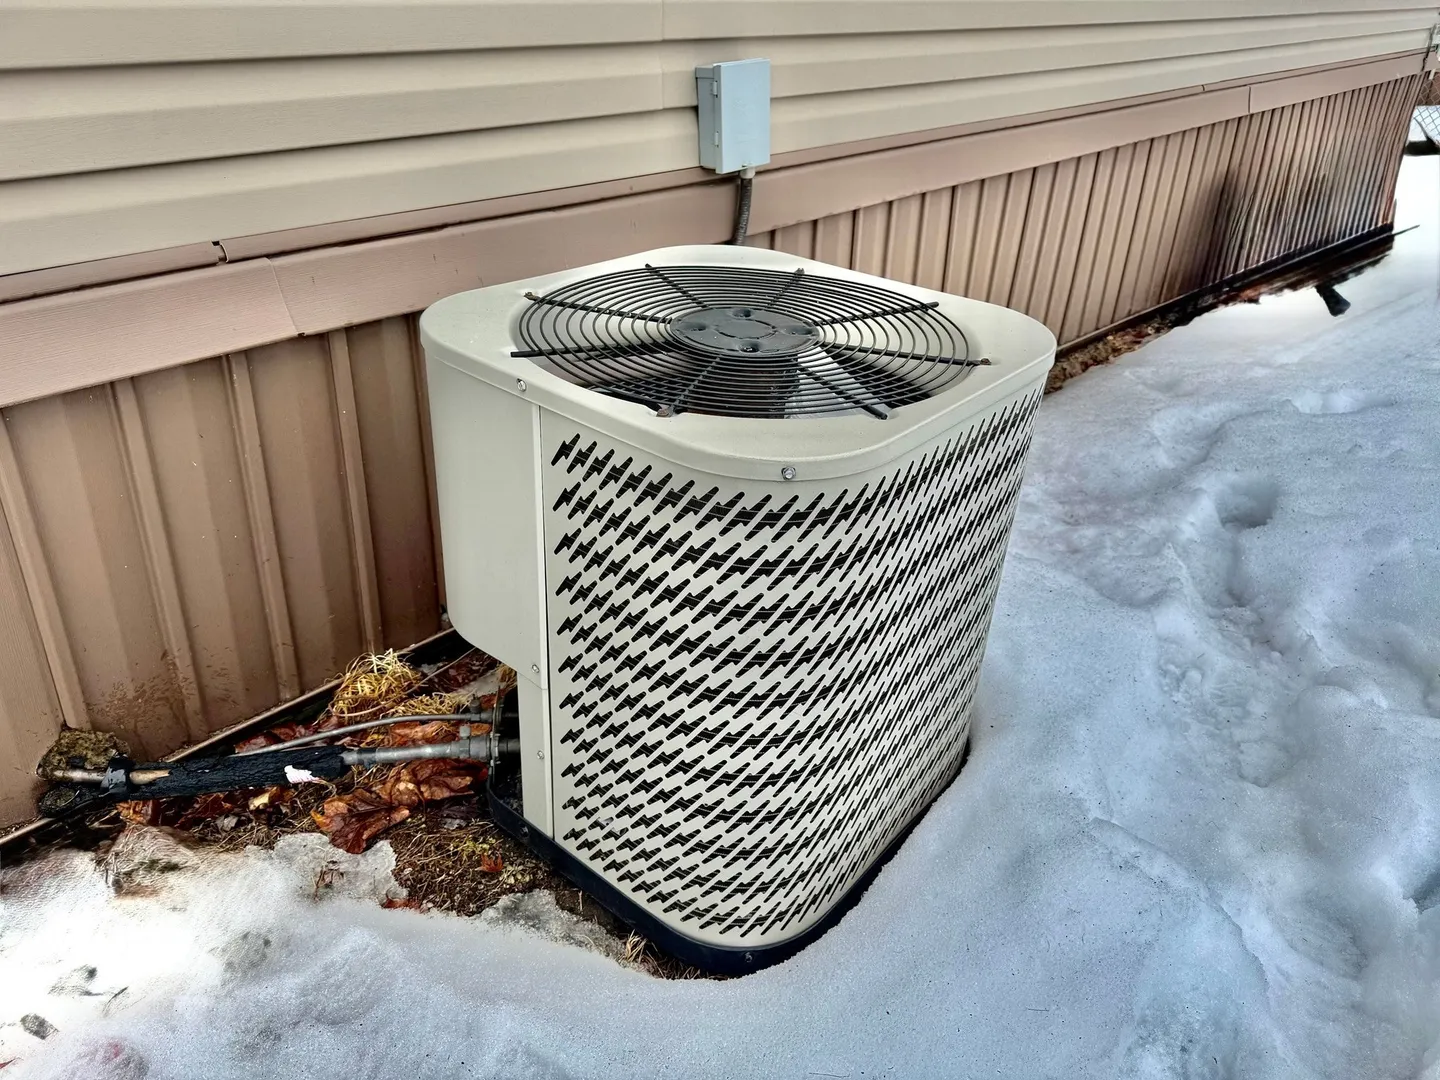
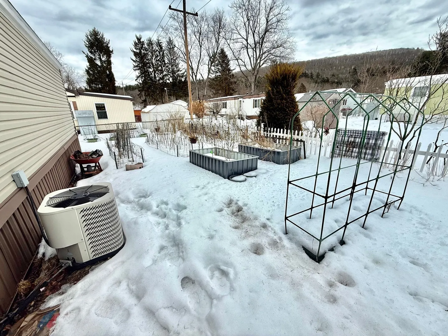
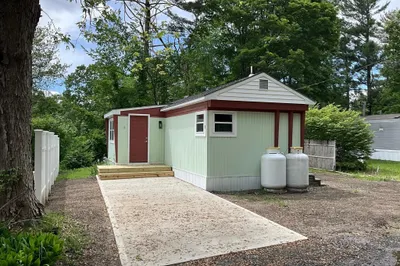
Welcome to Quaboag Valley Co-op! This well-maintained 2014 Colony 14’x68’ single-wide offers approximately 907 sq ft with a functional 2 bedroom, 2 full bath layout. Vaulted ceilings and a bright living room create an open feel that flows into a centrally located kitchen with ample cabinet and counter space. Appliances include refrigerator, electric range, microwave, dishwasher, plus washer and dryer. The primary bedroom features its own full bath, while the second bedroom and additional full bath are positioned on the opposite end for added privacy. The home includes central air, propane heat (HE furnace – 2014), and an electric water heater (30 gallon – 2025). Exterior highlights include a private paved driveway, covered carport, 8’x8’ shed, and garden area. Financing available with 10% down and 650+ credit required. Co-op approval required. Monthly lot fee $300. $14,000 co-op buy-in is included in the price.
-
Highlights
- Cooling: Central Air
- HOA Fee: $300
- Property Class: Residential
- Total Rooms: 6
- Status: Closed
- Heating: Forced Air
- Parking Spots: 4
- Property Type: Mobile Home
- Year Built: 2014
-
Additional Details
- Appliances: Range, Dishwasher, Microwave, Refrigerator, Washer, Dryer
- Exterior Features: Storage
- Foundation: Irregular, Other
- Road Frontage Type: Private Road
- SqFt Source: Owner
- Year Built Source: Owner
- Construction: Modular
- Flooring: Vinyl, Carpet
- Lot Features: Zero Lot Line, Cleared, Level
- Roof: Shingle
- Year Built Details: Actual
- Zoning: Res
-
Amenities
- Community Features: Walk/Jog Trails
- Parking Features: Carport, Paved Drive, Off Street, Paved
- Covered Parking Spaces: 2
-
Utilities
- Electric: Circuit Breakers, 100 Amp Service
- Water Source: Public
- Sewer: Public Sewer
-
Fees / Taxes
- HOA: Yes
- Tax Year: 2026
Similar Listings
Sold
26 Photos
Sold
39 Photos
Sold
36 Photos
Sold
21 Photos
Content © 2026 MLS Property Information Network, Inc. The information in this listing was gathered from third party resources including the seller and public records.
Listing information provided courtesy of Media Realty Group Inc..
MLS Property Information Network, Inc. and its subscribers disclaim any and all representations or warranties as to the accuracy of this information.
