
Sold!
$161,000
2
Beds
2
Baths
840
Living Area
-
Property Description
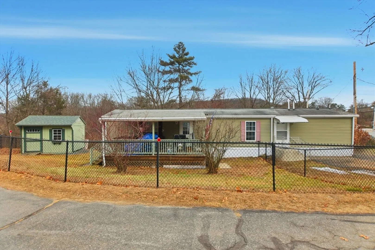
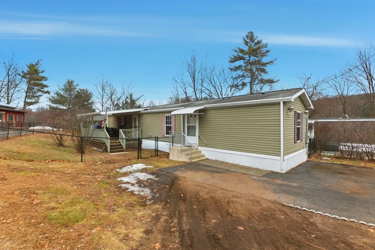
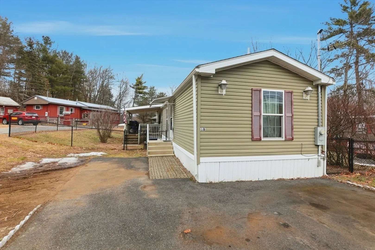
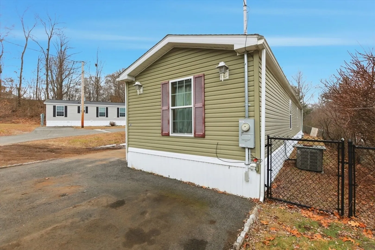
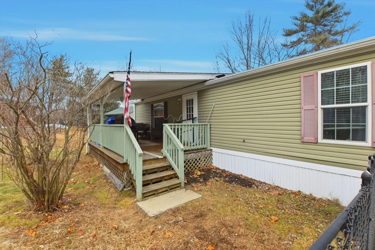
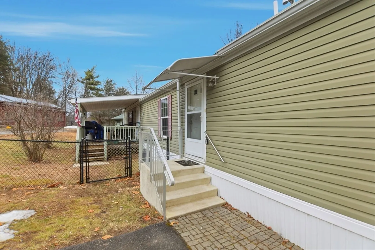
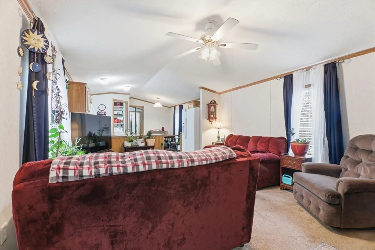
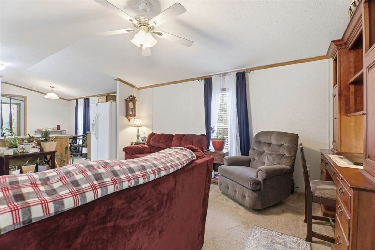
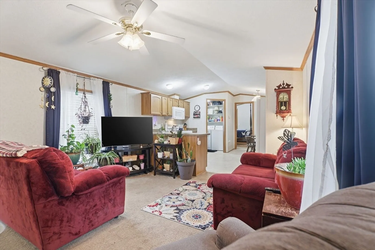
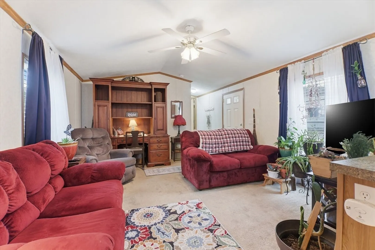
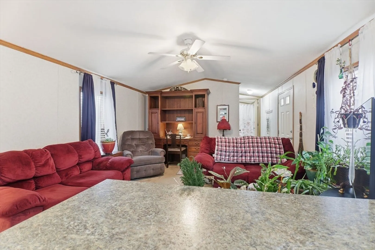
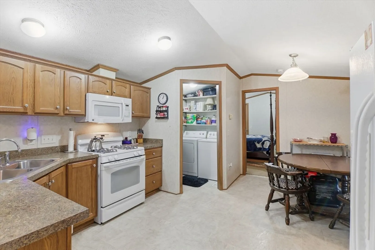
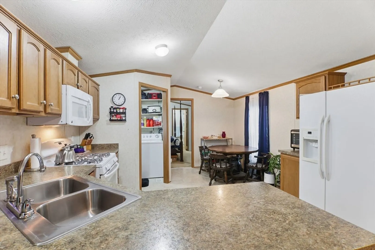
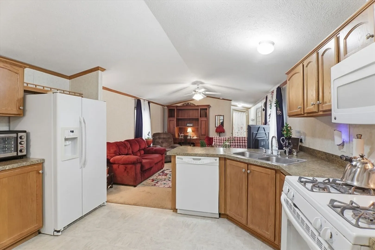
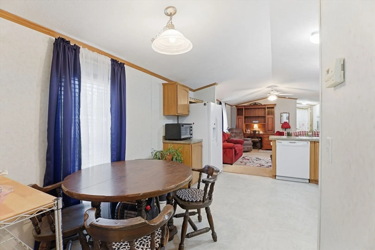
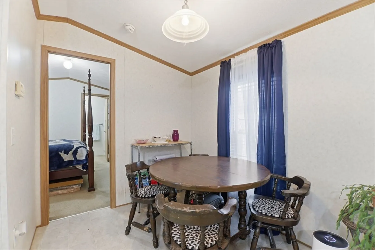
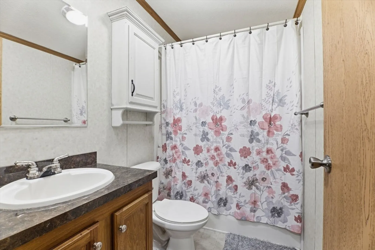
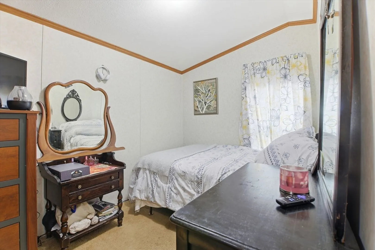
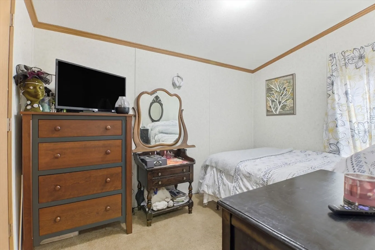
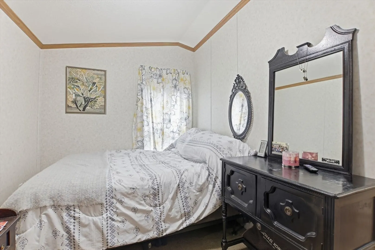
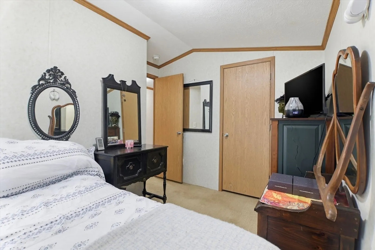
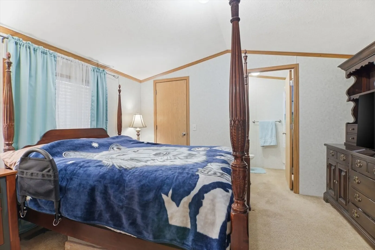
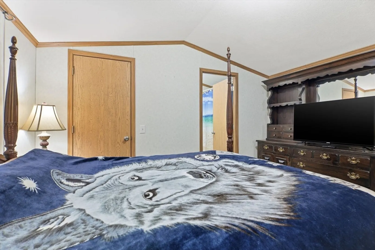
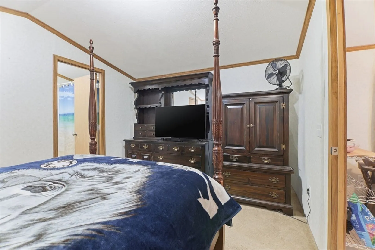
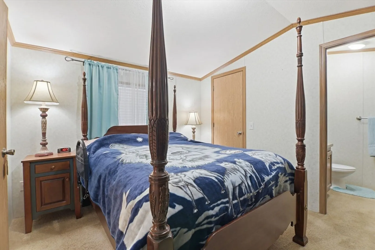
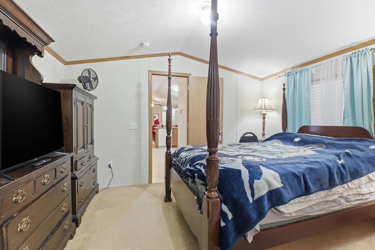
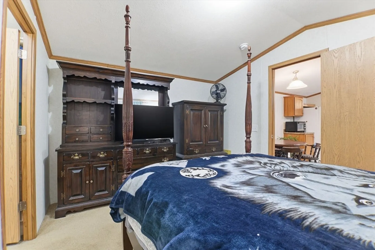
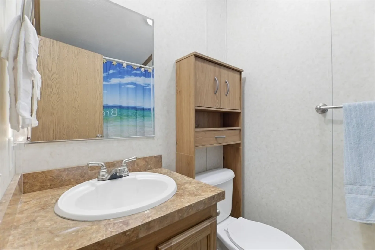
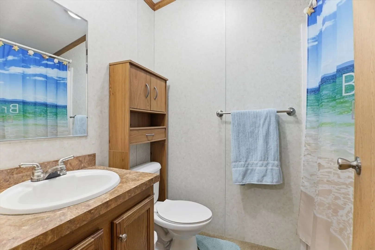
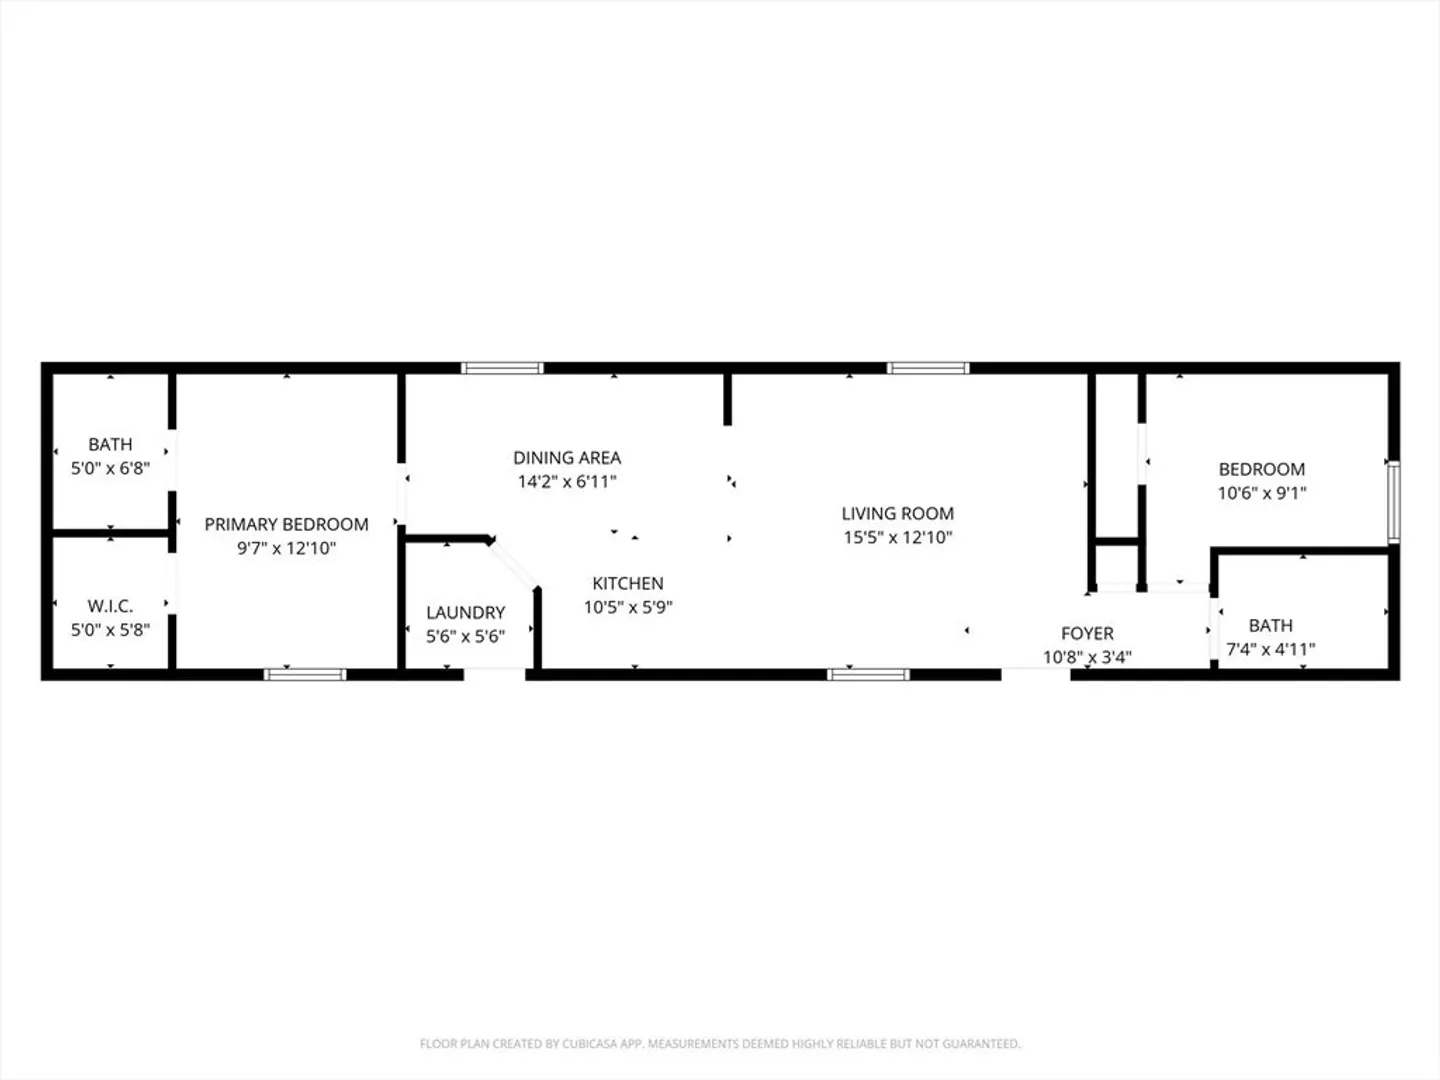
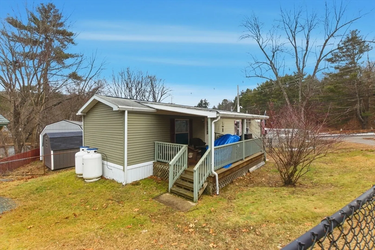
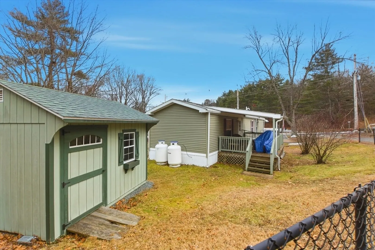
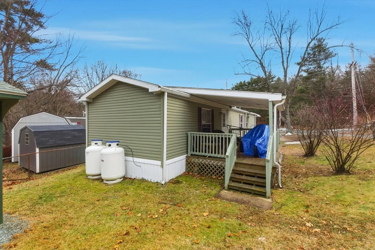
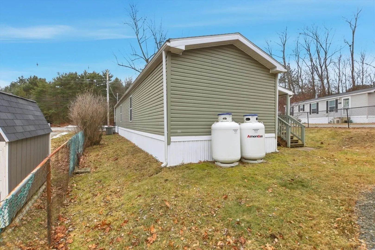
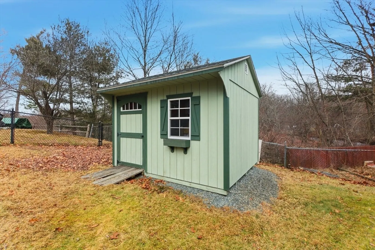
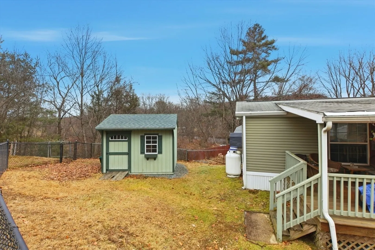
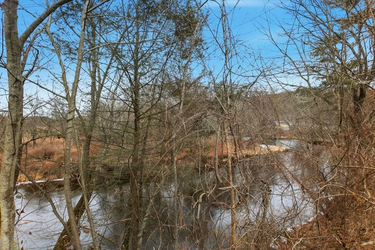
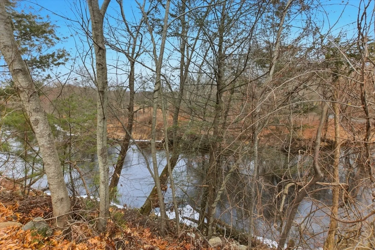
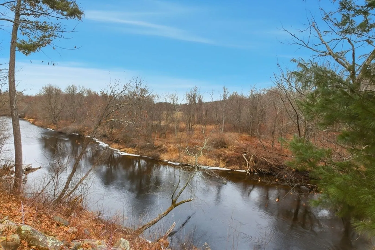
This beautifully maintained 2010 Colony Factory Crafted Home is nicely situated in Quaboag Valley Co-op with breathtaking views of the Quaboag River. This home offers approximately 840 SF, with 2 bedrooms, 2 full baths rooms and a laundry room/pantry with exterior access to the large covered deck-perfect for outdoor entertaining. The large living room with vaulted ceiling is open to the kitchen/dining area that offers ample cabinets and counter space, appliances to remain for buyer enjoyment. The primary bedroom suite has newer wall to wall carpeting, a walk in closet and a private full bathroom. The second bedroom and main bathroom offers a perfect space for your guests. Enjoy the nice sized fenced in yard with a large shed and paved off street parking. Sale is subject to buyer receiving park approval. $280 monthly rental fees includes trash removal, water, sewer and taxes. This is a Cooperative Community, the buy in fee of $14000 is required at closing for each new owner.
-
Highlights
- Cooling: Central Air
- HOA Fee: $280
- Property Class: Residential
- Total Rooms: 5
- Status: Closed
- Heating: Forced Air, Propane
- Parking Spots: 3
- Property Type: Mobile Home
- Year Built: 2010
-
Additional Details
- Appliances: Range, Dishwasher, Microwave, Refrigerator, Washer, Dryer
- Exterior Features: Porch, Deck, Covered Patio/Deck, Rain Gutters, Storage, Fenced Yard
- Foundation: Other
- Road Frontage Type: Public
- SqFt Source: Owner
- Year Built Source: Owner
- Construction: See Remarks
- Flooring: Carpet, Laminate
- Lot Features: Corner Lot, Cleared, Gentle Sloping
- Roof: Shingle
- Year Built Details: Actual
- Zoning: Res-mh
-
Amenities
- Parking Features: Paved Drive, Off Street, Paved
- Waterfront Features: Waterfront, River
- Waerfront: Yes
-
Utilities
- Electric: Circuit Breakers, 100 Amp Service
- Water Source: Public
- Sewer: Public Sewer
-
Fees / Taxes
- HOA: Yes
- Tax Year: 2026
Similar Listings
Sold
25 Photos
Sold
26 Photos
Sold
36 Photos
Sold
21 Photos
Content © 2026 MLS Property Information Network, Inc. The information in this listing was gathered from third party resources including the seller and public records.
Listing information provided courtesy of REMAX Connections.
MLS Property Information Network, Inc. and its subscribers disclaim any and all representations or warranties as to the accuracy of this information.
