
Sold!
$915,000
5
Beds
2
Baths
2,642
Living Area
-
Property Description
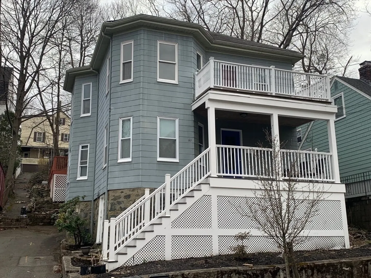
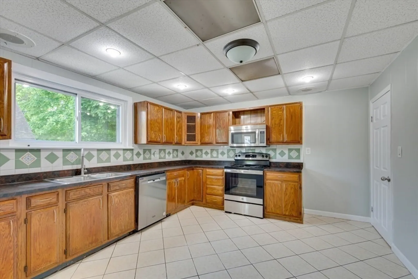
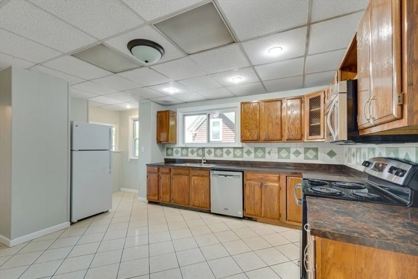
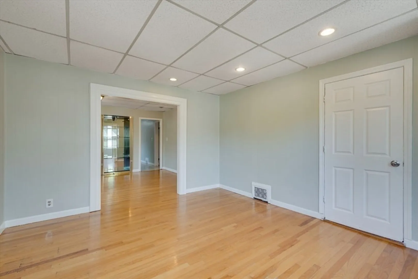
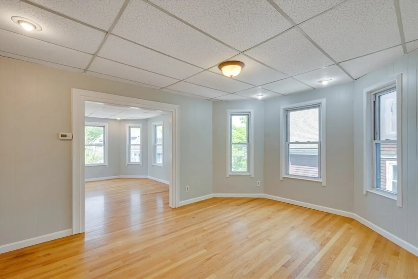
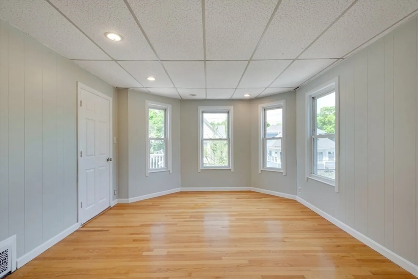
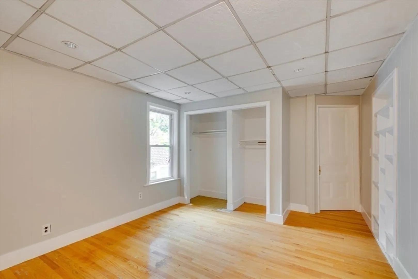
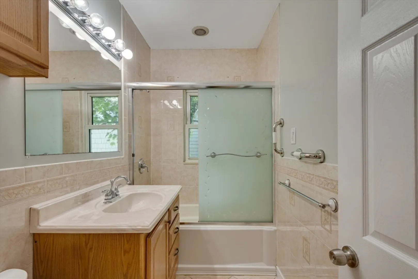
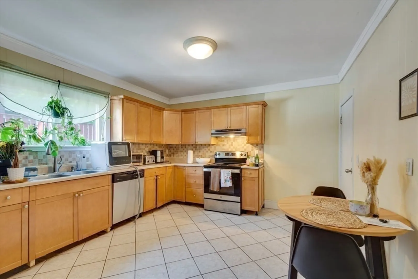
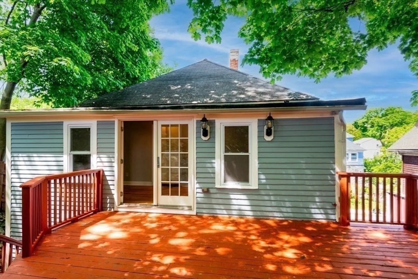
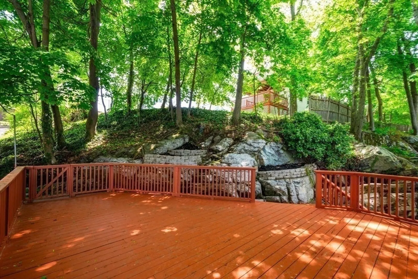
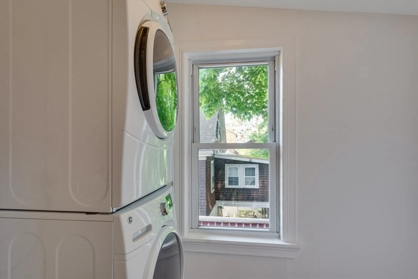
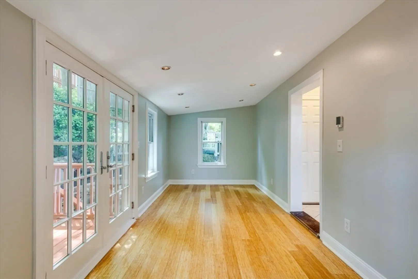
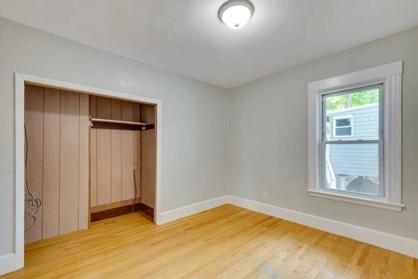
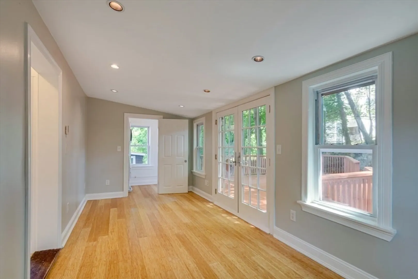
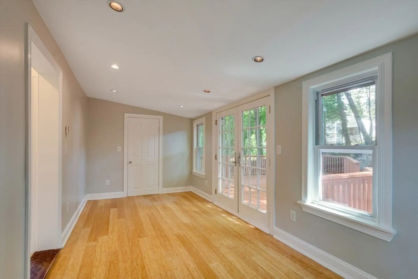
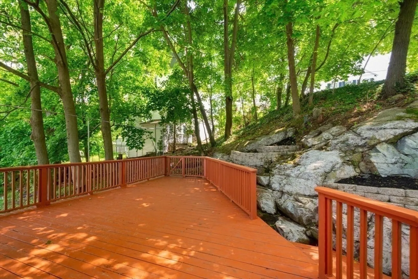
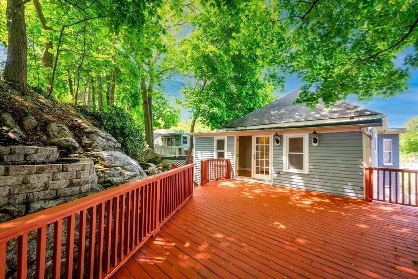
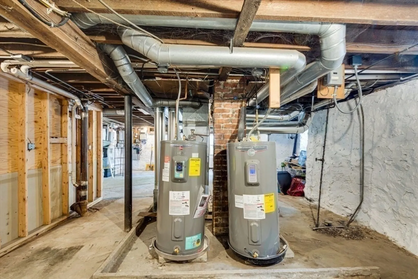
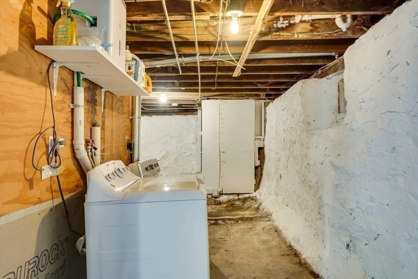
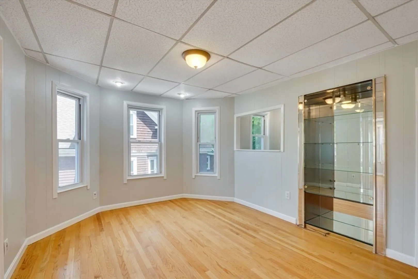
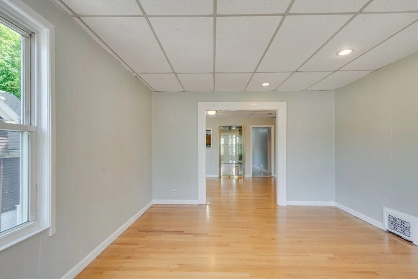
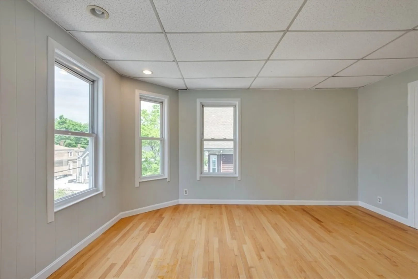
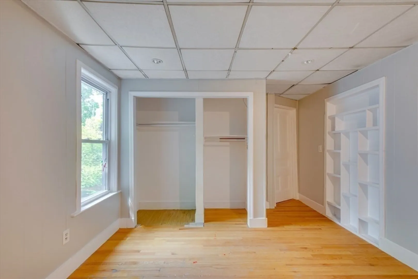
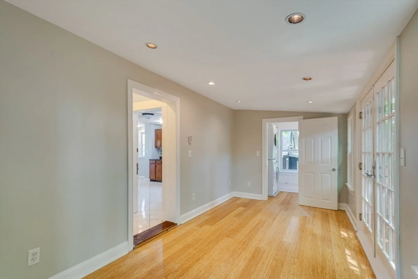
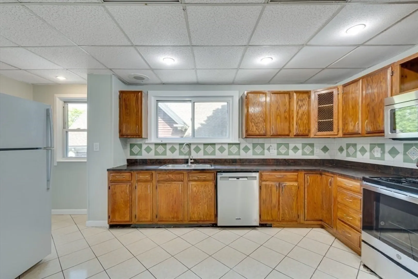
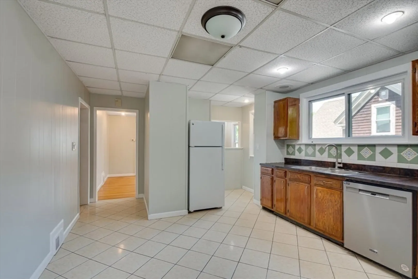
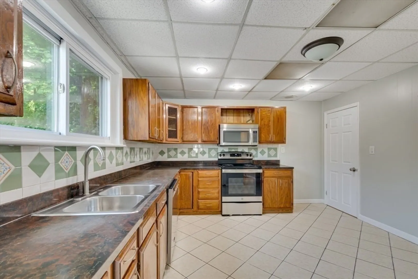
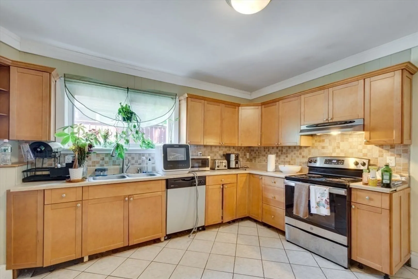
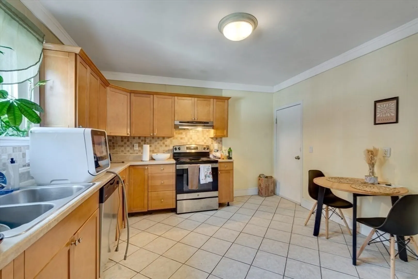
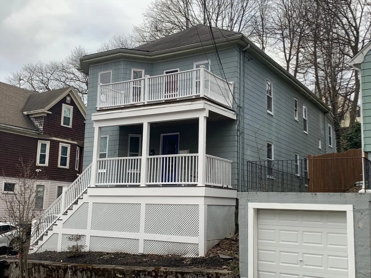
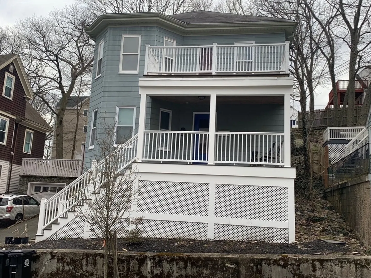
Welcome to this well-maintained two-family home in a prime location in Malden, less than a mile from the nearest T station. Both units feature oversized eat-in kitchens with pantries. Unit #1 has 5 rooms, including 2/3 bedrooms (formal dining room is currently used as a third bedroom) and an eat-in kitchen. Unit # 2 has 6 rooms, including 3 bedrooms, a large kitchen, and in-unit laundry. The basement provides ample storage space and includes a washer/dryer. Conveniently located with restaurants and shops nearby, easily accessible public transportation and close proximity to a major highway - making for an easy commute to Boston. Fantastic opportunity for owner occupants and investors! Open House Sat 6/15, Sun 6/16, from 1-3 PM
-
Highlights
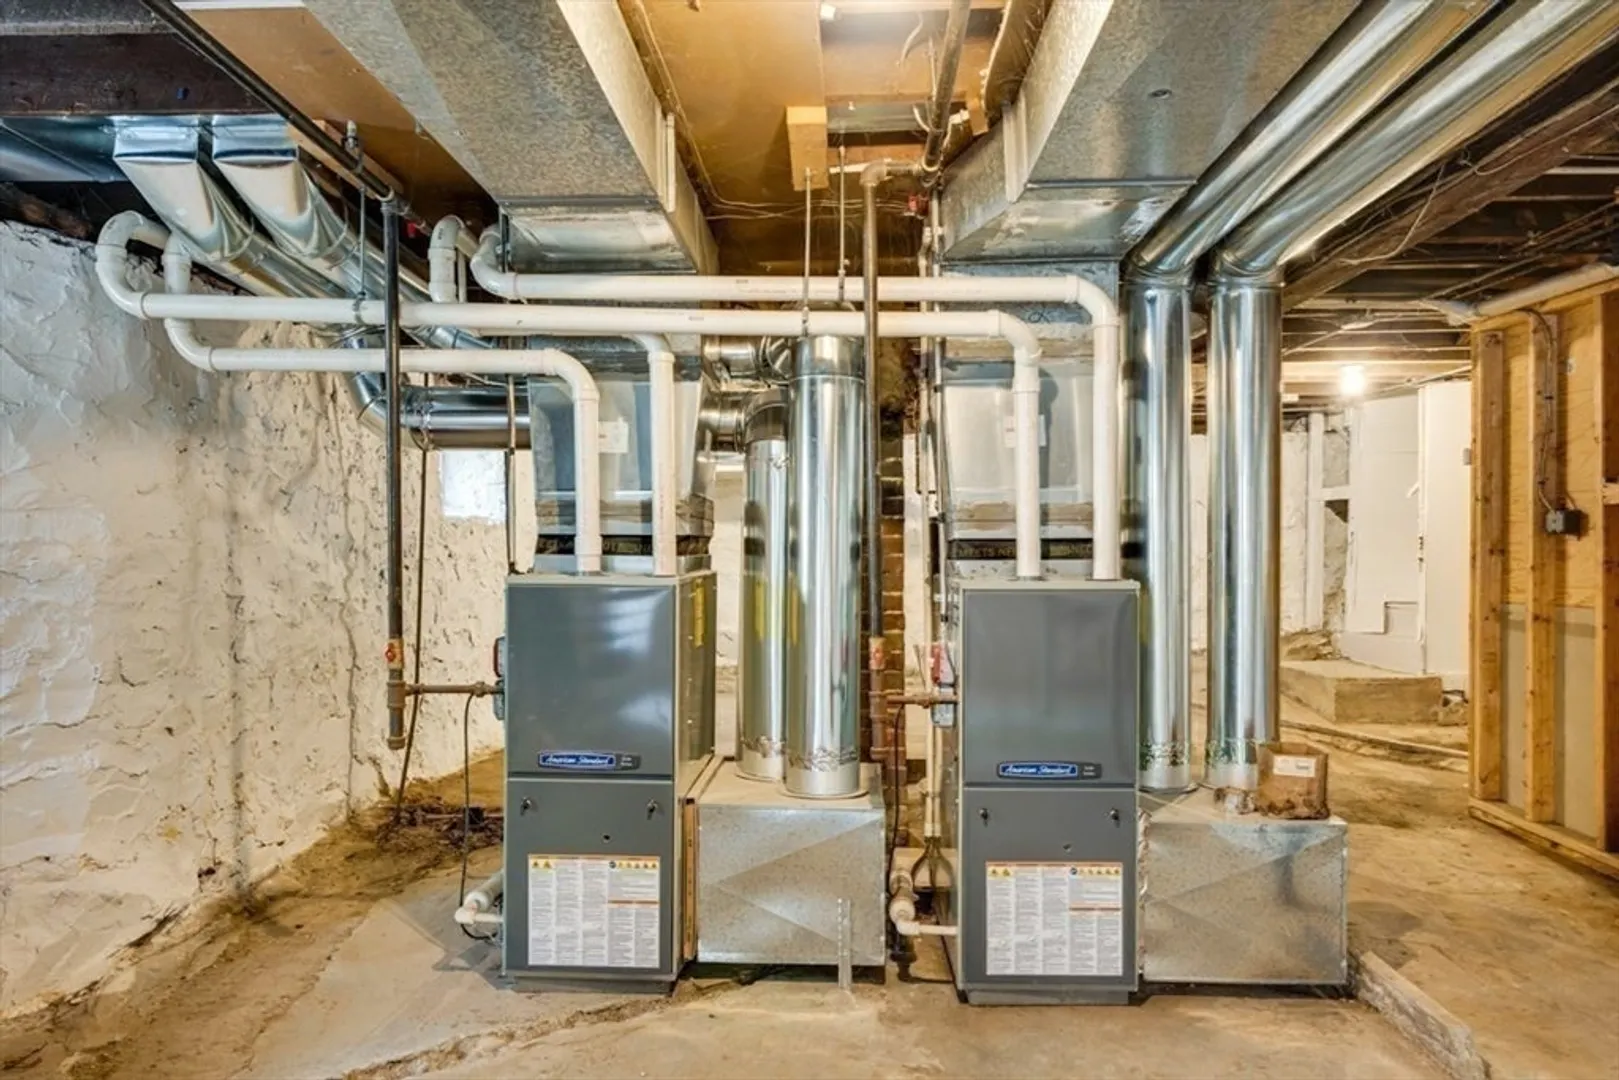
- Heating: Central, Natural Gas
- Property Class: Residential Income
- Total Rooms: 11
- Status: Closed
- Parking Spots: 2
- Property Type: 2 Family - 2 Units Up/Down
- Year Built: 1900
-
Additional Details
- Basement: Full, Walk-Out Access, Interior Entry
- Foundation: Stone, Granite
- Road Frontage Type: Public
- Total Number of Units: 2
- Year Built Source: Public Records
- Flooring: Wood, Tile
- Lot Features: Easements
- Roof: Shingle
- Year Built Details: Actual
- Zoning: ResA
-
Amenities
- Community Features: Public Transportation, Shopping, Tennis Court(s), Park, Walk/Jog Trails, House of Worship, Public School, T-Station, Sidewalks
- Parking Features: Paved Drive, Off Street
-
Utilities
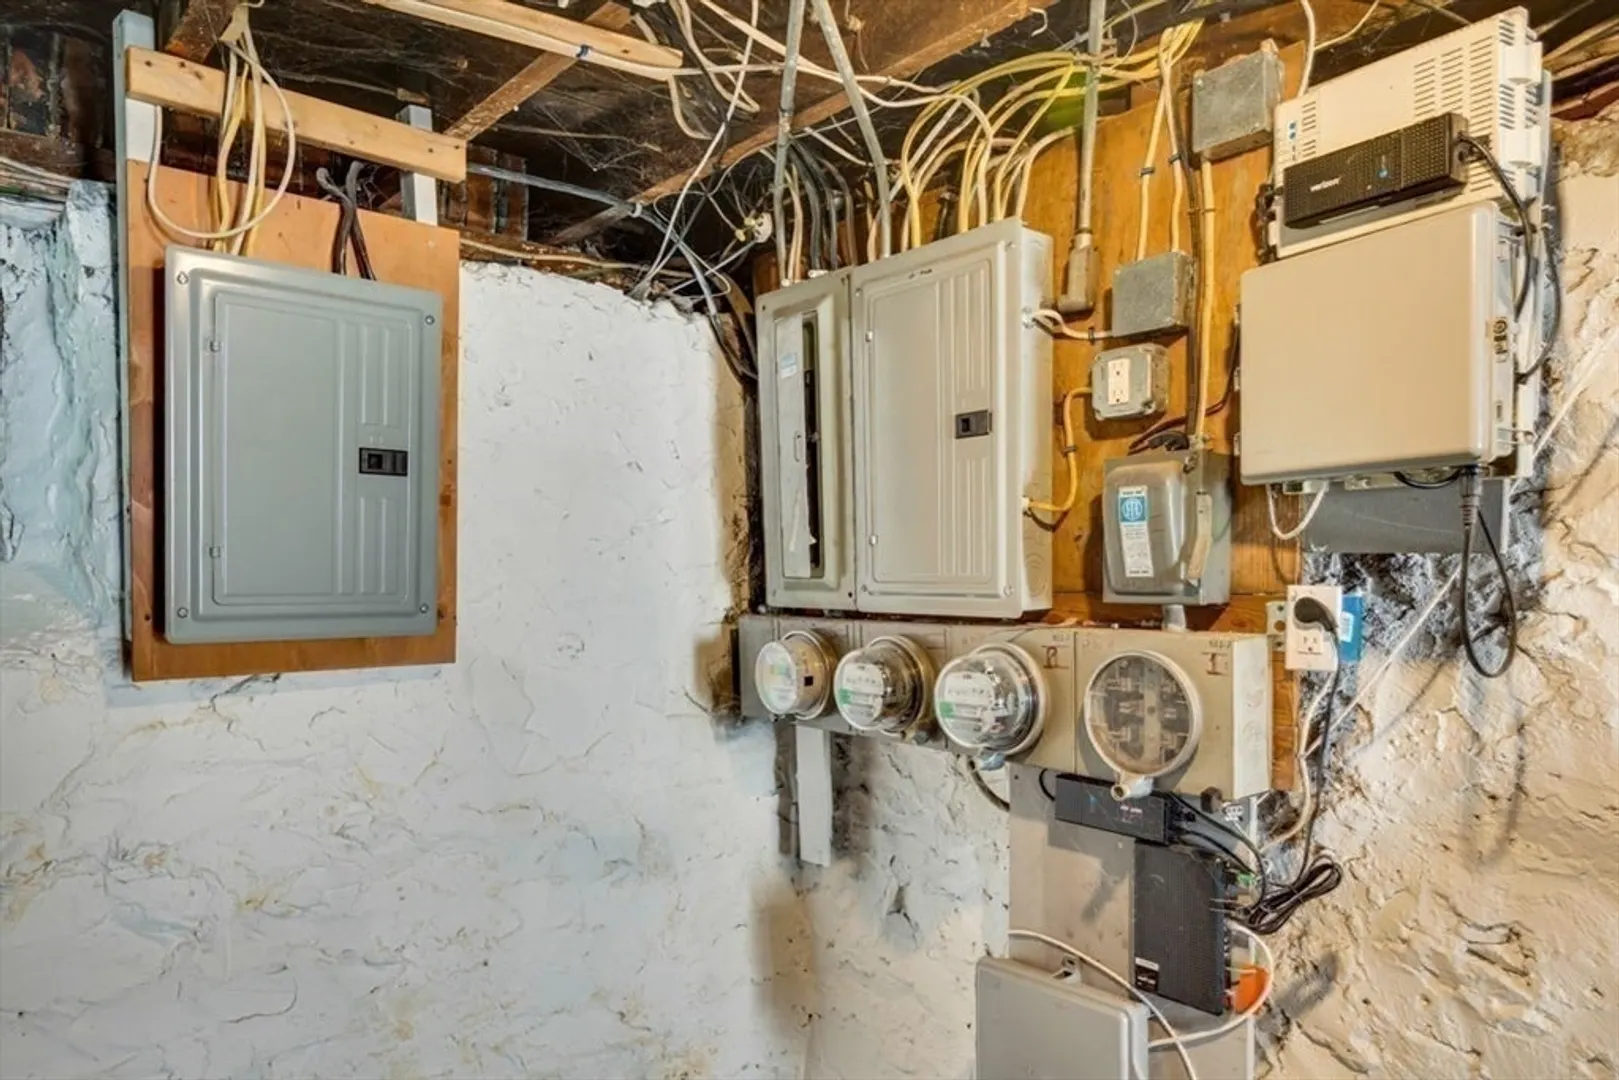
- Electric: 100 Amp Service, Individually Metered
- Water Source: Public
- Sewer: Public Sewer
-
Fees / Taxes
- Assessed Value: $834,500
- Compensation Based On: Net Sale Price
- Tax Year: 2024
- Buyer Agent Compensation: 2%
- Facilitator Compensation: 1%
- Taxes: $9,755
Similar Listings
Sold
41 Photos
Sold
11 Photos
Sold
42 Photos
Sold
42 Photos
Content © 2026 MLS Property Information Network, Inc. The information in this listing was gathered from third party resources including the seller and public records.
Listing information provided courtesy of RE/MAX Andrew Realty Services.
MLS Property Information Network, Inc. and its subscribers disclaim any and all representations or warranties as to the accuracy of this information.
