
Sold!






$499,000
3
Beds
2/1
Baths
1,709
Living Area
-
Property Description
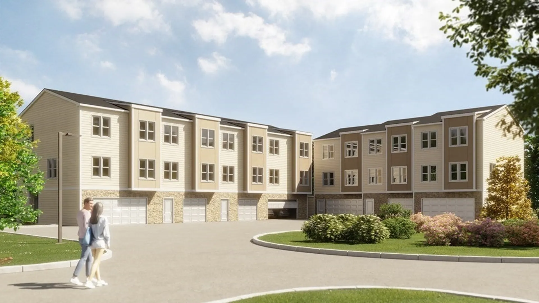
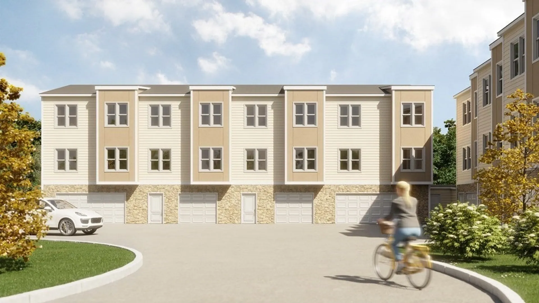
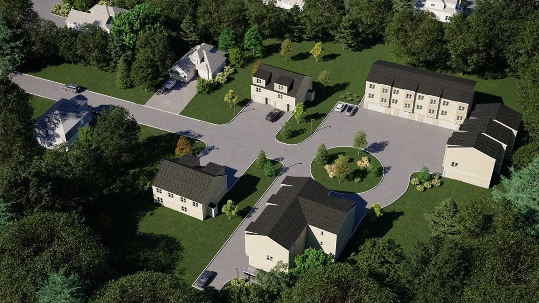
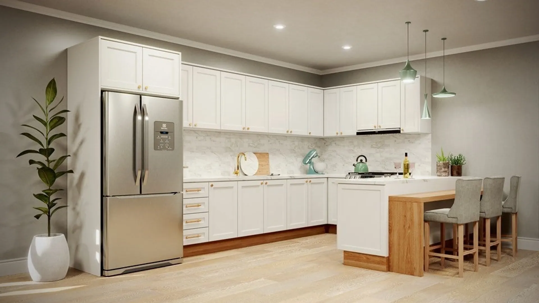
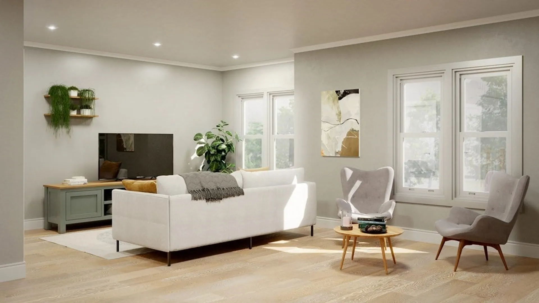
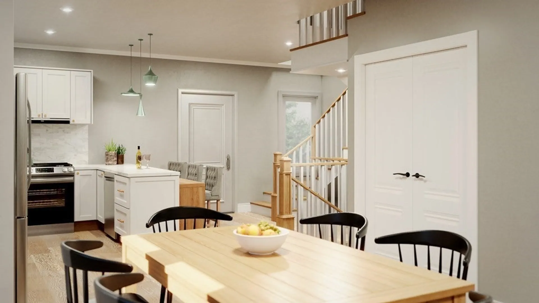
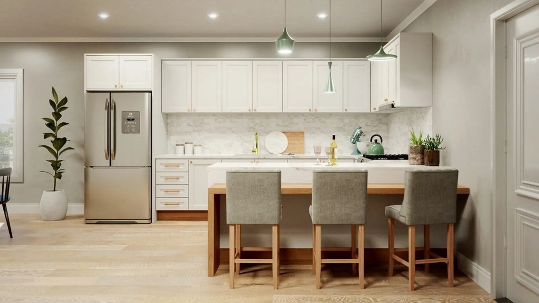
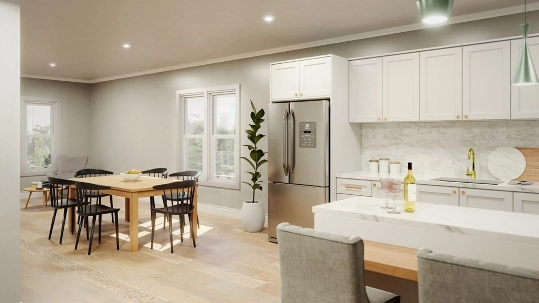
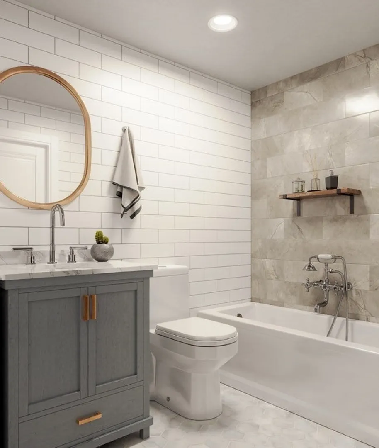
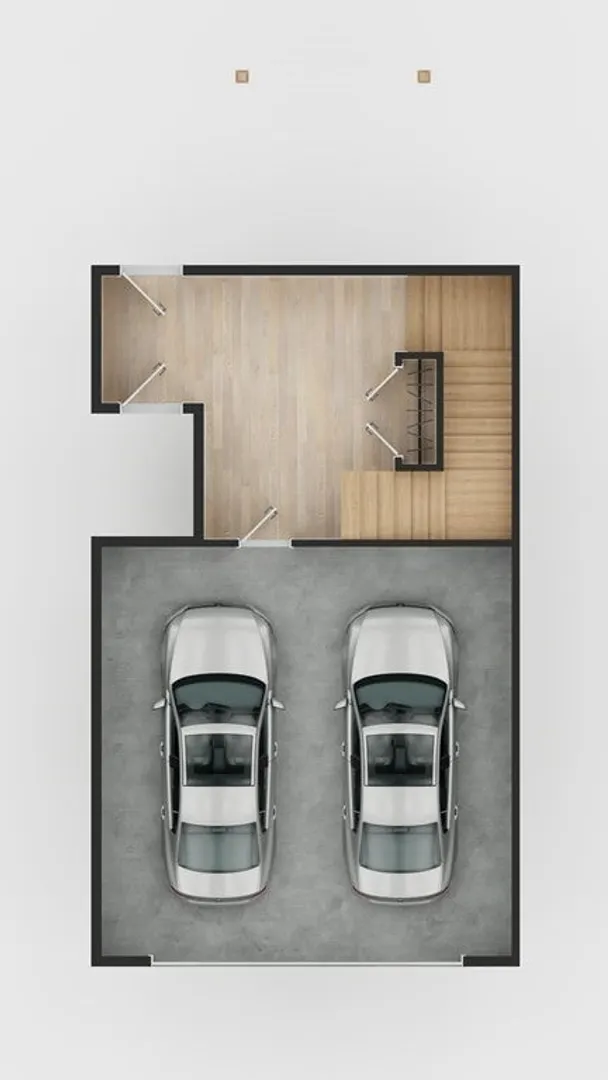
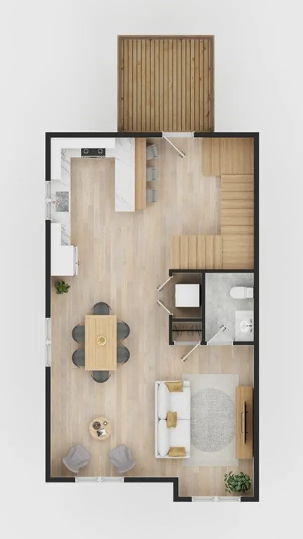
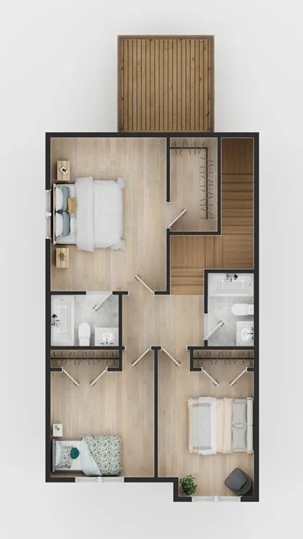
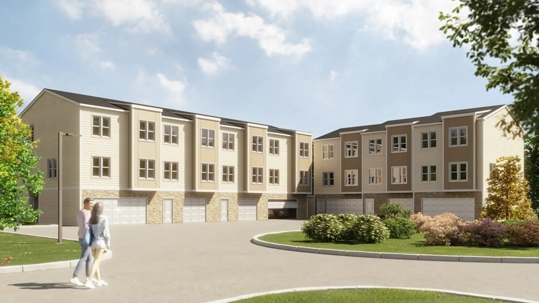
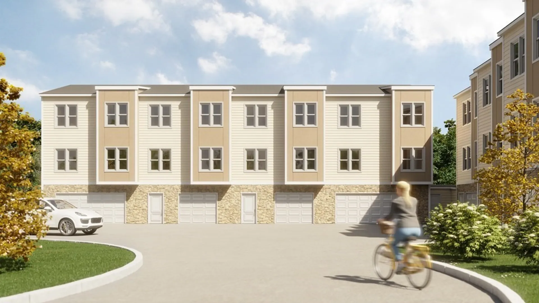
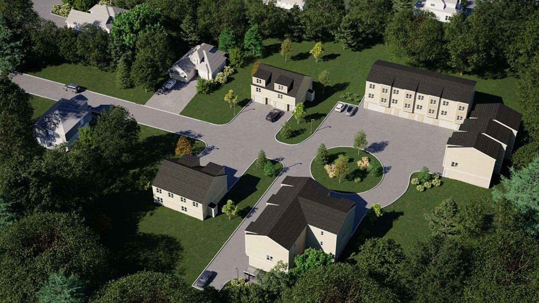
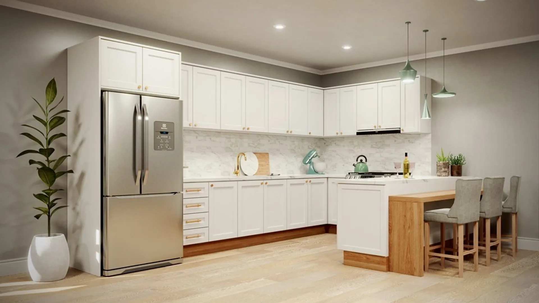
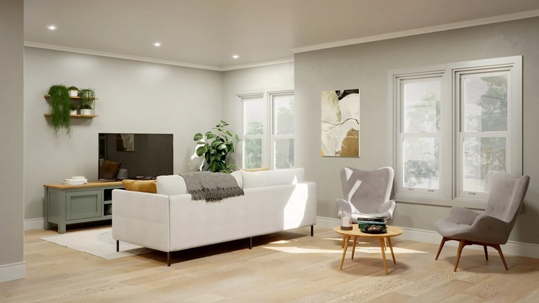
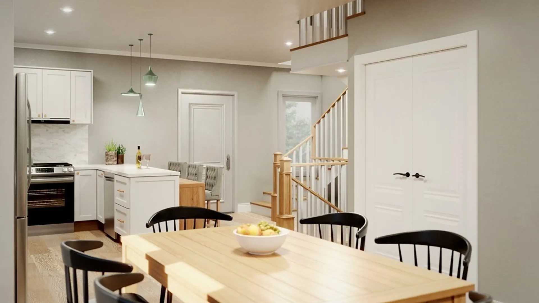
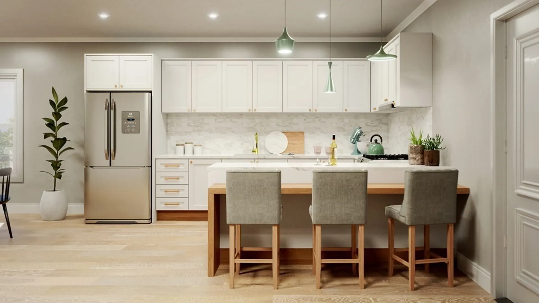
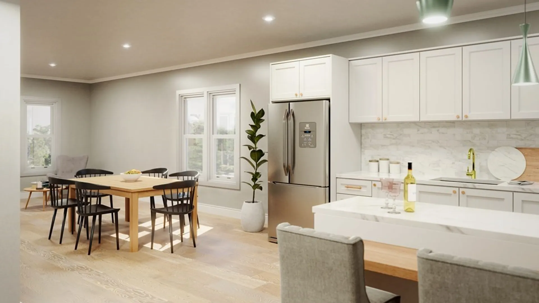
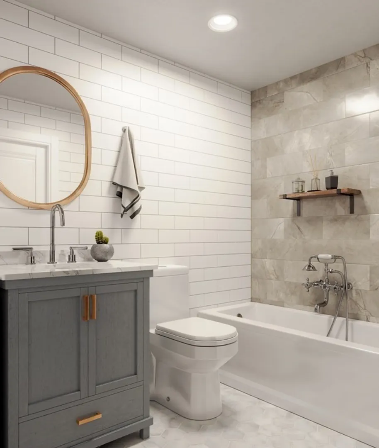
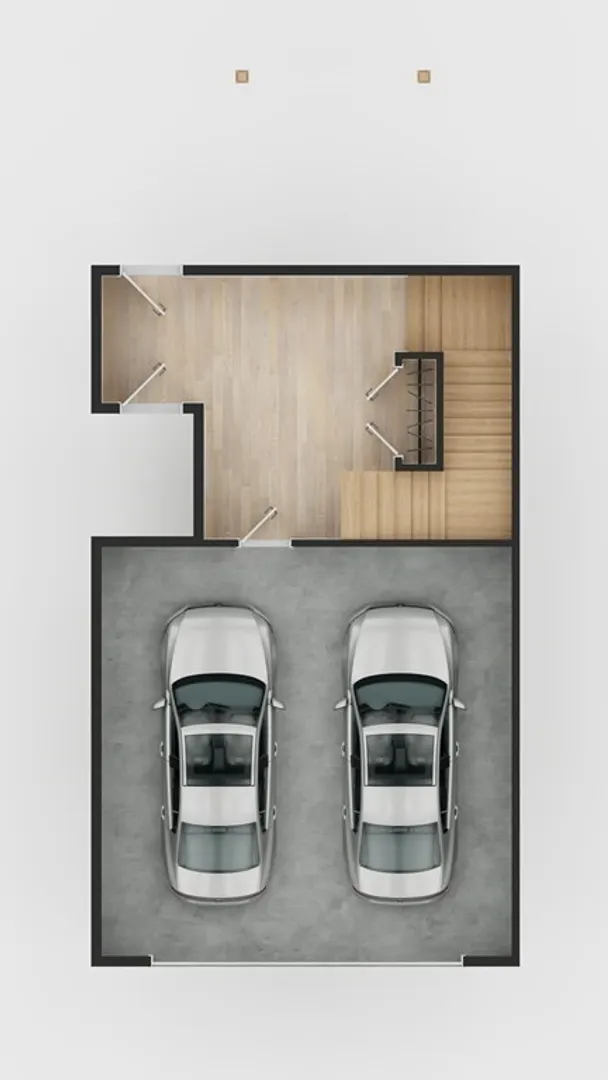
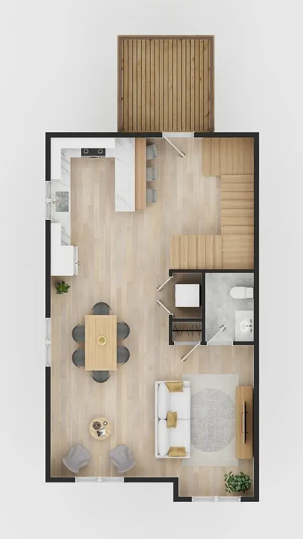
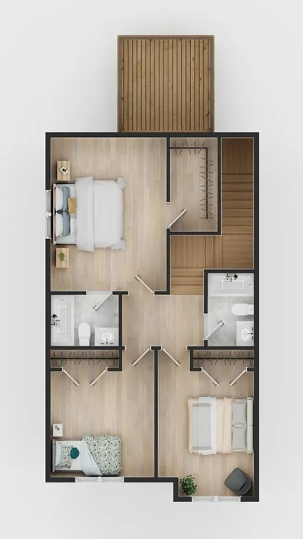
Welcomer to Gaspar At Dyer Street Townhomes! This spacious Townhouse concept offers the best of the suburbs with the modern city style. Opportunity knocks! Open concept floor plans between 1344 and 1700 square feet. Gorgeous cabinetry accented with beautiful countertops to choose from, gas stove, dishwasher, microwave and garbage disposal. Main level hardwood flooring and with a Half bathroom. Upper level has two generous size bedrooms and a master bedroom with a master Bath. Central AC, gas heat.Reserve now in time to customize your Townhome from cabinetry, granite & more. Pictures are facsimiles with some upgraded options shown such as Kitchen island, gas fireplace and others. Phase 1, 7-plex projected completion is November 2022.
-
Highlights
- Cooling: Central Air
- HOA Fee: $250
- Property Class: Residential
- Total Rooms: 6
- Year Built: 2022
- Heating: Forced Air
- Parking Spots: 1
- Property Type: Condominium
- Unit Number: Na
- Status: Closed
-
Additional Details
- Appliances: Range, Dishwasher
- Construction: Frame
- Roof: Shingle
- Year Built Details: Approximate
- Zoning: R
- Basement: N
- Flooring: Plywood, Carpet, Hardwood
- Total Number of Units: 7
- Year Built Source: Builder
-
Amenities
- Covered Parking Spaces: 2
-
Utilities
- Electric: 100 Amp Service
- Water Source: Public
- Sewer: Public Sewer
-
Fees / Taxes
- Buyer Agent Compensation: 2%
- Facilitator Compensation: 2%
- HOA Fee Includes: Insurance, Maintenance Grounds, Snow Removal, Reserve Funds
- Compensation Based On: Net Sale Price
- HOA Fee Frequency: Monthly
- Tax Year: 2022
Similar Listings
Sold
37 Photos
Sold
31 Photos
Sold
NEW CONSTRUCTION
16 Photos
Sold
NEW CONSTRUCTION
16 Photos
Content © 2026 MLS Property Information Network, Inc. The information in this listing was gathered from third party resources including the seller and public records.
Listing information provided courtesy of Coldwell Banker Realty.
MLS Property Information Network, Inc. and its subscribers disclaim any and all representations or warranties as to the accuracy of this information.
