
Sold!
$435,000
2
Beds
2/1
Baths
1,514
Living Area
-
Property Description
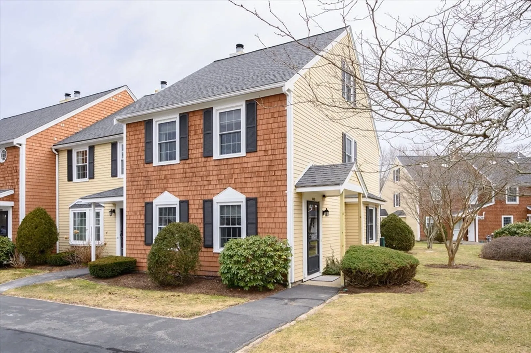
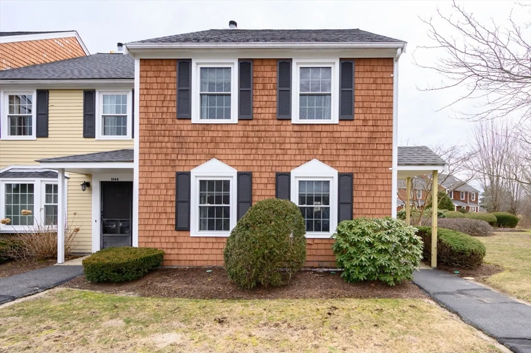
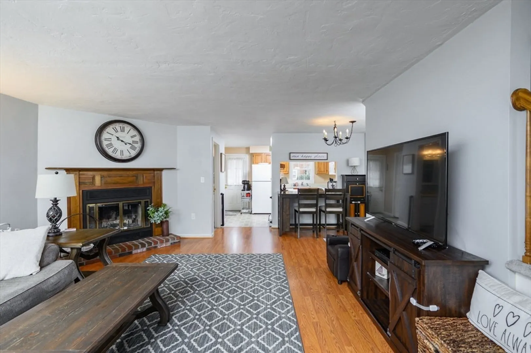
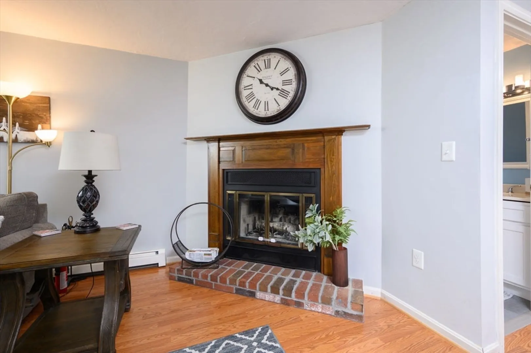
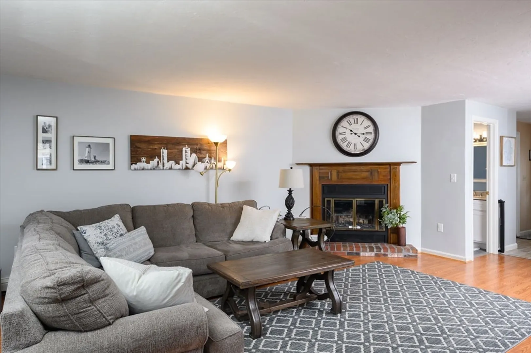
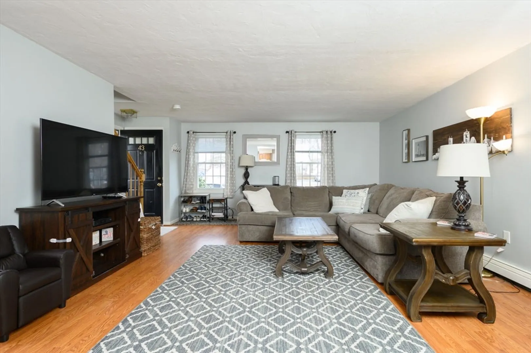
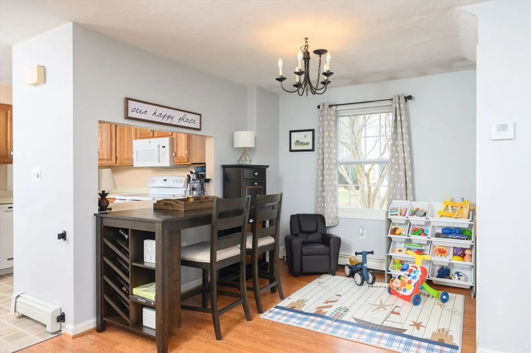
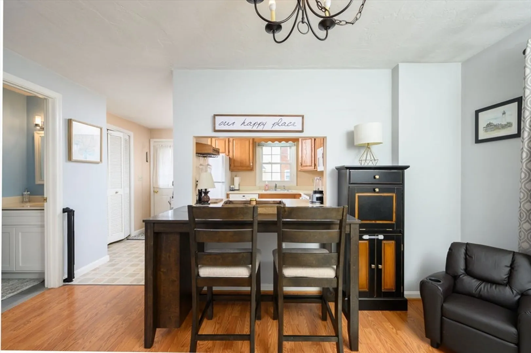
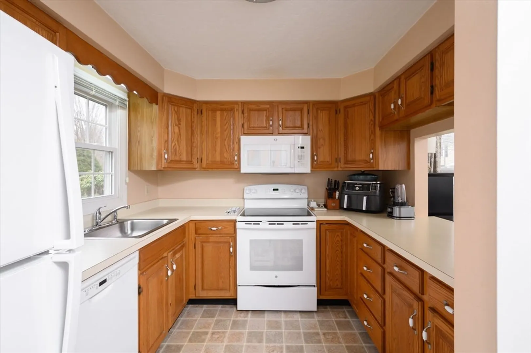
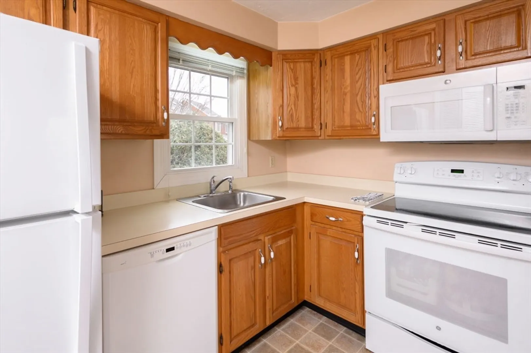
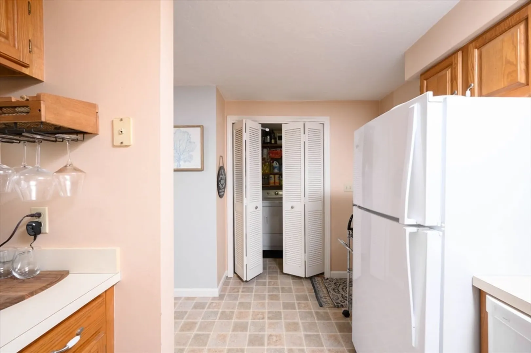
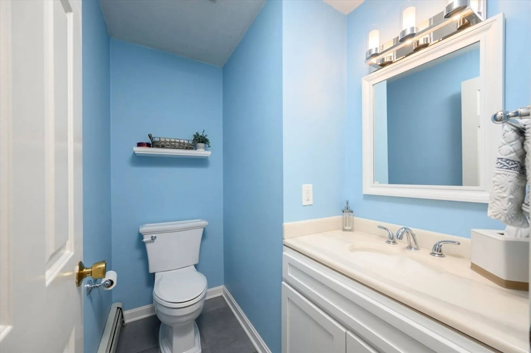
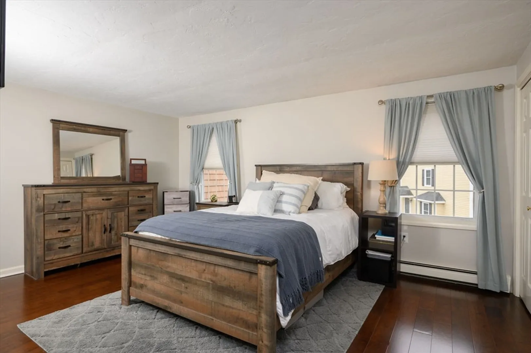
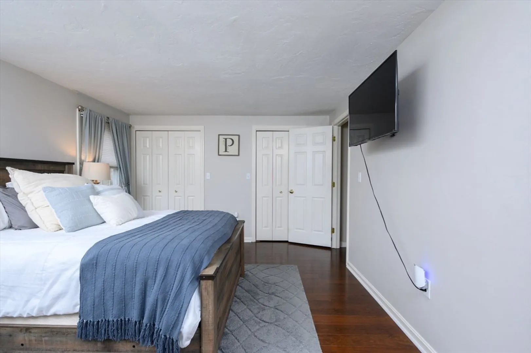
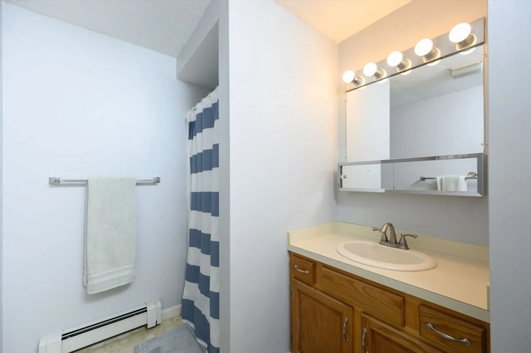
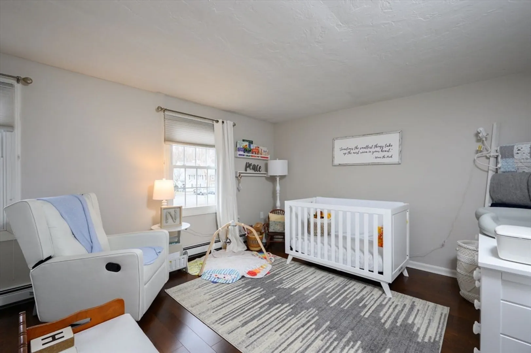
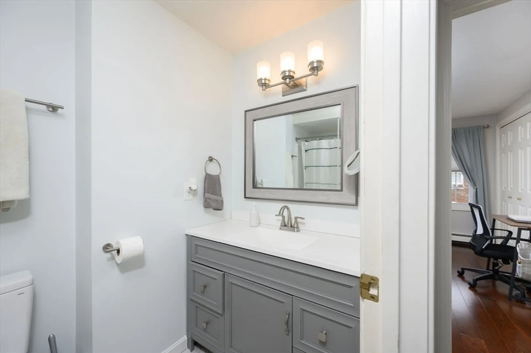
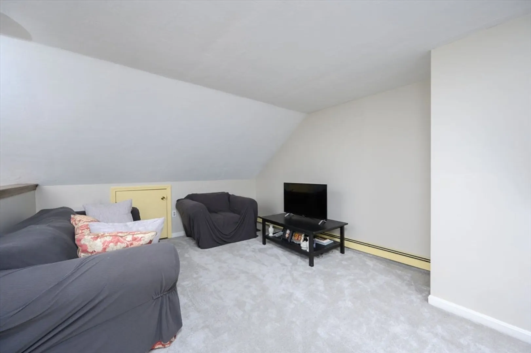
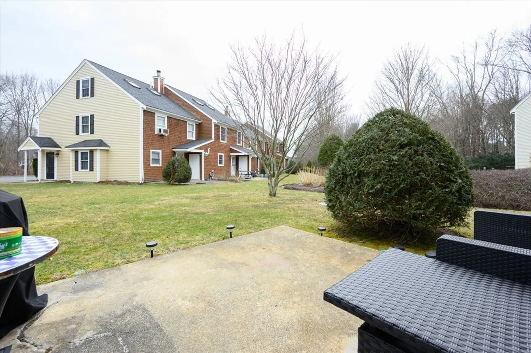
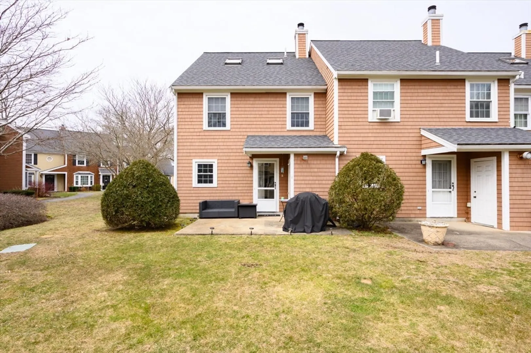
Beautifully updated 2 bedroom townhome within WALKING distance to the commuter rail! This spacious end unit features an open concept first floor with combined living room and dining room complete with wood-burning fireplace. The kitchen has an impressive amount of storage with including a large pantry and great access to the back patio. The first floor half bath was recently renovated to include new tile floor, vanity with quartz top, and new light fixtures. Upstairs gorgeous engineered hardwood floors can be found throughout. The primary bedroom features his and her closets and private full bath. A second full bath and bedroom complete this level. This home is unique for the complex as it offers a finished third floor. This provides a great bonus space for guests or teen suite, or maybe a even a man cave! Newer Harvey replacement windows, gas heat, 2 parking spots, great space and privacy makes this home a tremendous value. Showings begin Friday at the first open house 10:30-12!
-
Highlights
- Building Name: Stonegate Square
- HOA Fee: $340
- Property Class: Residential
- Stories: 2
- Unit Number: 43
- Status: Closed
- Heating: Baseboard, Natural Gas
- Parking Spots: 2
- Property Type: Condominium
- Total Rooms: 4
- Year Built: 1985
-
Additional Details
- Appliances: Range, Dishwasher, Microwave, Refrigerator
- Construction: Frame
- Fireplaces: 1
- Pets Allowed: Yes
- SqFt Source: Public Record
- Year Built Details: Actual
- Zoning: Res
- Basement: N
- Exterior Features: Patio
- Flooring: Carpet, Laminate, Engineered Hardwood
- Roof: Shingle
- Total Number of Units: 48
- Year Built Source: Public Records
-
Amenities
- Community Features: Public Transportation, Shopping, Park, Walk/Jog Trails, Public School, T-Station
- Parking Features: Off Street
-
Utilities
- Electric: Circuit Breakers
- Water Source: Public
- Sewer: Public Sewer
-
Fees / Taxes
- Assessed Value: $392,700
- HOA Fee Includes: Insurance, Maintenance Structure, Road Maintenance, Snow Removal, Trash
- Taxes: $5,254
- HOA Fee Frequency: Monthly
- Tax Year: 2024
Similar Listings
Sold
40 Photos
Sold
42 Photos
Sold
35 Photos
Sold
30 Photos
Content © 2026 MLS Property Information Network, Inc. The information in this listing was gathered from third party resources including the seller and public records.
Listing information provided courtesy of Kelly Atlantic Realty LLC.
MLS Property Information Network, Inc. and its subscribers disclaim any and all representations or warranties as to the accuracy of this information.
