
Sold!
$434,000
2
Beds
2/1
Baths
1,378
Living Area
-
Property Description
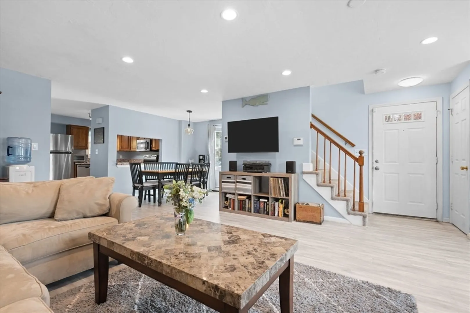
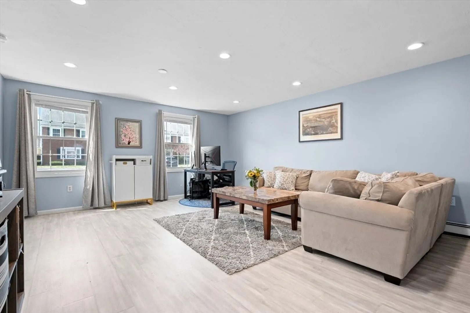
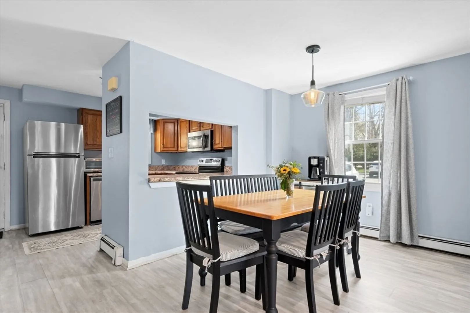
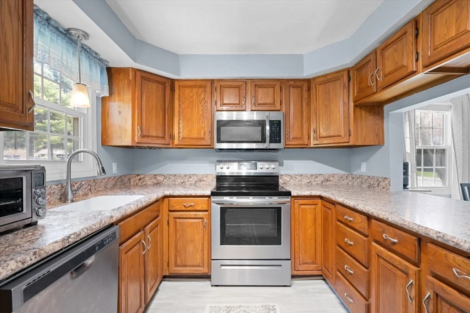
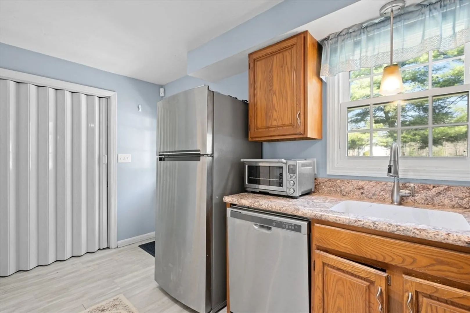
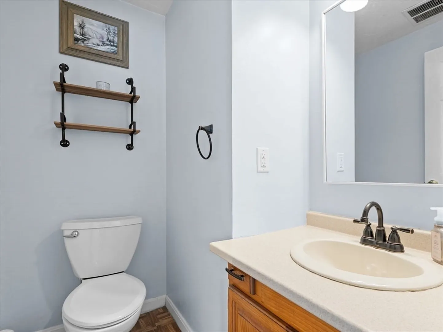
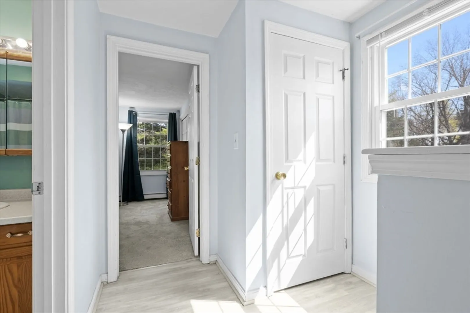
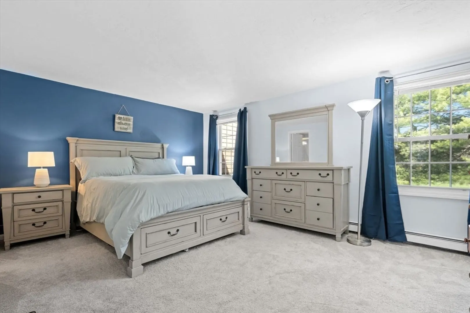
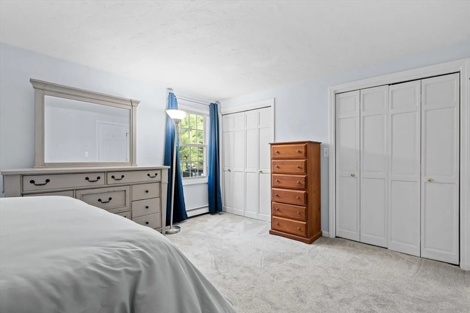
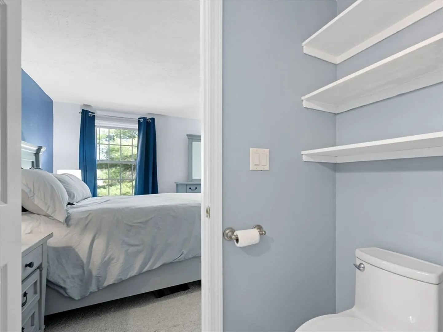
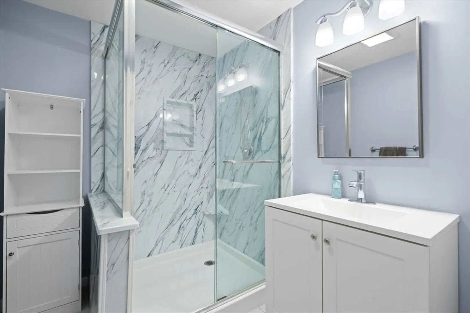
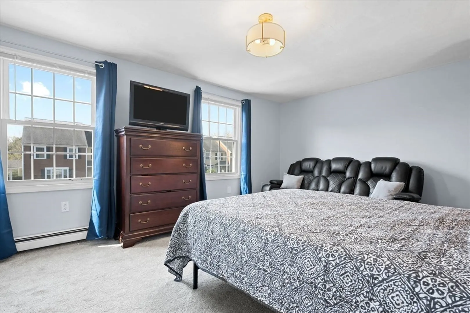
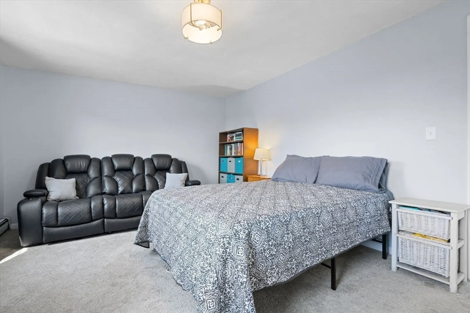
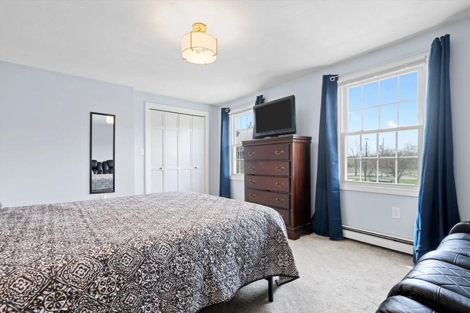
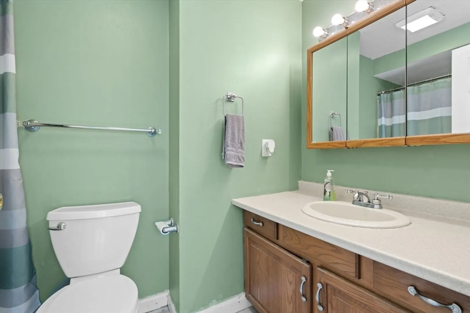
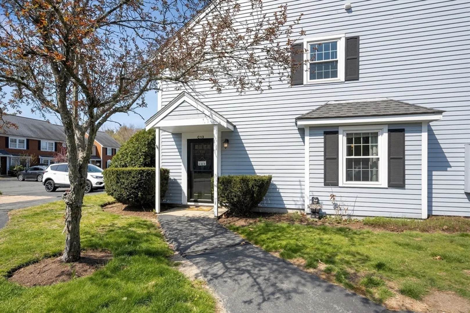
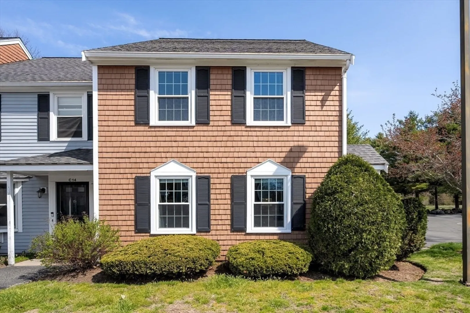
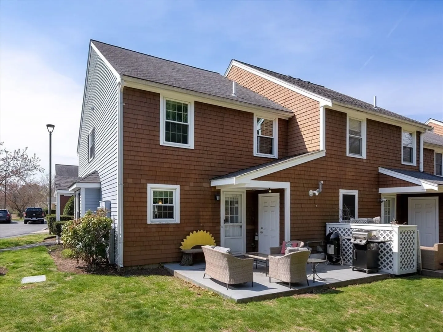
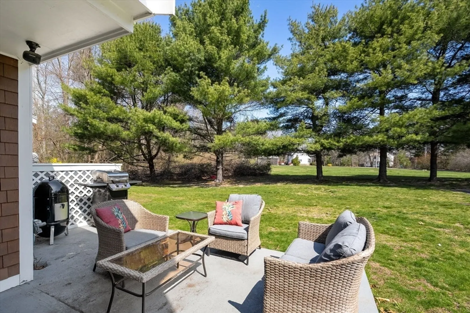
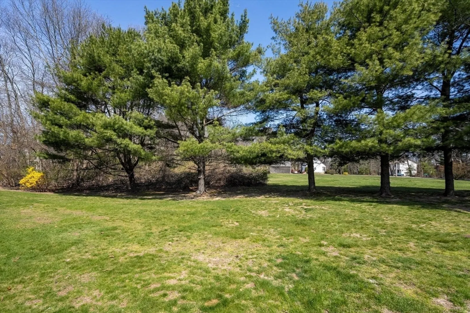
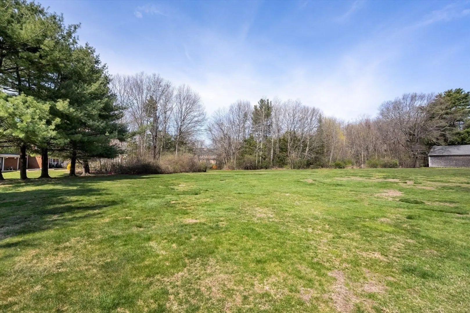
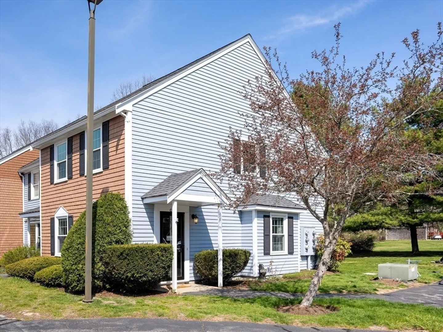
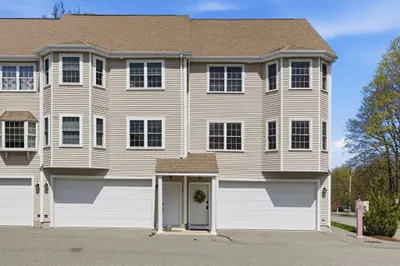
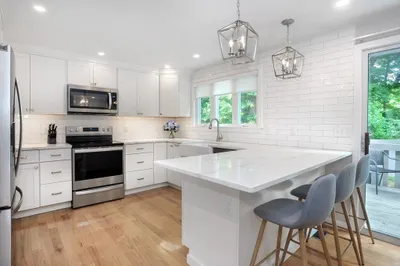
This Stonegate Square end unit has it all with plenty of recent upgrades! Natural light flows throughout the open concept first floor that is rounded out by a 1/2 bath, laundry area and access to your private patio from the kitchen. Upstairs has 2 bedrooms, 2 full baths and extra closet space. Outside there is an additional storage area, the back patio has space for a small garden and is adjacent to the tree lined common use field. The unit comes with 2 deeded parking spots. Tucked off a side street, this complex offers your own quiet oasis, yet remains close to everything you need like the commuter rail, Target, and plenty of restaurants and walking trails. Showings start at Saturdays open house from 11am-1pm.
-
Highlights
- Heating: Baseboard, Natural Gas
- Parking Spots: 2
- Property Type: Condominium
- Total Rooms: 6
- Year Built: 1985
- HOA Fee: $360
- Property Class: Residential
- Stories: 2
- Unit Number: 13
- Status: Closed
-
Additional Details
- Appliances: Range, Dishwasher, Microwave, Refrigerator, Washer, Dryer
- Exterior Features: Patio, Rain Gutters
- Roof: Shingle
- Total Number of Units: 48
- Year Built Source: Public Records
- Basement: N
- Pets Allowed: Yes
- SqFt Source: Public Record
- Year Built Details: Actual
- Zoning: Res
-
Amenities
- Community Features: Public Transportation, Shopping, Park, Walk/Jog Trails, Laundromat, Bike Path, Conservation Area, Highway Access, House of Worship, Public School, T-Station
- Parking Features: Off Street, Common, Paved
-
Utilities
- Electric: 100 Amp Service
- Water Source: Public
- Sewer: Public Sewer
-
Fees / Taxes
- Assessed Value: $400,400
- HOA Fee Includes: Insurance, Maintenance Structure, Road Maintenance, Maintenance Grounds, Snow Removal, Trash
- Taxes: $5,229
- HOA Fee Frequency: Monthly
- Tax Year: 2025
Similar Listings
Sold
40 Photos
Sold
42 Photos
Sold
35 Photos
Sold
30 Photos
Content © 2026 MLS Property Information Network, Inc. The information in this listing was gathered from third party resources including the seller and public records.
Listing information provided courtesy of eXp Realty LLC - Corporate Office.
MLS Property Information Network, Inc. and its subscribers disclaim any and all representations or warranties as to the accuracy of this information.
