
Sold!
$1,250,000
4
Beds
3
Baths
1,776
Living Area
-
Property Description
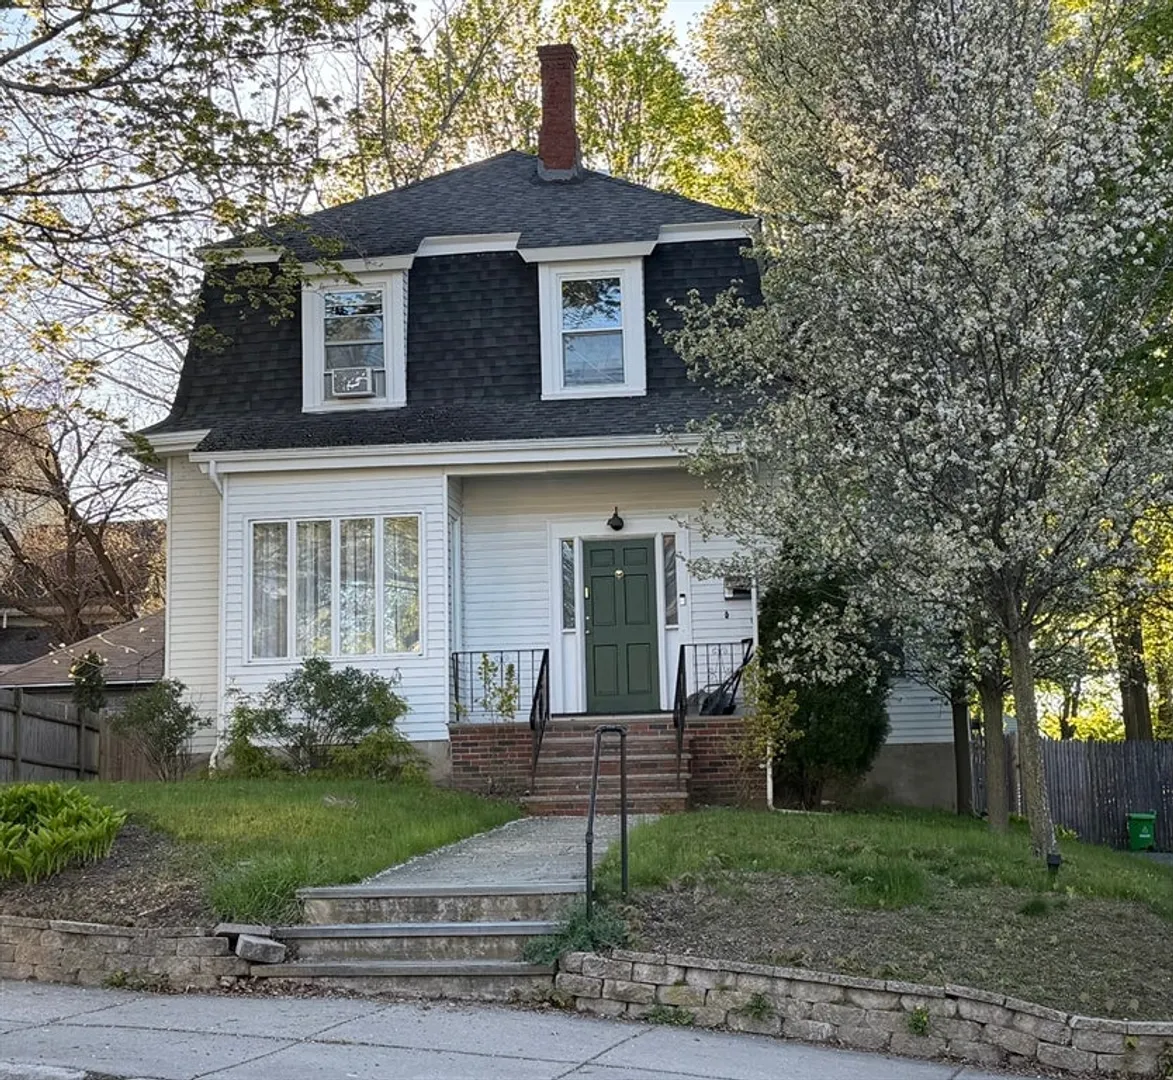
Close to the shops and restaurants of Brighton Center, this beautifully restored Mansard Colonial blends classic charm with modern comfort. High ceilings and gleaming hardwood floors enhance the airy, light-filled interiors. The spacious eat-in kitchen features a center island with a pantry, and flows seamlessly into elegant living and family rooms—ideal for everyday living and entertaining.Set on an expansive 10,000+ sq ft lot, the property offers a generous backyard rarely found in this location. The upper level includes three bedrooms plus a home office. The finished lower level provides additional living space, including potential guest or live-in quarters with a full bath. Convenient first-floor laundry and an oversized driveway with ample parking complete the home.Ideally located with easy access to Cambridge, Downtown Boston, and the Longwood Medical Area. More photos coming soon!
-
Highlights
- Cooling: Window Unit(s)
- Parking Spots: 6
- Property Type: Single Family Residence
- Total Rooms: 7
- Status: Closed
- Heating: Baseboard
- Property Class: Residential
- Style: Colonial
- Year Built: 1860
-
Additional Details
- Exterior Features: Fenced Yard
- Lot Features: Level
- SqFt Source: Appraiser
- Year Built Source: Public Records
- Foundation: Stone
- Roof: Shingle
- Year Built Details: Actual
- Zoning: R1
-
Amenities
- Community Features: Public Transportation, Shopping, Park, Highway Access, House of Worship, Private School, Public School
- Parking Features: Off Street
-
Utilities
- Sewer: Public Sewer
- Water Source: Public
-
Fees / Taxes
- Assessed Value: $1,020,100
- Taxes: $11,813
- Tax Year: 2025
Similar Listings
Sold
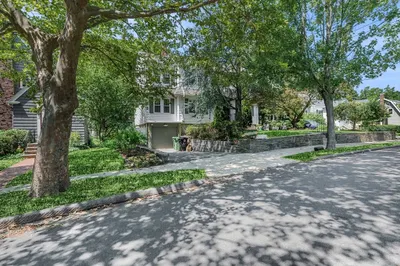
30 Photos
Sold
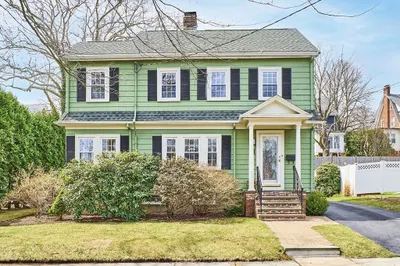
21 Photos
Sold
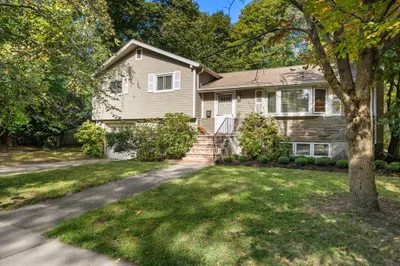
18 Photos
Sold
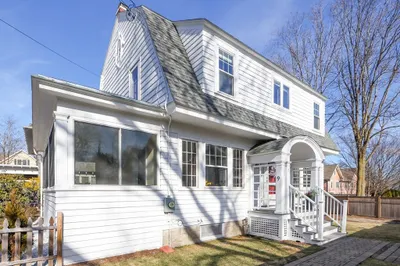
36 Photos
Content © 2026 MLS Property Information Network, Inc. The information in this listing was gathered from third party resources including the seller and public records.
Listing information provided courtesy of Hammond Residential Real Estate.
MLS Property Information Network, Inc. and its subscribers disclaim any and all representations or warranties as to the accuracy of this information.
