
Sold!
$2,150,000
4
Beds
5
Baths
3,073
Living Area
-
Property Description
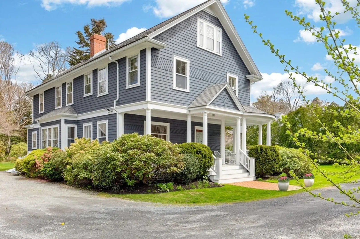
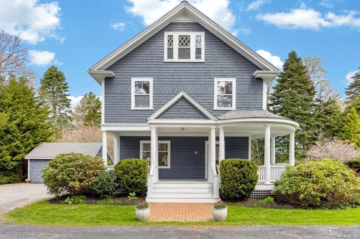
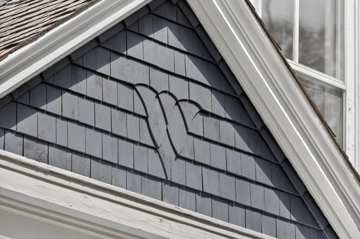
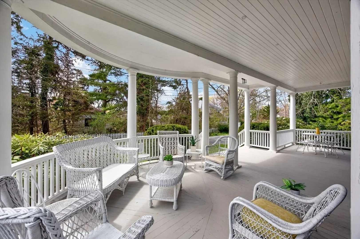
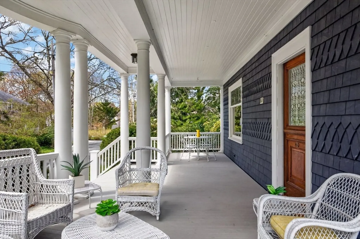
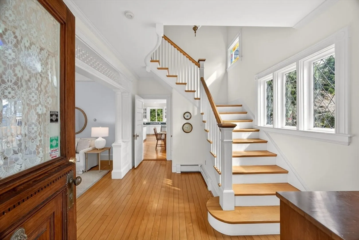
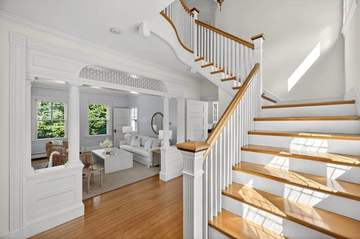
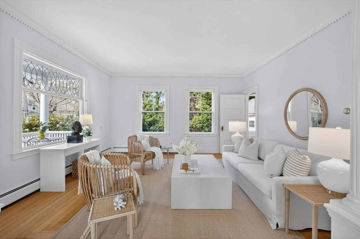
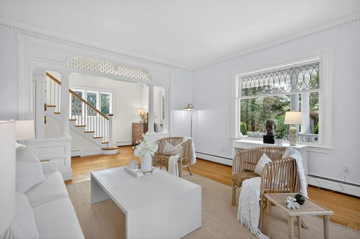
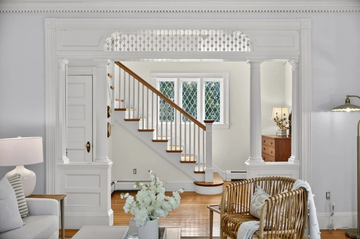
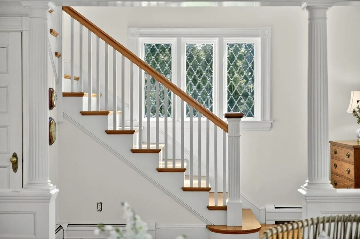
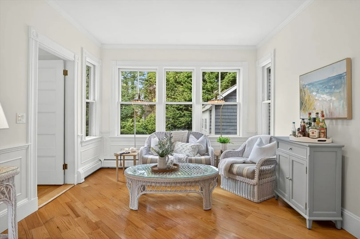
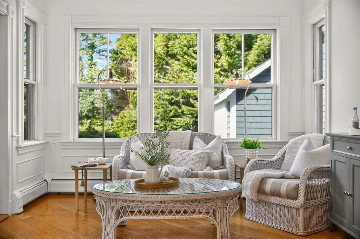
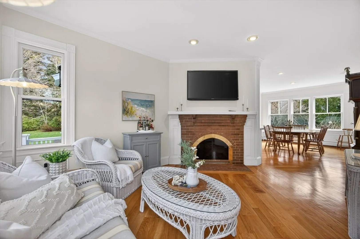
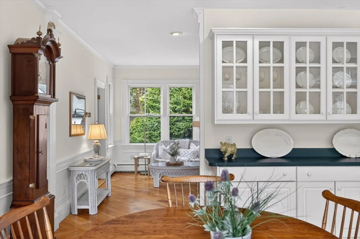
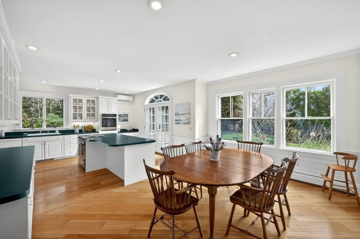
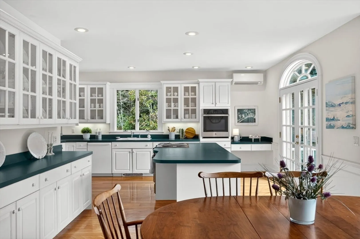
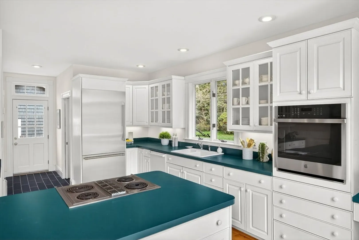
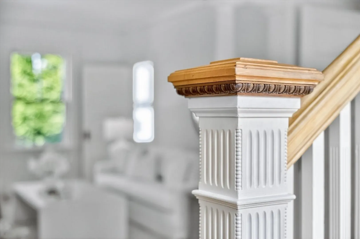
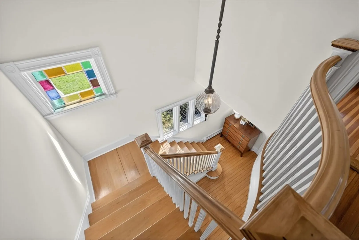
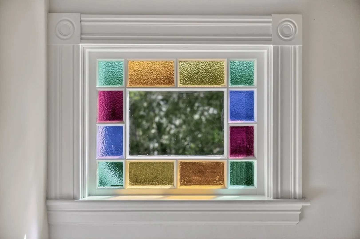
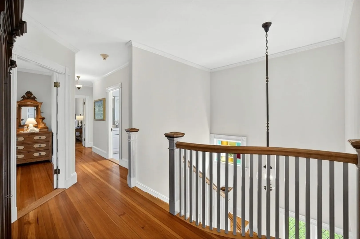
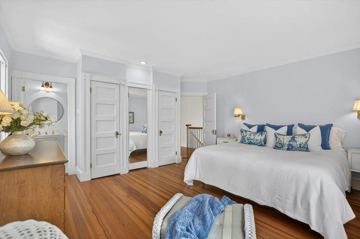
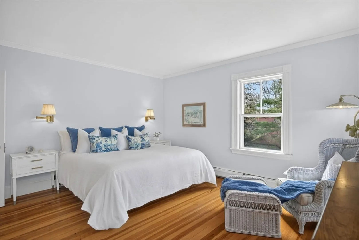
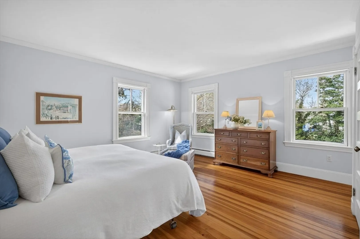
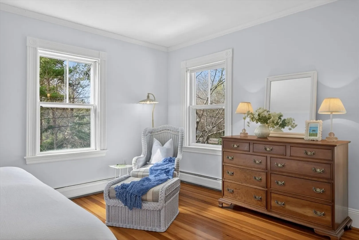
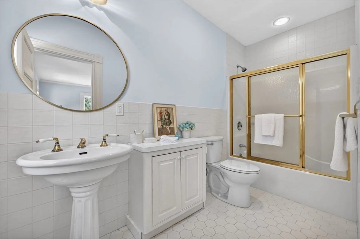
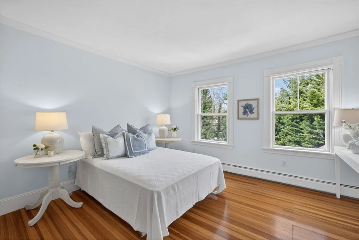
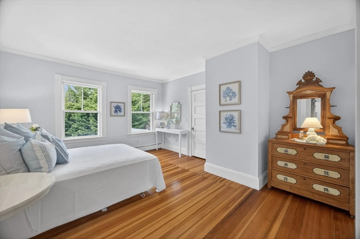
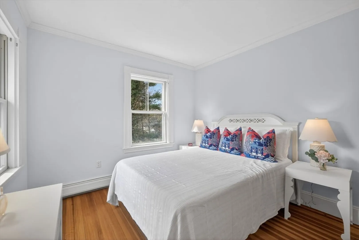
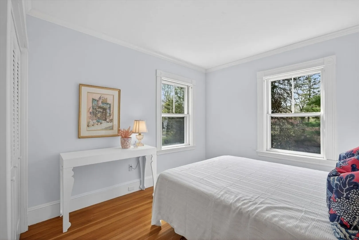
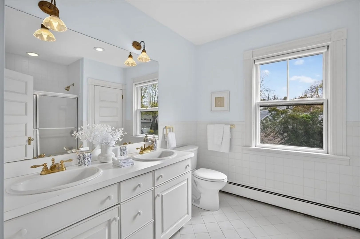
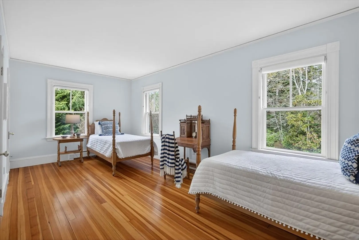
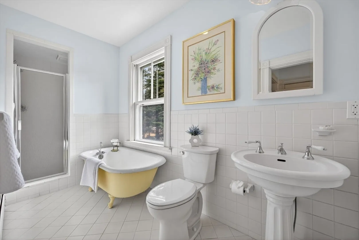
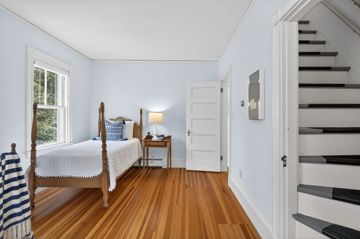
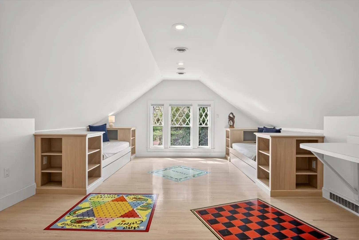
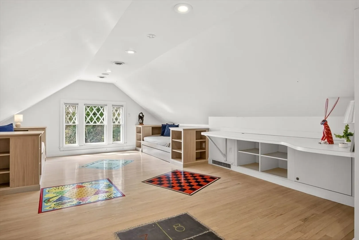
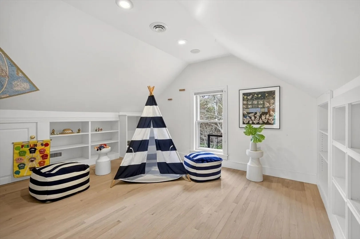
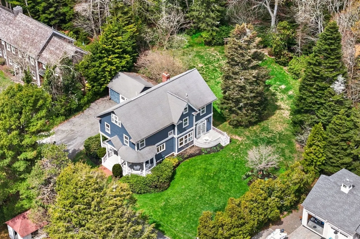
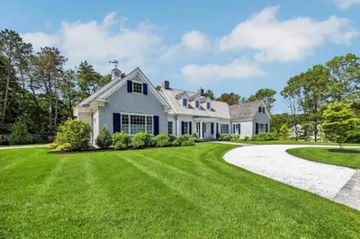
Set in the heart of Cotuit Village, this quintessential Cape Cod retreat enjoys total privacy on a quiet lane. Mature trees and plantings set the stage as one approaches the gracious residence, with a covered porch and architectural details that showcase timeless elegance. Upon entering, rich millwork is on display and hints at the level of craftsmanship throughout. The light-filled living room leads to a cozy den with a brick fireplace, while the adjacent eat-in kitchen serves as a gathering point with French doors that open to a deck overlooking the lovely grounds. On the 2nd floor, the primary suite offers comfort and privacy with multiple closets and a large bathroom. Three guest bedrooms and two full bathrooms complete the level. The 3rd floor offers a flexible bonus space, complete with a full bathroom. Outside, the spacious lawn and vibrant gardens create a tranquil sanctuary. Located steps from Ropes Beach, Cotuit Market, and everything else the village has to offer!
-
Highlights
- Area: Cotuit
- Heating: Baseboard, Natural Gas
- Property Class: Residential
- Style: Cape
- Year Built: 1875
- Cooling: Wall Unit(s)
- Parking Spots: 4
- Property Type: Single Family Residence
- Total Rooms: 8
- Status: Closed
-
Additional Details
- Appliances: Gas Water Heater
- Exterior Features: Porch - Enclosed, Deck, Garden
- Flooring: Wood
- Lot Features: Level
- SqFt Source: Measured
- Year Built Source: Public Records
- Basement: Partial, Bulkhead, Unfinished
- Fireplaces: 1
- Foundation: Stone
- Roof: Shingle
- Year Built Details: Actual
- Zoning: Rf
-
Amenities
- Community Features: Shopping, Park, Walk/Jog Trails, Golf, Bike Path, Conservation Area, House of Worship, Marina
- Parking Features: Detached, Driveway
- Covered Parking Spaces: 1
- Waterfront Features: Bay, Sound, 1/10 to 3/10 To Beach, Beach Ownership(Public)
-
Utilities
- Sewer: Private Sewer
- Water Source: Public
-
Fees / Taxes
- Assessed Value: $1,018,800
- Taxes: $9,244
- Tax Year: 2026
Similar Listings
Sold
4 Photos
Sold
37 Photos
Sold
38 Photos
Sold
37 Photos
Content © 2026 MLS Property Information Network, Inc. The information in this listing was gathered from third party resources including the seller and public records.
Listing information provided courtesy of Non Member Office.
MLS Property Information Network, Inc. and its subscribers disclaim any and all representations or warranties as to the accuracy of this information.
