
20 Eagle Dr
$1,895,000
4
Beds
3/1
Baths
3,883
Sqft
- Request Info
- Call
- Save
-
More
- Mortgage Calculator

Property Tools
$1,895,000
4
Beds
3/1
Baths
3,883
Living Area
-
Property Description
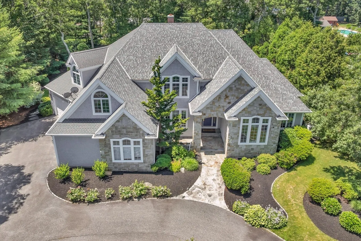
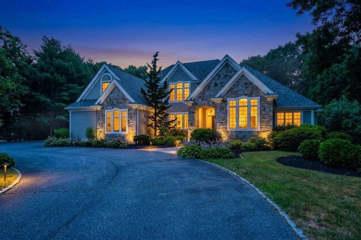
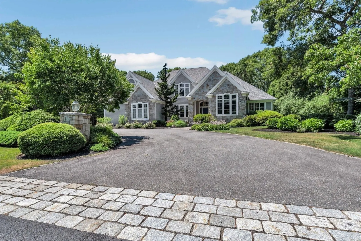
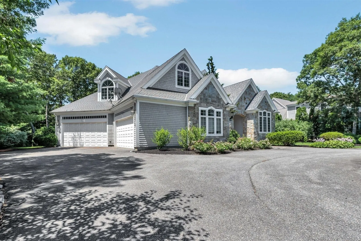
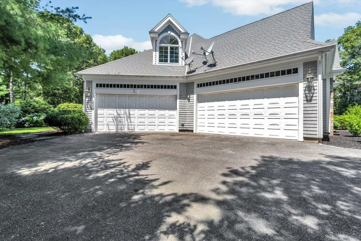
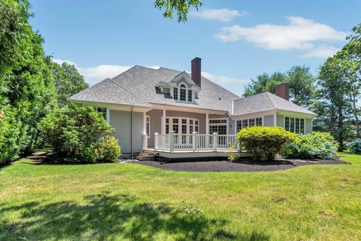
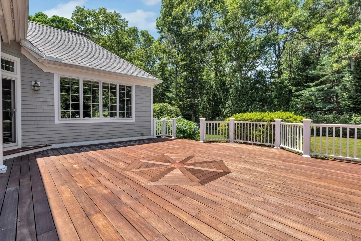
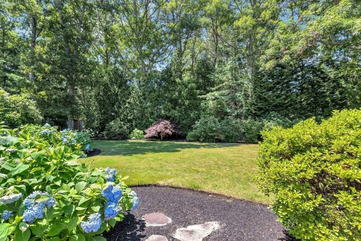
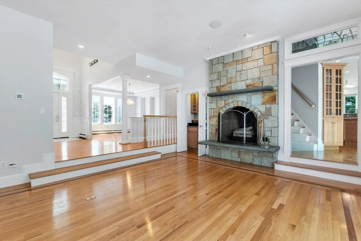
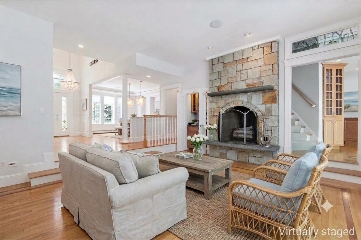
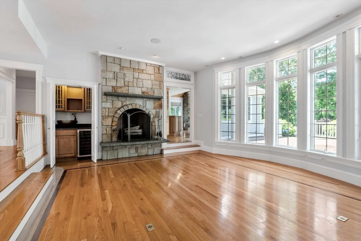
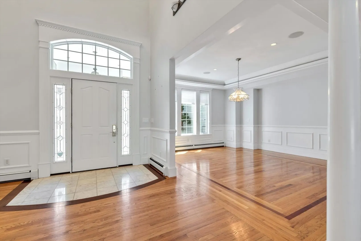
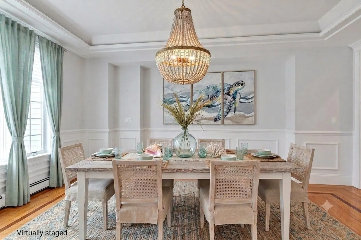
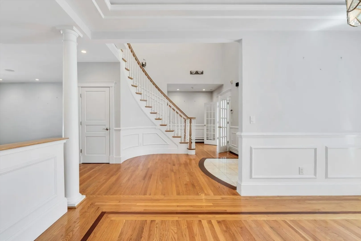
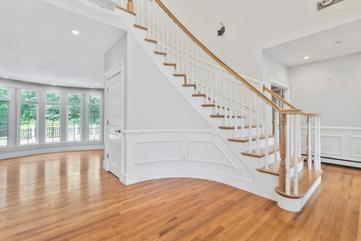
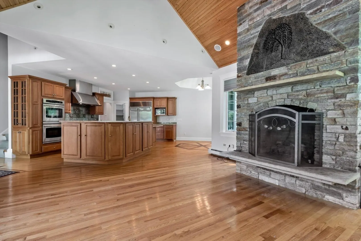
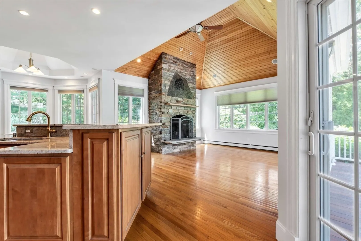
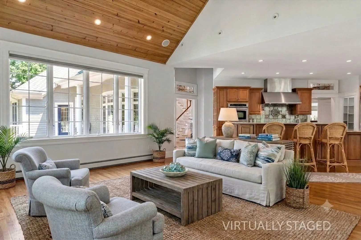
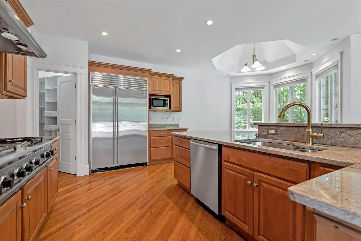
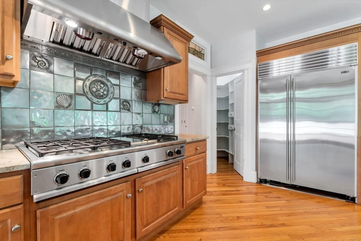
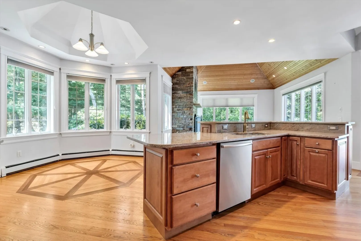
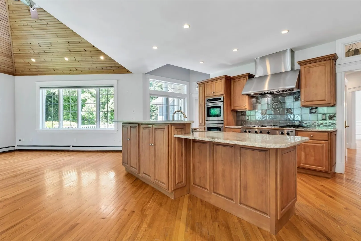
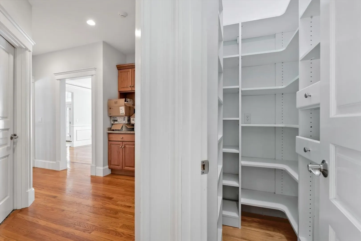
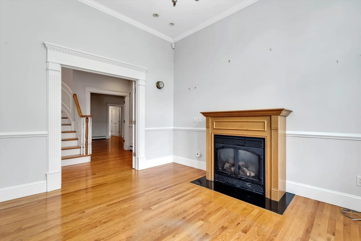
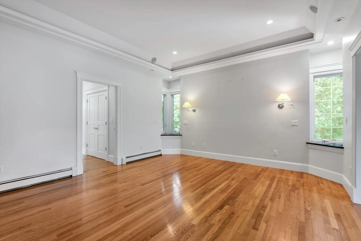
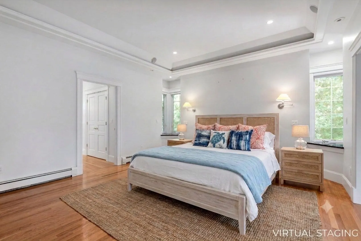
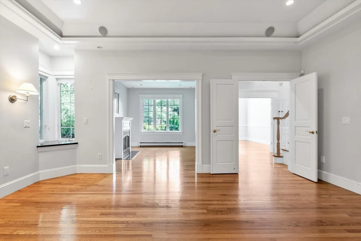
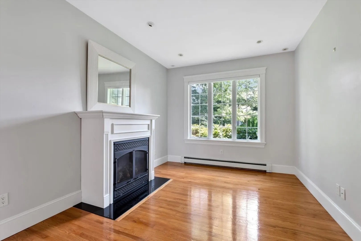
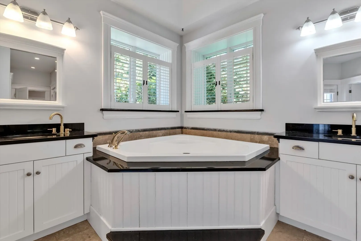
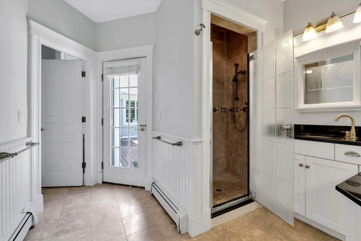
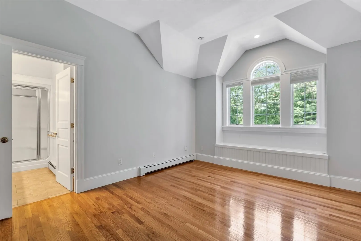
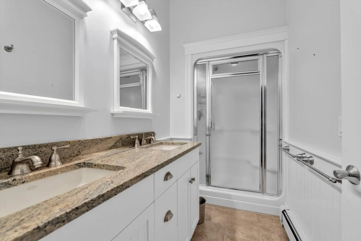
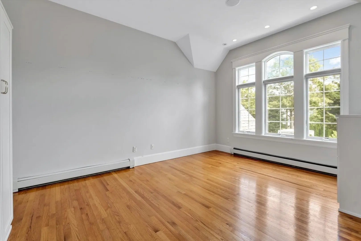
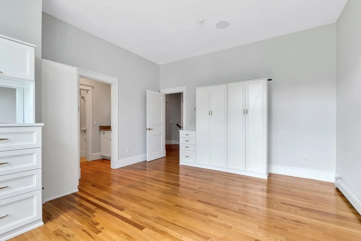
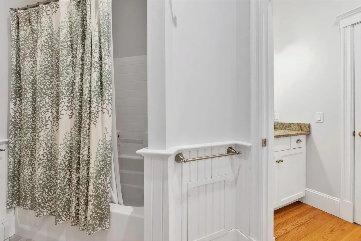
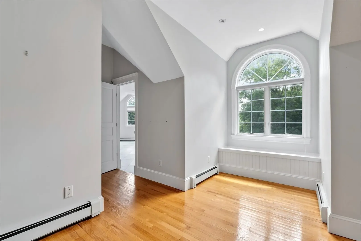
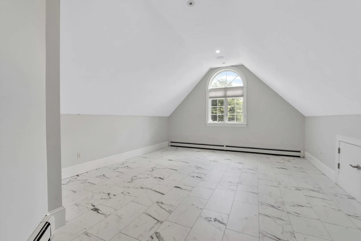
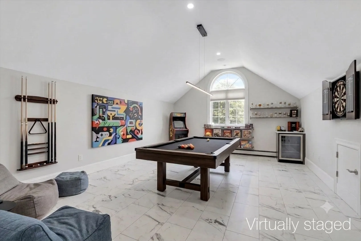
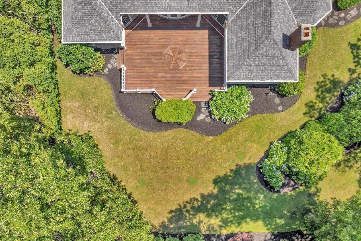
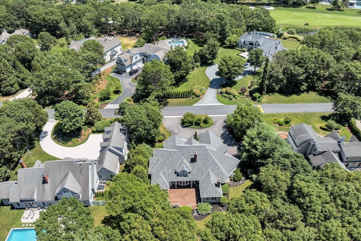
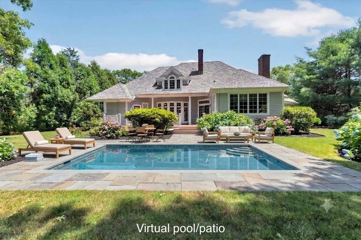
Priced below market value at $488 per sq. ft! Stunning curb appeal welcomes you to this prime lot and location within the gated "West Gate" community of Willowbend. Mature landscaping offers a complete escape into your private backyard oasis. Inside, a grand foyer and custom winding staircase greet you upon your arrival. A spacious first floor offers an open kitchen/dining/living area with beautiful stone fireplace and high ceilings overlooking the backyard and large deck perfect for entertaining. A formal living room, dining room and office as well as a primary first floor bedroom with adjoining den offer everything you need on one floor. Upstairs, an en-suite bedroom, plus two additional bedrooms and a jack & jill bath plus bonus room offer your guests and family plenty of space. Custom features include beautiful stone work both inside and out, 4 fireplaces, custom detail on the deck, wood floors throughout, a whole house generator and a whole house water filtration system.
-
Highlights
- Cooling: Central Air
- HOA Fee: $4,456
- Property Class: Residential
- Style: Contemporary
- Year Built: 2002
- Heating: Central
- Parking Spots: 10
- Property Type: Single Family Residence
- Total Rooms: 10
- Status: Active
-
Additional Details
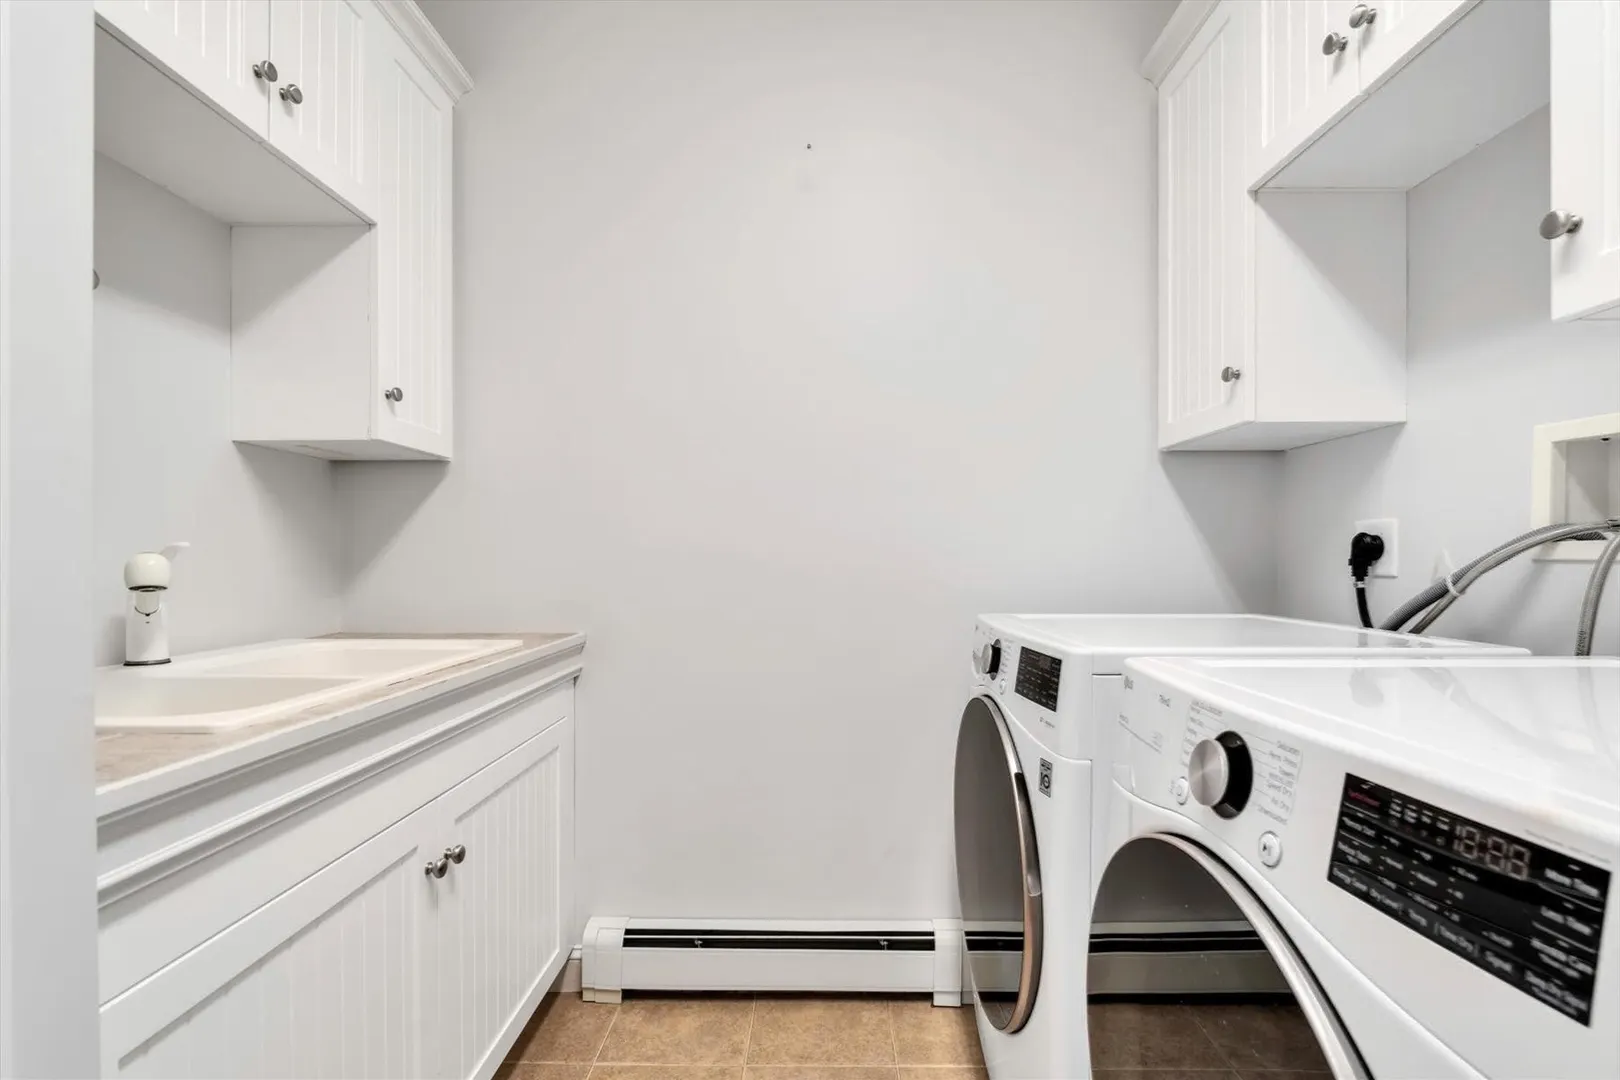
- Appliances: Gas Water Heater, Range, Oven, Dishwasher, Microwave, Refrigerator, Washer, Dryer
- Construction: Frame
- Fireplaces: 4
- Foundation: Concrete Perimeter
- Road Frontage Type: Private Road
- SqFt Source: Public Record
- Year Built Source: Public Records
- Basement: Full, Interior Entry, Unfinished
- Exterior Features: Deck, Professional Landscaping, Sprinkler System
- Flooring: Wood
- Lot Features: Wooded
- Roof: Shingle
- Year Built Details: Actual
- Zoning: R3
-
Amenities
- Community Features: Shopping, Pool, Tennis Court(s), Golf, Public School
- Parking Features: Attached, Driveway, Paved
- Covered Parking Spaces: 4
- Security Features: Security System
-
Utilities
- Sewer: Private Sewer
- Water Source: Public
-
Fees / Taxes
- Assessed Value: $1,680,100
- HOA Fee Frequency: Annually
- Taxes: $10,769
- HOA: Yes
- Tax Year: 2026
Similar Listings
Sold
42 Photos
Sold
39 Photos
Sold
42 Photos
Sold
38 Photos
Content © 2026 MLS Property Information Network, Inc. The information in this listing was gathered from third party resources including the seller and public records.
Listing information provided courtesy of Southworth Willowbend Real Estate, LLC.
MLS Property Information Network, Inc. and its subscribers disclaim any and all representations or warranties as to the accuracy of this information.