
Sold!
$4,243,000
6
Beds
4/1
Baths
4,600
Living Area
-
Property Description
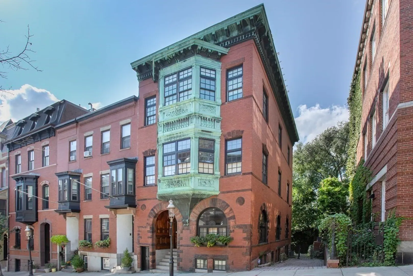
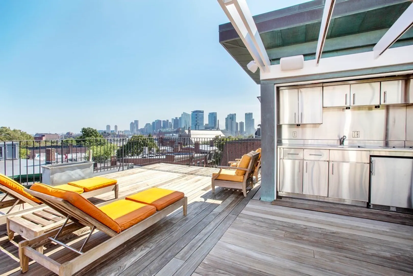
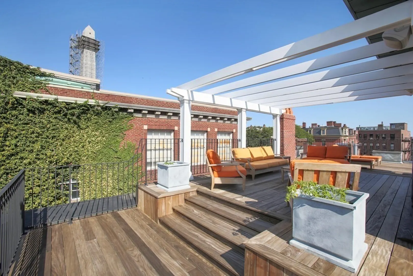
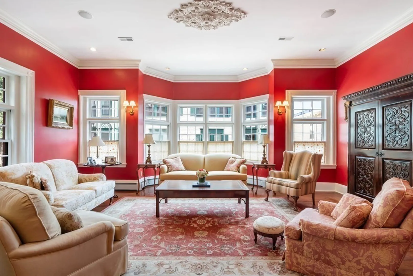
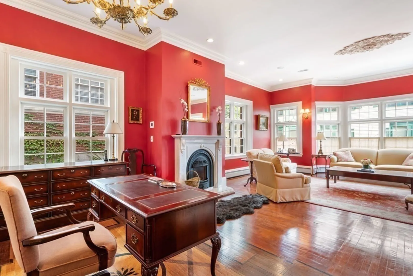
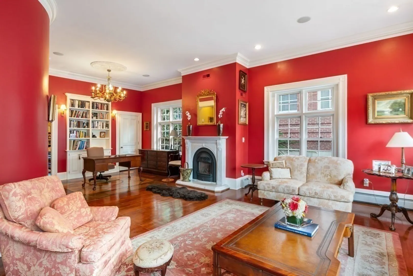
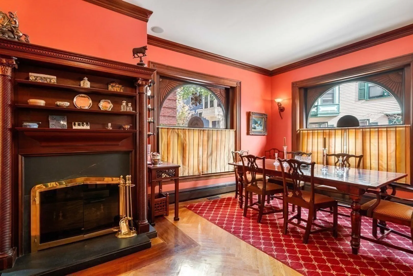
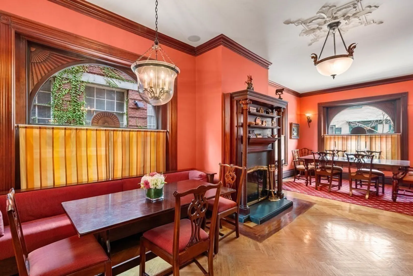
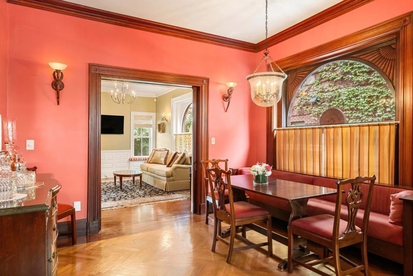
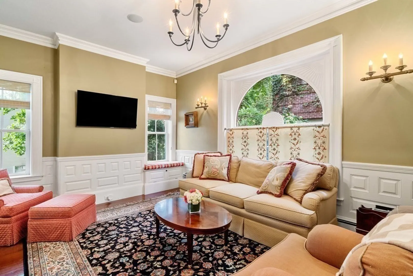
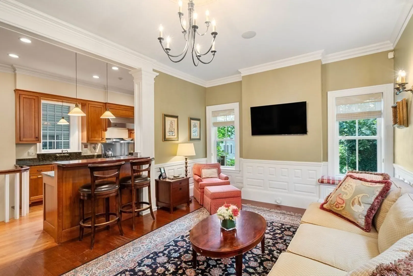
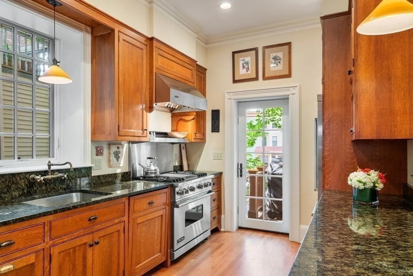
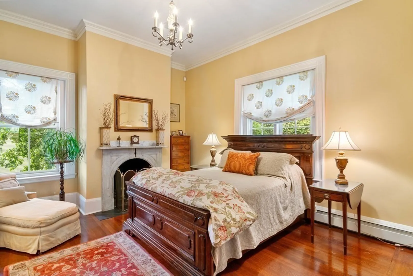
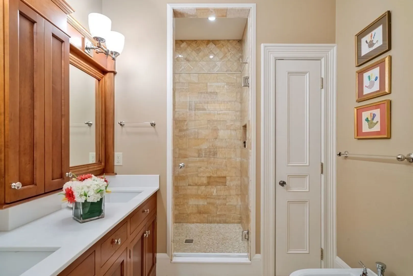
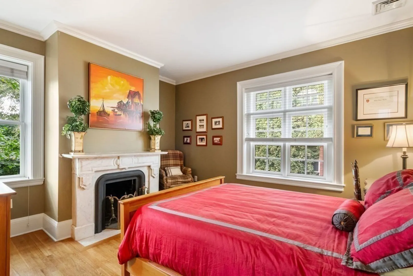
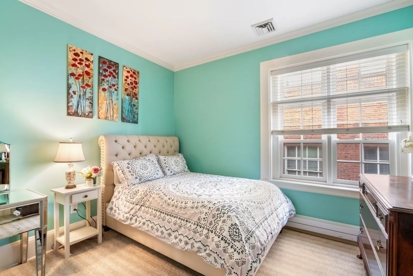
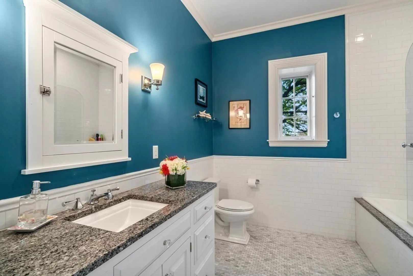
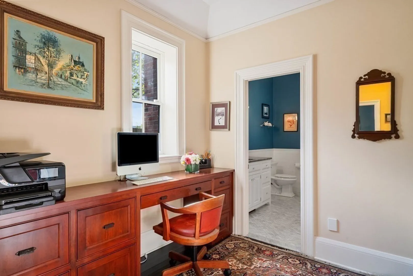
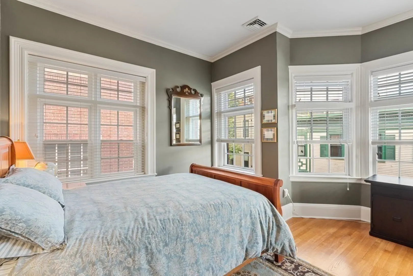
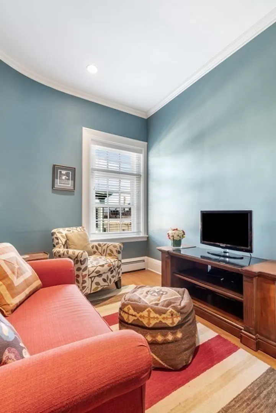
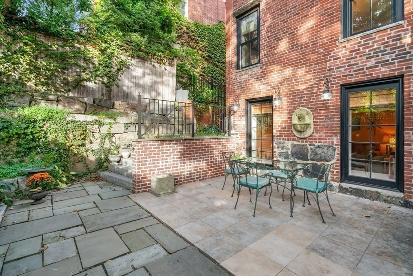
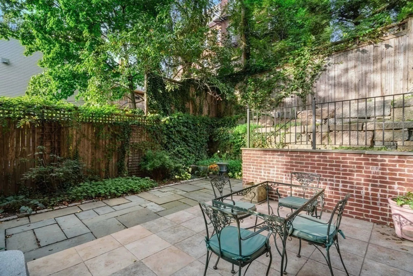
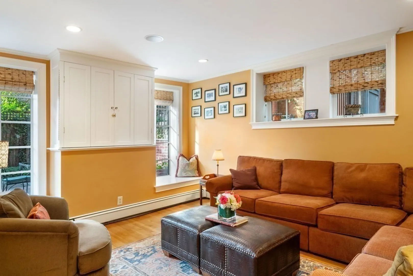
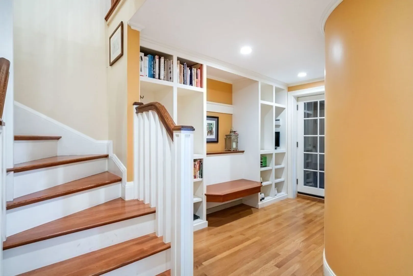
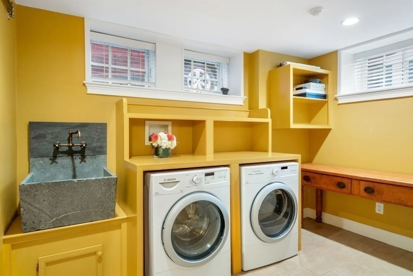
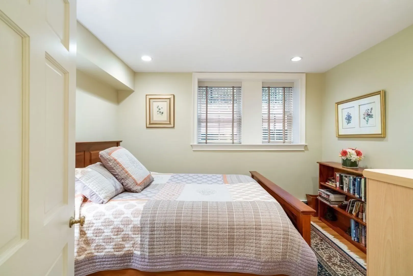
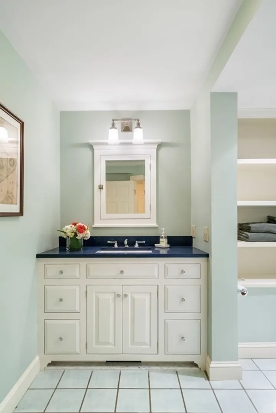
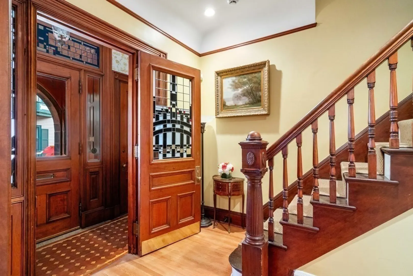
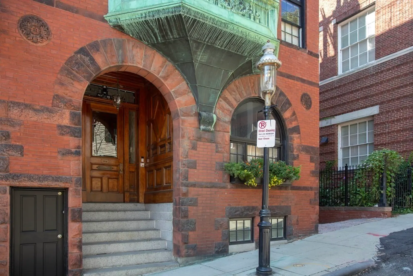
Perched atop Monument Avenue, this architecturally significant, 6+BR/4.5BA, single family home embodies a timeless, classic style with contemporary amenities woven throughout. The handsome corner exposure brick and brownstone facade features an intricate copper oriel. The main level offers a formal dining/living room parlor w/wood paneling, fireplace, and pocket doors to an open family room/kitchen area. The gorgeous second floor parlor offers soaring ceilings, bay window, fireplace, and the grandeur of another era. A spacious primary suite completes this level. The third level features a rare, four bedroom layout on one floor, in addition to an office area and two full BAs. The expansive private roof deck offers extraordinary entertaining space, outdoor kitchen, pergola and panoramic views of the city skyline, harbor and Monument. Lower level features a mudroom, family room, bedroom, full BA, laundry room and great storage. A garden patio and 2-car driveway complete this rare offering
-
Highlights
- Area: Charlestown
- Has View: Yes
- Parking Spots: 2
- Property Type: Single Family Residence
- Total Rooms: 13
- Status: Closed
- Cooling: Central Air
- Heating: Baseboard, Natural Gas, Fireplace(s)
- Property Class: Residential
- Style: Georgian
- Year Built: 1894
-
Additional Details
- Appliances: Water Heater, Range, Dishwasher, Disposal, Microwave, Refrigerator, Freezer, Washer, Dryer, Range Hood
- Construction: Brick
- Exterior Features: Deck - Roof, Patio, City View(s), Outdoor Gas Grill Hookup
- Flooring: Tile, Marble, Hardwood, Flooring - Hardwood, Flooring - Marble
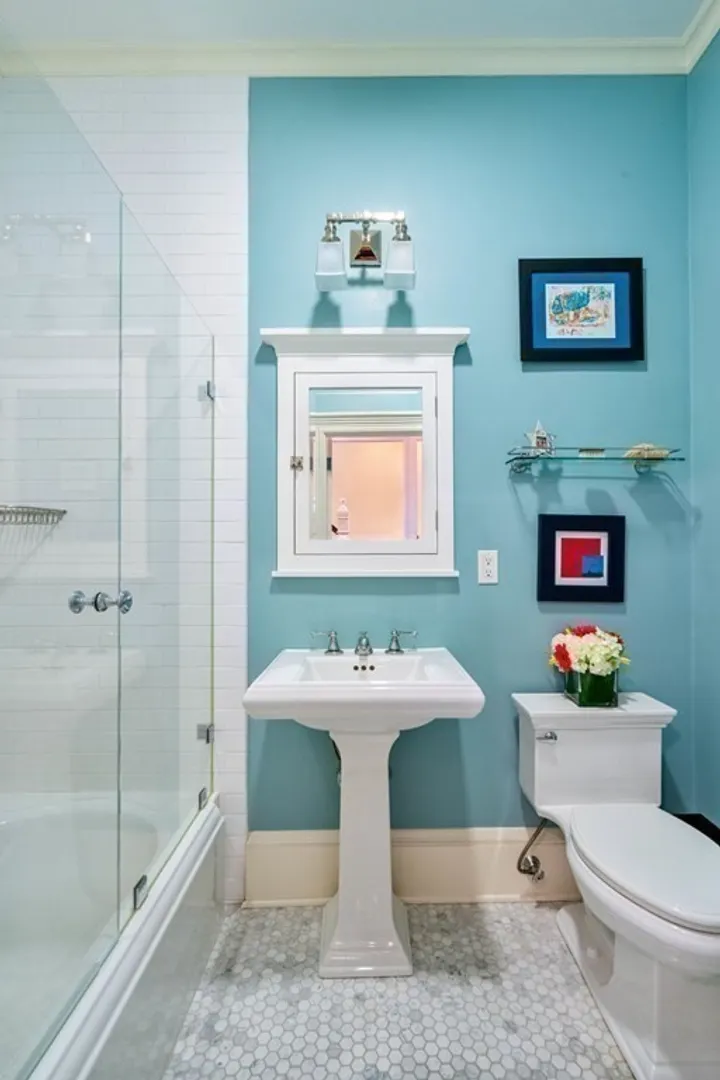
- Interior Features: Crown Molding, Recessed Lighting, Bathroom - Full, Bathroom - Tiled With Tub & Shower, Countertops - Stone/Granite/Solid, Wainscoting, Pedestal Sink, Closet/Cabinets - Custom Built, Sitting Room, Bedroom, Bathroom, Mud Room, Office, Central Vacuum
- Road Frontage Type: Public
- View: City
- Year Built Source: Public Records
- Basement: Full, Finished, Walk-Out Access, Interior Entry
- Exclusions: See Agent.
- Fireplaces: 4
- Foundation: Brick/Mortar, Granite
- Lot Features: Gentle Sloping
- Roof: Rubber
- Year Built Details: Approximate
- Zoning: R1
-
Amenities
- Community Features: Public Transportation, Shopping, Pool, Tennis Court(s), Park, Walk/Jog Trails, Medical Facility, Laundromat, Highway Access, House of Worship, Marina, Private School, Public School, T-Station
- Security Features: Security System
- Parking Features: Off Street, Tandem, Deeded, Driveway
-
Utilities
- Sewer: Public Sewer
- Water Source: Public
-
Fees / Taxes
- Assessed Value: $4,136,300
- Compensation Based On: Net Sale Price
- Taxes: $41,366
- Buyer Agent Compensation: 2.5%
- Tax Year: 2023
Similar Listings
Sold
28 Photos
Sold
29 Photos
Sold
16 Photos
Sold
36 Photos
Content © 2026 MLS Property Information Network, Inc. The information in this listing was gathered from third party resources including the seller and public records.
Listing information provided courtesy of Compass.
MLS Property Information Network, Inc. and its subscribers disclaim any and all representations or warranties as to the accuracy of this information.
