
10 Edgerly Place
$4,295,000
3
Beds
3/1
Baths
3,020
Sqft
- Request Info
- Call
- Save
-
More
- Mortgage Calculator

Property Tools
$4,295,000
3
Beds
3/1
Baths
3,020
Living Area
-
Property Description
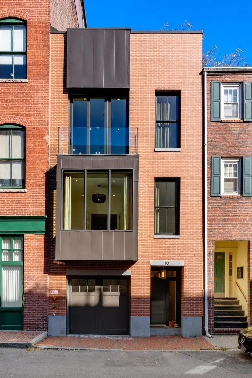
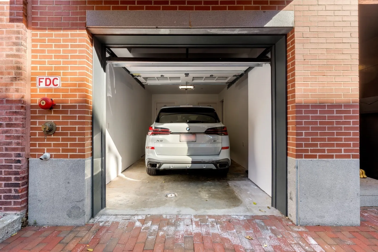
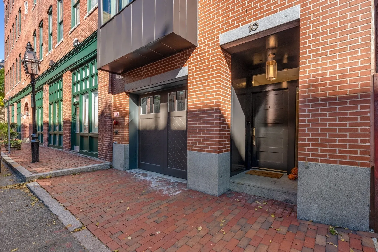
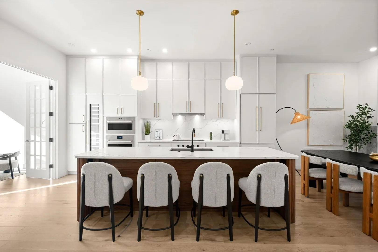
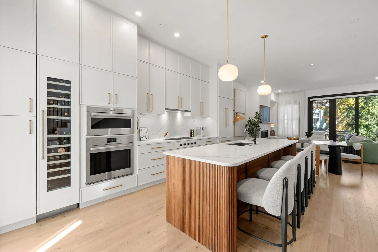
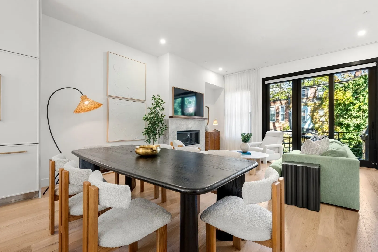
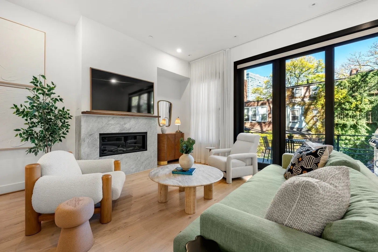
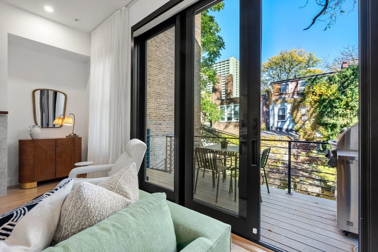
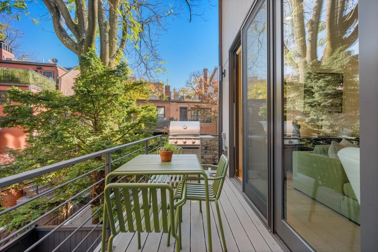
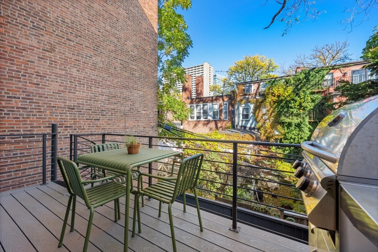
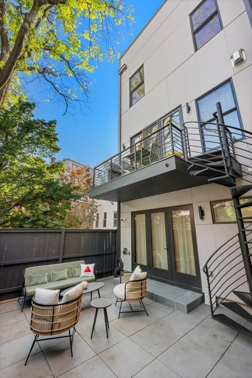
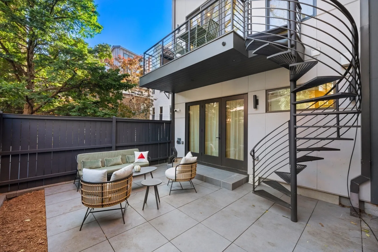
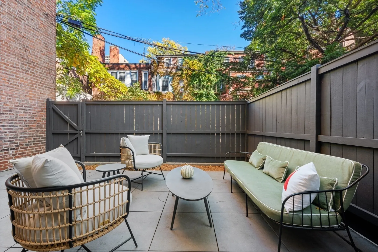
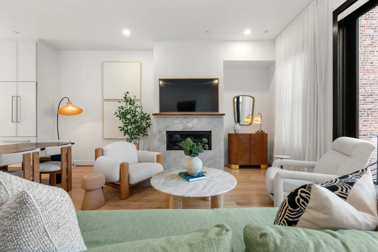
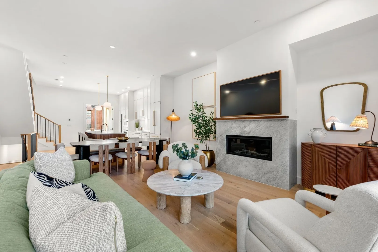
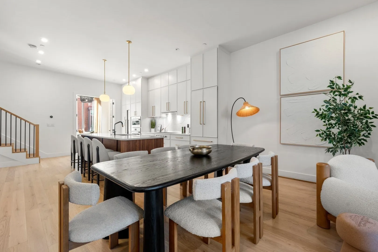
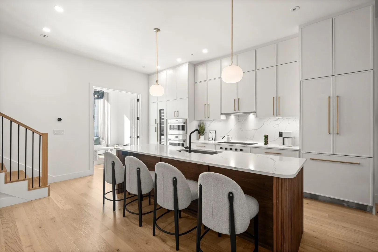
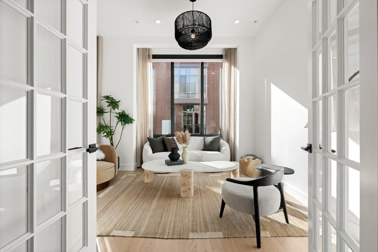
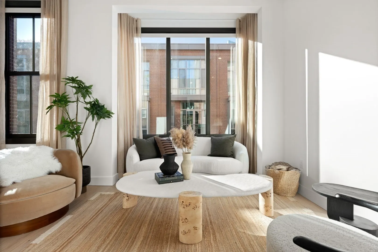
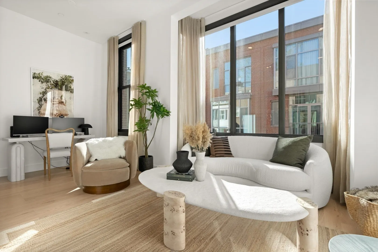
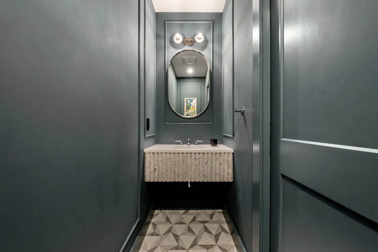
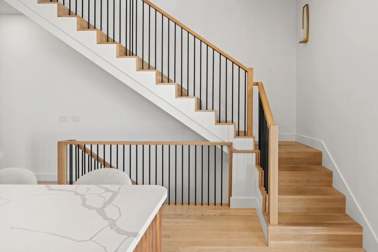
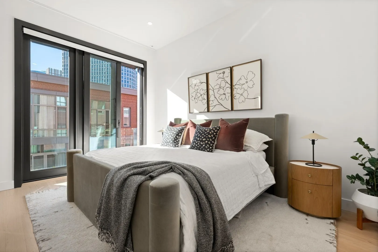
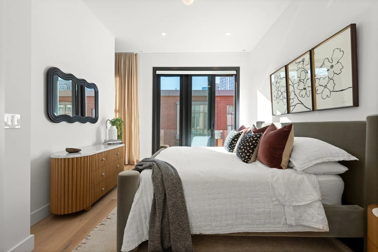
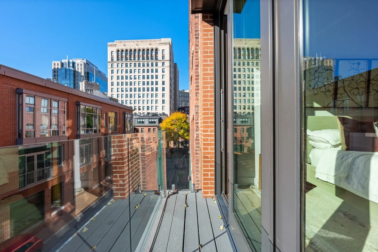
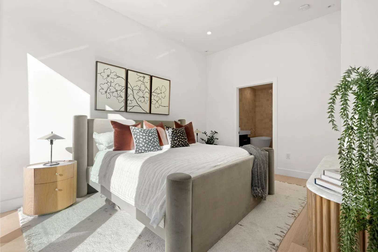
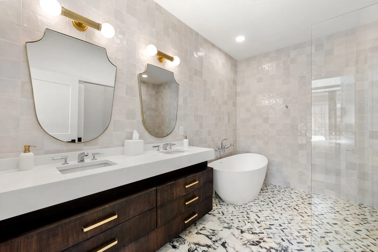
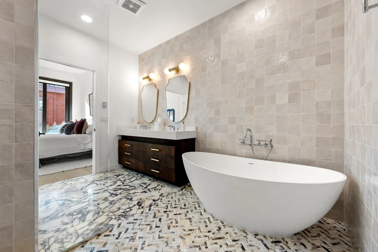
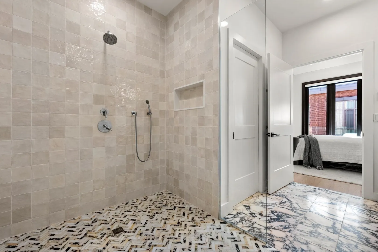
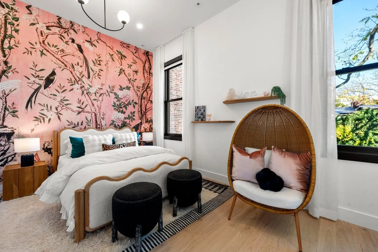
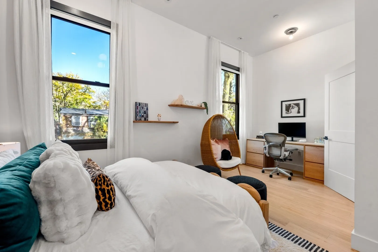
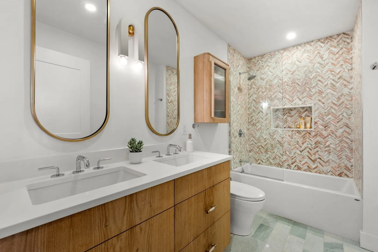
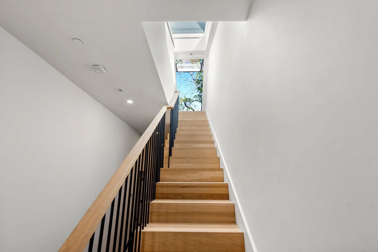
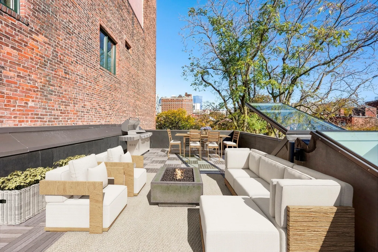
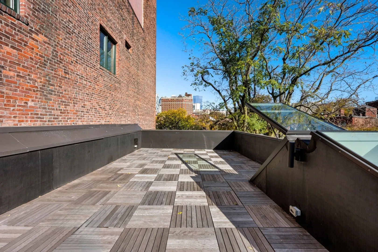
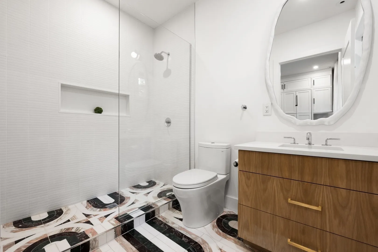
Pristine 2022 ground-up construction of a single family with garage in Bay Village offering 4 beds & 3.5 baths with over 3,000 sq. ft. on just 3 floors. Bay Village is the smallest officially recognized neighborhood in Boston, spanning just about six square blocks. Tucked between the Back Bay, the South End, and the Theater District, this hidden 19th century historic gem is steps away from the Public Garden. The expansive living space with over 10’ ceilings offers a seamless flow between the kitchen, dining area and living room with gas fireplace and deck (gas line for grilling & staircase to garden/patio). Special attention was used in designing the kitchen focusing on storage, floating island, and state-of-the-art appliances. The top floor offers a sun-filled primary suite with walk-in closet, balcony and “High Design” en-suite bath and a generous guest bedroom with hallway bath. The entry floor was designed with a guest bedroom (built-in murphy bed) overlooking the patio/garden, en-suite bath, a flex room perfect for office or gym, fully equipped wet bar and direct access to your garage. Other special features include den/guest bedroom on living level, designer baths, hardwood floors, central a/c, custom closets, washer/dryer, EV charger, and a large roof deck.
-
Highlights
- Area: South End
- Has View: Yes
- Parking Spots: 2
- Property Type: Single Family Residence
- Total Rooms: 8
- Status: Active
- Cooling: Central Air
- Heating: Natural Gas, Hydro Air
- Property Class: Residential
- Style: Contemporary
- Year Built: 2022
-
Additional Details
- Appliances: Gas Water Heater, Tankless Water Heater, Oven, Dishwasher, Disposal, Microwave, Range, Refrigerator, Washer, Dryer, Wine Refrigerator, Range Hood, Plumbed For Ice Maker
- Fireplaces: 1
- Foundation: Concrete Perimeter
- Road Frontage Type: Private Road
- SqFt Source: Measured
- Year Built Details: Actual
- Zoning: R1
- Exterior Features: Deck, Deck - Roof, Patio - Enclosed, Outdoor Gas Grill Hookup
- Flooring: Tile, Marble, Hardwood, Flooring - Hardwood, Flooring - Marble
- Interior Features: Bathroom - Half, Recessed Lighting, Lighting - Pendant, Bathroom - Full, Bathroom - With Shower Stall, Countertops - Upgraded, Cabinets - Upgraded, Lighting - Sconce, Closet - Double, Den, Bathroom, Home Office, Wet Bar, Wired for Sound
- Roof: Rubber
- View: City View(s)
- Year Built Source: Public Records
-
Amenities
- Community Features: Public Transportation, Park, Highway Access, T-Station
- Parking Features: Under, Garage Door Opener
- Covered Parking Spaces: 1
- Security Features: Security System
-
Utilities
- Sewer: Public Sewer
- Water Source: Public
-
Fees / Taxes
- Assessed Value: $3,794,400
- Taxes: $43,111
- Tax Year: 2027
Similar Listings
Sold
28 Photos
Sold
22 Photos
Sold
30 Photos
Sold
29 Photos
Content © 2026 MLS Property Information Network, Inc. The information in this listing was gathered from third party resources including the seller and public records.
Listing information provided courtesy of Sprogis & Neale Real Estate.
MLS Property Information Network, Inc. and its subscribers disclaim any and all representations or warranties as to the accuracy of this information.