
Sold!
$750,000
4
Beds
2
Baths
2,335
Living Area
-
Property Description
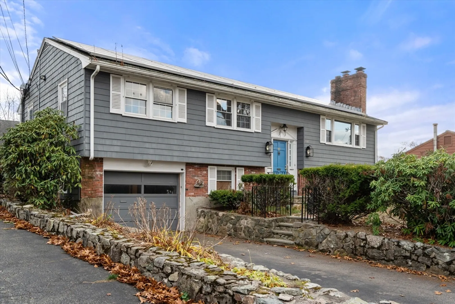
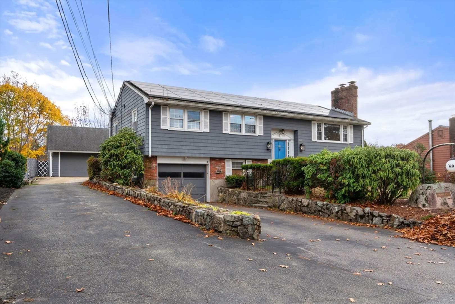
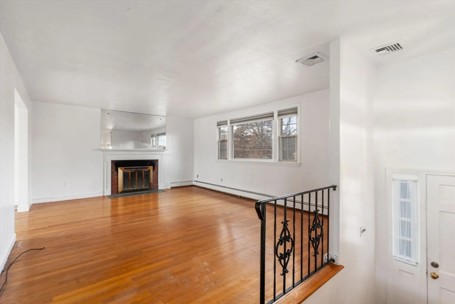
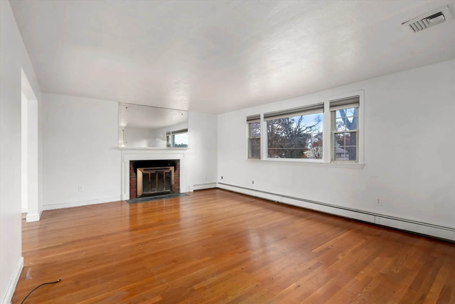
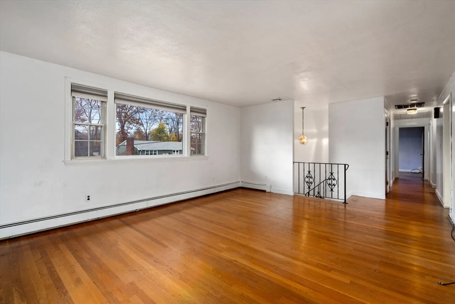
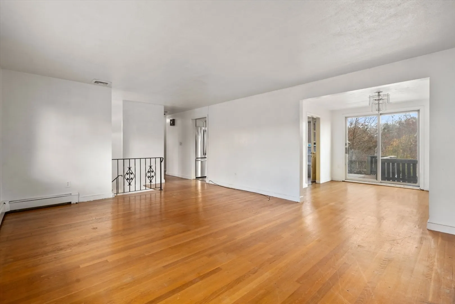
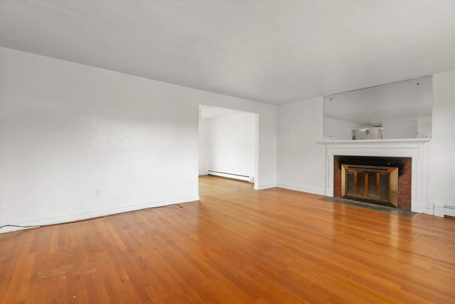
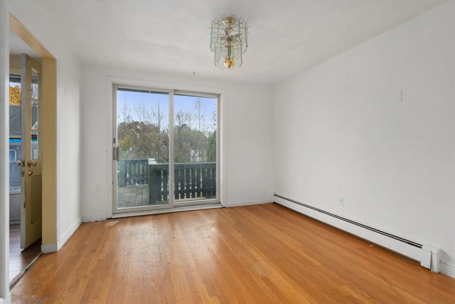
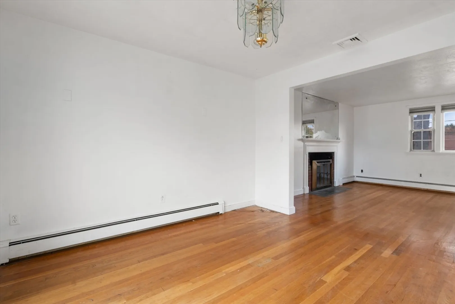
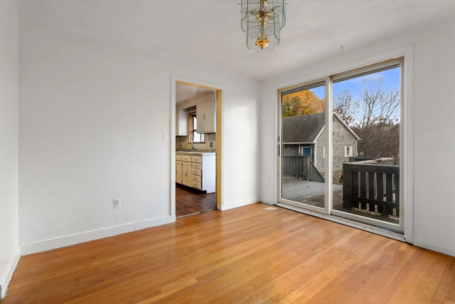
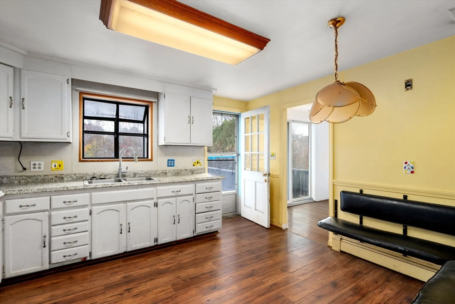
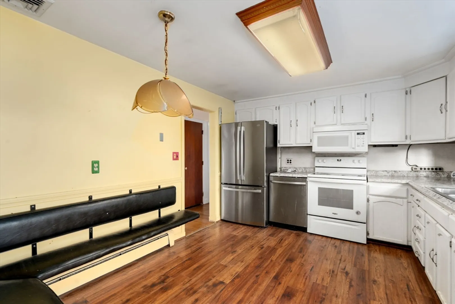
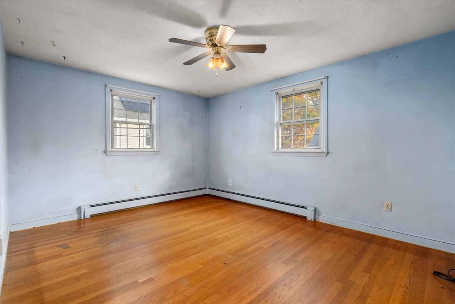
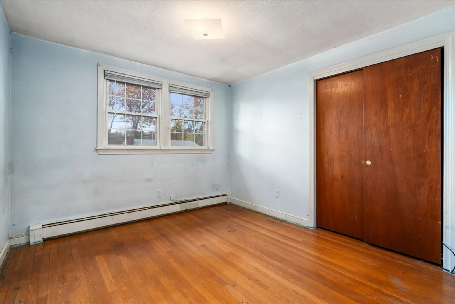
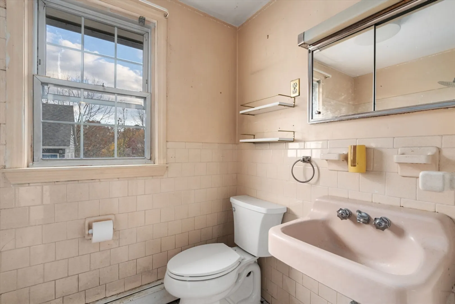
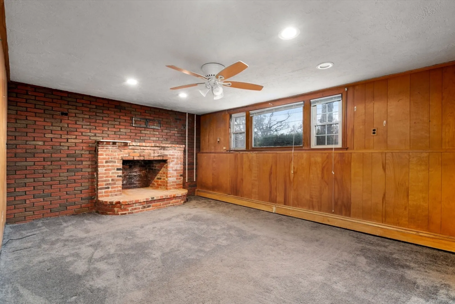
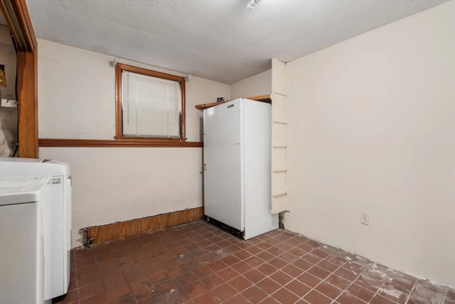
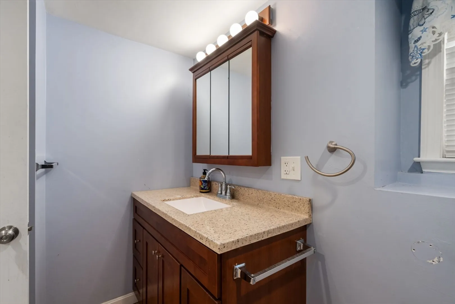
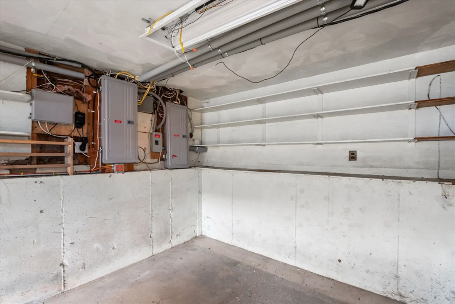
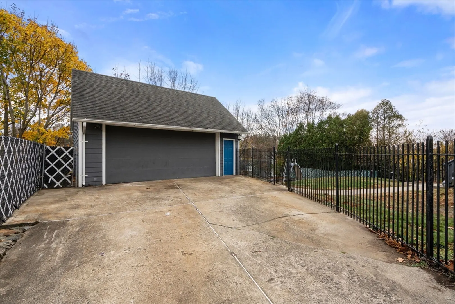
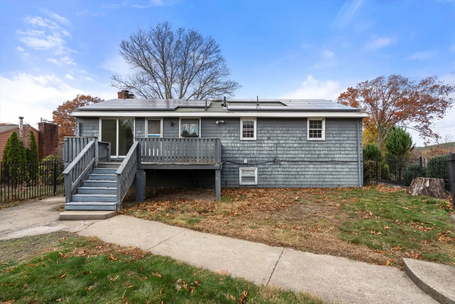
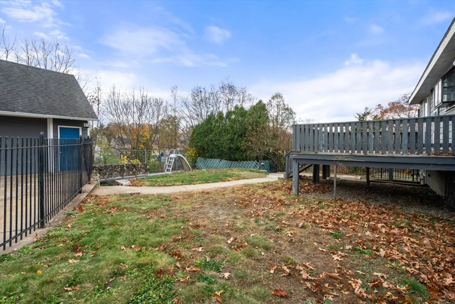
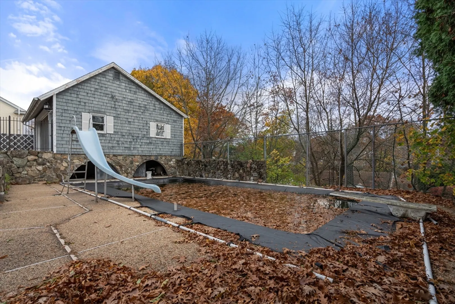
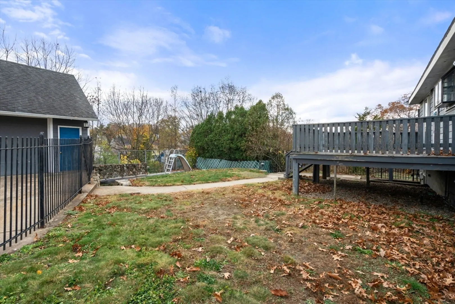
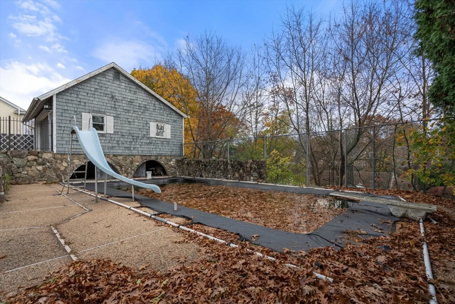
**Offer Accepted** Open House CANCELED** Welcome Home to this Raised Ranch in Waltham! 4 bedrooms, 2 full bathrooms with large detached garage, spacious yard and inground swimming pool. The first level of this home offers a sunny fireplaced living room, eat-in Kitchen, dining room with a slider to the outside deck, 3 bedrooms and full bathroom. The partially finished lower includes a large bonus room, the fourth bedroom with fireplace, a full bathroom with a walk-in tub, and laundry room. Lots of off street parking! Bring your creativity and make this home your own!! Convenient to Rte 95, shopping, restaurants, and the new Waltham High School!
-
Highlights
- Cooling: Window Unit(s)
- Parking Spots: 5
- Property Type: Single Family Residence
- Total Rooms: 8
- Status: Closed
- Heating: Baseboard, Oil
- Property Class: Residential
- Style: Raised Ranch
- Year Built: 1962
-
Additional Details
- Appliances: Range, Dishwasher, Microwave, Refrigerator, Washer, Dryer
- Construction: Frame
- Exterior Features: Deck, Pool - Inground, Sprinkler System, Fenced Yard
- Flooring: Tile, Carpet, Laminate, Hardwood, Stone / Slate
- Interior Features: Recessed Lighting, Bonus Room
- Road Frontage Type: Public, Dead End
- Year Built Details: Actual
- Zoning: 1
- Basement: Partially Finished, Walk-Out Access
- Exclusions: Family Plaque In Rock Out Front.
- Fireplaces: 2
- Foundation: Concrete Perimeter
- Lot Features: Level, Sloped
- Roof: Shingle
- Year Built Source: Public Records
-
Amenities
- Community Features: Public Transportation, Shopping, Highway Access, Public School
- Parking Features: Attached, Detached, Under, Paved Drive, Off Street, Tandem, Paved
- Covered Parking Spaces: 3
- Pool Features: In Ground
-
Utilities
- Sewer: Public Sewer
- Water Source: Public
-
Fees / Taxes
- Assessed Value: $760,100
- Compensation Based On: Net Sale Price
- Taxes: $7,327
- Buyer Agent Compensation: 2%
- Tax Year: 2024
Similar Listings

Sold
39 Photos
Sold
39 Photos
Sold
37 Photos
Sold
40 Photos
Content © 2026 MLS Property Information Network, Inc. The information in this listing was gathered from third party resources including the seller and public records.
Listing information provided courtesy of Keller Williams Realty Boston Northwest.
MLS Property Information Network, Inc. and its subscribers disclaim any and all representations or warranties as to the accuracy of this information.
