
Sold!
$600,000
2
Beds
2/1
Baths
1,912
Living Area
-
Property Description
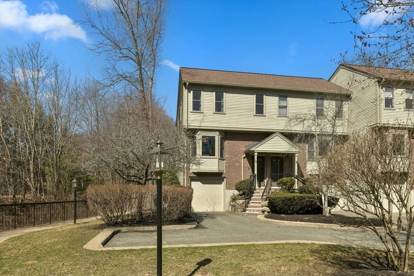
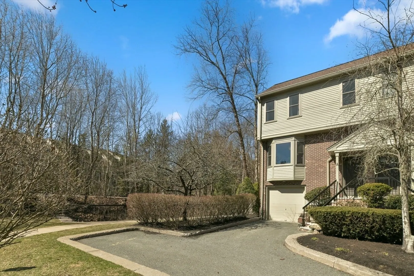
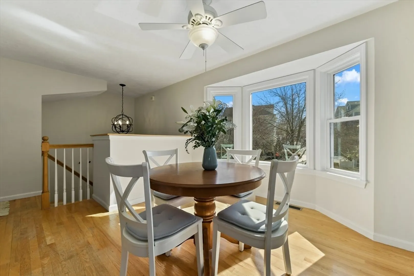
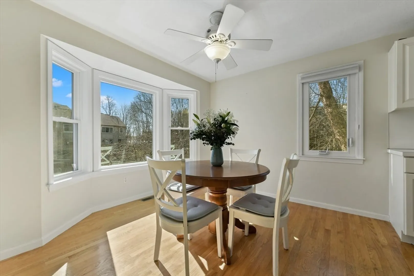
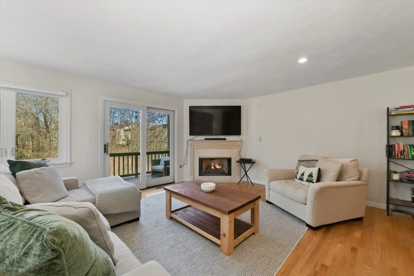
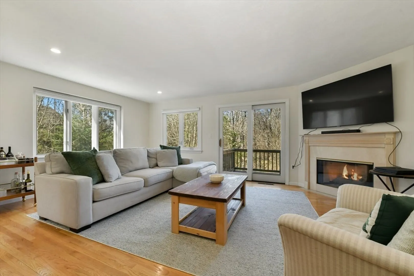
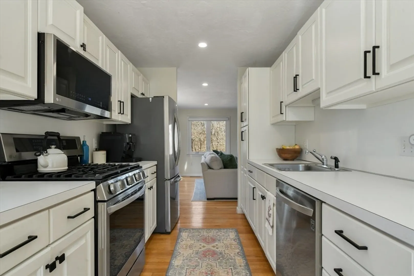
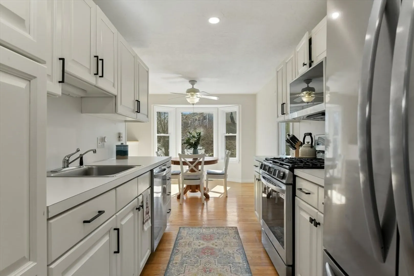
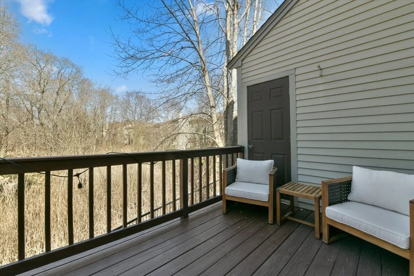
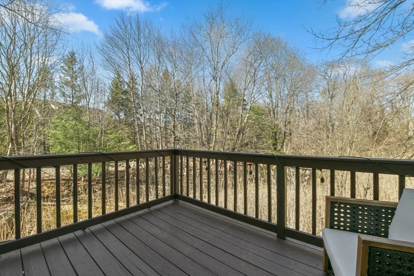
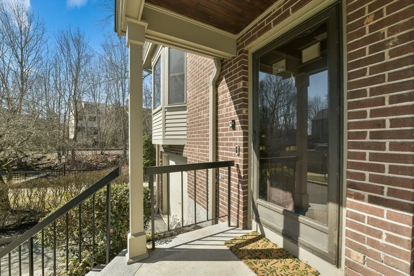
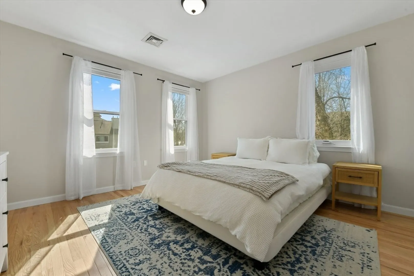
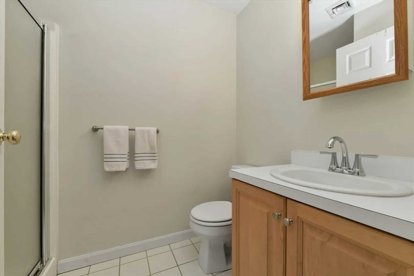
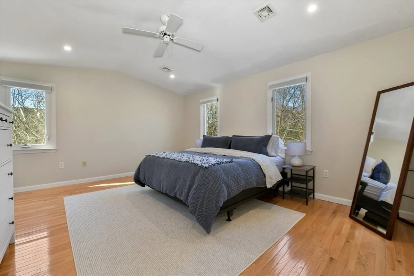
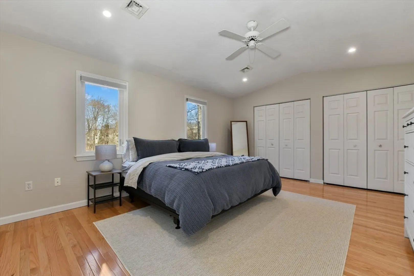
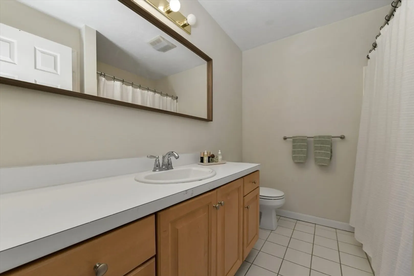
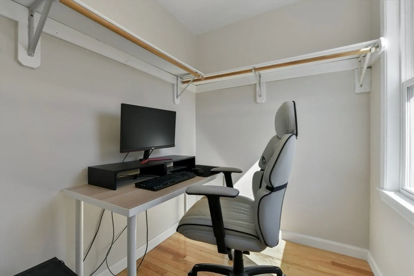
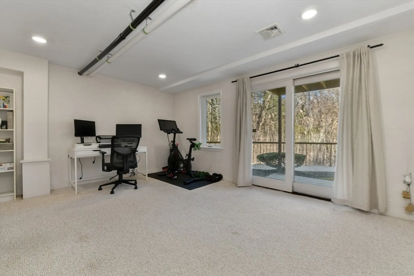
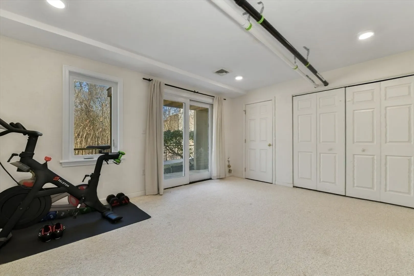
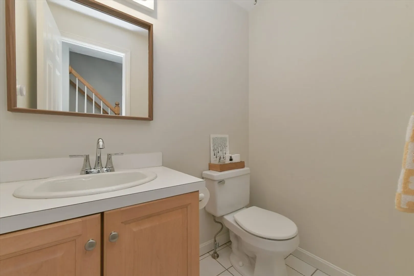
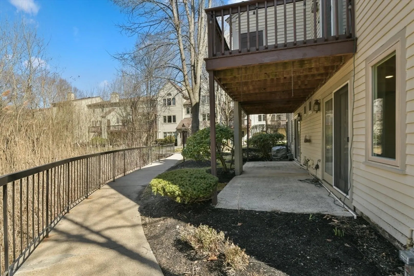
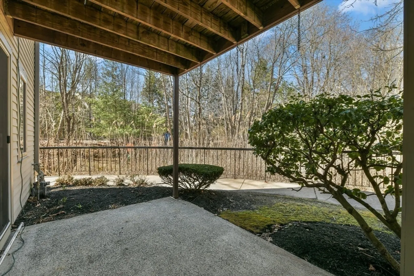
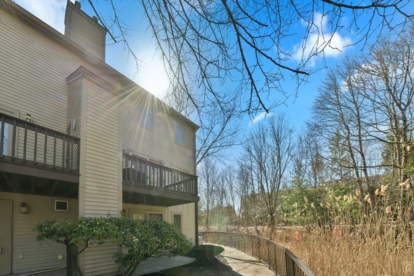
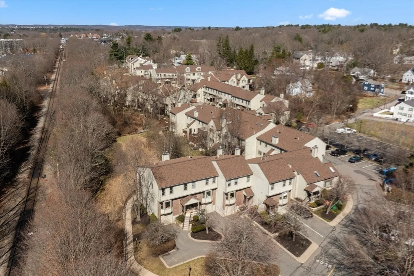
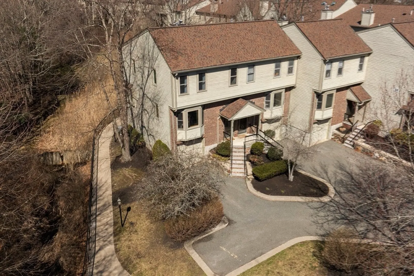
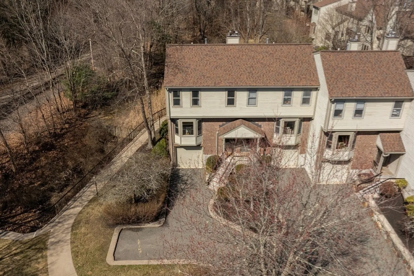
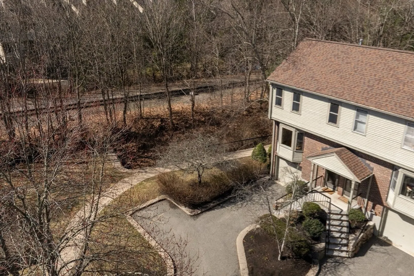
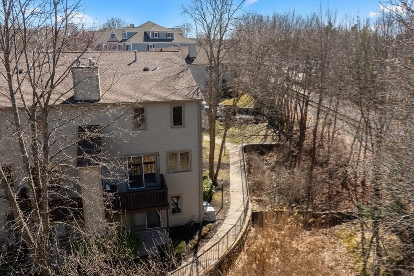
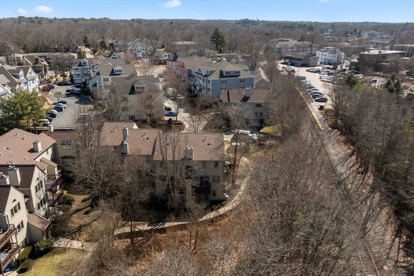
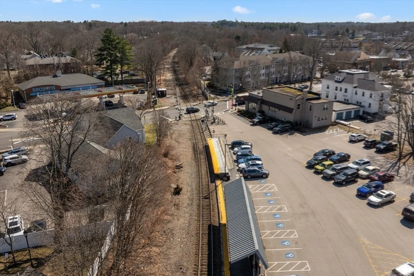
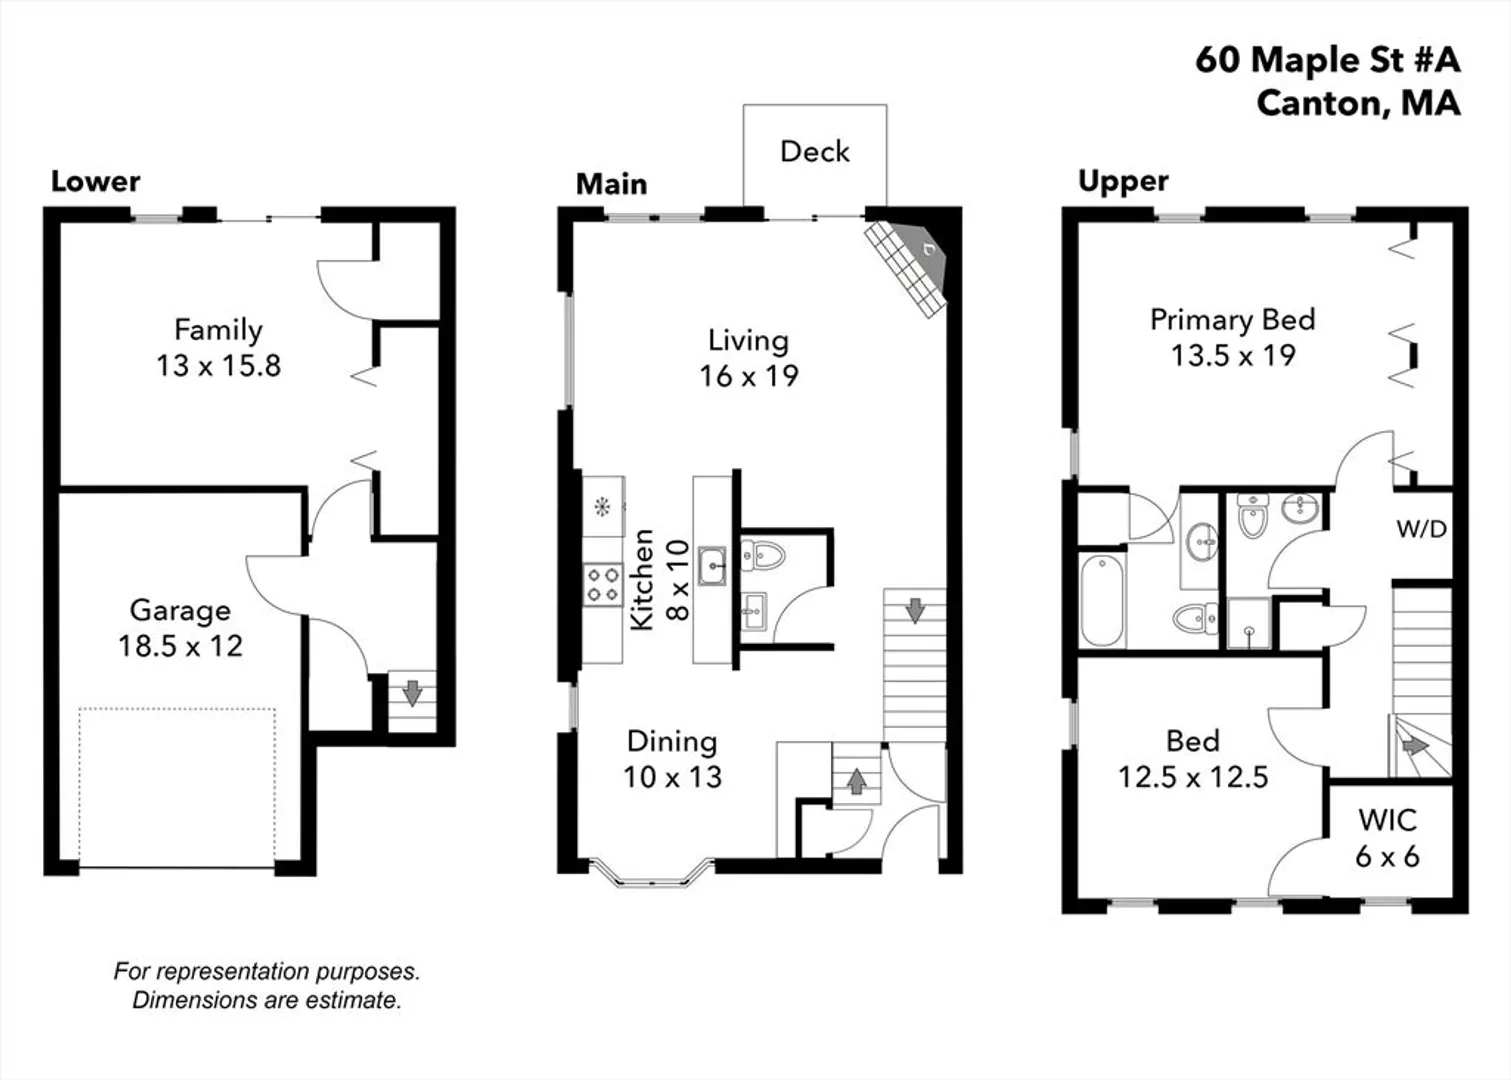
Stunning Canton Commons Townhouse: Move-In Ready! This bright two bedroom, two-and-a-half bath end-unit features a sun-filled living room with a gas fireplace and access to a private deck. The updated kitchen boasts stainless steel appliances and a charming breakfast nook. Enjoy the spacious primary suite with cathedral ceilings and dual closets. The lower level offers a versatile bonus room and patio. Recent updates include: a new roof, windows, and appliances. One-car garage plus additional parking. Walk to commuter rail, shops, and fine dining. Association handles snow removal for carefree living. This meticulously maintained home in a prime location won’t last long!
-
Highlights
- Building Name: Canton Commons
- Heating: Central, Forced Air, Natural Gas
- Parking Spots: 2
- Property Type: Condominium
- Total Rooms: 5
- Year Built: 1995
- Cooling: Central Air
- HOA Fee: $503
- Property Class: Residential
- Stories: 3
- Unit Number: A
- Status: Closed
-
Additional Details
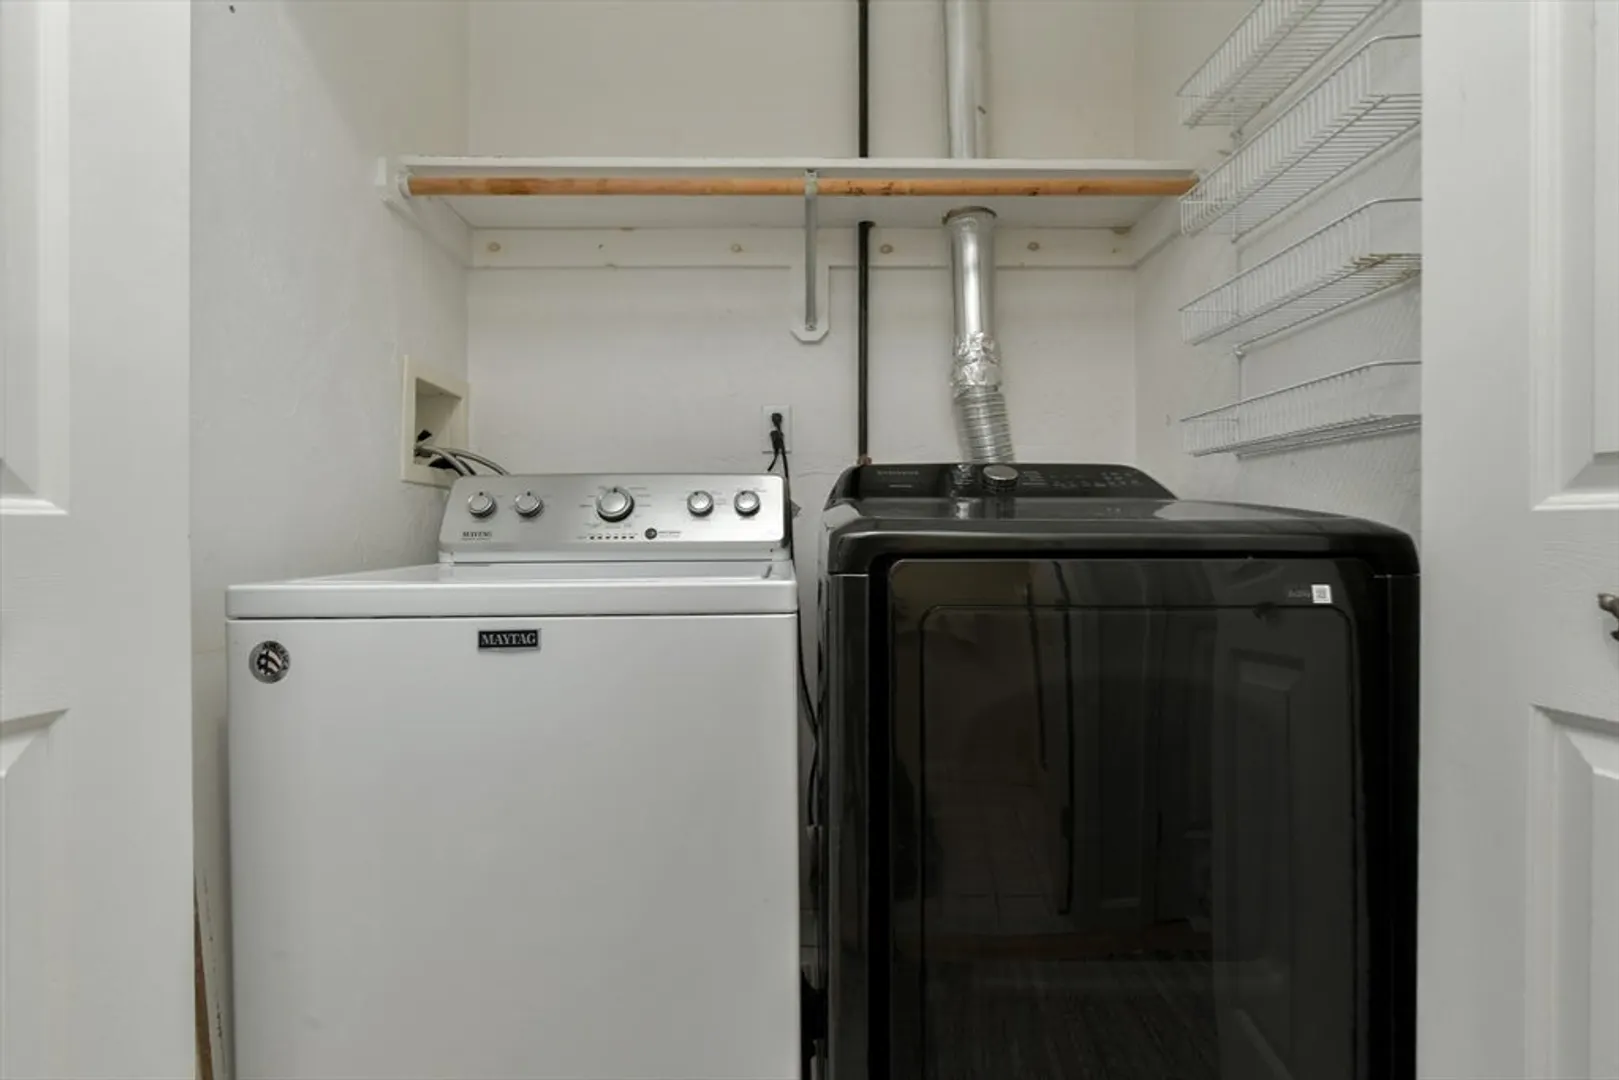
- Appliances: Range, Dishwasher, Disposal, Microwave, Refrigerator, Washer, Dryer
- Exterior Features: Porch - Enclosed, Deck - Wood, Deck - Access Rights, Patio - Enclosed, Professional Landscaping
- Pets Allowed: Yes w/ Restrictions
- Total Number of Units: 66
- Year Built Source: Public Records
- Basement: Y
- Fireplaces: 1
- SqFt Source: Master Deed
- Year Built Details: Actual
- Zoning: Gr
-
Amenities
- Community Features: Public School, T-Station
- Parking Features: Attached, Under, Garage Door Opener, Paved
- Covered Parking Spaces: 1
-
Utilities
- Sewer: Public Sewer
- Water Source: Public
-
Fees / Taxes
- Assessed Value: $503,600
- HOA Fee Includes: Insurance, Maintenance Structure, Road Maintenance, Maintenance Grounds, Snow Removal, Trash, Reserve Funds
- Taxes: $4,981
- HOA Fee Frequency: Monthly
- Tax Year: 2025
Similar Listings
Sold
31 Photos
Sold
34 Photos
Sold
36 Photos
Sold
35 Photos
Content © 2026 MLS Property Information Network, Inc. The information in this listing was gathered from third party resources including the seller and public records.
Listing information provided courtesy of Redfin Corp..
MLS Property Information Network, Inc. and its subscribers disclaim any and all representations or warranties as to the accuracy of this information.
