
Sold!
$360,000
2
Beds
2
Baths
1,650
Living Area
-
Property Description
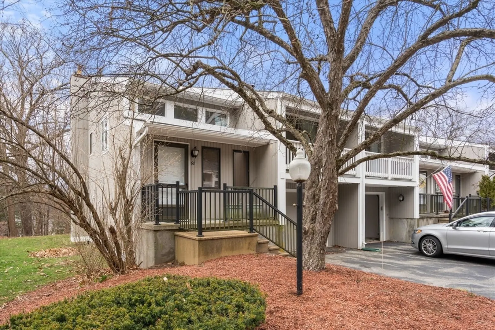
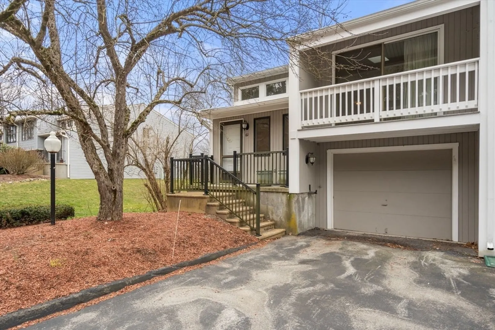
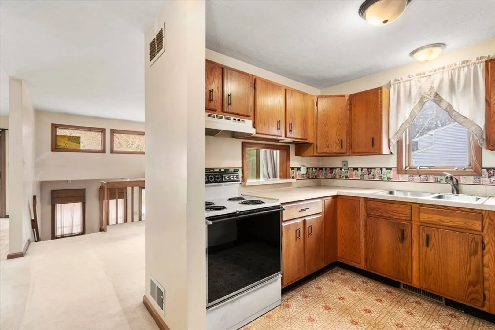
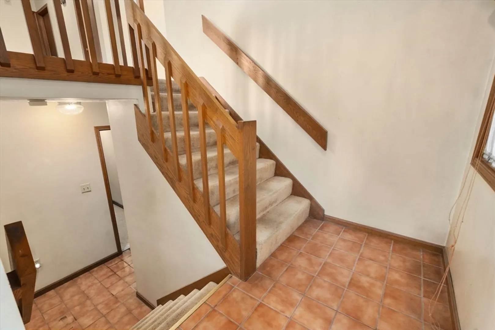
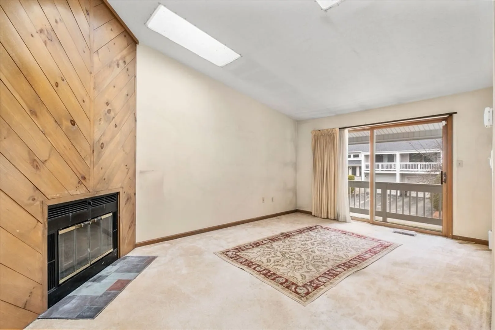
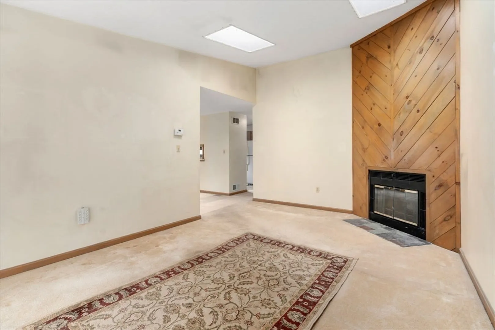
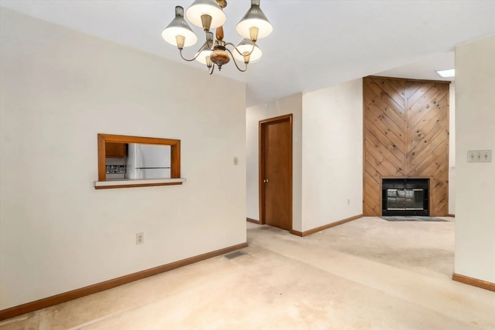
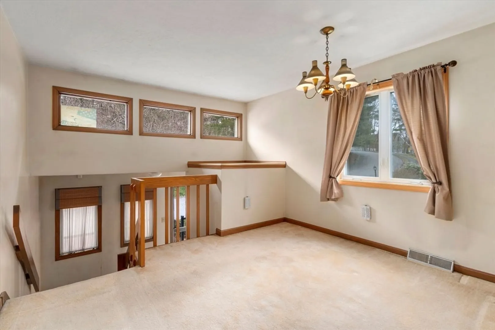
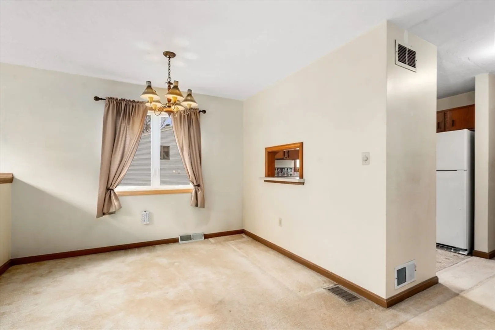
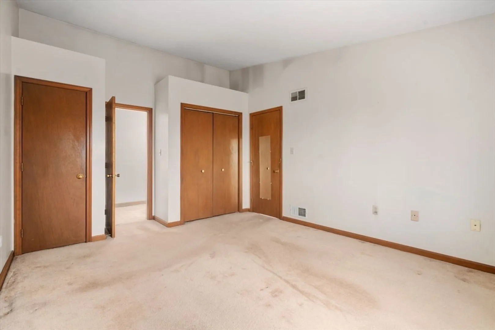
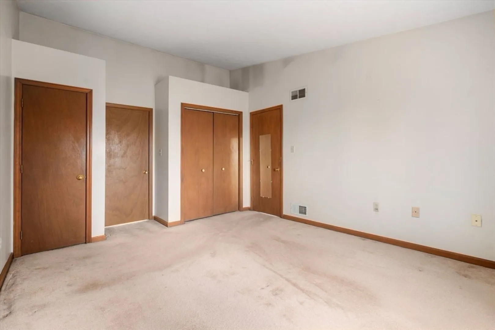
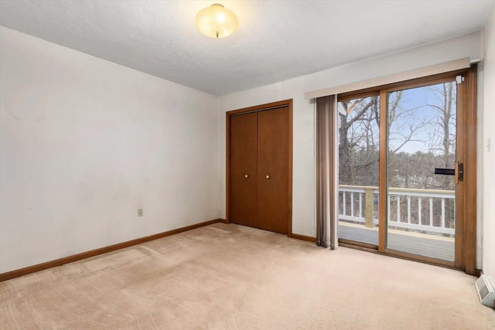
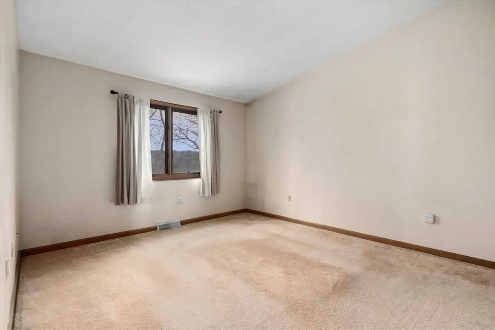
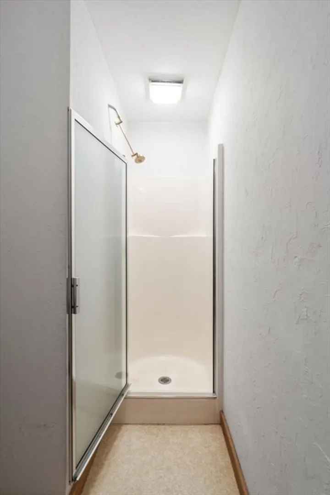
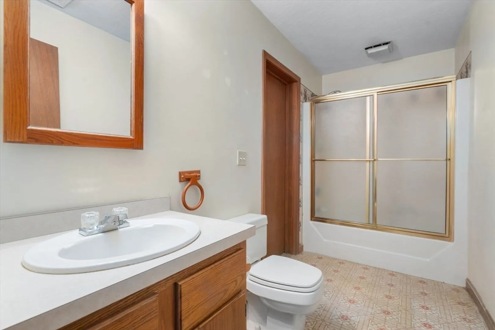
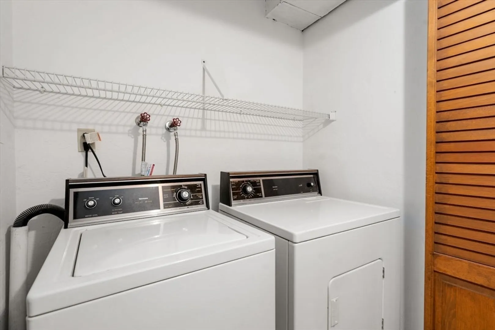
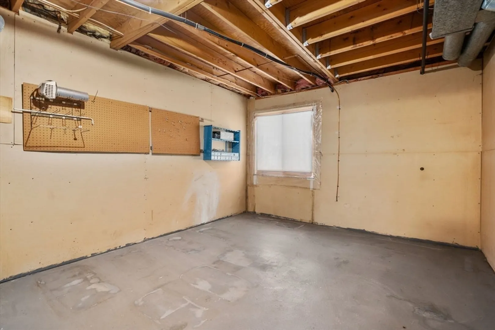
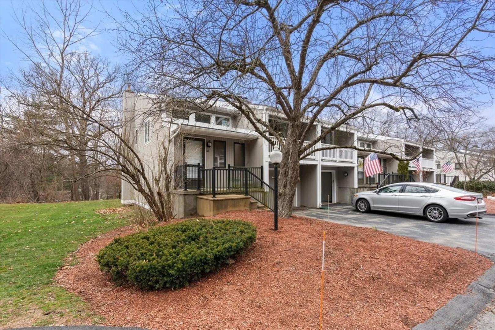
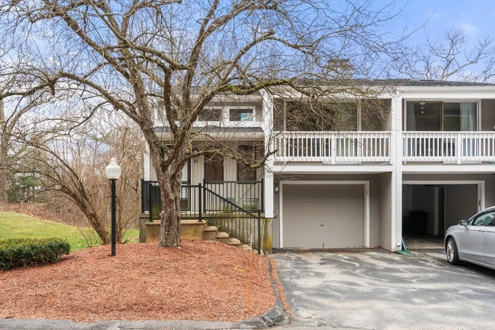
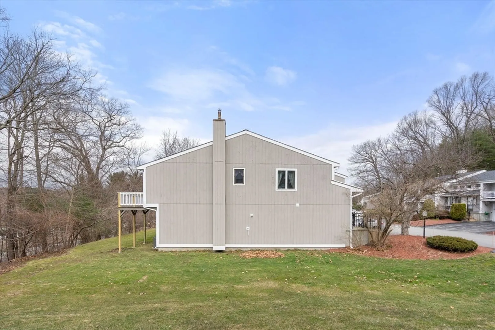
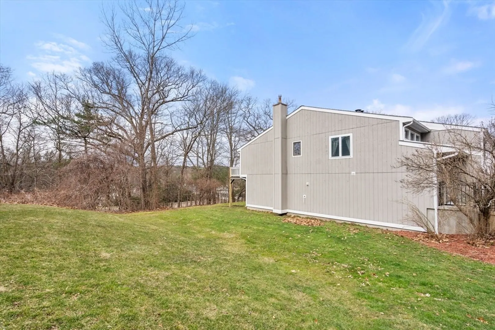
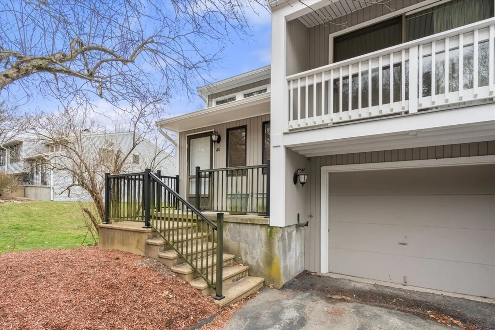
Spacious End Unit Condo Available in the Bruce Hollow Complex! This two-bedroom unit offers two full baths and boasts a well-designed layout. The Upper Level features a bright living room illuminated by skylights, complete with a vaulted ceiling and fireplace, flows into the dining room, which is ideal for hosting gatherings. The dining room overlooks the front entryway and offers a convenient pass-through to the kitchen. The Main Bedroom on this level includes double closets, and private access to the upstairs bathroom. The second bedroom features a slider leading to the deck, offering a view of the wooded backyard. On the Lower Level, you'll find laundry area,storage and entry to the one-car garage. Some cosmetic updates, such as paint and carpet replacement, may be needed. This unit is priced to sell and presents a great opportunity for buyers. Conveniently located .
-
Highlights
- Building Name: Bruce Hollow
- Heating: Natural Gas
- Parking Spots: 3
- Property Type: Condominium
- Total Rooms: 7
- Year Built: 1989
- Cooling: Central Air
- HOA Fee: $473
- Property Class: Residential
- Stories: 2
- Unit Number: 60
- Status: Closed
-
Additional Details
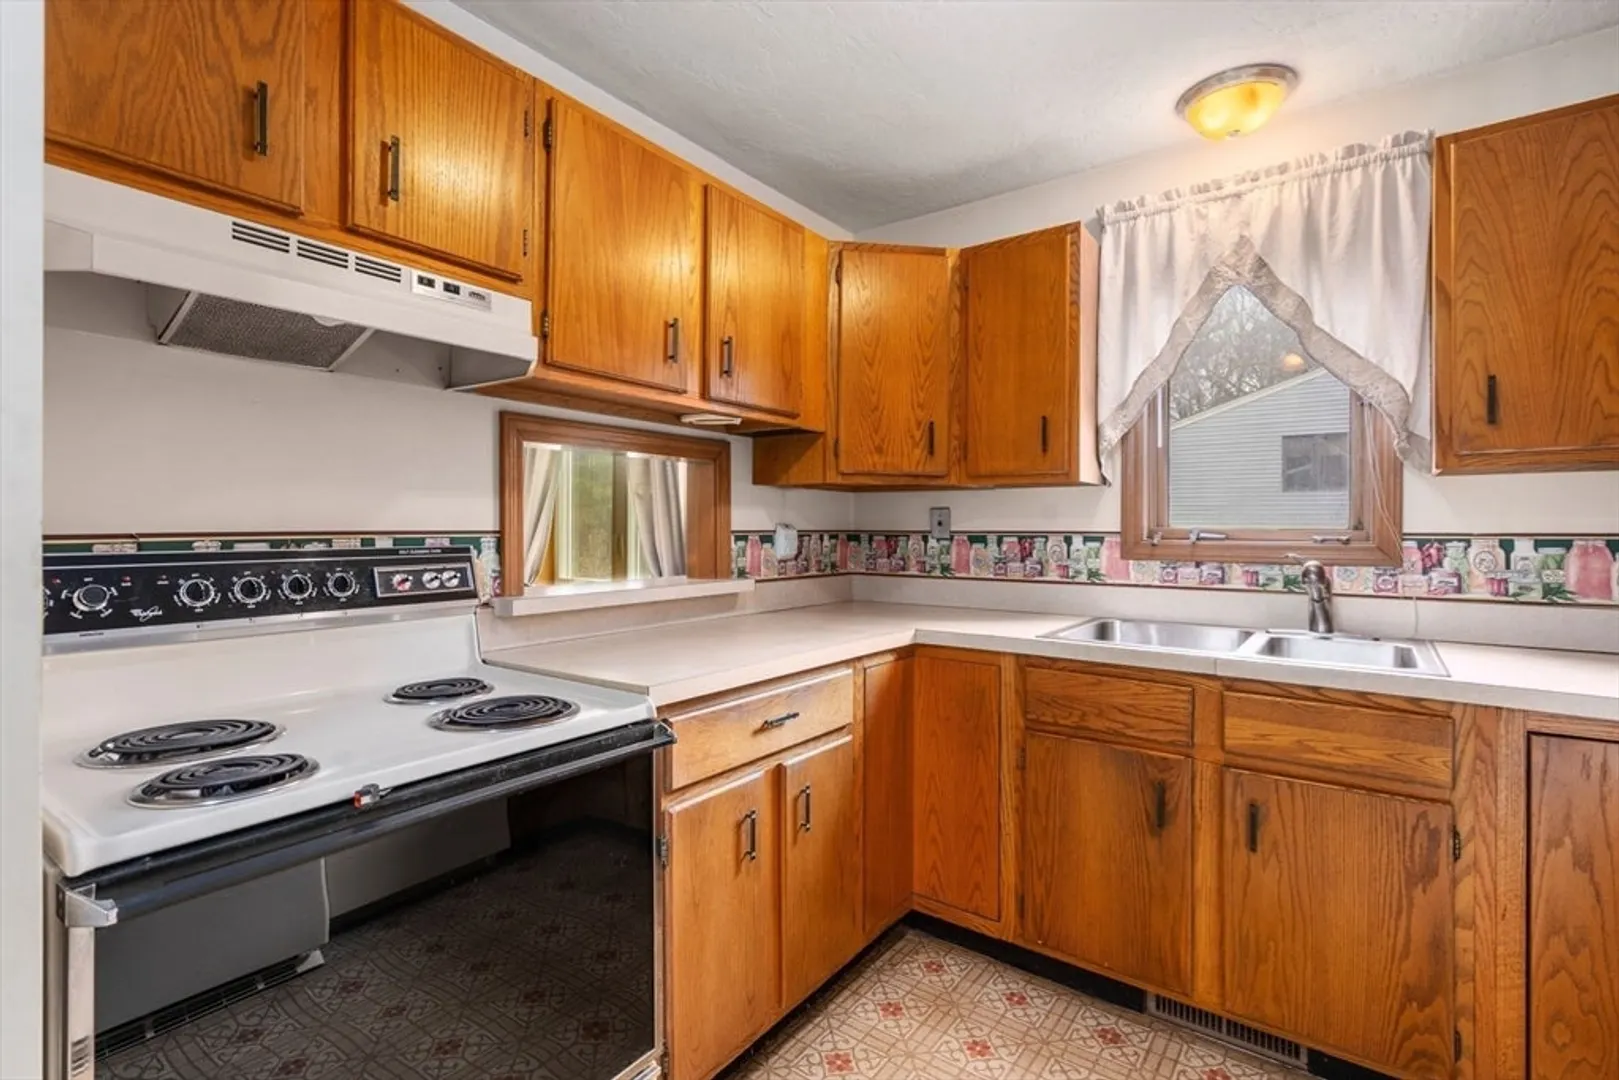
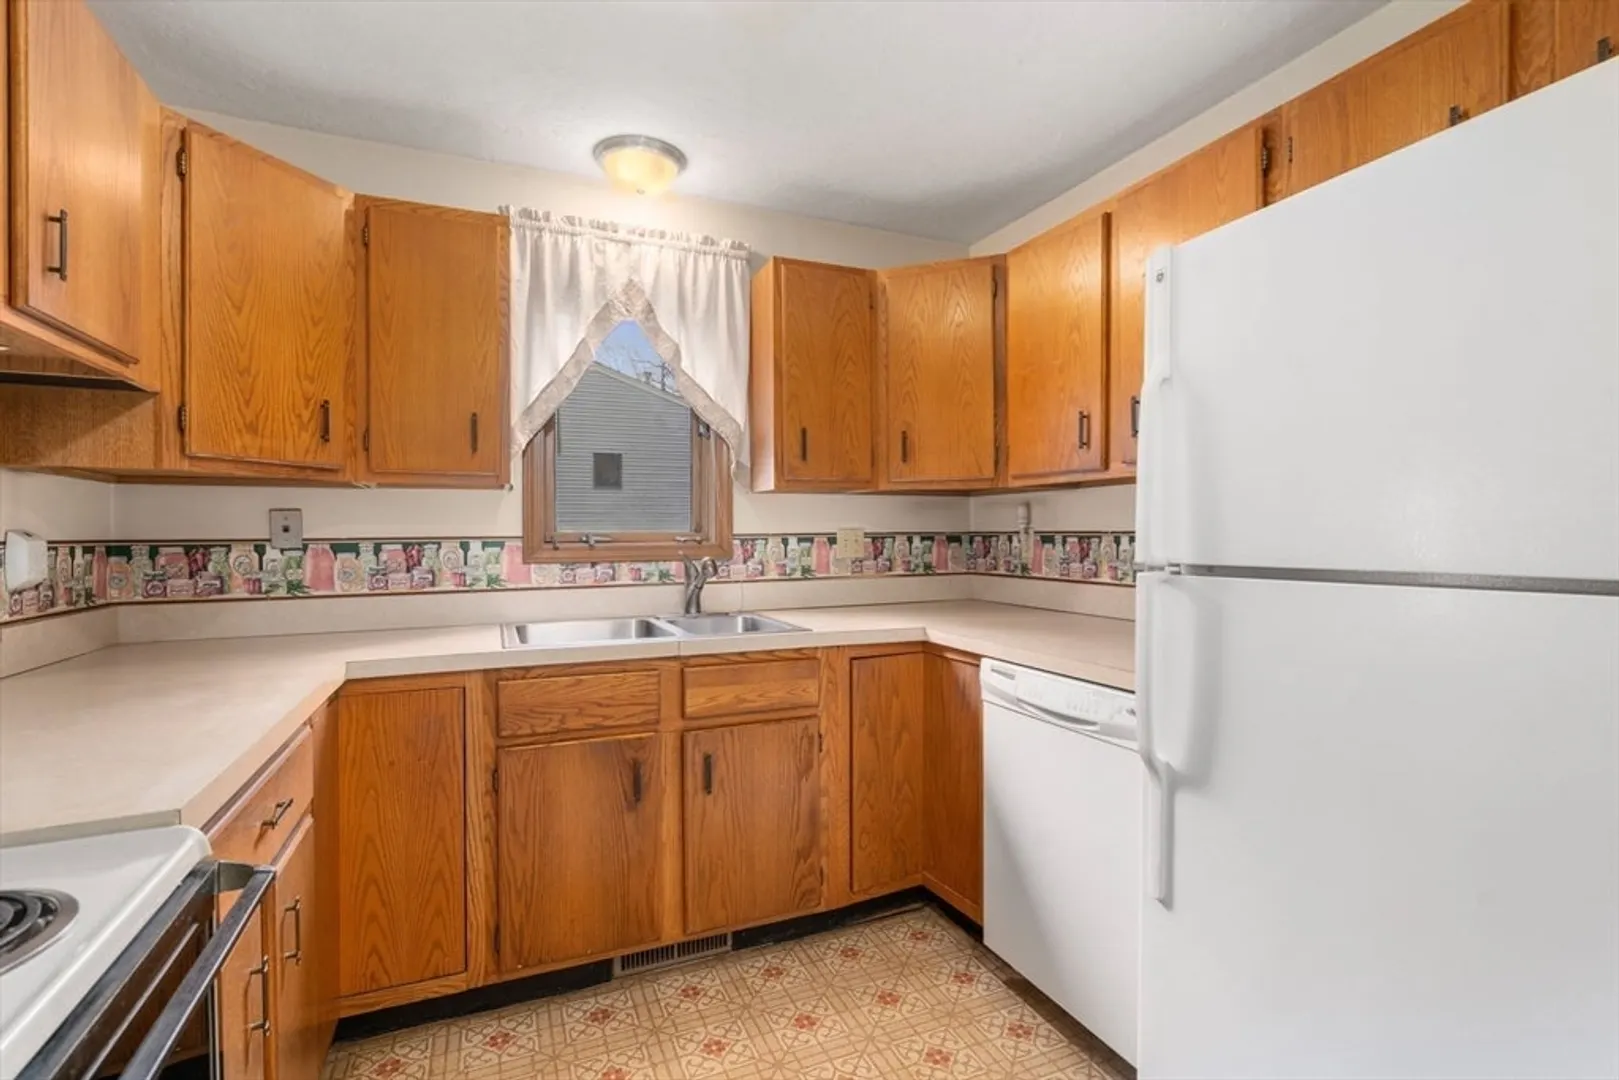
- Appliances: Range, Dishwasher, Refrigerator
- Construction: Frame
- Fireplaces: 1
- Pets Allowed: Yes w/ Restrictions
- SqFt Source: Owner
- Year Built Details: Approximate
- Zoning: Rmf
- Basement: Y
- Exterior Features: Deck
- Flooring: Vinyl, Carpet
- Roof: Shingle
- Total Number of Units: 58
- Year Built Source: Public Records
-
Amenities
- Covered Parking Spaces: 1
- Parking Features: Under, Garage Door Opener, Off Street, Paved
-
Utilities
- Electric: Circuit Breakers
- Water Source: Public
- Sewer: Public Sewer
-
Fees / Taxes
- Assessed Value: $296,600
- HOA Fee Includes: Insurance, Maintenance Structure, Road Maintenance, Maintenance Grounds, Snow Removal, Trash
- Taxes: $4,644
- HOA Fee Frequency: Monthly
- Tax Year: 2023
Similar Listings
Sold
42 Photos
Sold
21 Photos
Sold
25 Photos
Sold
32 Photos
Content © 2026 MLS Property Information Network, Inc. The information in this listing was gathered from third party resources including the seller and public records.
Listing information provided courtesy of Redfin Corp..
MLS Property Information Network, Inc. and its subscribers disclaim any and all representations or warranties as to the accuracy of this information.
