
Sold!
$290,000
2
Beds
1
Bath
720
Living Area
-
Property Description
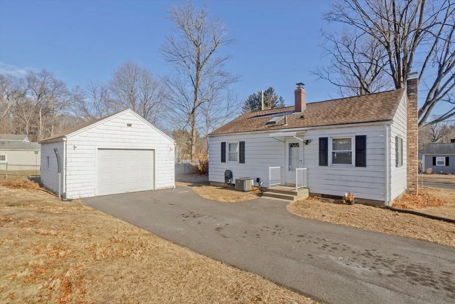
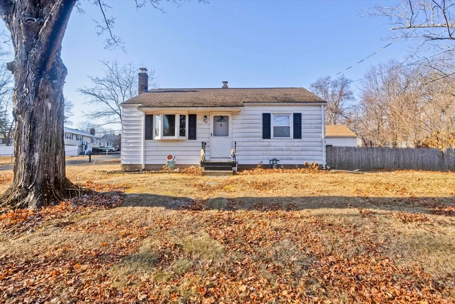
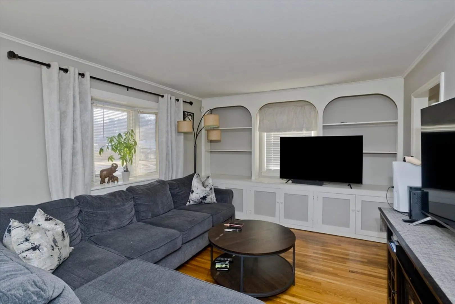
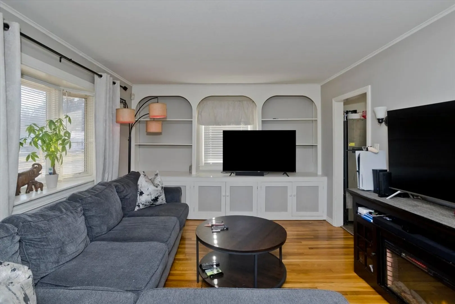
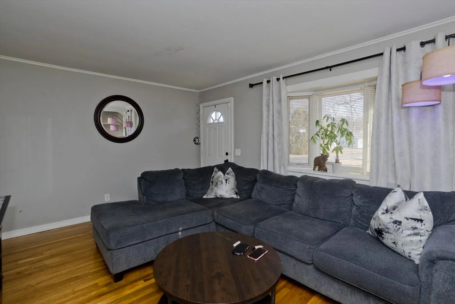
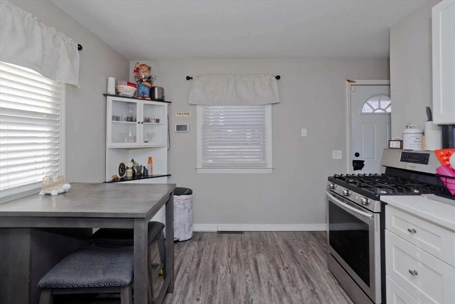
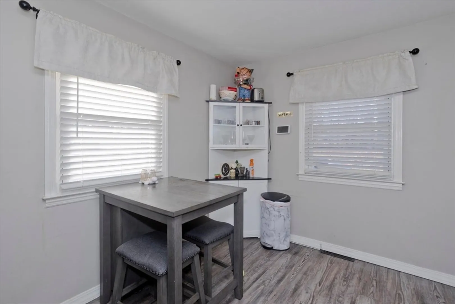
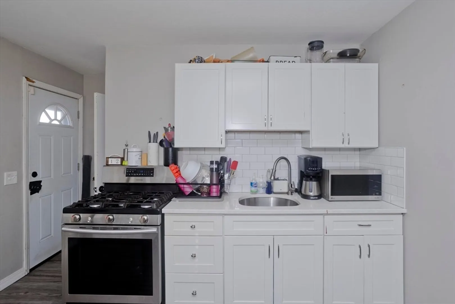
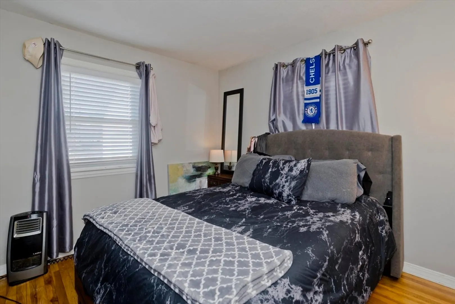
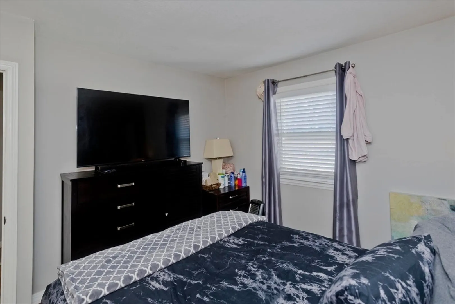
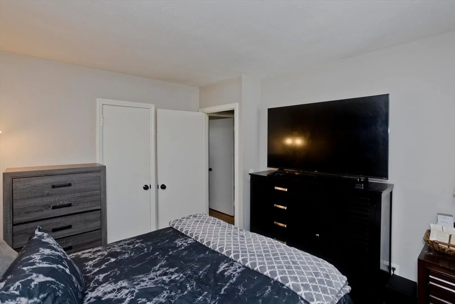
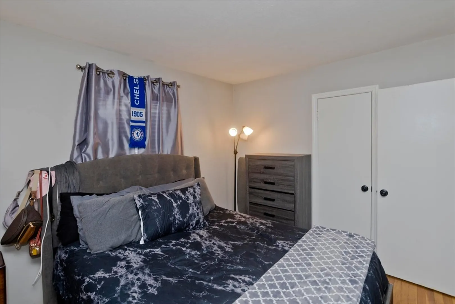
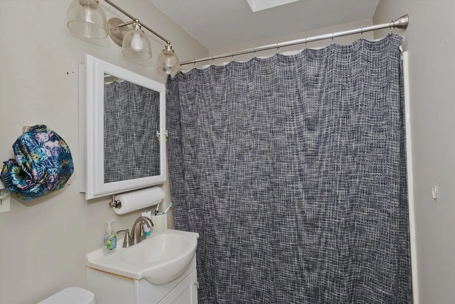
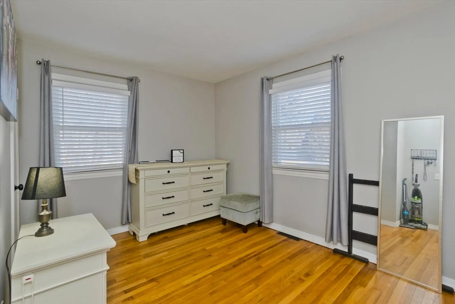
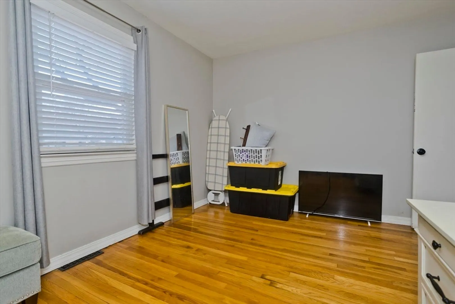
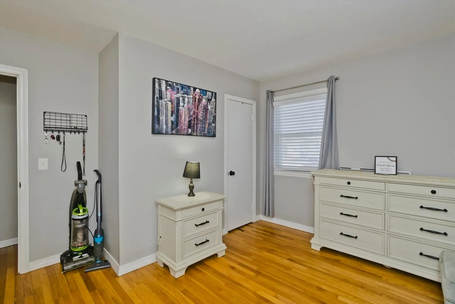
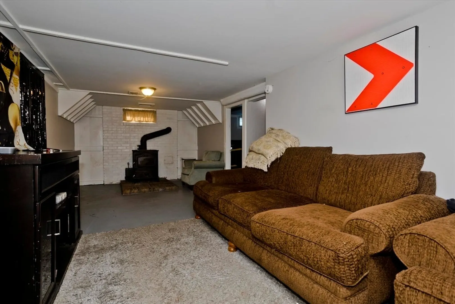
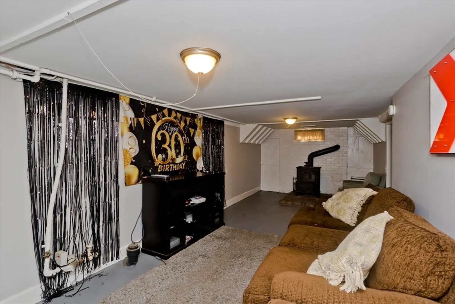
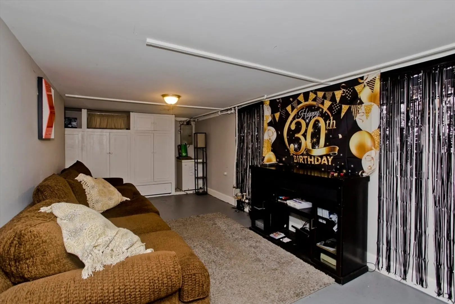
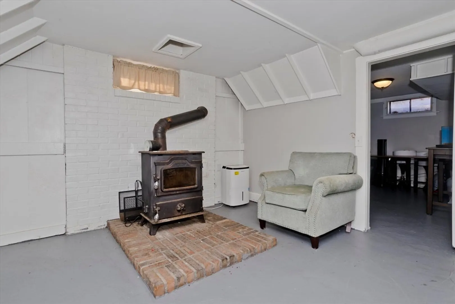
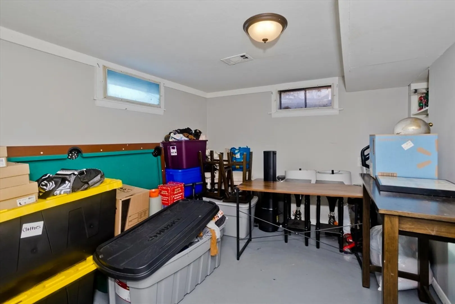
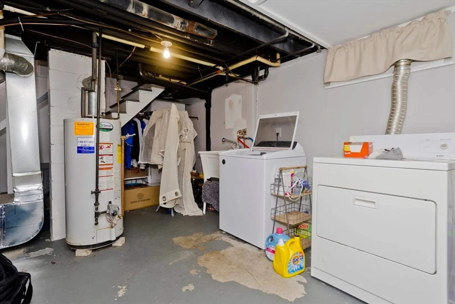
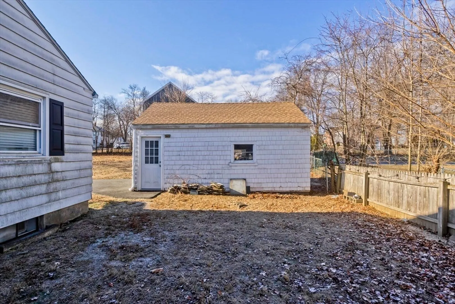
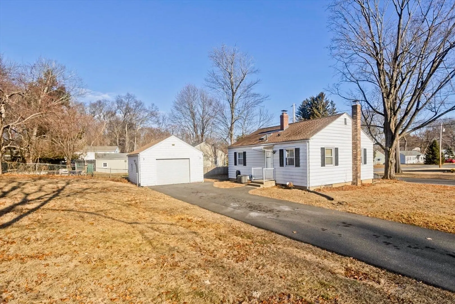
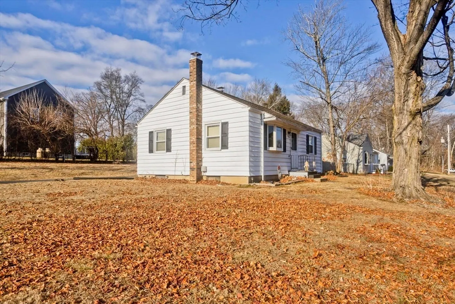
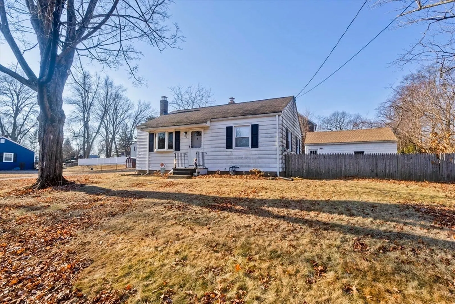
Seller wants to sell!!! Make this cute-as-a-button ranch your new home! Located on a spacious corner lot in a well desired neighborhood of East Longmeadow, this makes the perfect starter or downsizing home, easy to maintain with one level living! Natural lighting pours in through the living room bay window, and the custom built in entertainment center is a terrific bonus! Hardwood flooring, eat in kitchen, finished basement offers a family room with pellet/wood burning stove and home office or playroom. Detached one car garage, fenced yard, central air. Make an offer before it’s gone!
-
Highlights
- Cooling: Central Air
- Parking Spots: 4
- Property Type: Single Family Residence
- Total Rooms: 4
- Status: Closed
- Heating: Forced Air, Natural Gas
- Property Class: Residential
- Style: Ranch
- Year Built: 1952
-
Additional Details
- Appliances: Gas Water Heater, Water Heater, Range, Refrigerator
- Construction: Frame
- Interior Features: Home Office
- Road Frontage Type: Public
- SqFt Source: Public Record
- Year Built Source: Public Records
- Basement: Partially Finished, Concrete
- Foundation: Concrete Perimeter
- Lot Features: Corner Lot, Gentle Sloping
- Roof: Shingle
- Year Built Details: Actual
- Zoning: Rc
-
Amenities
- Community Features: Shopping, Park, Golf, Medical Facility, Private School, Public School
- Parking Features: Detached, Garage Faces Side, Paved Drive, Paved
- Covered Parking Spaces: 1
-
Utilities
- Electric: Circuit Breakers
- Water Source: Public
- Sewer: Public Sewer
-
Fees / Taxes
- Assessed Value: $220,100
- Taxes: $4,067
- Tax Year: 2025
Similar Listings
Sold
35 Photos
Sold
20 Photos
Sold
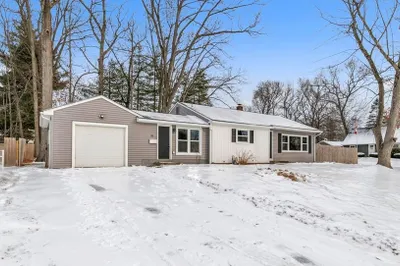
30 Photos
Sold
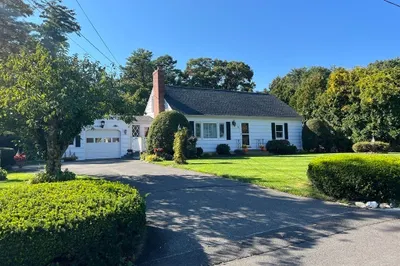
41 Photos
Content © 2026 MLS Property Information Network, Inc. The information in this listing was gathered from third party resources including the seller and public records.
Listing information provided courtesy of Coldwell Banker Realty - Western MA.
MLS Property Information Network, Inc. and its subscribers disclaim any and all representations or warranties as to the accuracy of this information.
