
Sold!
$420,000
3
Beds
1
Bath
936
Living Area
-
Property Description
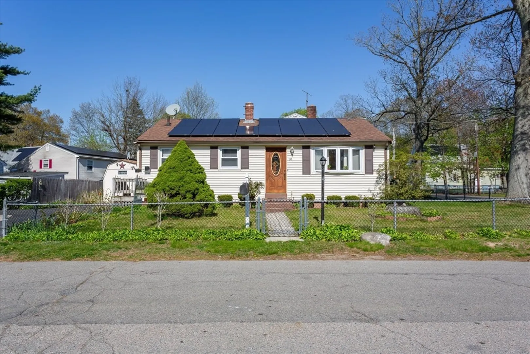
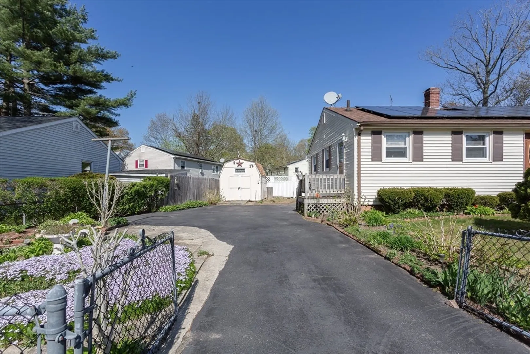
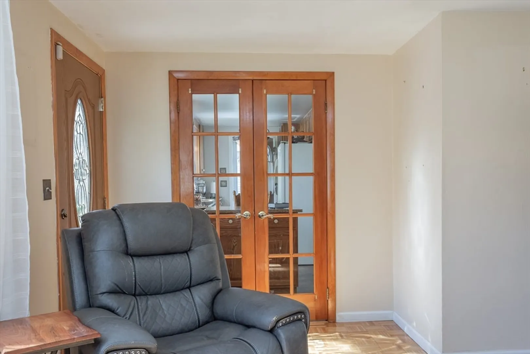
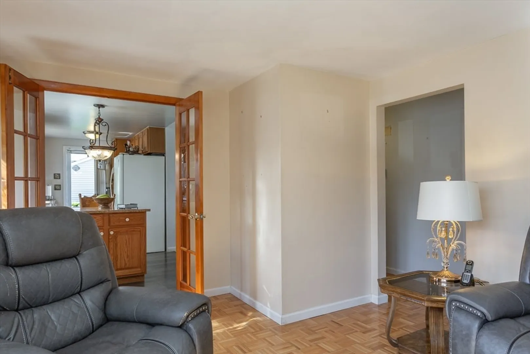
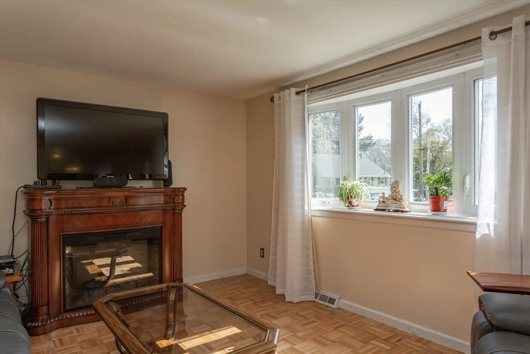
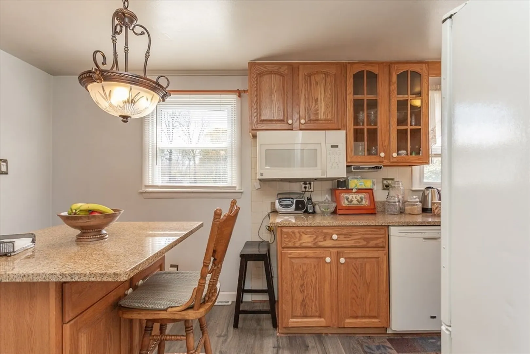
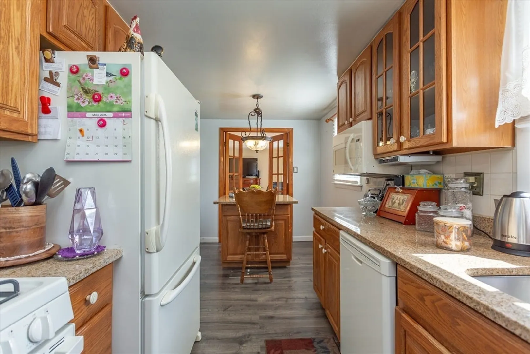
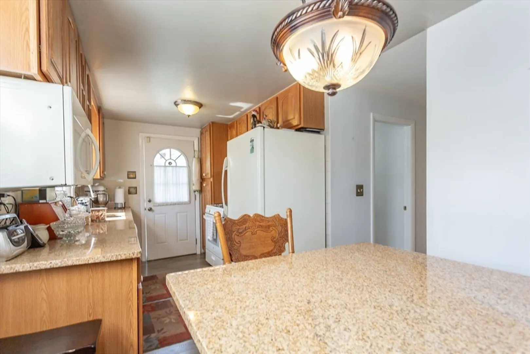
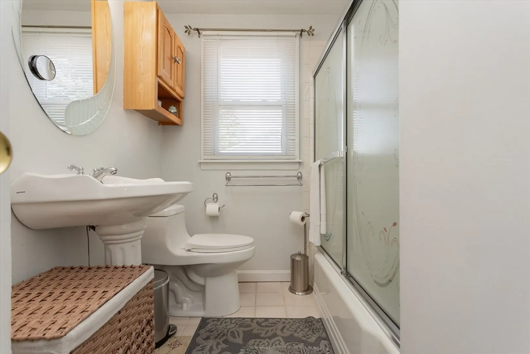
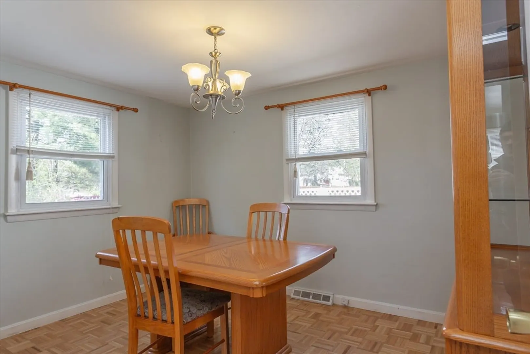
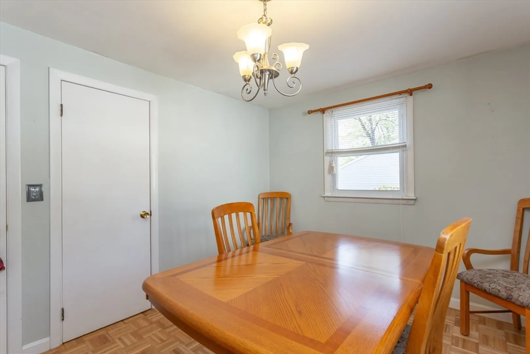
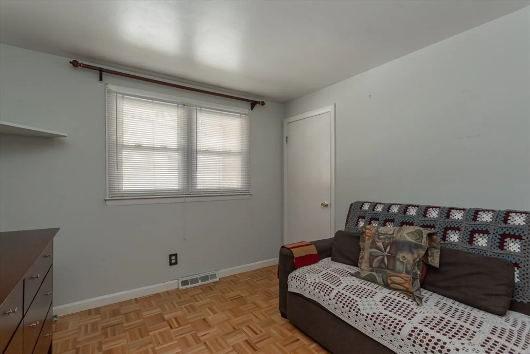
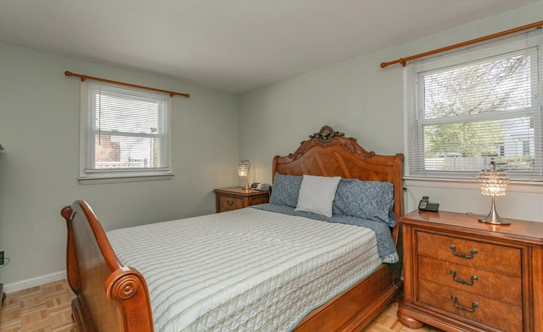
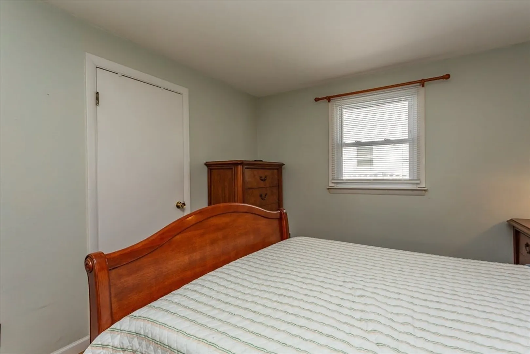
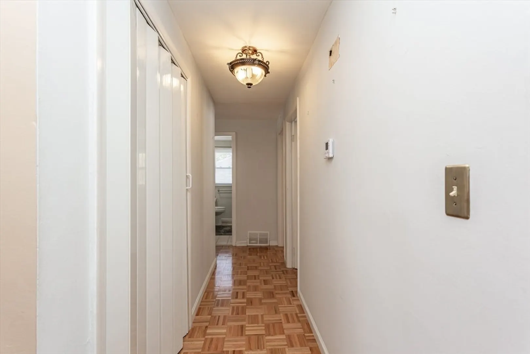
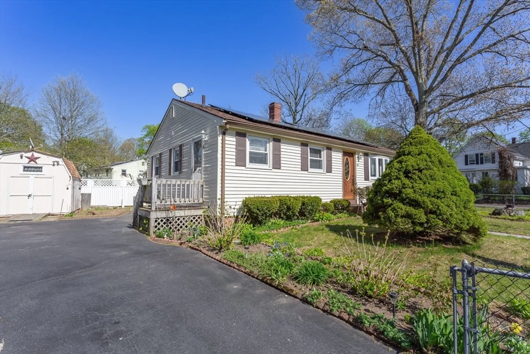
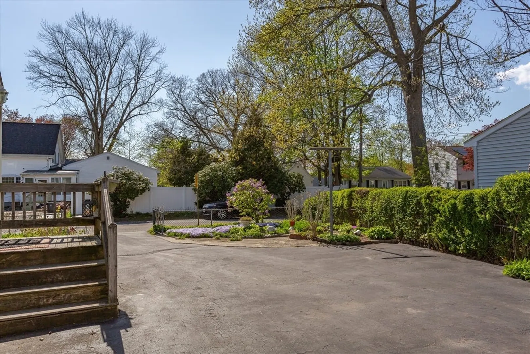
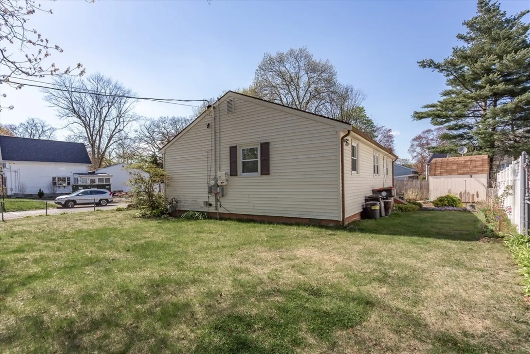
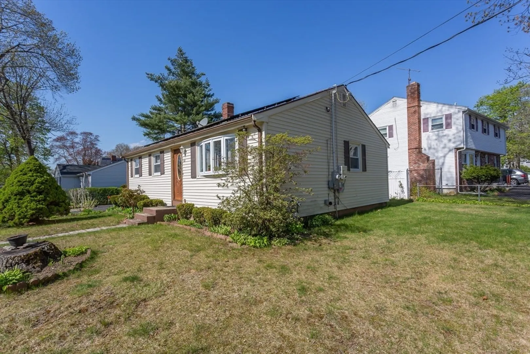
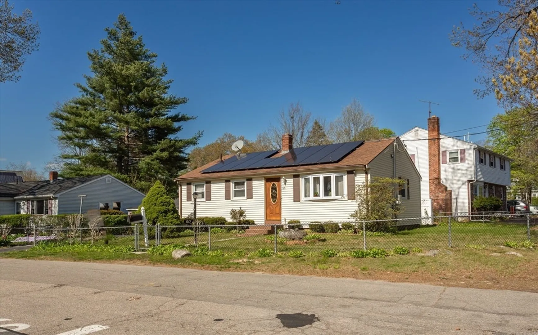
Welcome to 60 Jacob Street in Brockton—an inviting 3-bedroom home offering comfort, efficiency, and thoughtful updates throughout. Featuring a bright and open floor plan with hardwood flooring, this home is perfect for everyday living and entertaining. The eat-in kitchen is equipped with oak cabinetry, granite countertops, and flows seamlessly into the living room through charming French doors, creating a warm and connected living space. A beautifully updated full bathroom and convenient first-floor laundry add to the home’s functionality. Additional highlights include a roof just 5 years young, natural gas heating, and solar panels—providing little to no electric cost. The home also offers a full basement for storage, off-street parking, and a large shed. Step outside to enjoy a fully fenced-in well manicured yard, ideal for relaxing, entertaining, or pets. Connected to city water and sewer, this home offers both convenience and efficiency in a great Brockton location!
-
Highlights
- Cooling: Central Air
- Parking Spots: 4
- Property Type: Single Family Residence
- Total Rooms: 5
- Status: Closed
- Heating: Forced Air
- Property Class: Residential
- Style: Ranch
- Year Built: 1959
-
Additional Details
- Appliances: Range, Microwave, Refrigerator
- Construction: Frame
- Exterior Features: Patio, Storage, Fenced Yard
- Foundation: Block
- Road Frontage Type: Public
- SqFt Source: Public Record
- Year Built Source: Public Records
- Basement: Bulkhead
- Exclusions: Fireplace
- Flooring: Tile, Hardwood
- Lot Features: Corner Lot
- Roof: Shingle
- Year Built Details: Actual
- Zoning: R1c
-
Amenities
- Community Features: Public Transportation, Shopping, Medical Facility, Highway Access
- Parking Features: Paved Drive, Paved
-
Utilities
- Electric: 100 Amp Service
- Water Source: Public
- Sewer: Public Sewer
-
Fees / Taxes
- Assessed Value: $370,600
- Taxes: $4,488
- Tax Year: 2025
Similar Listings
Sold
35 Photos
Sold
32 Photos
Sold
42 Photos
Sold
36 Photos
Content © 2026 MLS Property Information Network, Inc. The information in this listing was gathered from third party resources including the seller and public records.
Listing information provided courtesy of Keller Williams Realty Boston South West.
MLS Property Information Network, Inc. and its subscribers disclaim any and all representations or warranties as to the accuracy of this information.
