
Sold!
$515,000
4
Beds
2
Baths
1,254
Living Area
-
Property Description
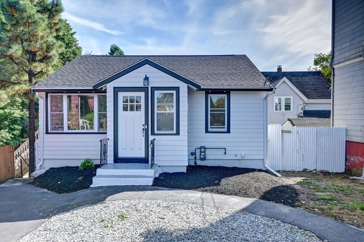
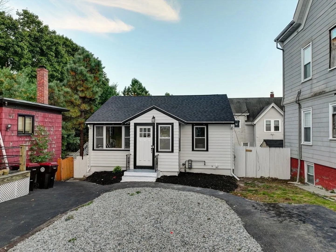
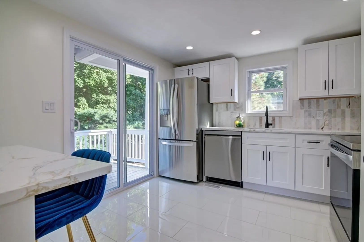
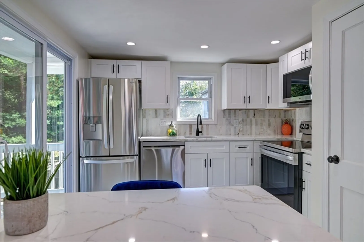
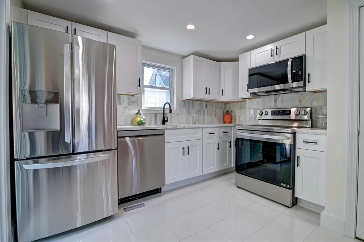
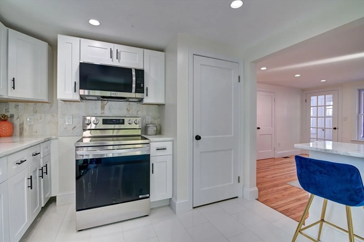
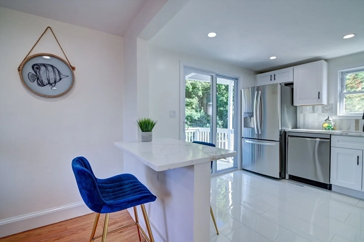
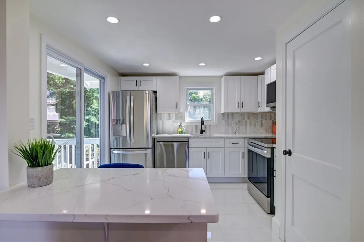
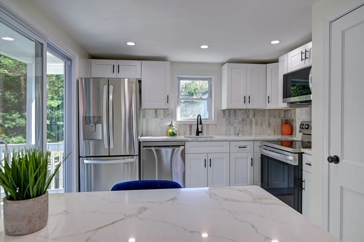
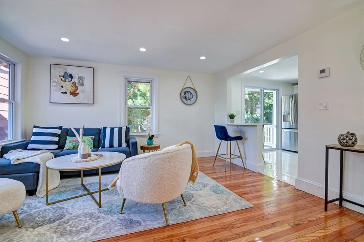
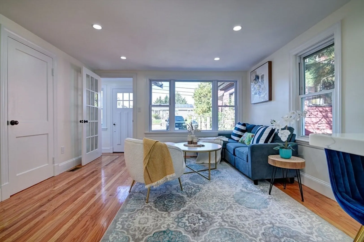
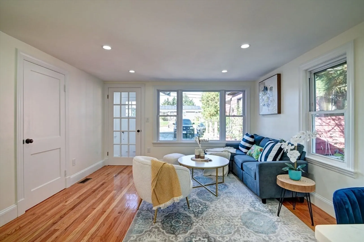
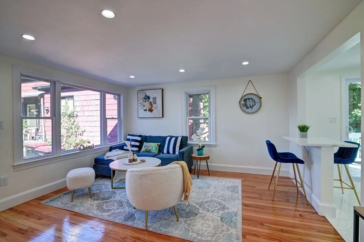
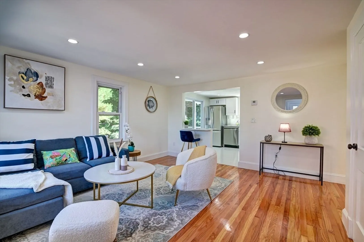
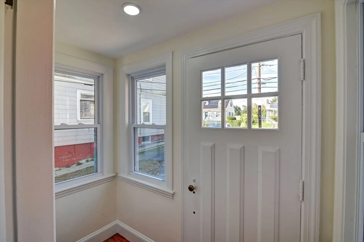
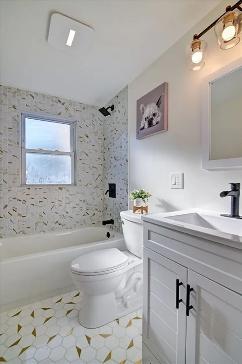
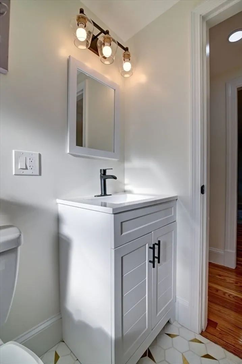
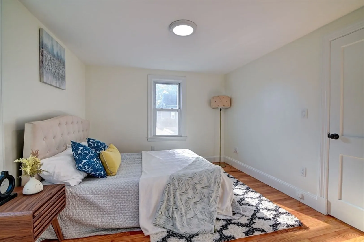
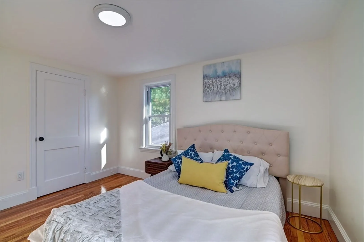
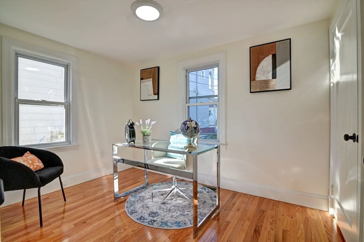
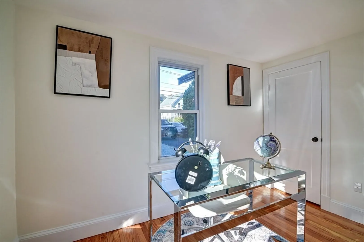
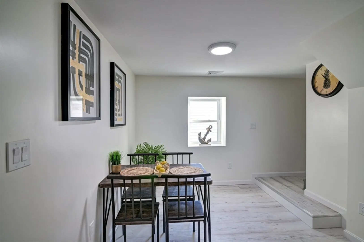
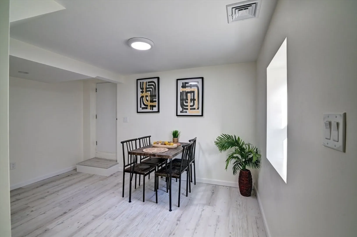
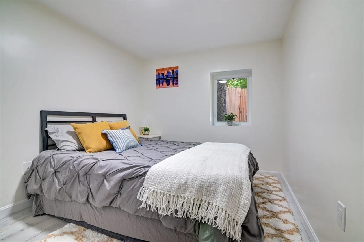
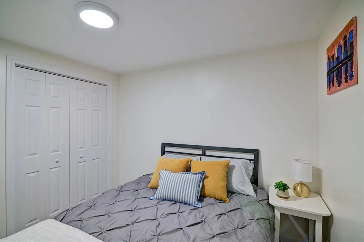
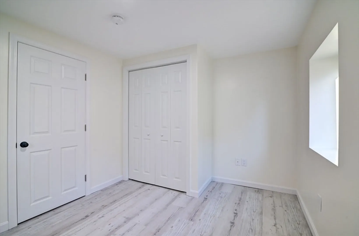
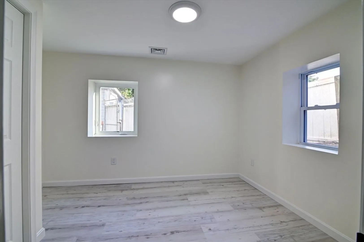
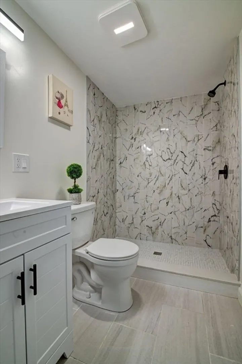
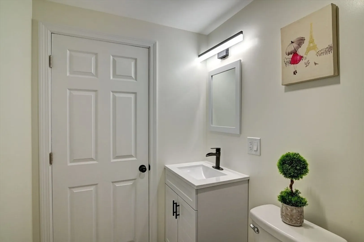
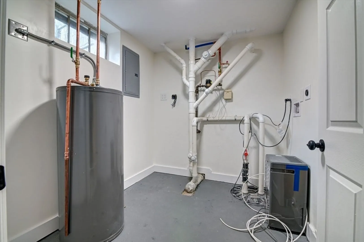
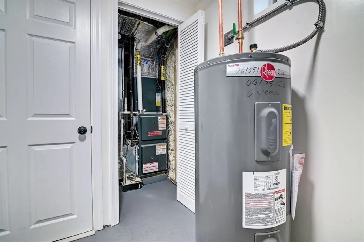
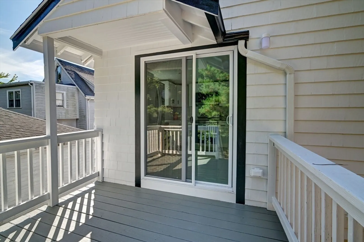
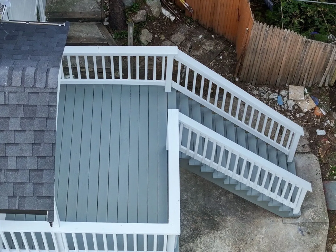
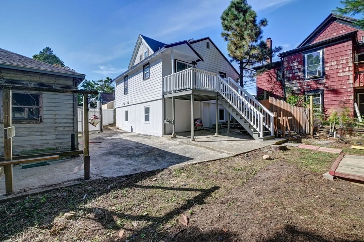
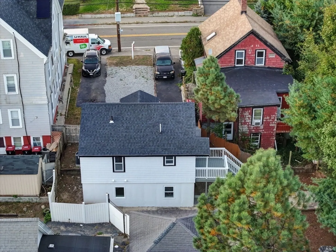
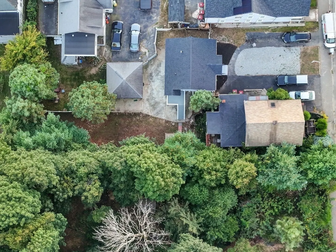
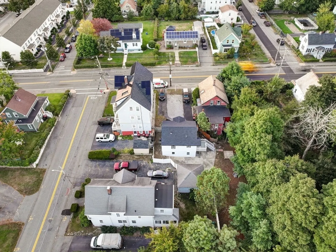
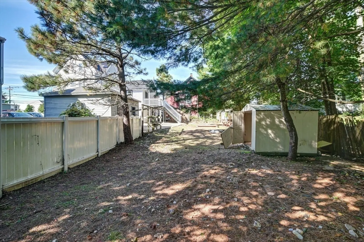
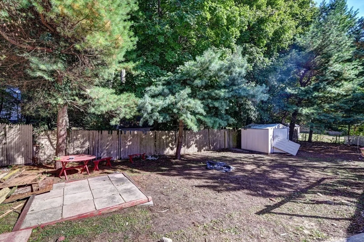
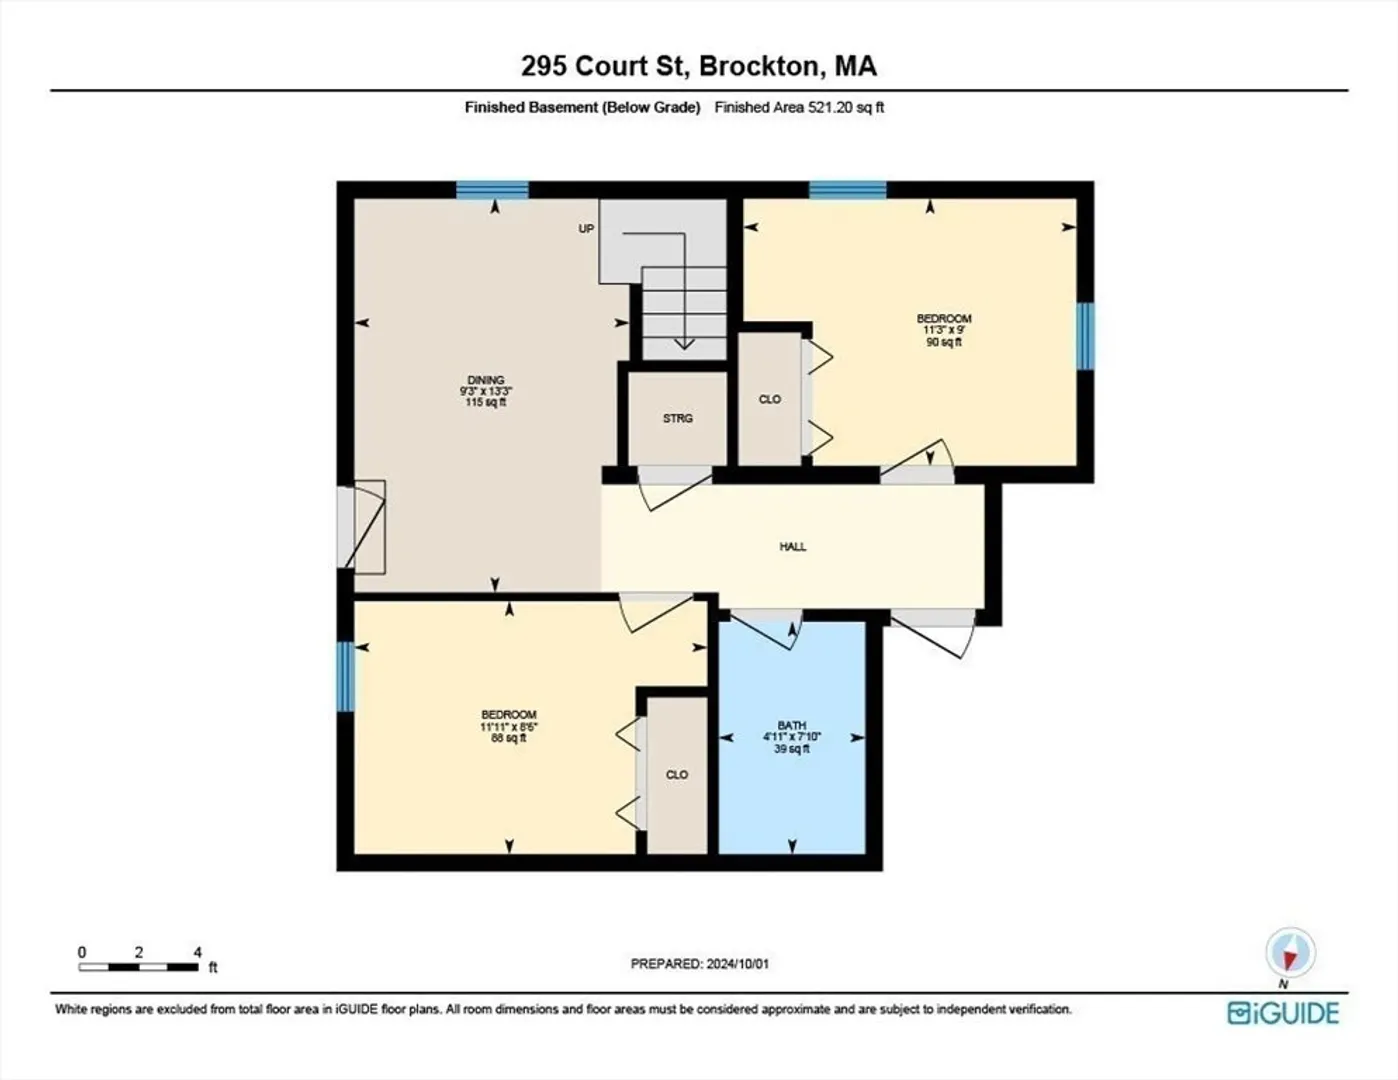
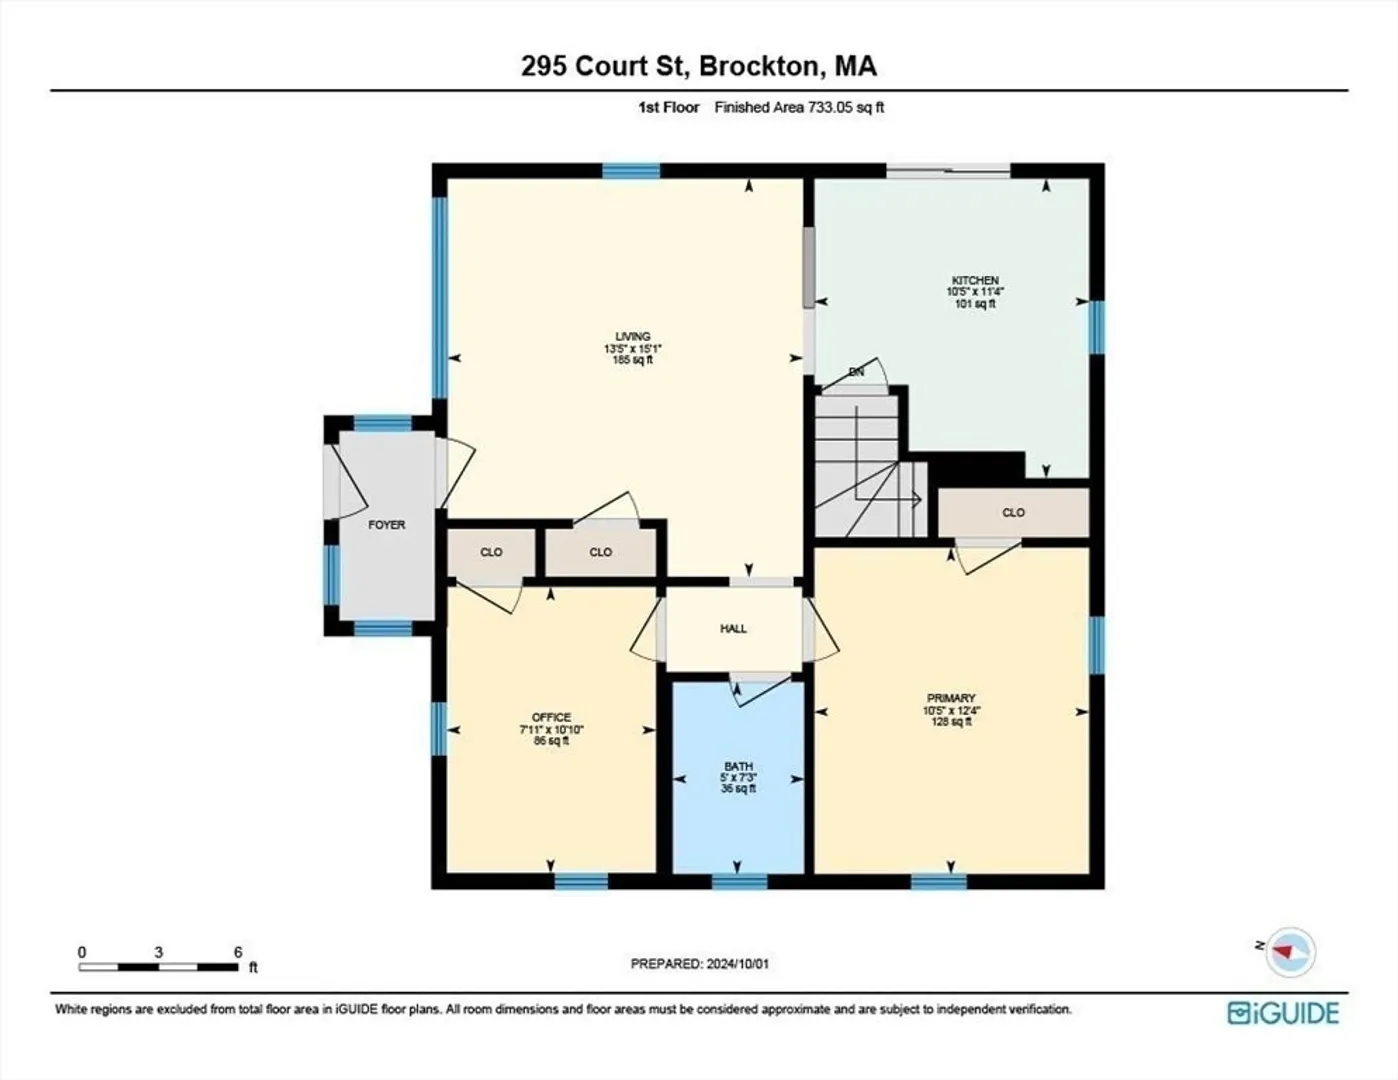
PRICED TO SELL! This beautifully renovated Brockton home offers modern comfort and flexible living. Two distinct levels provide privacy and independence. The main level features a spacious living room, tastefully redesigned kitchen cabinet with high-end quartz countertop, SS appliances, dining area, 2 bedrooms, and a full bath. A two-step entry ensures easy access. The finished lower level boasts a private entrance, 2 additional bedrooms, a brand new full bath, and living/dining area. Enjoy new systems: including all new electrical, plumbing, central AC, gas heating system. The exterior features brand new roof, most of windows are newly replaced, a large deck, private fenced-in back yard and parking for 4+ vehicles. This home provides a unique opportunity to build a legacy of love and connection. Don't miss out!
-
Highlights
- Cooling: Central Air
- Parking Spots: 4
- Property Type: Single Family Residence
- Total Rooms: 7
- Status: Closed
- Heating: Forced Air, Natural Gas
- Property Class: Residential
- Style: Ranch
- Year Built: 1949
-
Additional Details
- Appliances: Electric Water Heater, Water Heater
- Construction: Frame
- Foundation: Concrete Perimeter
- SqFt Source: Measured
- Year Built Source: Public Records
- Basement: Full, Finished, Walk-Out Access, Interior Entry, Sump Pump
- Exterior Features: Deck, Patio, Fenced Yard
- Roof: Shingle
- Year Built Details: Actual
- Zoning: R1c
-
Amenities
- Community Features: Public Transportation, Shopping, Park, Public School, T-Station
- Parking Features: Paved Drive, Off Street
-
Utilities
- Electric: Circuit Breakers
- Water Source: Public
- Sewer: Public Sewer
-
Fees / Taxes
- Assessed Value: $303,700
- Taxes: $3,650
- Tax Year: 2024
Similar Listings
Sold
17 Photos
Sold
7 Photos
Sold
41 Photos
Sold
34 Photos
Content © 2026 MLS Property Information Network, Inc. The information in this listing was gathered from third party resources including the seller and public records.
Listing information provided courtesy of Keller Williams Elite.
MLS Property Information Network, Inc. and its subscribers disclaim any and all representations or warranties as to the accuracy of this information.
