
Sold!
$906,000
4
Beds
2/1
Baths
2,328
Living Area
-
Property Description
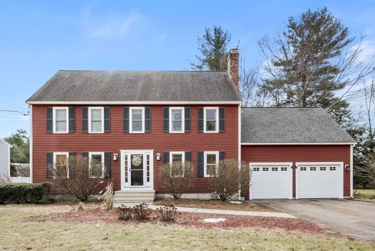
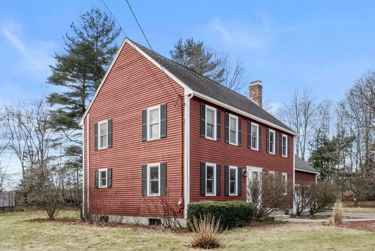
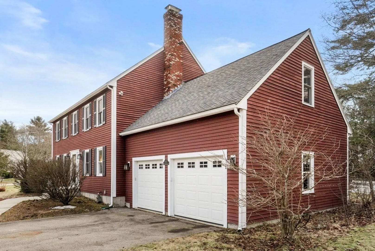
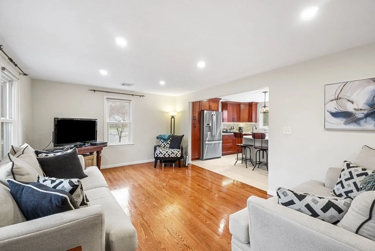
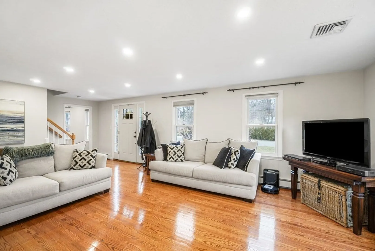
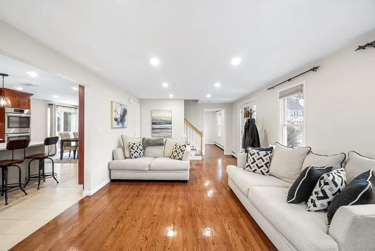
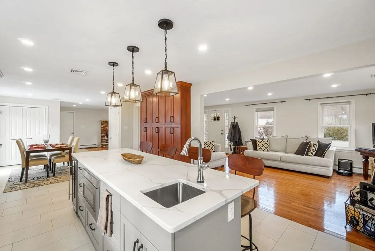
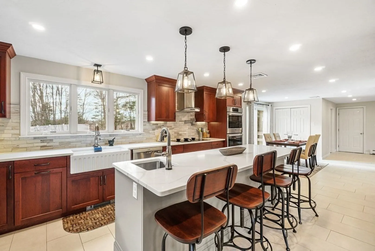
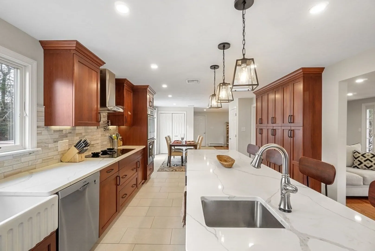
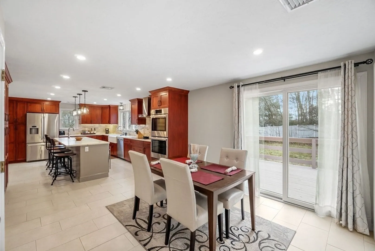
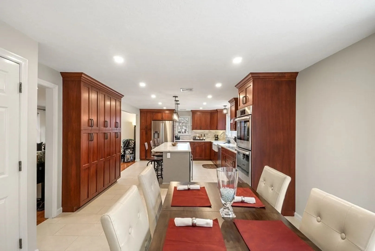
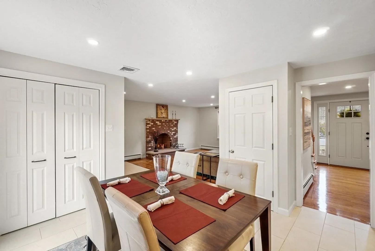
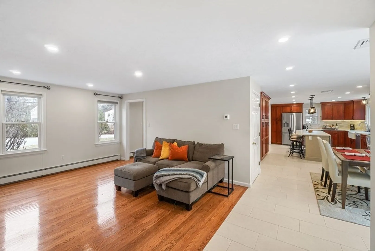
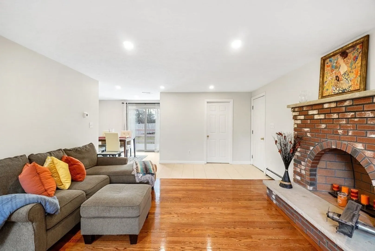
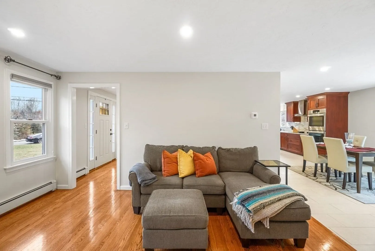
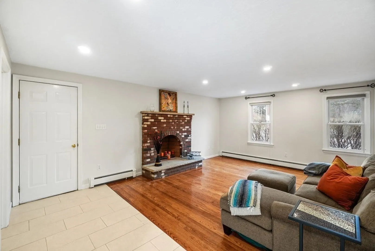
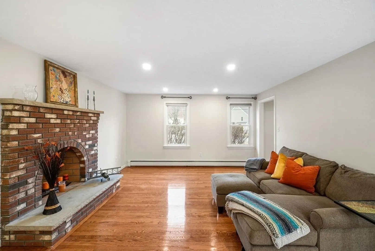
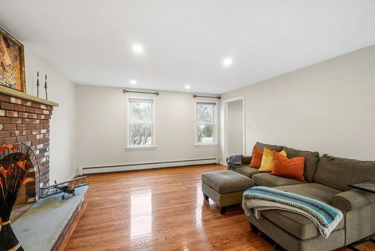
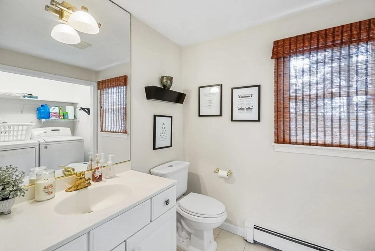
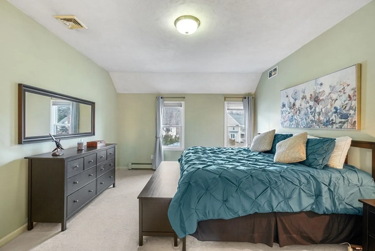
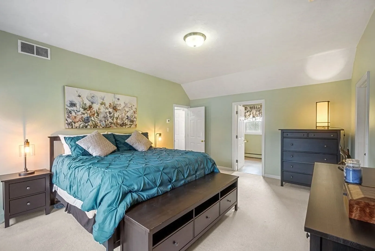
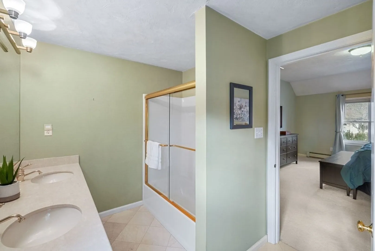
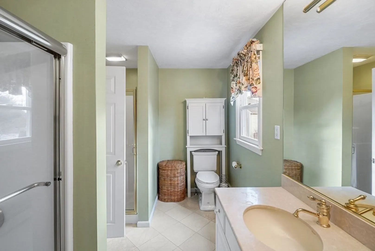
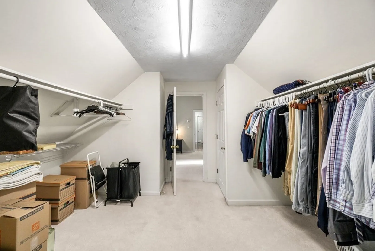
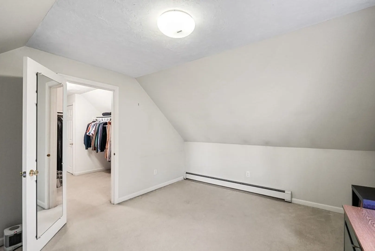
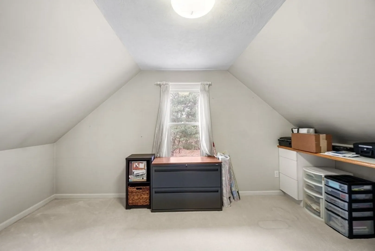
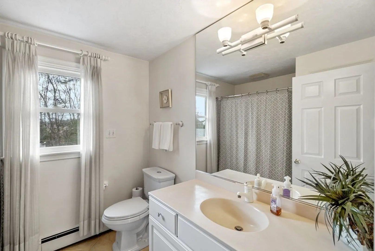
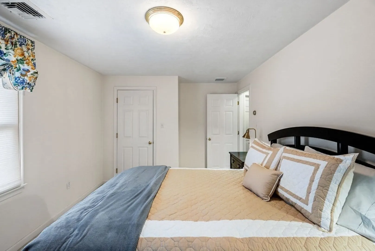
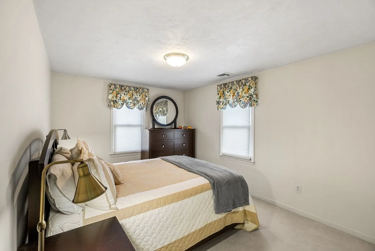
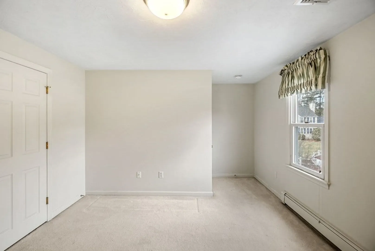
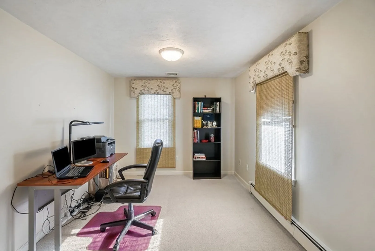
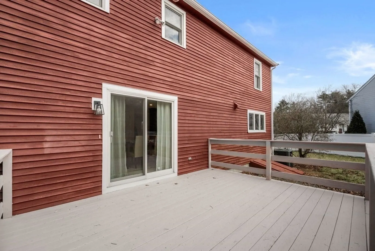
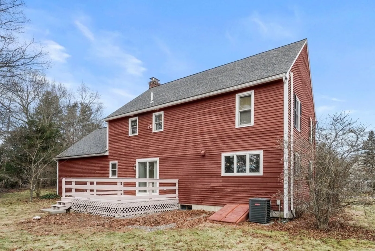
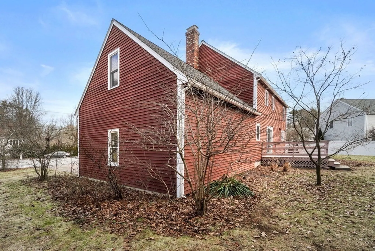
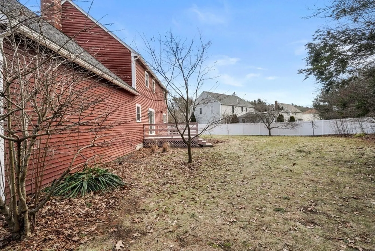
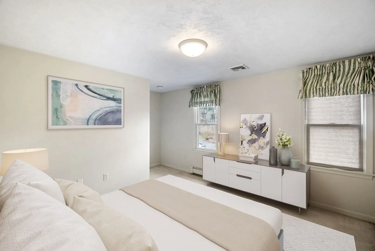
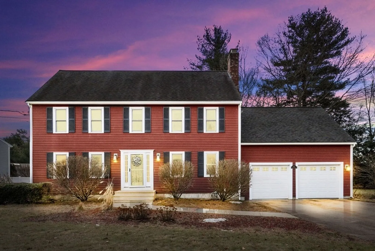
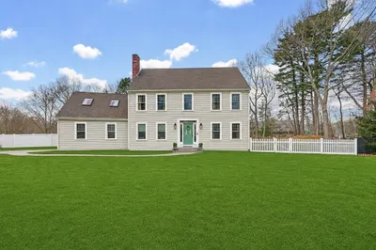
Welcome to 60 Hitching Post Drive. Renovated gourmet kitchen with cherry cabinets, quartz countertop, stainless steel appliances, granite subway tile backsplash, pantry and island. Open floor plan concept. Kitchen opens to dining room and family room. Dining room with slider to large deck that overlooks private level backyard. Family room with hardwood floor. Den with brick fireplace. Half bath and laundry on first floor. Spacious primary suite with vaulted ceiling, private bath, walk in closet and den. All bedrooms are good sized. Access to walk up attic in second bedroom. Lower level is ideal for finishing off for additional living space or gym. Convenient to Walpole center, commuter train and Patriot Place.
-
Highlights
- Area: South Walpole
- Heating: Forced Air, Natural Gas
- Property Class: Residential
- Style: Garrison
- Year Built: 1996
- Cooling: Central Air
- Parking Spots: 4
- Property Type: Single Family Residence
- Total Rooms: 8
- Status: Closed
-
Additional Details
- Appliances: Gas Water Heater, ENERGY STAR Qualified Refrigerator, ENERGY STAR Qualified Dryer, ENERGY STAR Qualified Dishwasher, ENERGY STAR Qualified Washer, Cooktop, Range
- Construction: Frame
- Fireplaces: 1
- Foundation: Concrete Perimeter
- Lot Features: Cul-De-Sac, Wooded, Cleared, Level
- Roof: Shingle
- Year Built Source: Public Records
- Basement: Full, Bulkhead, Concrete, Unfinished
- Exterior Features: Deck, Rain Gutters, Professional Landscaping
- Flooring: Tile, Carpet, Hardwood, Flooring - Wall to Wall Carpet
- Interior Features: Den
- Road Frontage Type: Public
- Year Built Details: Actual
- Zoning: res
-
Amenities
- Community Features: Public Transportation, Shopping, Pool, Tennis Court(s), Park, Walk/Jog Trails, Golf, Laundromat, Bike Path, Conservation Area, Highway Access, House of Worship, Private School, Public School
- Parking Features: Attached, Paved Drive, Off Street, Tandem, Paved
- Covered Parking Spaces: 2
-
Utilities
- Electric: Circuit Breakers
- Water Source: Public
- Sewer: Inspection Required for Sale
-
Fees / Taxes
- Assessed Value: $642,600
- Compensation Based On: Net Sale Price
- Tax Year: 2023
- Buyer Agent Compensation: 2.0%
- Facilitator Compensation: 0.0%
- Taxes: $8,926
Similar Listings
Sold
NEW CONSTRUCTION
1 Photo
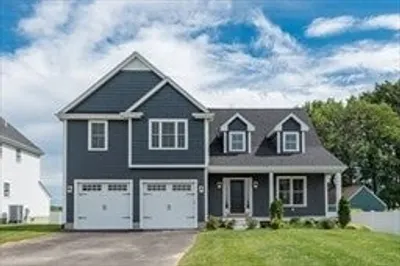
23 Thomas Mann Circle (lot 12) Cir
Norfolk, MA 02056
$1,004,000
3
Beds
2/1
Baths
2,400
Sqft
View Details
Sold
37 Photos
Sold
NEW CONSTRUCTION
26 Photos
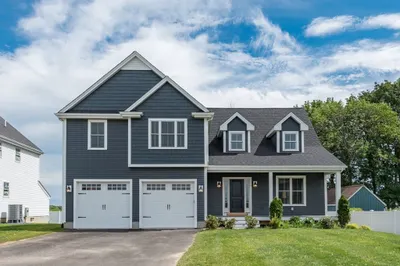
7 Thomas Mann Circle (lot 4) Cir
Norfolk, MA 02056
$999,000
3
Beds
2/1
Baths
2,400
Sqft
View Details
Sold
41 Photos
Content © 2026 MLS Property Information Network, Inc. The information in this listing was gathered from third party resources including the seller and public records.
Listing information provided courtesy of Senne.
MLS Property Information Network, Inc. and its subscribers disclaim any and all representations or warranties as to the accuracy of this information.
