
60 Guernsey St #6
$640,000
3
Beds
2
Baths
1,517
Sqft
- Request Info
- Call
- Save
-
More
- Mortgage Calculator

Property Tools
$640,000
3
Beds
2
Baths
1,517
Living Area
-
Property Description
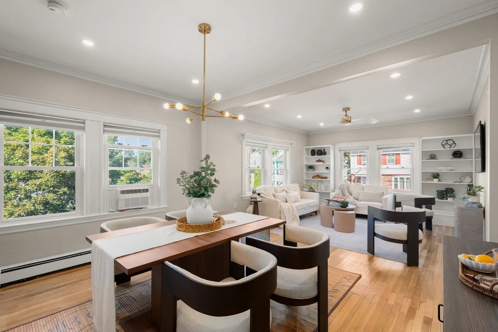
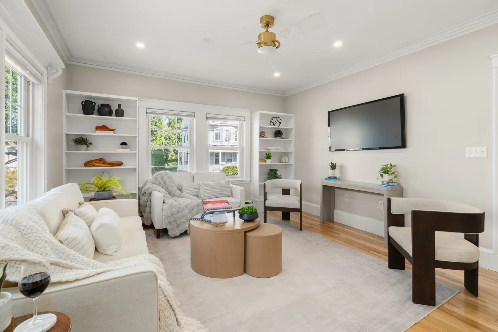
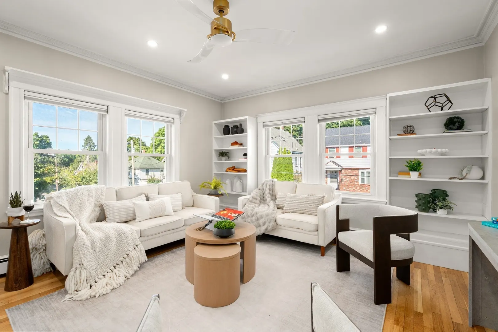
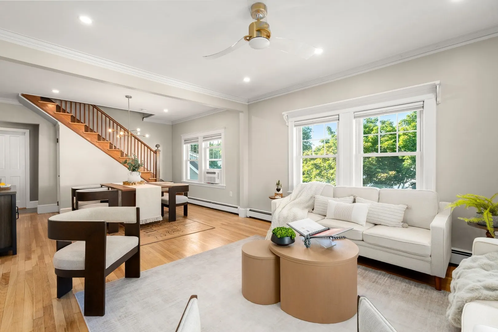
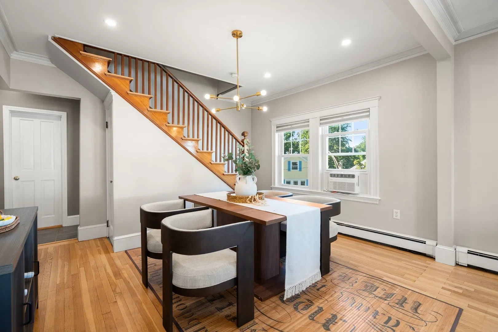
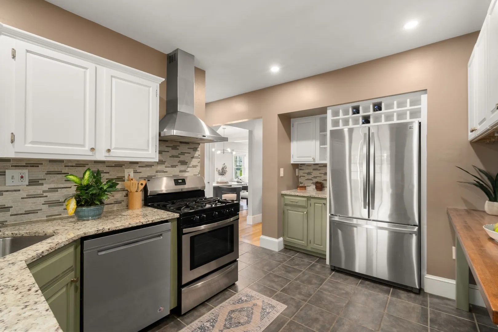
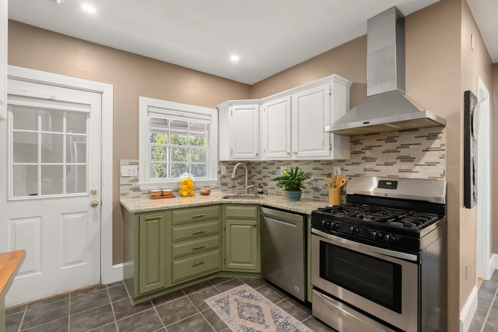
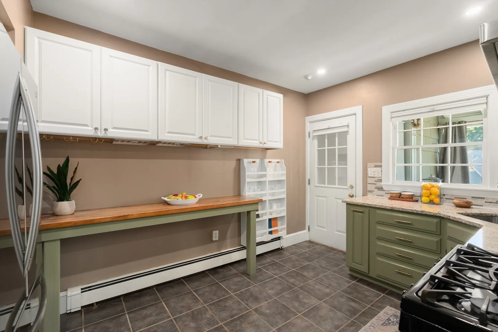
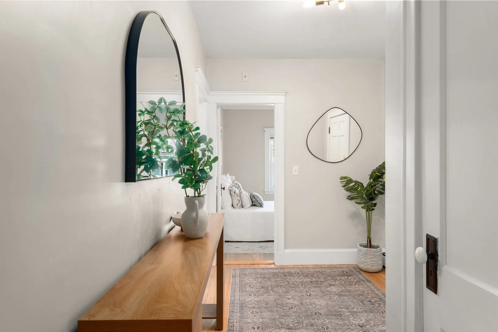
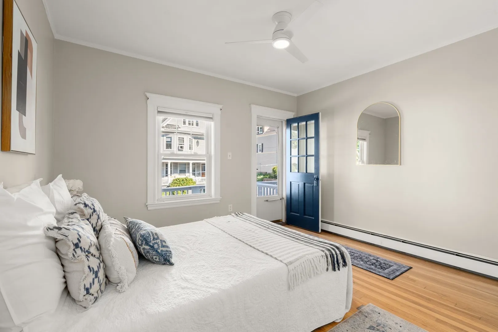
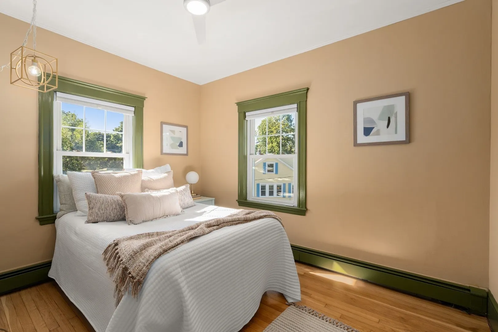
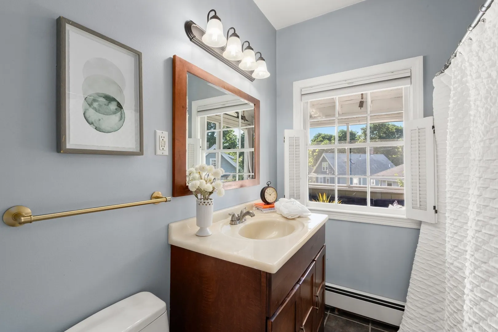
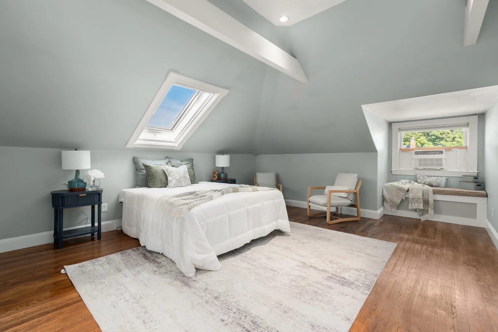
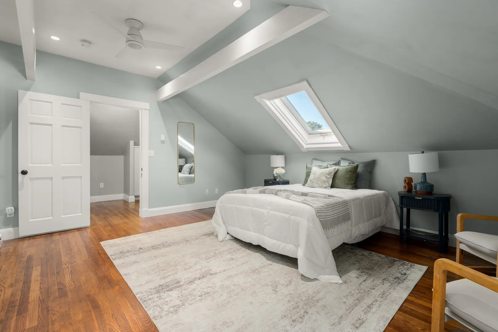
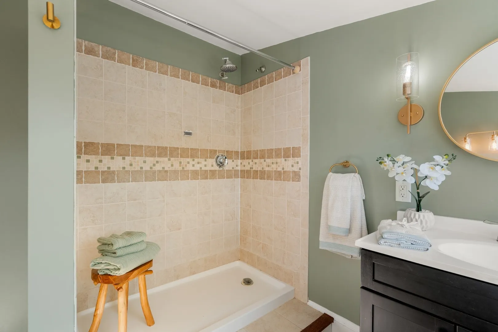
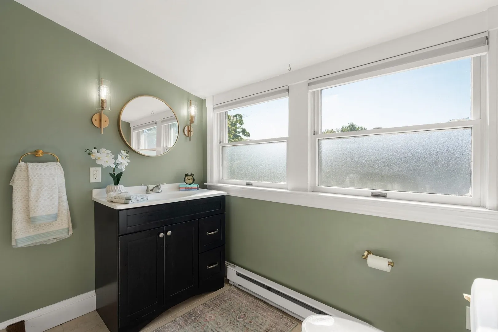
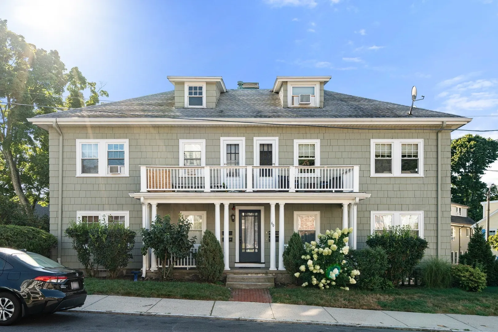
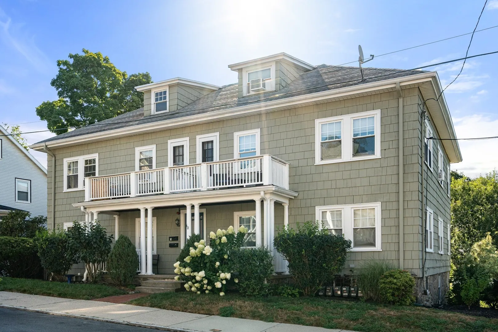
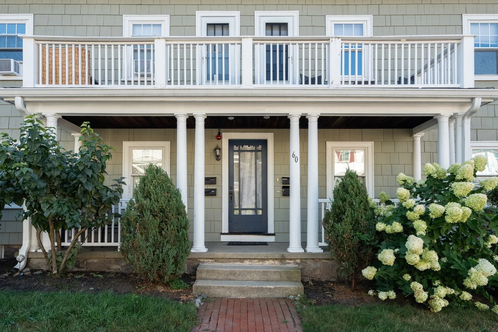
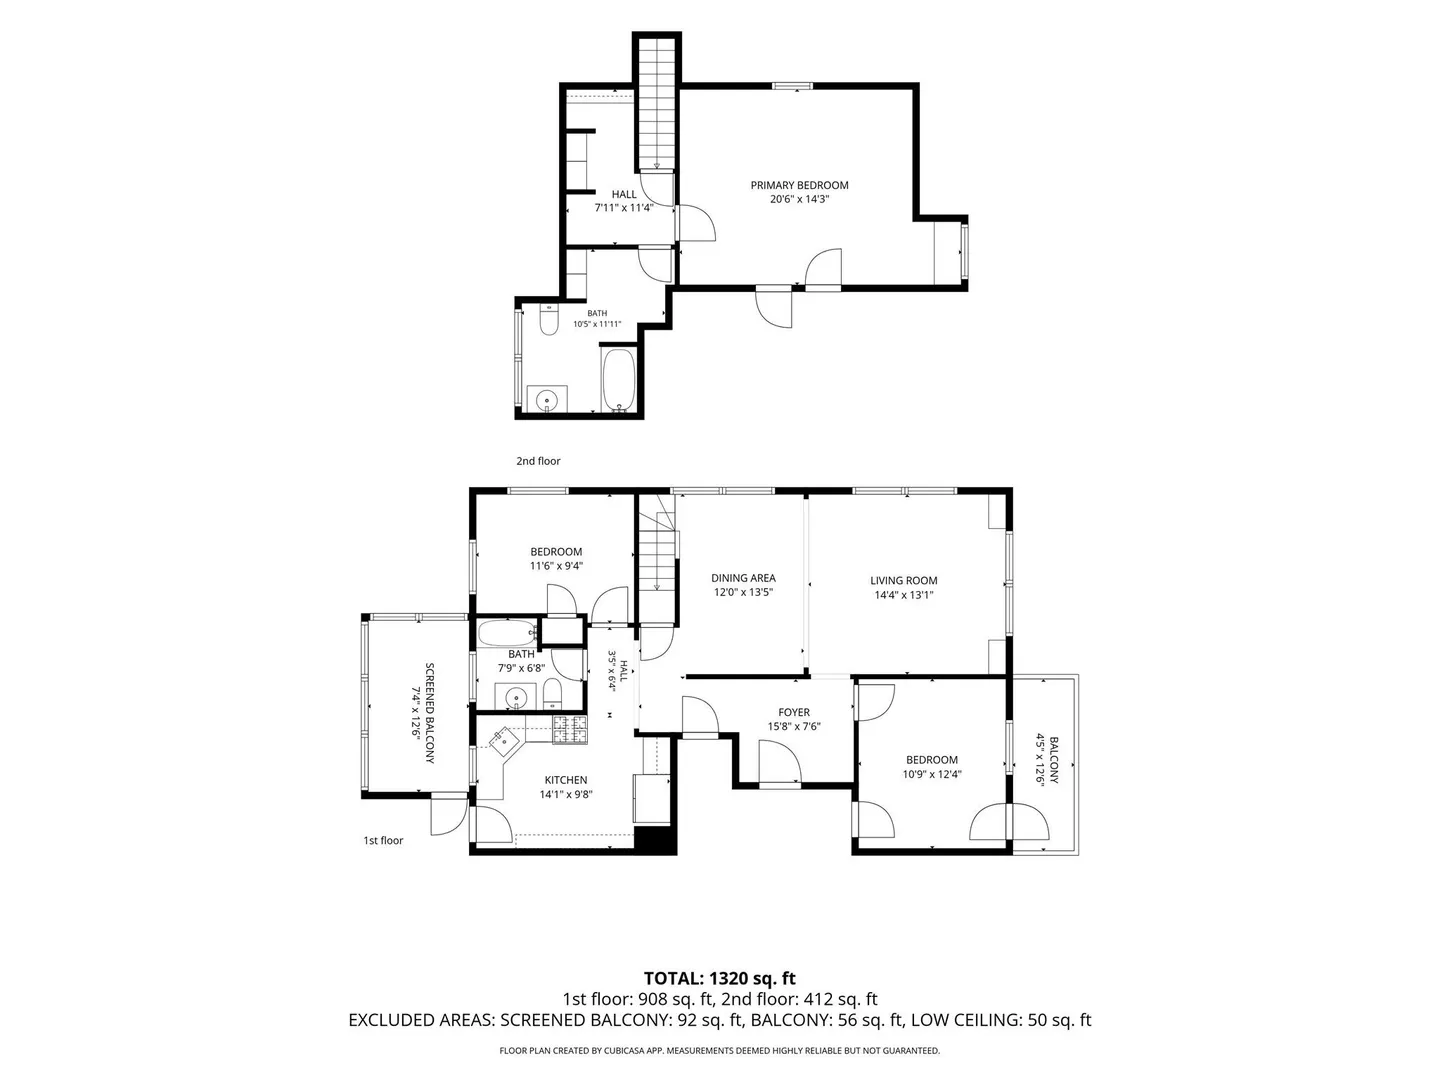
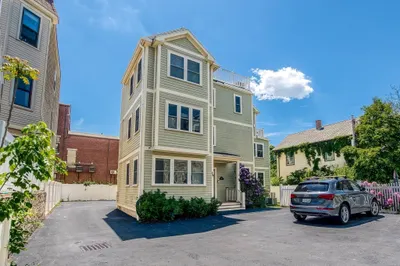
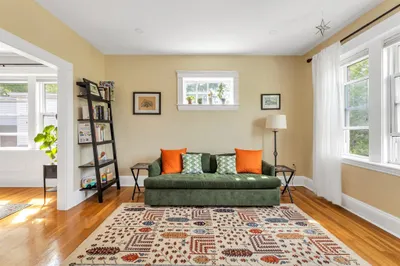
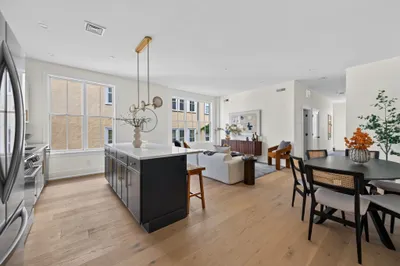
Welcome home to Roslindale living at its best. Sun filled and thoughtfully laid out, this 1,500 SF bi-level condo blends space, character, and convenience just steps from everything the neighborhood has to offer. A welcoming foyer opens to an airy living and dining area with high ceilings, hardwood floors, and built-ins. The updated kitchen offers granite and butcher block counters, stainless steel appliances, and access to an enclosed rear porch. Two spacious bedrooms and a full bath complete the main level. Upstairs, a private primary suite feels like its own retreat, with beamed ceilings, skylight, a walk-in closet, and a generous bath with tiled shower. Abundant storage throughout, plus a pet-friendly, well maintained building. Enjoy an unbeatable location just steps to the Bellevue commuter rail and minutes to Roslindale Village, West Roxbury Center, local restaurants and shops, the farmers market, and the Arnold Arboretum.
-
Highlights
- Area: Roslindale
- Heating: Baseboard, Natural Gas
- Property Class: Residential
- Stories: 2
- Unit Number: 6
- Status: Active
- Cooling: Window Unit(s)
- HOA Fee: $400
- Property Type: Condominium
- Total Rooms: 6
- Year Built: 1925
-
Additional Details
- Appliances: Range, Dishwasher, Refrigerator, Freezer
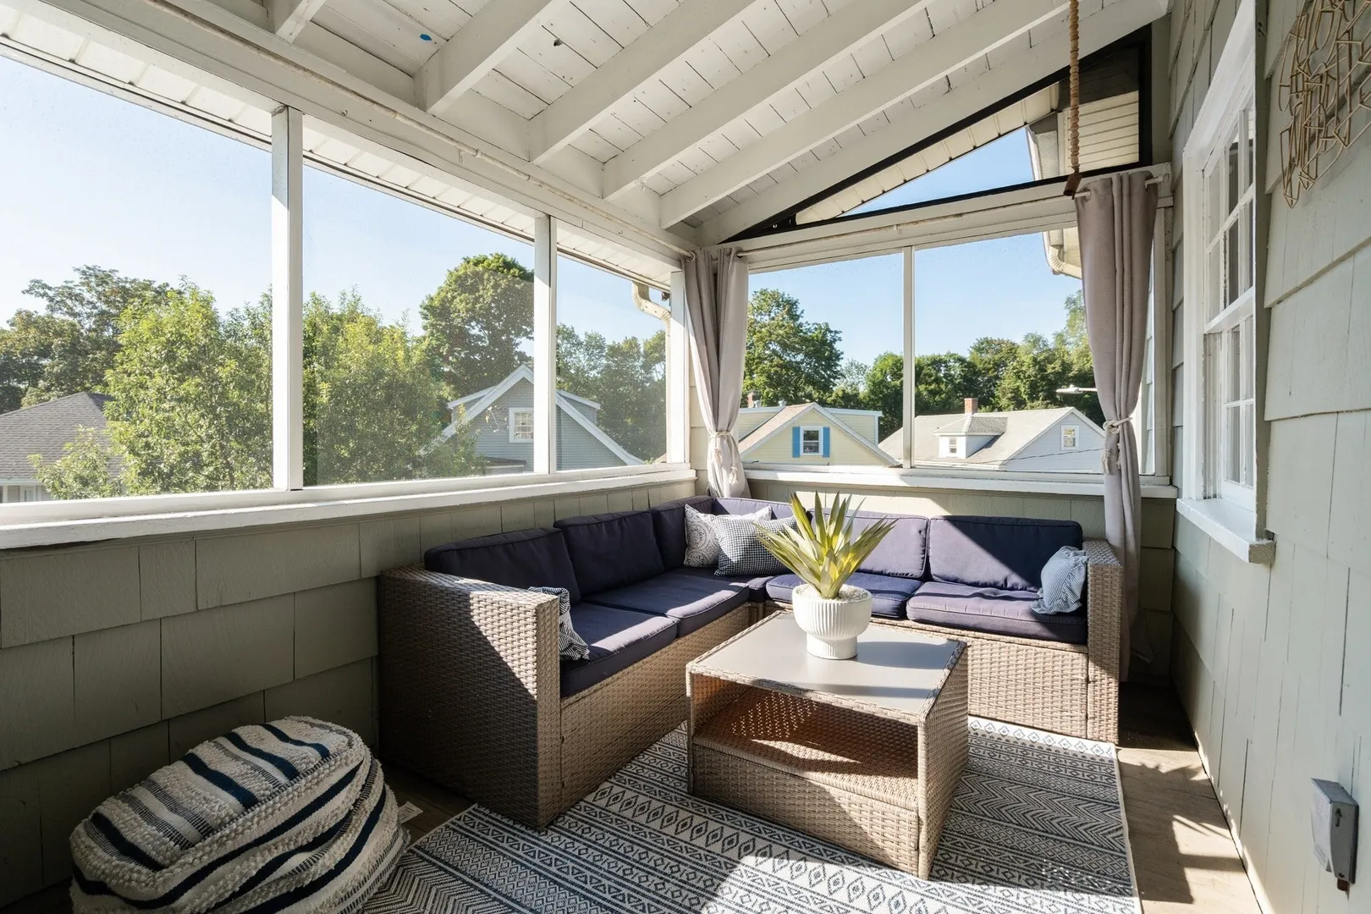
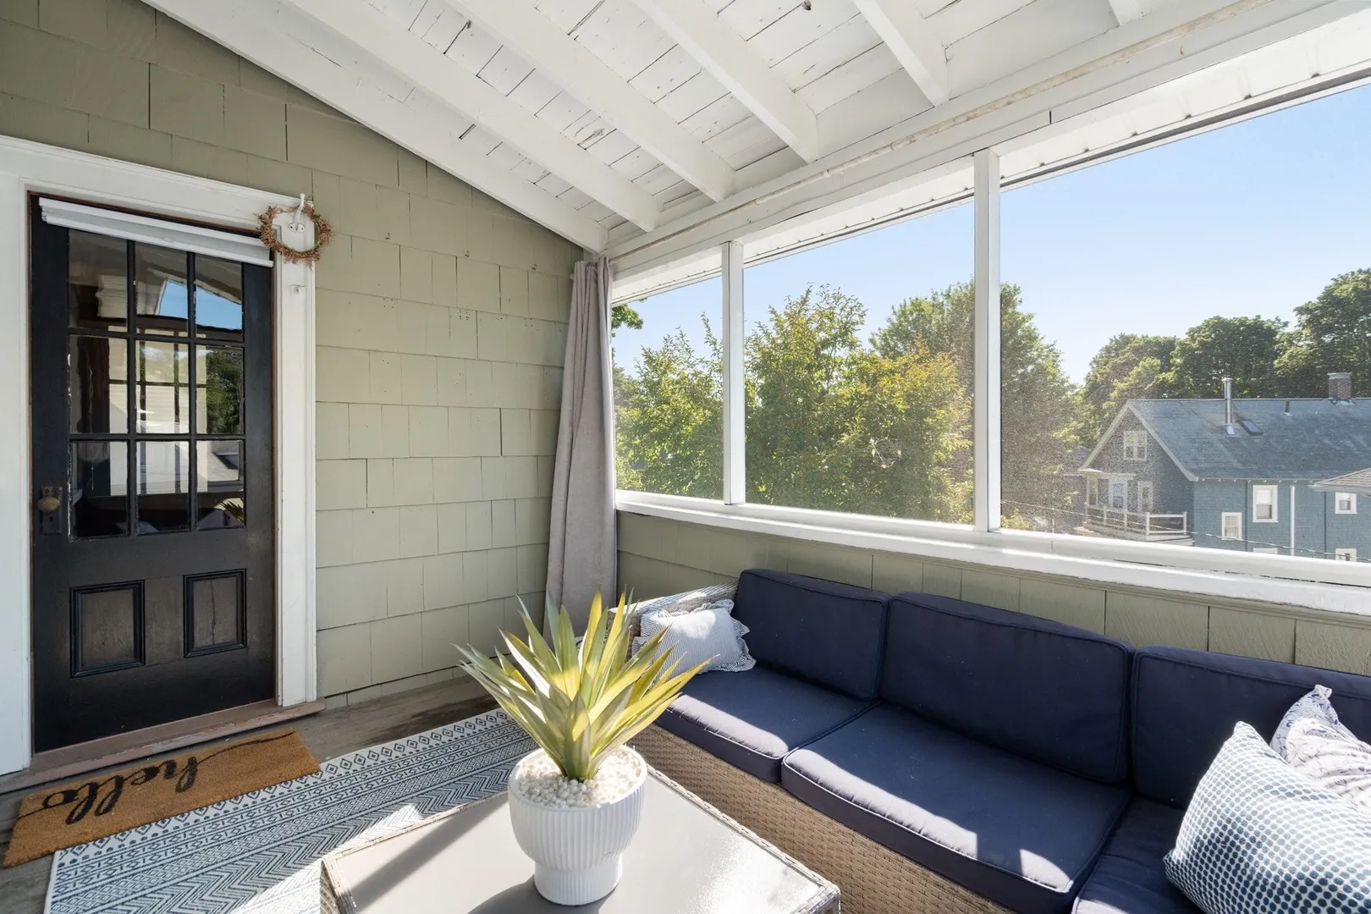
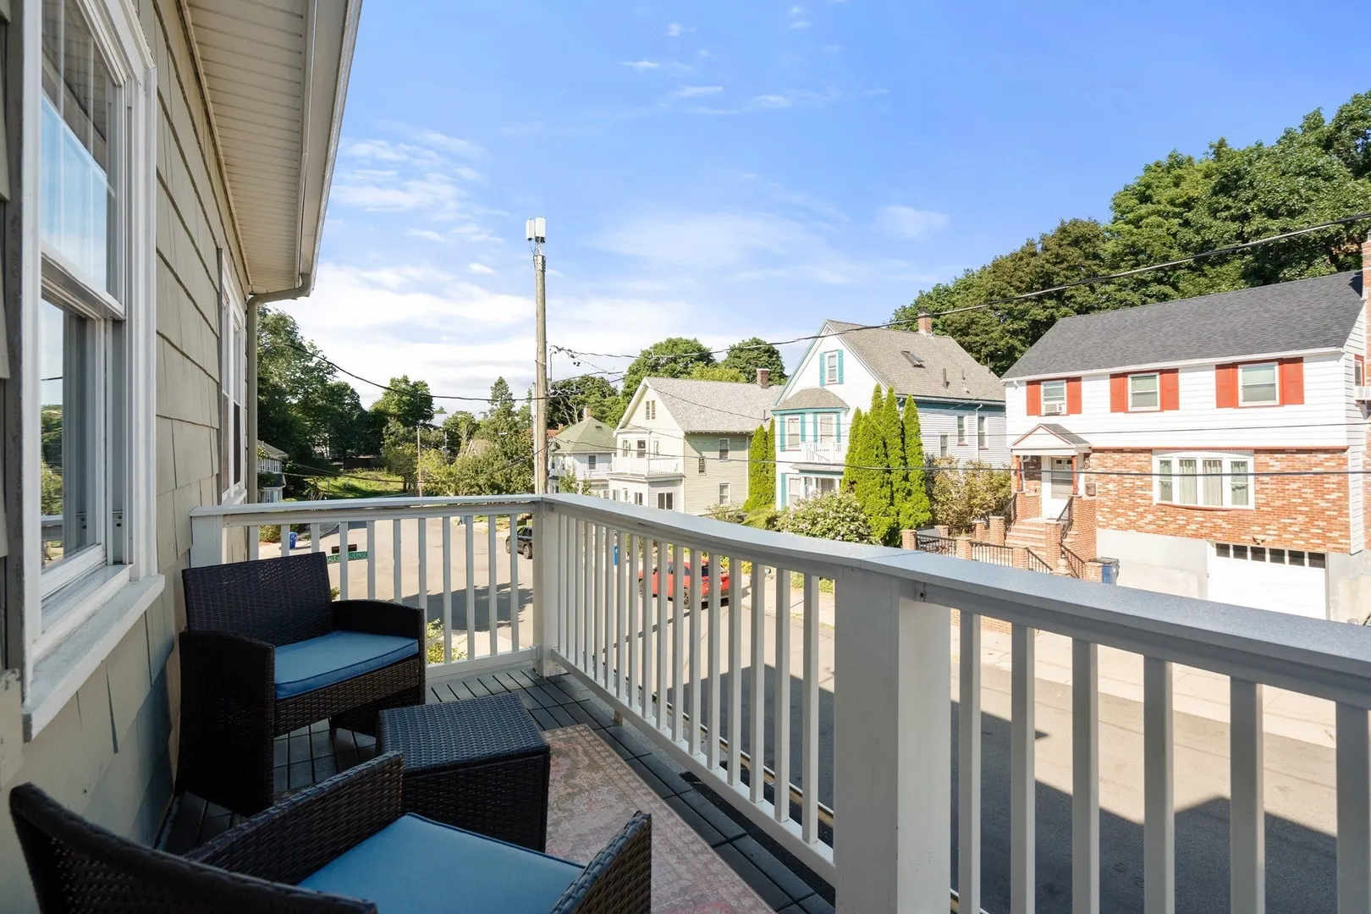
- Exterior Features: Porch - Screened, Balcony
- Pets Allowed: Yes w/ Restrictions
- SqFt Source: Public Record
- Year Built Details: Approximate
- Year Converted: 2003
- Basement: Y
- Flooring: Hardwood
- Roof: Shingle
- Total Number of Units: 6
- Year Built Source: Public Records
- Zoning: Cd
-
Amenities
- Community Features: Public Transportation, Shopping, Walk/Jog Trails, Golf, Medical Facility, Conservation Area, House of Worship, Private School
-
Utilities
- Sewer: Public Sewer
- Water Source: Public
-
Fees / Taxes
- Assessed Value: $573,600
- HOA Fee Includes: Water, Sewer, Insurance, Reserve Funds
- Taxes: $2,774
- HOA Fee Frequency: Monthly
- Tax Year: 2026
Similar Listings
Content © 2026 MLS Property Information Network, Inc. The information in this listing was gathered from third party resources including the seller and public records.
Listing information provided courtesy of Coldwell Banker Realty - Milton.
MLS Property Information Network, Inc. and its subscribers disclaim any and all representations or warranties as to the accuracy of this information.