
56 Hewlett Street #1
$729,000
2
Beds
1/1
Bath
1,556
Sqft
- Request Info
- Call
- Save
-
More
- Mortgage Calculator

Property Tools
$729,000
2
Beds
1/1
Bath
1,556
Living Area
-
Property Description
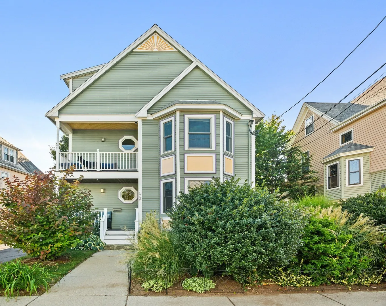
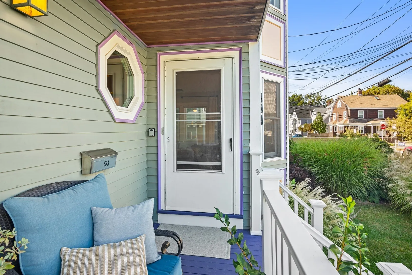
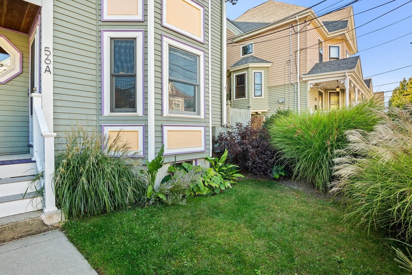
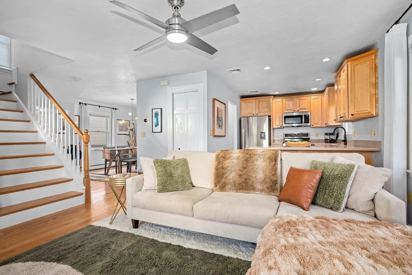
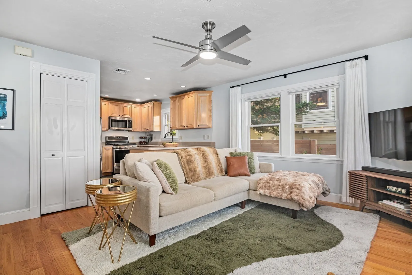
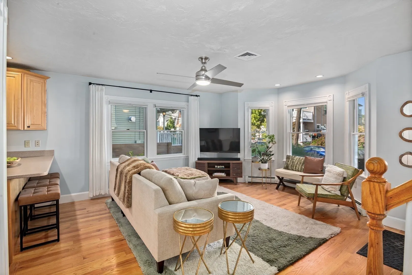
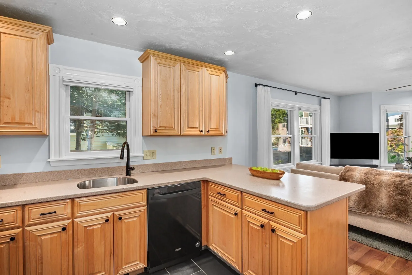
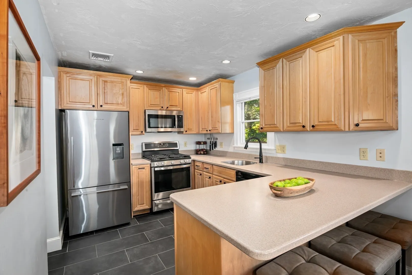
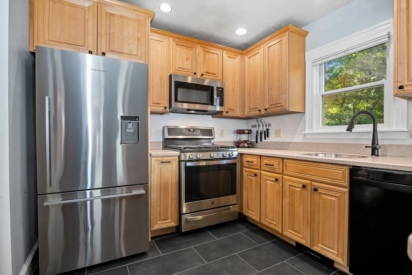
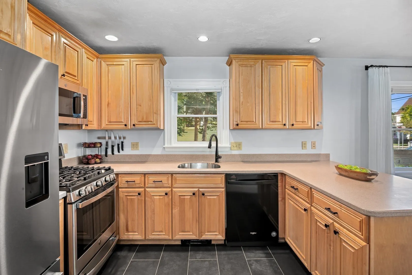
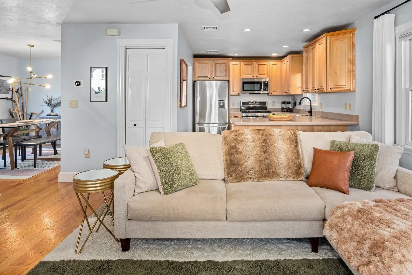
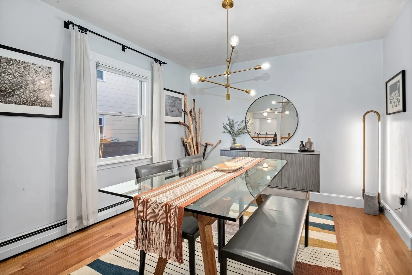
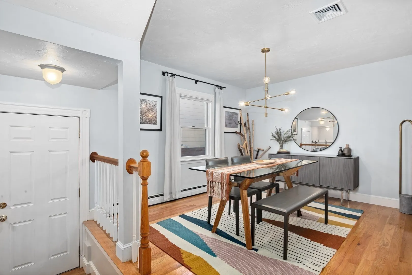
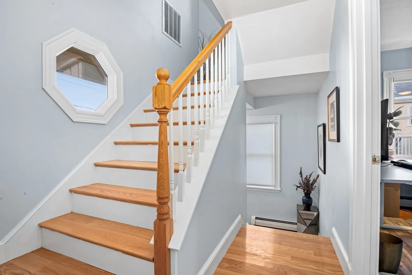
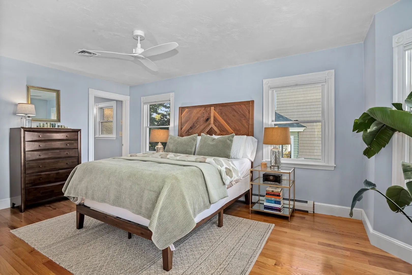
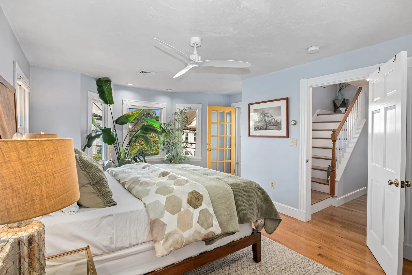
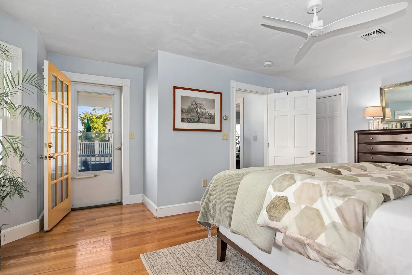
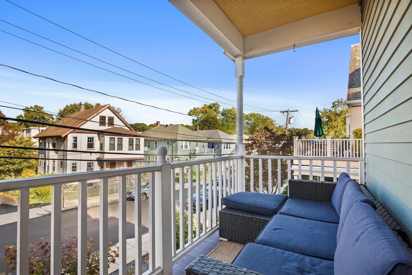
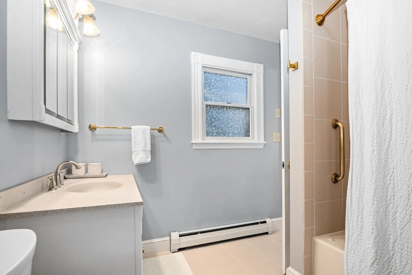
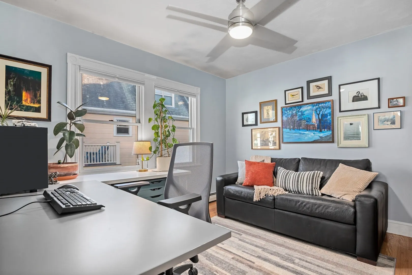
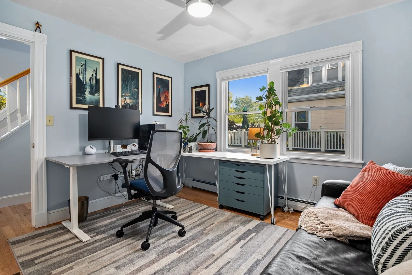
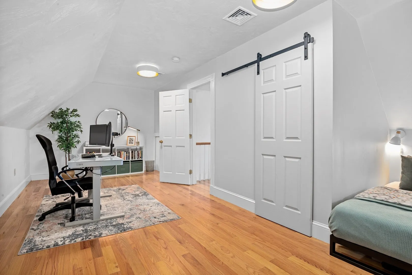
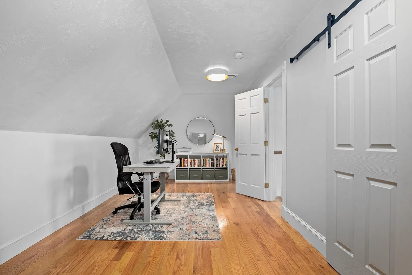
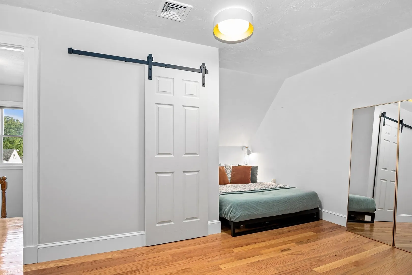
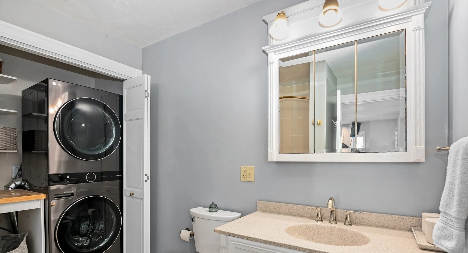
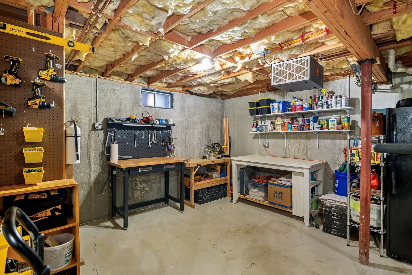
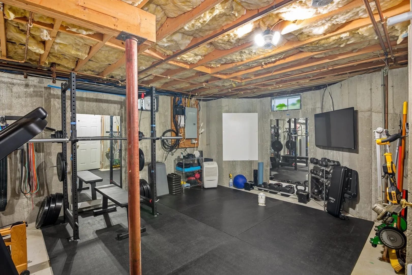
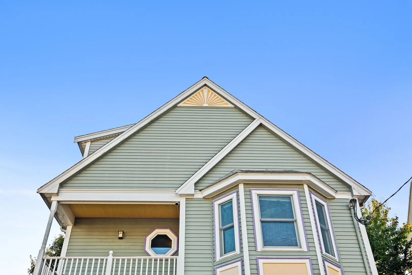
Just imagine the life you can make in this modern condo in a premier location less than 1/2 mile from all the best that Roslindale has to offer. You'll appreciate the privacy provided by a direct entrance & townhouse design. The open feeling first floor with a living room, dining room, kitchen with breakfast bar, & handy half bath, is perfect for entertaining, while 2nd floor bedrooms offer a quiet retreat. An oversized 3rd floor bonus space, currently used as an office and guest quarters, offers endless possibillities. An intimate exclusive use front yard with lovely plantings and a second floor porch off the primary bedroom invite you to step out and enjoy. Plus, the high-ceilinged lower level provides a home gym, a workshop, & plenty of storage. Pretty details throughout include bay windows & an oculus window. Walk Score 81 "Very Walkable" Bike Score 83 "Biking is convenient for most trips" The commuter rail will whisk you to South Station in less than 20 minutes. Strolls in the Arboretum and cafe life in Roslindale Village are calling! Open House Sat 9/12 1:00-2:00 and Sun 9/13 11:30-1:00
-
Highlights
- Area: Roslindale
- Heating: Forced Air, Baseboard
- Parking Spots: 1
- Property Type: Condominium
- Total Rooms: 6
- Year Built: 2001
- Cooling: Central Air
- HOA Fee: $360
- Property Class: Residential
- Stories: 3
- Unit Number: 1
- Status: Active
-
Additional Details
- Appliances: Range, Dishwasher, Disposal, Microwave, Refrigerator, Washer, Dryer
- Construction: Frame
- Exterior Features: Porch, Garden
- Interior Features: Closet, Bonus Room
- Roof: Shingle
- Total Number of Units: 2
- Year Built Source: Public Records
- Basement: Y
- Exclusions: Closet System In 2nd Br Staying, As Are The Lr And Basement Tv Mounts
- Flooring: Tile, Hardwood, Flooring - Hardwood
- Pets Allowed: Yes
- SqFt Source: Master Deed
- Year Built Details: Actual
- Zoning: Res
-
Amenities
- Community Features: Public Transportation, Shopping, Park, Walk/Jog Trails, Conservation Area, T-Station
- Parking Features: Off Street, Tandem
-
Utilities
- Electric: Circuit Breakers
- Water Source: Public
- Sewer: Public Sewer
-
Fees / Taxes
- Assessed Value: $582,600
- HOA Fee Includes: Water, Sewer, Insurance, Reserve Funds
- Taxes: $2,886
- HOA Fee Frequency: Monthly
- Tax Year: 2026
Similar Listings
Content © 2026 MLS Property Information Network, Inc. The information in this listing was gathered from third party resources including the seller and public records.
Listing information provided courtesy of Real Broker MA, LLC.
MLS Property Information Network, Inc. and its subscribers disclaim any and all representations or warranties as to the accuracy of this information.