
Sold!
$677,500
3
Beds
2/1
Baths
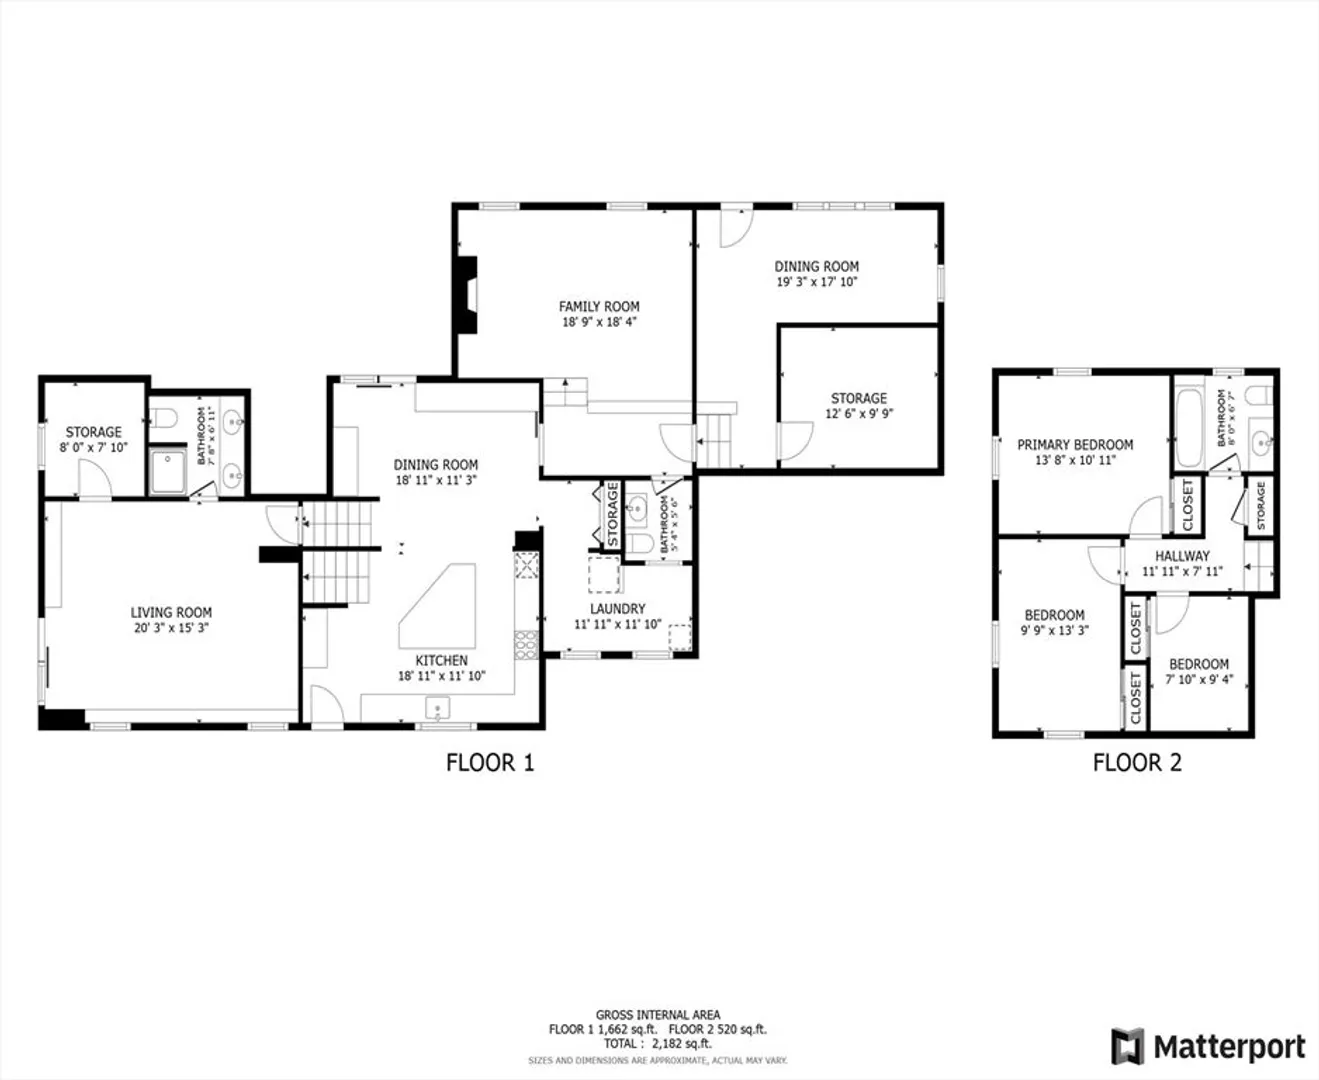
2,134
Living Area
-
Property Description
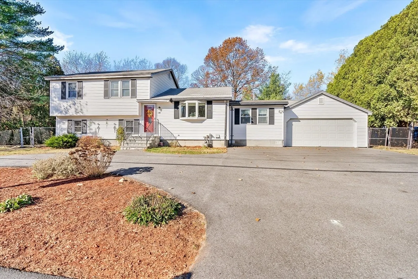
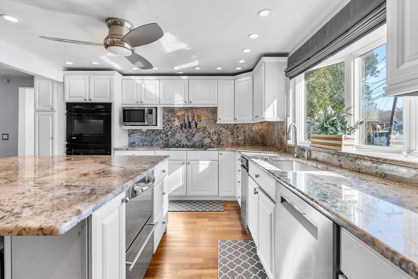
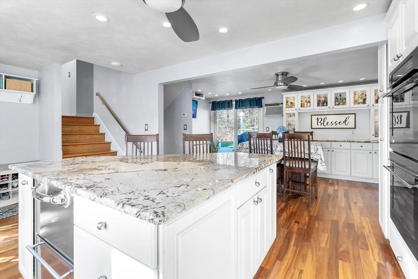
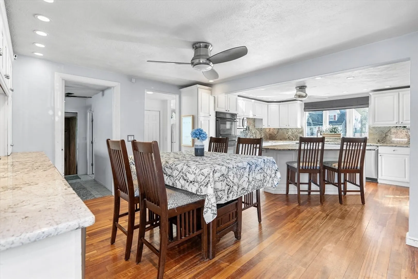
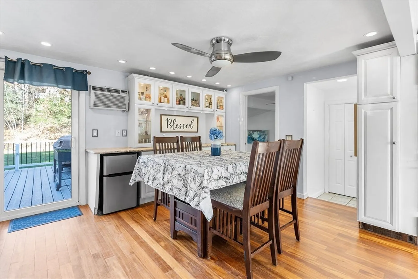
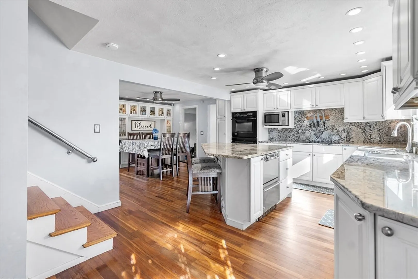
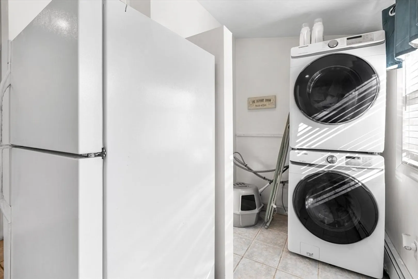
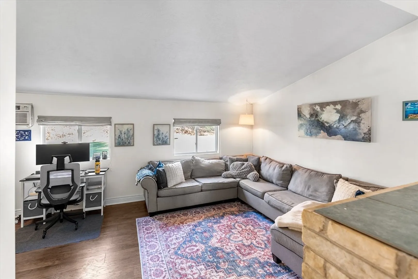
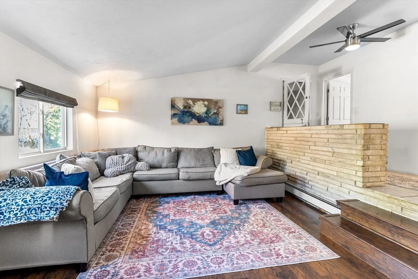
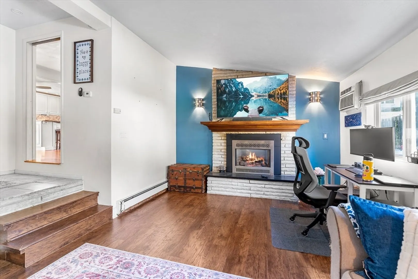
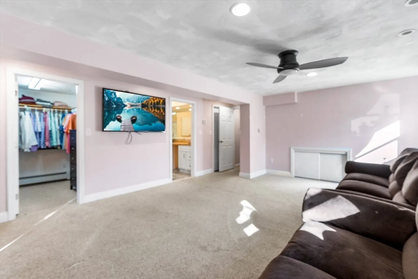
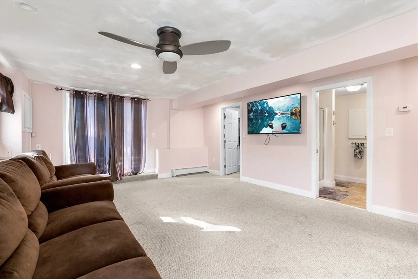
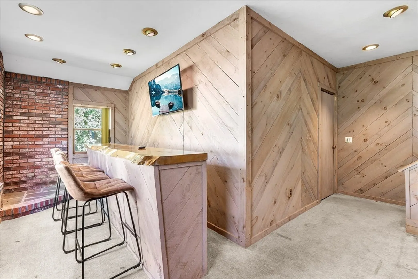
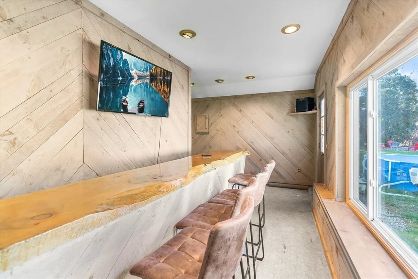
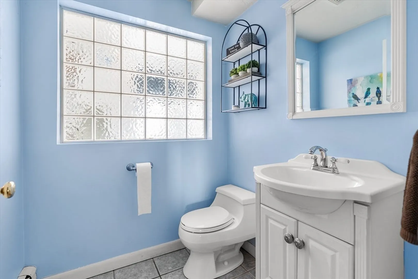
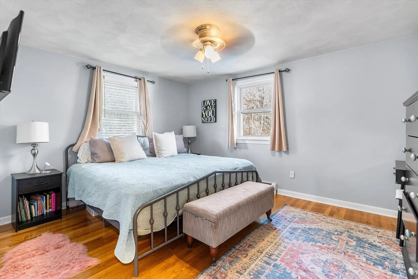
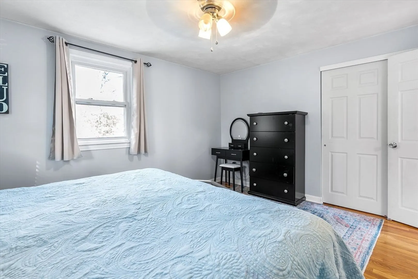
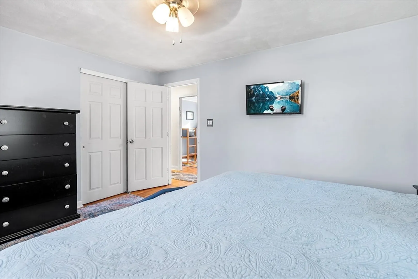
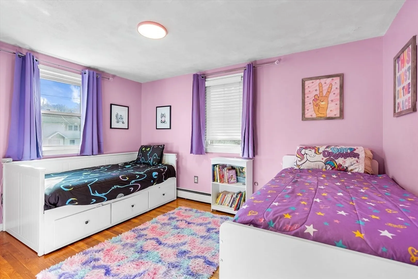
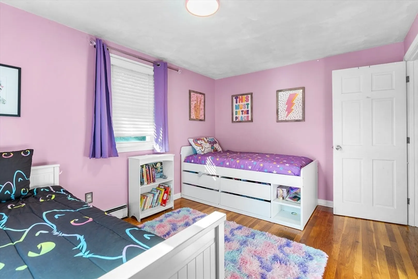
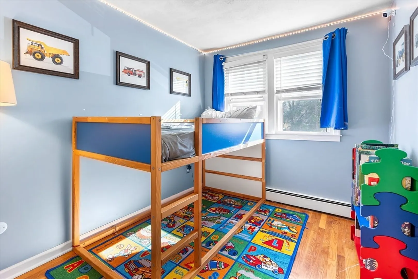
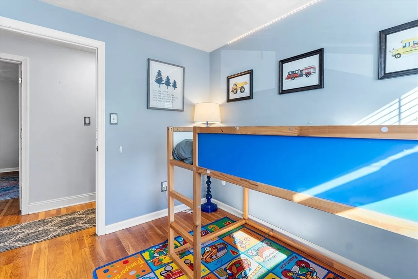
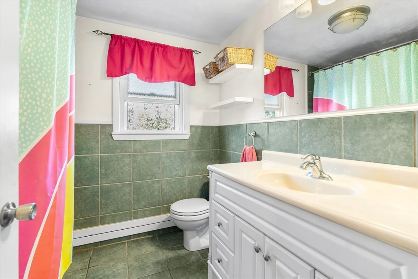
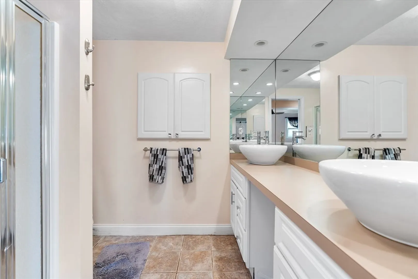
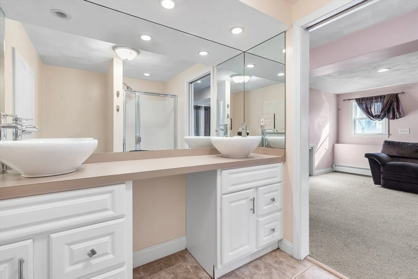
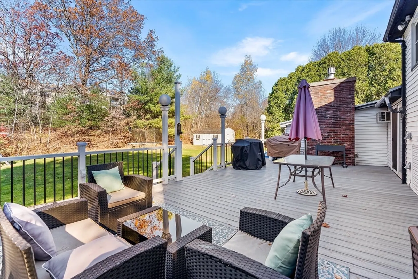
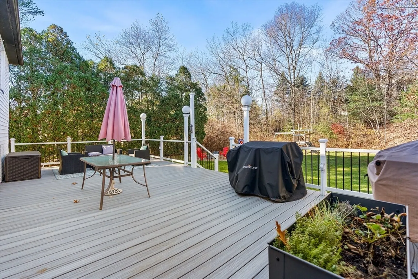
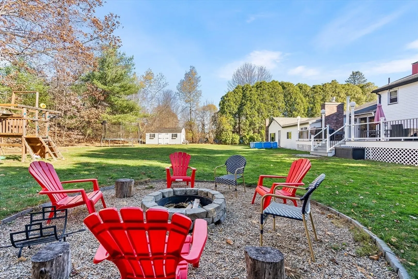
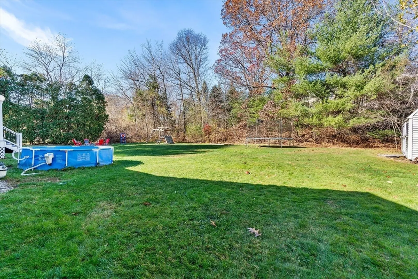
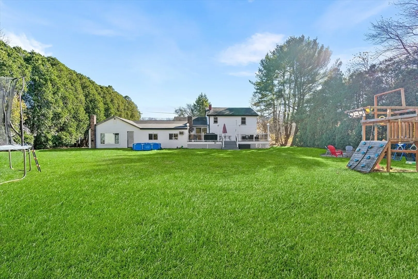
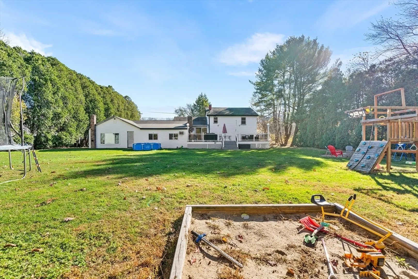
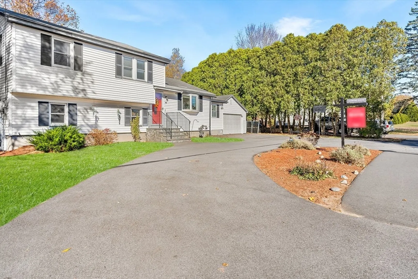
Discover Your Dream Home! Step into the open concept chef's kitchen with stunning granite countertops and an abundance of cabinets, featuring a mini fridge, drawer fridge, convection wall oven, cook-top, and a walk-in pantry with laundry. The kitchen flows seamlessly into the dining room, with sliding glass doors leading to a brand-new composite deck overlooking a large, private, fenced yard. This level also includes a half bath and a step down gas fire-placed living room, plus a bonus extra room with custom bar off the oversized 1 car garage. The lower level, used as a playroom, was originally designed as a large primary suite, includes a full bath and walk-in closet. The upper level features two additional BR's, a 4th BR/study, and a full bath. Close to Peggy Hannon Rizza park and athletic complex, town center, Rt. 3, and Parker School district. Don't miss out on this one-of-a-kind home that combines modern design with functional elegance! More photos coming soon.
-
Highlights
- Cooling: Wall Unit(s)
- Parking Spots: 8
- Property Type: Single Family Residence
- Total Rooms: 7
- Status: Closed
- Heating: Natural Gas
- Property Class: Residential
- Style: Contemporary, Raised Ranch, Split Entry
- Year Built: 1968
-
Additional Details
- Appliances: Range, Oven, Disposal, Trash Compactor, Refrigerator, Washer, Dryer, ENERGY STAR Qualified Dishwasher
- Construction: Frame
- Fireplaces: 1
- Lot Features: Level
- Roof: Shingle, Rubber
- Year Built Source: Public Records
- Basement: Full, Finished
- Exterior Features: Deck - Composite, Storage, Fenced Yard
- Foundation: Concrete Perimeter
- Road Frontage Type: Public
- Year Built Details: Approximate, Renovated Since
- Zoning: 2
-
Amenities
- Community Features: Public Transportation, Tennis Court(s), Conservation Area, Highway Access
- Parking Features: Attached, Garage Door Opener, Paved Drive, Off Street, Paved
- Covered Parking Spaces: 1
-
Utilities
- Sewer: Public Sewer
- Water Source: Public
-
Fees / Taxes
- Assessed Value: $628,100
- Compensation Based On: Net Sale Price
- Taxes: $7,091
- Buyer Agent Compensation: 2%
- Tax Year: 2024
Similar Listings
Sold
24 Photos
Sold
35 Photos
Sold
28 Photos
Sold
41 Photos
Content © 2026 MLS Property Information Network, Inc. The information in this listing was gathered from third party resources including the seller and public records.
Listing information provided courtesy of Berkshire Hathaway HomeServices Verani Realty.
MLS Property Information Network, Inc. and its subscribers disclaim any and all representations or warranties as to the accuracy of this information.
