
60 Esther St
$749,000
9
Beds
3
Baths
4,041
Sqft
- Request Info
- Call
- Save
-
More
- Mortgage Calculator

Property Tools
$749,000
9
Beds
3
Baths
4,041
Living Area
-
Property Description
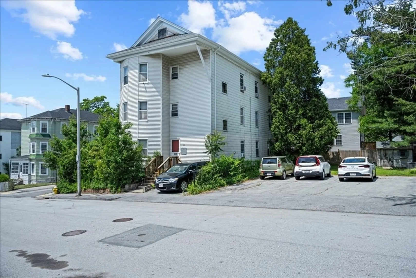
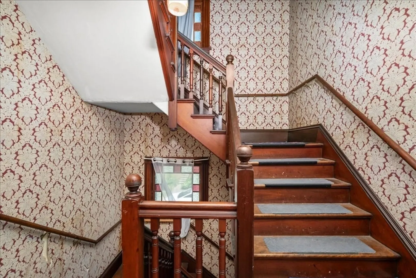
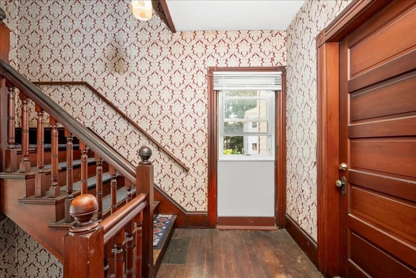
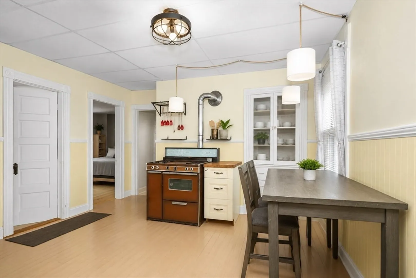
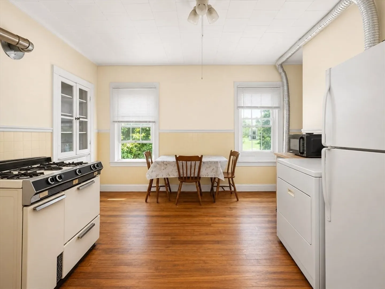
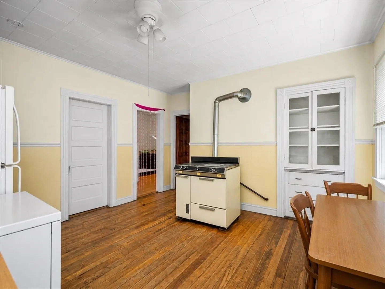
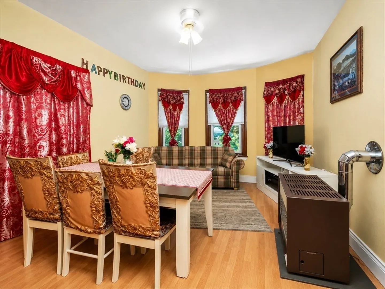
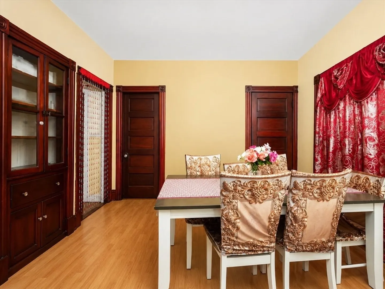
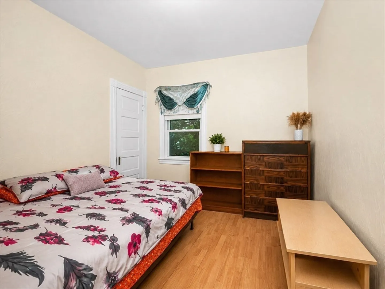
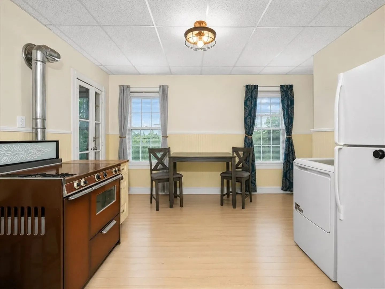
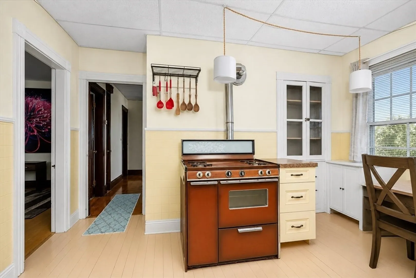
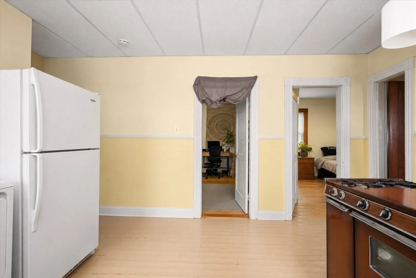
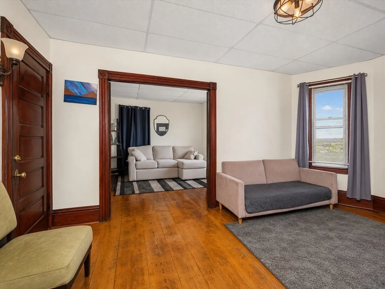
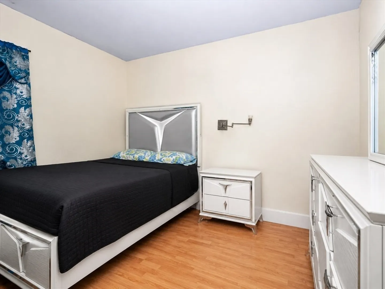
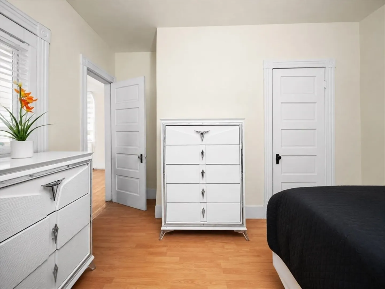
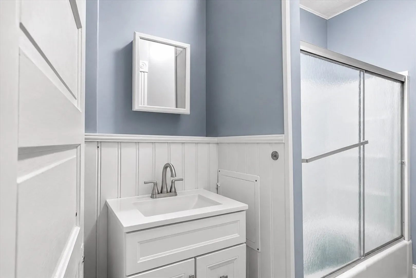
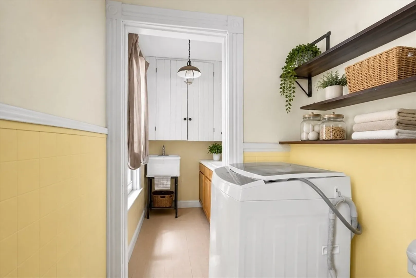
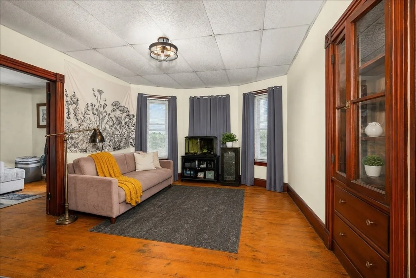
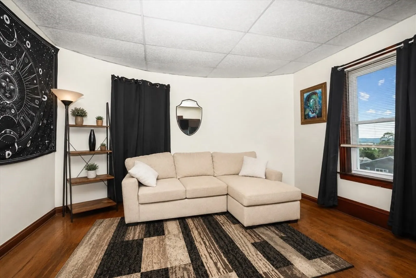
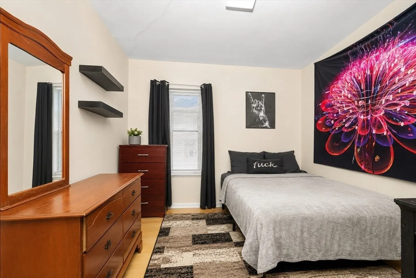
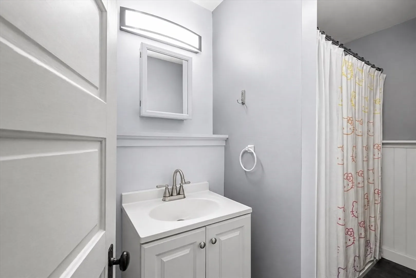
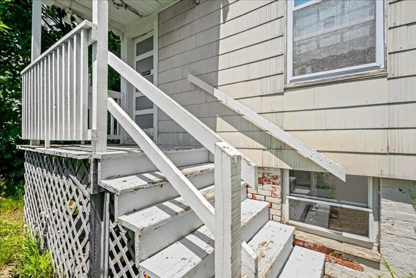
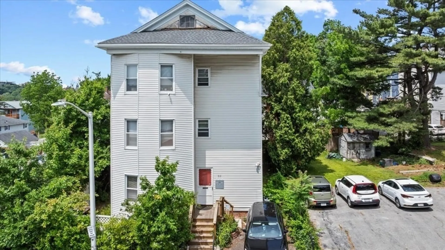
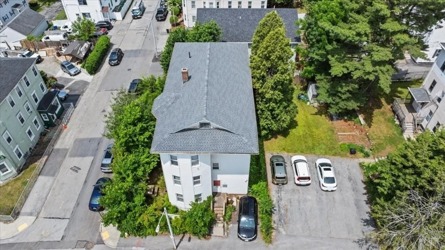
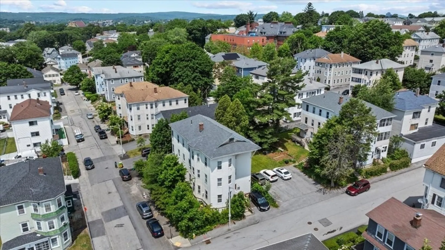
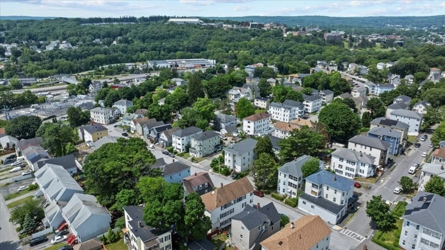
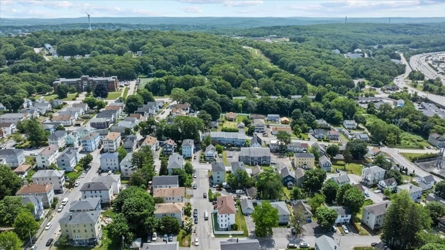
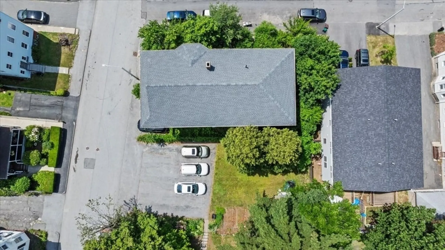
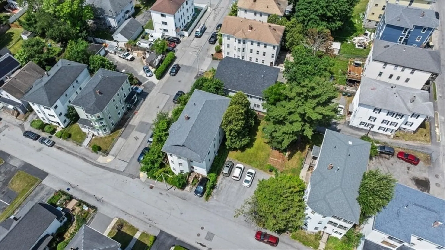
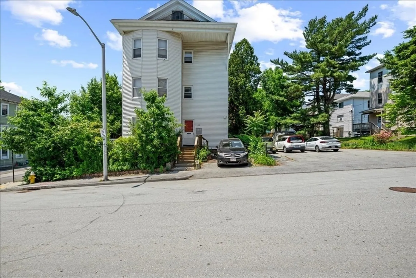
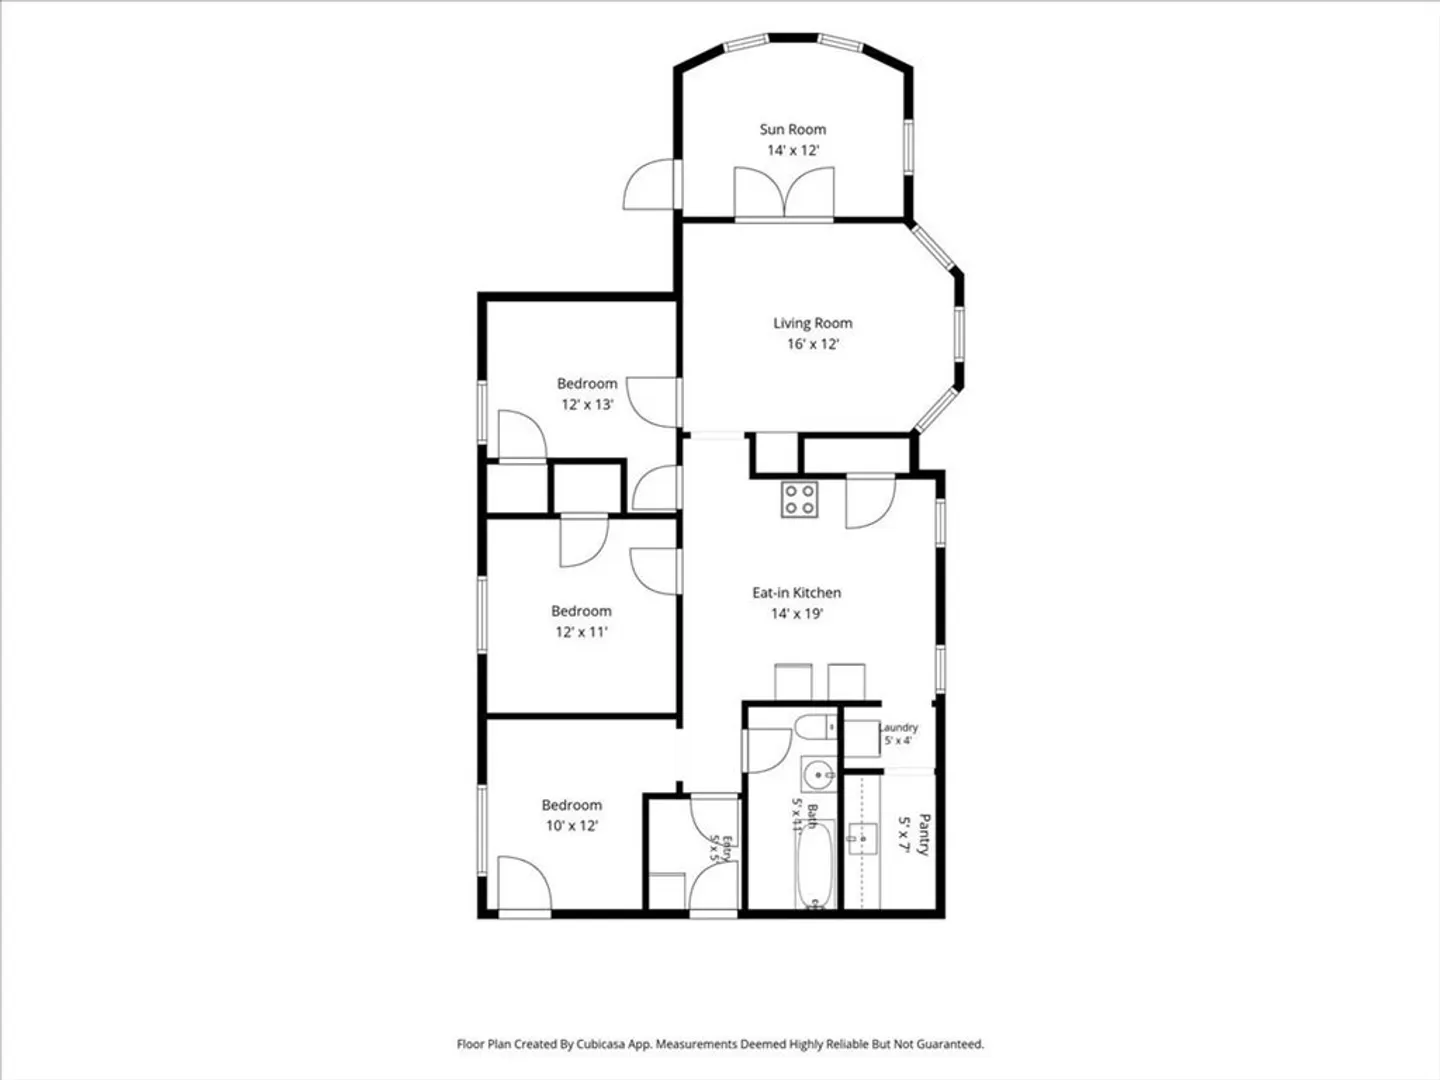
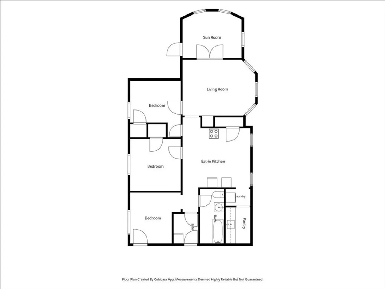
Excellent opportunity to own a spacious 3-family property offering 9 bedrooms, 3 full baths and approximately 4,041 sq. ft. of living area. Each unit features generous rooms and a functional layout. Seller has completed a complete roof replacement, including new shingles, underlayment, ice and water shield, gutters, fascia, soffits, downspouts, and updated flashing. Additional recent updates include a Unit 3 parlor heater, Unit 2 washer and dryer, Unit 1 refrigerator and one replaced hot water tank. Conveniently located near the Shoppes at Blackstone with easy access to Routes 146 and 20. One off-street parking space.
-
Highlights
- Heating: Natural Gas
- Parking Spots: 1
- Property Type: 3 Family
- Total Rooms: 18
- Status: Active
- Levels: 6
- Property Class: Residential Income
- Stories: 6
- Year Built: 1900
-
Additional Details
- Appliances: Range, Refrigerator, Washer, Dryer
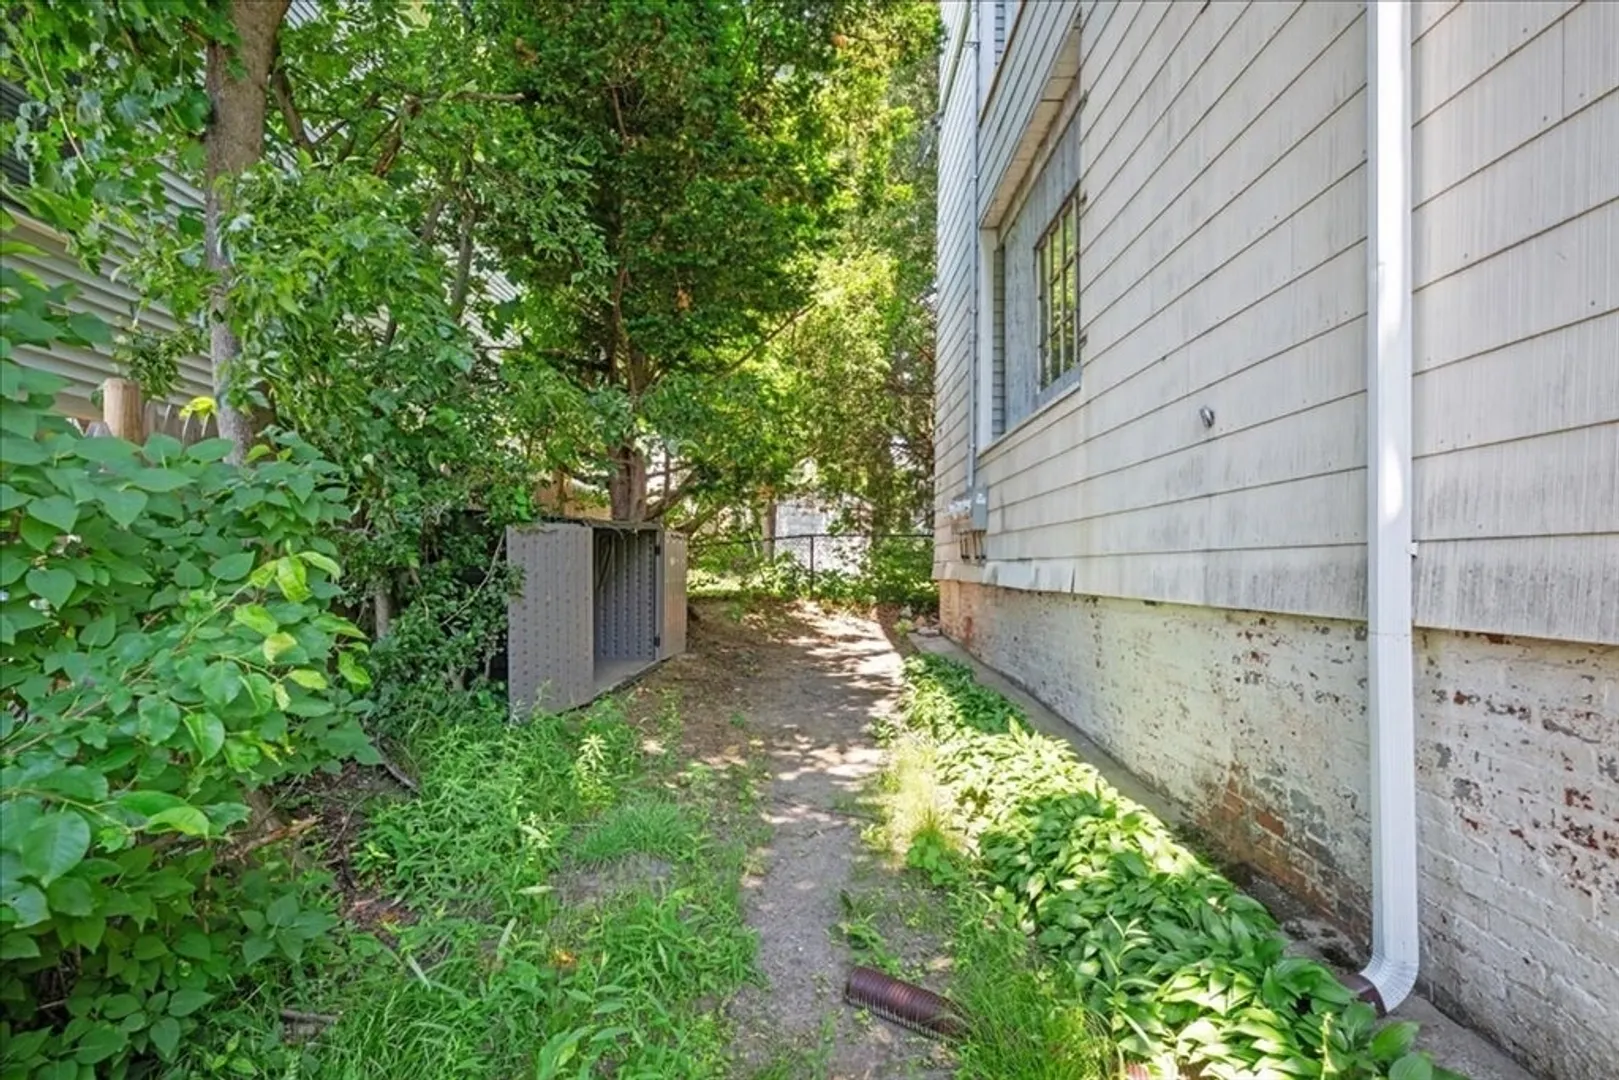
- Exterior Features: Rain Gutters
- Foundation: Stone
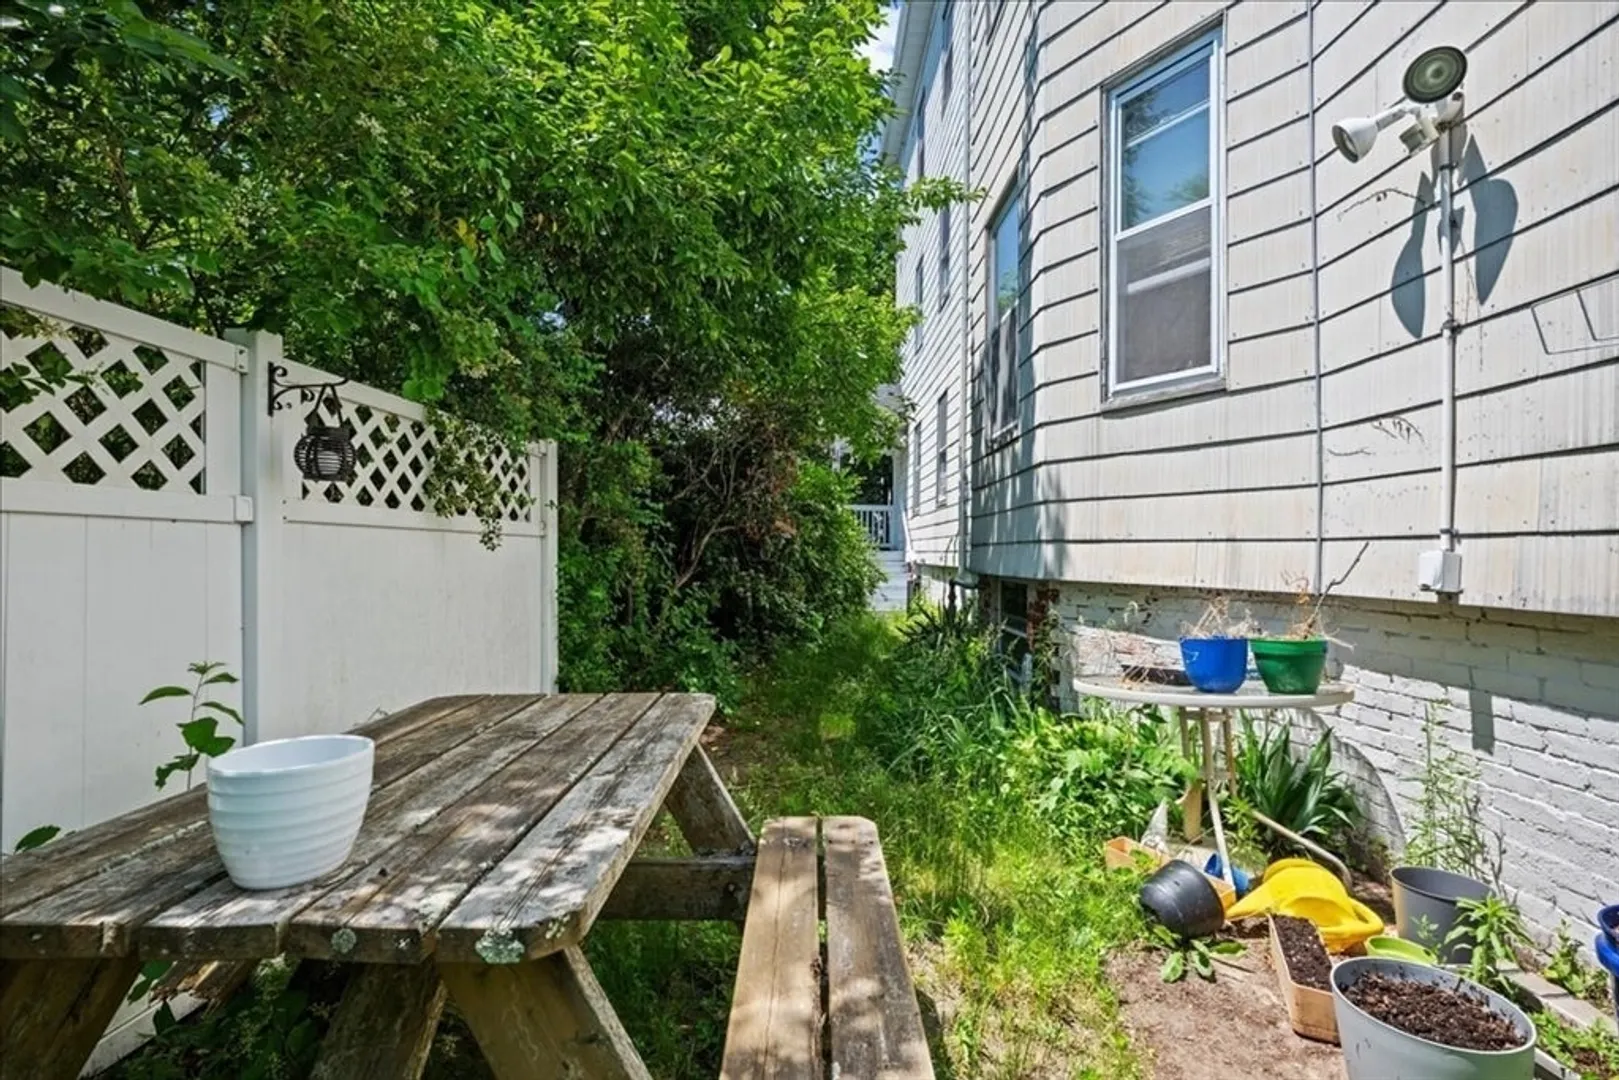
- Lot Features: Corner Lot
- Roof: Shingle
- Total Number of Units: 3
- Year Built Source: Public Records
- Basement: Full, Dirt Floor, Unfinished
- Flooring: Varies, Hardwood
- Interior Features: Pantry, Bathroom With Tub
- Road Frontage Type: Public
- SqFt Source: Public Record
- Year Built Details: Approximate
- Zoning: Rg-5
-
Amenities
- Community Features: Public Transportation, Shopping, Pool, Park, Medical Facility, Laundromat, Highway Access, House of Worship, Public School
- Parking Features: Off Street
-
Utilities
- Electric: Circuit Breakers, Individually Metered
- Water Source: Public
- Sewer: Public Sewer
-
Fees / Taxes
- Assessed Value: $588,400
- Tax Year: 2026
- Total Rent: $5,600
- Rental Fee Includes: Unit 1(Water), Unit 2(Water), Unit 3(Water)
- Taxes: $7,813
Similar Listings
Sold
41 Photos
Sold
7 Photos
Sold
41 Photos
Sold
30 Photos
Content © 2026 MLS Property Information Network, Inc. The information in this listing was gathered from third party resources including the seller and public records.
Listing information provided courtesy of Phoenix Real Estate Partners, LLC.
MLS Property Information Network, Inc. and its subscribers disclaim any and all representations or warranties as to the accuracy of this information.